$1,294,143
Maison Individuelle De 4 Chambres À Vendre
- 4 Chambres
- 1 SdB
- 2,034 Sqft
- 17,860 Sqft lot
- Mis à jour: Septembre 26
À propos de la propriété
La description a été traduite automatiquement.
La description est affichée dans la langue d'origine.
A unique opportunity to acquire a substantial family home with a large plot size and considerable development potential. Set in a plot of 0.41 acres, with excellent driveway parking for numerous cars, and open field views to the rear. Whilst this home offers great potential to extend, it is also maintained and habitable, so lends itself to simple refurbishment too. The extensive garden, which stre
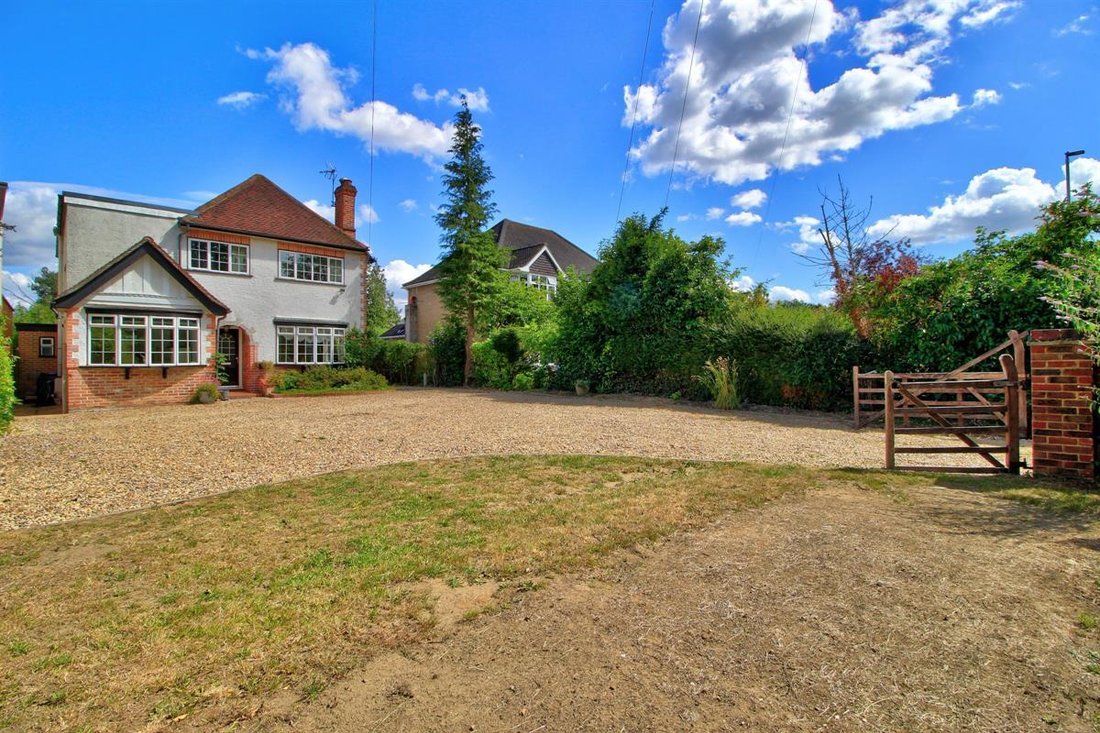
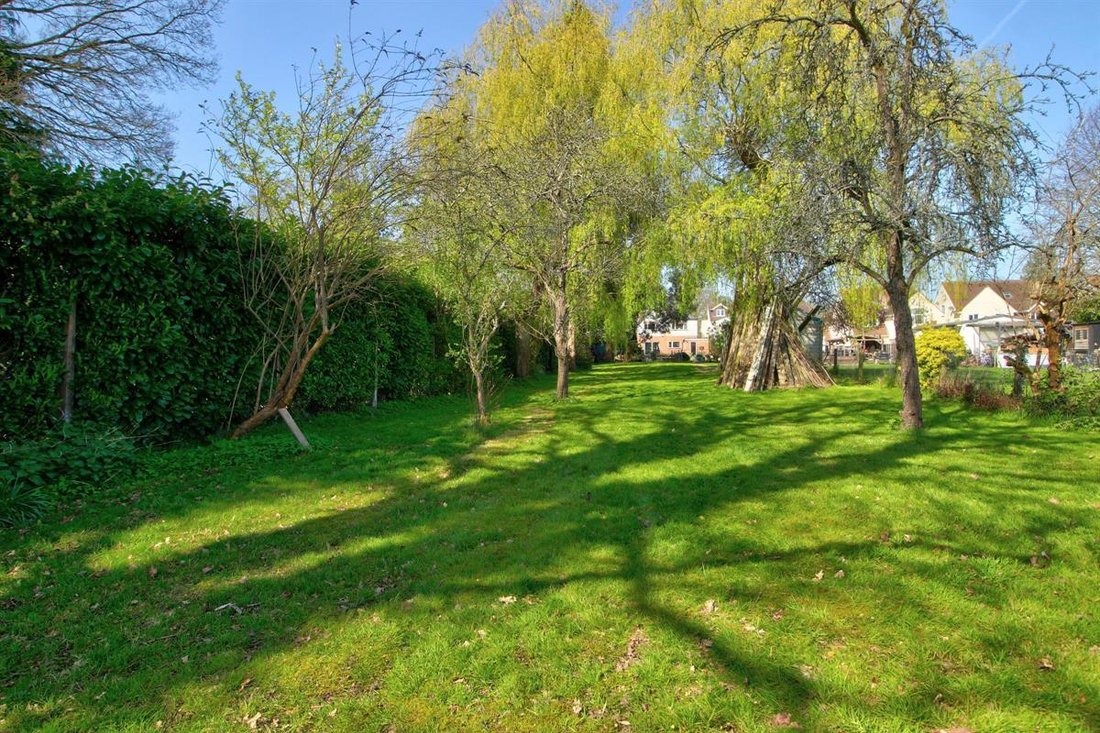
A unique opportunity to acquire a substantial family home with a large plot size and considerable development potential. Set in a plot of 0.41 acres, with excellent driveway parking for numerous cars, and open field views to the rear. Whilst this home offers great potential to extend, it is also maintained and habitable, so lends itself to simple refurbishment too. The extensive garden, which stretches to around 300ft / 96m, is well-tended, has various out-buildings, a raised pond, and some mature trees. There is a group of trees with protection orders to the rear boundary, but no TPOs on the garden itself. There’s also an extension of the driveway leading to a detached, set-back, garage – currently used for storage, and would require refurbishing - but has vehicular access to the side of the house.
This home has some lovely features, including an arched storm porch, bay-fronted windows, and half-turned staircase with hardwood posts and vaulted ceiling. The layout is well-balanced, with central hallway, smart front door, through-view to the rear of the kitchen, and four double bedrooms.
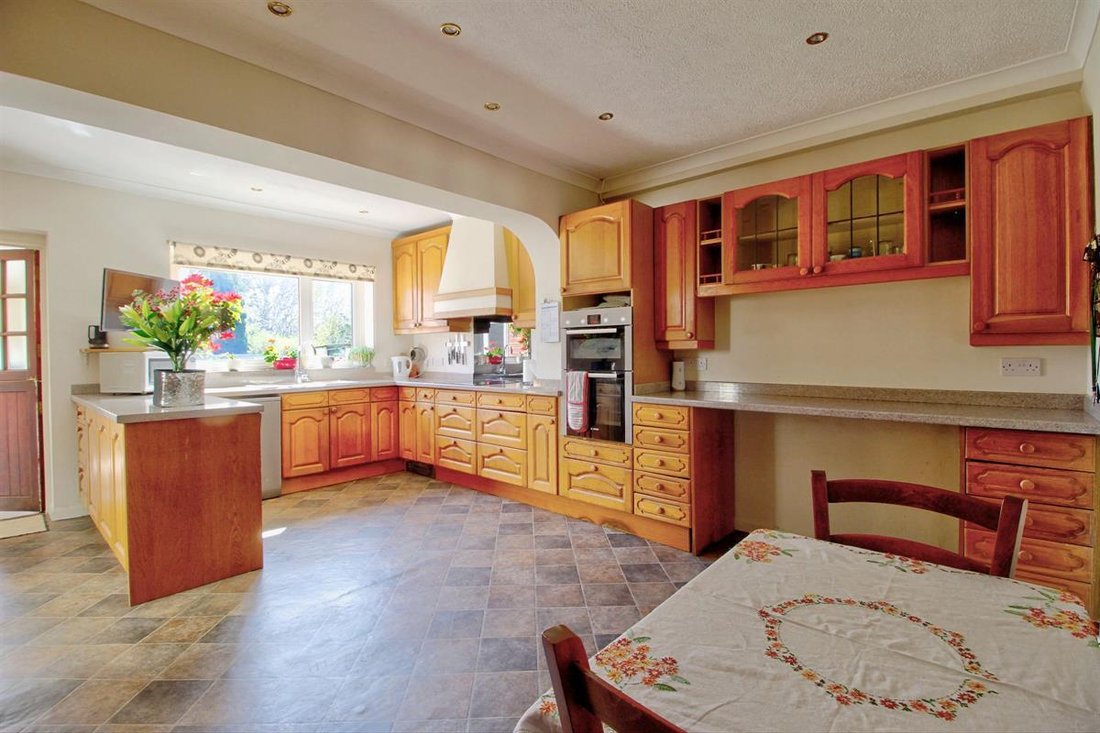
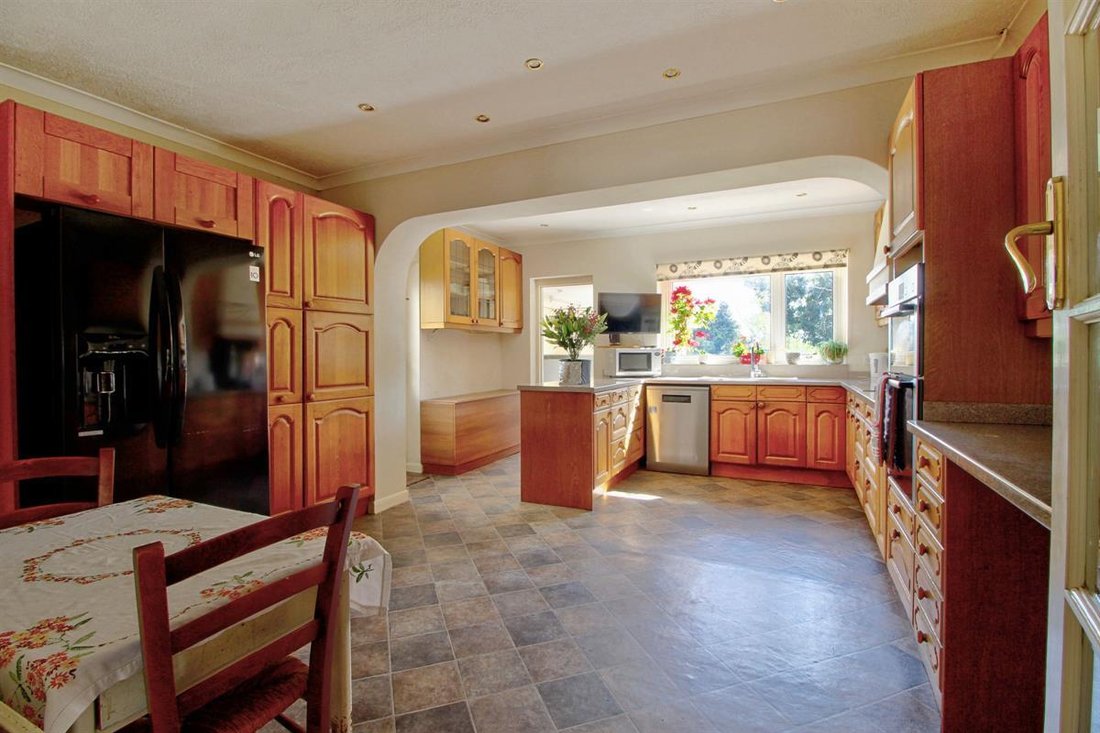
The large kitchen & breakfast room is ample size to meet today’s modern kitchen needs, but also offers scope to open to a rear extension (or knock through to the dining room). The layout is fit for growing families – with room for dining, plenty of storage, space for an American-style fridge / freezer, door to a boot room / utility, and door to the side passage outside.
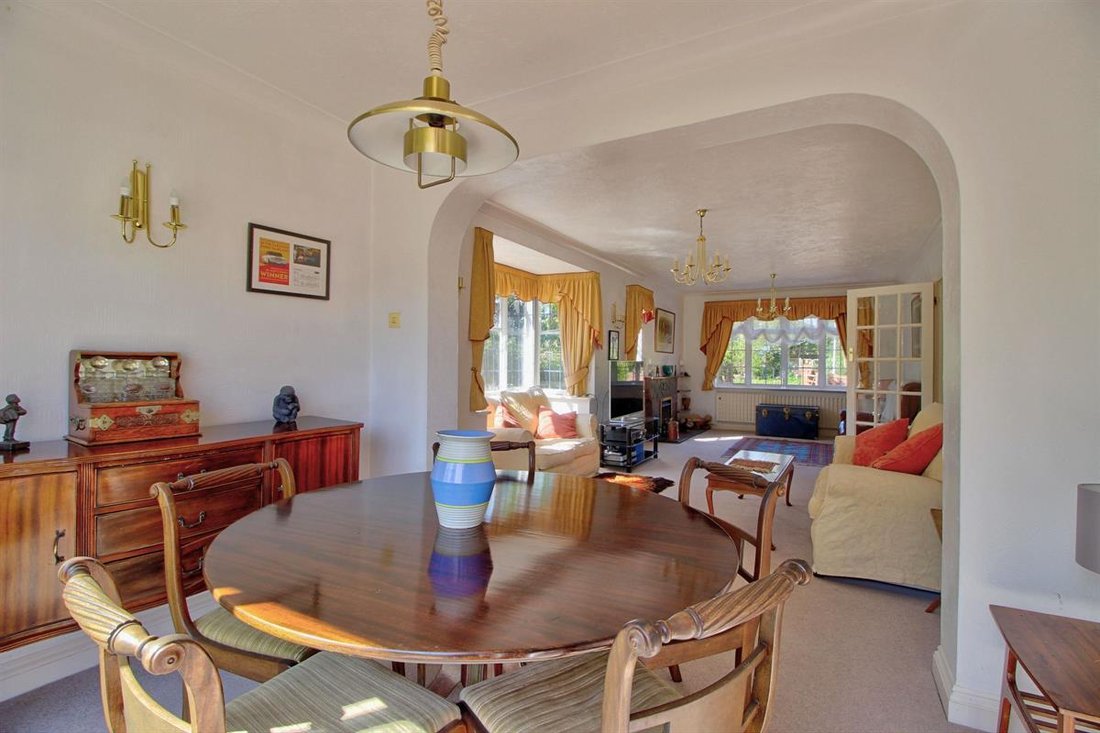
The 10m long living / dining room gets drenched in natural light through its two bay windows, sliding patio doors to the garden, and an additional side window. There’s a sensibly-sized family room (or potential office), downstairs loo, laundry room and large boot room / utility to the rear garden. The master bedroom, which has a range of fitted units, is ample size for zoning into sleep & dressing areas, and has lovely views of the garden, with its ever-changing seasons, wild birds, and the occasional deer.
Bedroom two has double aspect windows and a large walk-in closet which, sited next to the family bathroom, has the potential to create an en-suite. All bedrooms are double in size, and each offers versatile space for room-planning.
The family bathroom has a walk-in shower enclosure and separate bath, and a large linen cupboard which houses a hot water cylinder and warm airing space.
The location is walkable to Wokingham market town, with its variety of shops, bars, coffee shops, eateries and leisure facilities. It’s around one mile to the Carnival Leisure Hub, library, bowling alley and Elms Field. Nearby, there’s Wokingham Family Golf, and Sand Martins Golf Club.
Bus routes run along Finchampstead Road, with services to Arborfield, Barkham and Wokingham town (although it’s not too far to walk; around 25 minutes on foot to the Carnival Hub, with its gym, pool and library). The rail station is also within walking distance with trains into London, Reading and Gatwick airport.
Nearby sought-after schools include Evendons Primary (OFSTED Outstanding) and Bohunt Secondary (with a sixth form college opening this autumn). Luckley House School is very nearby, and Luckley Road leads into Ludgrove School’s driveway. There are also quiet walks through Chapel Green to Heathlands Road and Crowthorne.
This home has some lovely features, including an arched storm porch, bay-fronted windows, and half-turned staircase with hardwood posts and vaulted ceiling. The layout is well-balanced, with central hallway, smart front door, through-view to the rear of the kitchen, and four double bedrooms.
The large kitchen & breakfast room is ample size to meet today’s modern kitchen needs, but also offers scope to open to a rear extension (or knock through to the dining room). The layout is fit for growing families – with room for dining, plenty of storage, space for an American-style fridge / freezer, door to a boot room / utility, and door to the side passage outside.
The 10m long living / dining room gets drenched in natural light through its two bay windows, sliding patio doors to the garden, and an additional side window. There’s a sensibly-sized family room (or potential office), downstairs loo, laundry room and large boot room / utility to the rear garden. The master bedroom, which has a range of fitted units, is ample size for zoning into sleep & dressing areas, and has lovely views of the garden, with its ever-changing seasons, wild birds, and the occasional deer.
Bedroom two has double aspect windows and a large walk-in closet which, sited next to the family bathroom, has the potential to create an en-suite. All bedrooms are double in size, and each offers versatile space for room-planning.
The family bathroom has a walk-in shower enclosure and separate bath, and a large linen cupboard which houses a hot water cylinder and warm airing space.
The location is walkable to Wokingham market town, with its variety of shops, bars, coffee shops, eateries and leisure facilities. It’s around one mile to the Carnival Leisure Hub, library, bowling alley and Elms Field. Nearby, there’s Wokingham Family Golf, and Sand Martins Golf Club.
Bus routes run along Finchampstead Road, with services to Arborfield, Barkham and Wokingham town (although it’s not too far to walk; around 25 minutes on foot to the Carnival Hub, with its gym, pool and library). The rail station is also within walking distance with trains into London, Reading and Gatwick airport.
Nearby sought-after schools include Evendons Primary (OFSTED Outstanding) and Bohunt Secondary (with a sixth form college opening this autumn). Luckley House School is very nearby, and Luckley Road leads into Ludgrove School’s driveway. There are also quiet walks through Chapel Green to Heathlands Road and Crowthorne.
-
Type de propriété
Maison
-
Prix/pied²
$636
Caractéristiques
- Jardin
- Dressing
- Plan d’étage 2D
- Porte
- Buanderie
- Haut plafond
- Stationnement
Explorez le secteur
Wokingham, Angleterre
Voir sur Google Maps
Prix par sqft
Faible
Élevé
Inscrit il y a 2 mois
Vous vous êtes renseigné sur ce bien
L'agent vous contactera bientôt par
Publié par
15
Annonces
2026
Inscrit
Réserver une visite avec the agent
Choisissez une date et si vous souhaitez une visite virtuelle ou en personne avec l’agent.
Date préférée
Type de visite
Dernière mise à jour
Septembre 26
Première mise en ligne
Août 31
Référence de l’annonce
RS0421
La confiance des plus grands courtiers du monde
Les agents des propriétés les plus exceptionnelles du monde publient sur JamesEdition.
- Des annonces de Sotheby's, Christie's, BARNES et Engel & Völkers
- Chaque annonce est vérifiée avant sa mise en ligne
- Contactez directement des agents vérifiés
En continuant, vous acceptez nos Conditions et notre Politique de confidentialité.