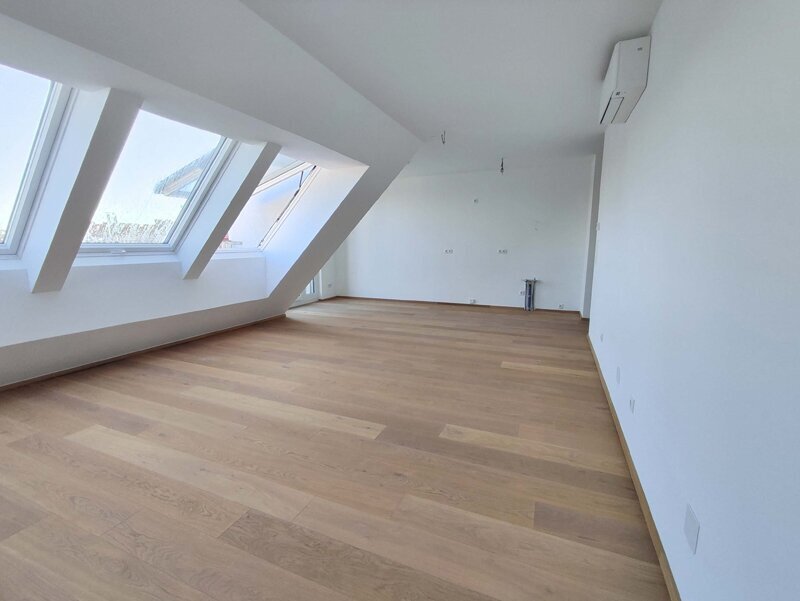
Traumhafter, Sonniger Dg 3 Zimmer Erstbezug Avec Terrasse Top73
- 2 Chambres
- 1 SdB
- 914 Sqft
- Mis à jour: Septembre 15
À propos de la propriété
Welcome to your new home in 1120 Vienna!
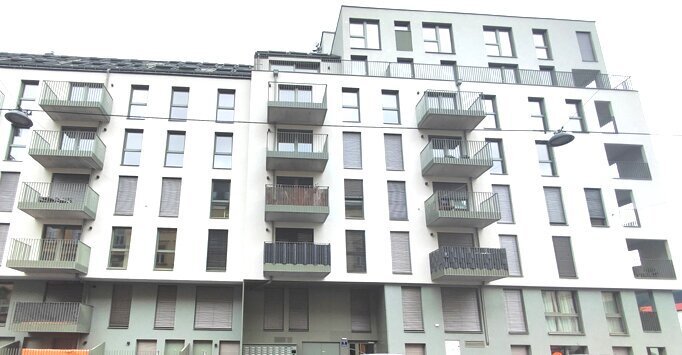
This modern new development project on Arndtstraße, corner of Längenfeldgasse, impresses with high-quality fittings, well-thought-out floor plans, and sunny outdoor areas. Owners have access to a play and community room with a kitchen, as well as a private cellar compartment. A parking space in the building’s underground garage can be opt
Welcome to your new home in 1120 Vienna!
This modern new development project on Arndtstraße, corner of Längenfeldgasse, impresses with high-quality fittings, well-thought-out floor plans, and sunny outdoor areas. Owners have access to a play and community room with a kitchen, as well as a private cellar compartment. A parking space in the building’s underground garage can be optionally purchased!
Currently, 3 residential units (2 - 3 rooms) with outdoor areas of approximately 40 - 70 m² on the standard floors, and 4 sun-filled attic apartments with terraces and top-quality features are for sale!
All first-occupancy apartments for sale can be found on our homepage at [hidden information]
This project has already received an independent DGNB Gold certification and aims for an EU taxonomy verification!
This apartment is also ideal as an investment model – investor price available on request!
Apartment description Top 73 on the 1st attic floor with 84.85 m² living space + terrace:
This exceptional attic apartment on the 1st floor offers not only first occupancy but also a modern and comfortable lifestyle that leaves nothing to be desired.
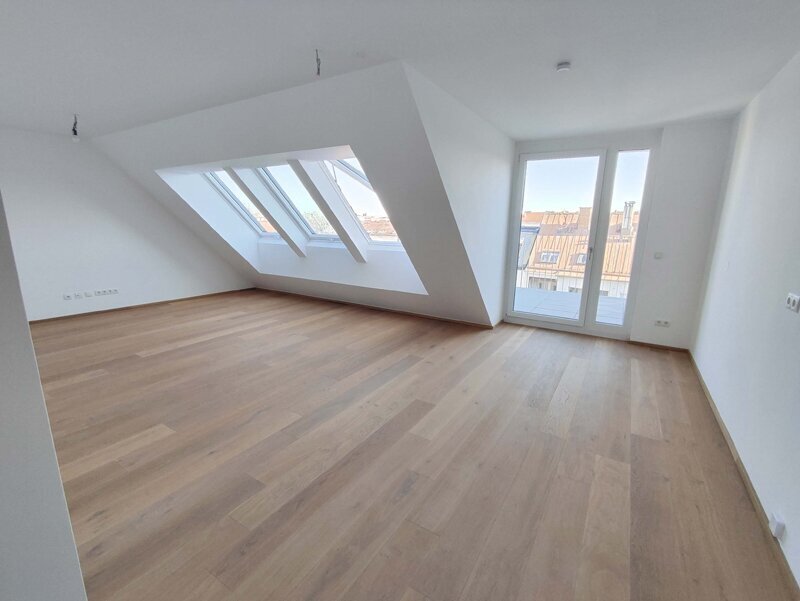
With a generous area of 84.85 m², this bright apartment features three tastefully designed rooms. The open-plan kitchen-living area invites social gatherings with family and friends and is the perfect place to create culinary delights. High-quality finishes with parquet and tiled floors as well as underfloor heating ensure a cozy living atmosphere, while large windows offer breathtaking city and distant views.
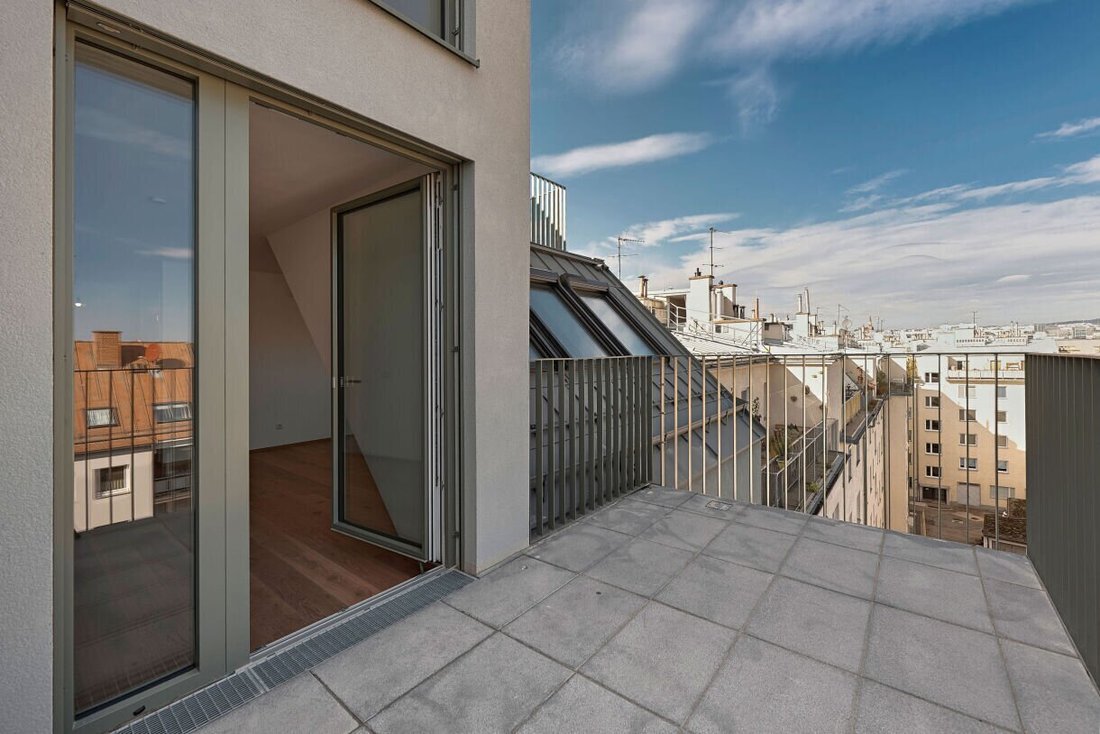
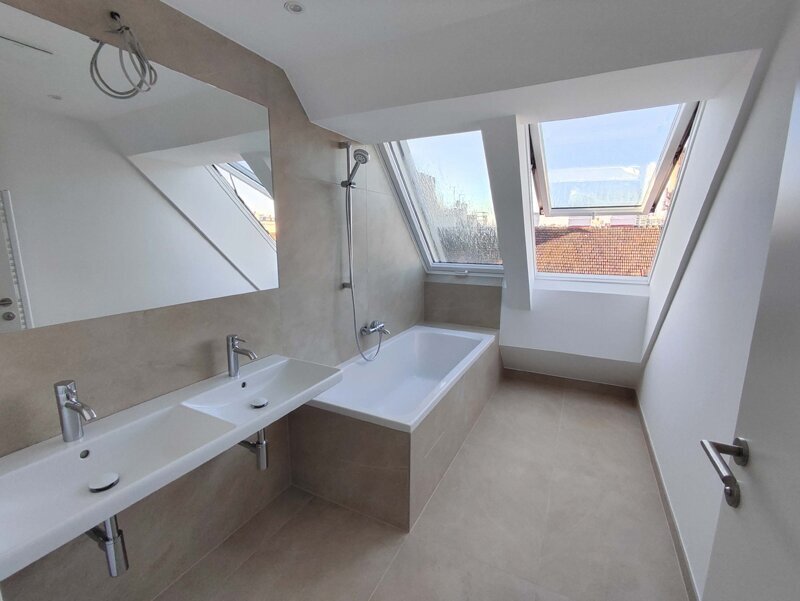
Another highlight is the stunning terrace, providing an ideal outdoor retreat. Here you can relax, enjoy the fresh air, or admire the sunset over the city. The apartment also includes a stylish bathroom with a bathtub, an additional guest WC with washbasin, enhancing comfort for you and your guests. A practical storage room is also available.
All rooms are centrally accessible. Rooms include:
Entrance hall (approx. 7.5 m²), storage room (approx. 1.5 m²) with washing machine connection, separate WC (approx. 1.5 m²), bathroom (approx. 8 m²) with bathtub and two washbasins, open kitchen-living area (approx. 36 m²) with access to the terrace, 1st room (approx. 18 m²), 2nd room (approx. 13.5 m²), balcony facing east (approx. 10 m²)
FEATURES:
- Oak parquet floors
- Branded sanitary products
- External electric sun protection
- Electric blinds/shutters for external shading
- Air conditioning in the attic
- Package box system
- Video intercom system
- Smart property management app
- Energy-efficient underfloor heating via district heating
- Floor-to-ceiling windows and large skylights
- Porcelain stoneware tiles
- Water connection, electricity, and lighting on the terraces
- Triple-glazed plastic-aluminum insulated windows
We are happy to send you a detailed construction and equipment description upon request.
The excellent transport connections make commuting a breeze. Whether by bus, subway, tram, or train station – you are well connected and can quickly reach your desired destination. Additionally, you benefit from numerous nearby facilities: doctors, pharmacies, clinics, schools, kindergartens, a university, and a shopping center are just some of the amenities that make life here more enjoyable.
Don’t miss this unique opportunity! Contact us today for a viewing and discover what your new home in 1120 Vienna looks like. Your dream of owning a home awaits you!
The law firm Tiefenthaler Gnesda in 1010 Vienna, Rockhgasse 6/6, has been commissioned with the establishment of condominium ownership, contract drafting, escrow handling, and land registry processing. The total cost for these services amounts to 1.5% plus VAT. Notarization fees for signatures are additional.
This property is offered to you without obligation and subject to change.
The above information is based on data and documents provided by the owner and is given without guarantee on our part.
The brokerage fee is governed by the general terms and conditions and the regulation for real estate agents of the Federal Ministry for Trade, Commerce and Industry, BGBL. 297/1996. In the event of a corresponding legal transaction, we charge a brokerage commission of 3 percent of the purchase price plus statutory VAT.
For further information or to arrange a viewing appointment, please contact Mr. Musser at 0699/11105690 or by email at [hidden information]!
-
Type de propriété
Appartement
-
Étages
5
-
Année de construction
2024
-
Prix/pied²
$814
Caractéristiques
- Ascenseur
- Terrasse
- Moderne
- Cuisine ouverte
- Cuisinière à gaz
- Vue sur la ville
- Constructions neuves
- Climatisation
- Balcon
Explorez le secteur
L'agent vous contactera bientôt par
Publié par
Réserver une visite avec the agent
Choisissez une date et si vous souhaitez une visite virtuelle ou en personne avec l’agent.
La confiance des plus grands courtiers du monde
Les agents des propriétés les plus exceptionnelles du monde publient sur JamesEdition.
- Des annonces de Sotheby's, Christie's, BARNES et Engel & Völkers
- Chaque annonce est vérifiée avant sa mise en ligne
- Contactez directement des agents vérifiés
En continuant, vous acceptez nos Conditions et notre Politique de confidentialité.