Voici Familienglück & Arbeit Platz ! 3 Maisons Mitoyennes, Jardin De Jardin, Piscine Et Maison De Piscine | Zell
- 5 Chambres
- 3 SdB
- 2,995 Sqft
- 8,073 Sqft lot
- Mis à jour: Novembre 8
À propos de la propriété
A home where everyone finds their place yet all come together: This exceptionally spacious residence combines thoughtful family architecture with plenty of privacy, bright rooms, and a garden that feels like a little vacation world.
With approximately 278 m² of living space spread over
A home where everyone finds their place yet all come together: This exceptionally spacious residence combines thoughtful family architecture with plenty of privacy, bright rooms, and a garden that feels like a little vacation world.
With approximately 278 m² of living space spread over three levels, it offers a living concept that can grow with its residents’ needs. Generous communal areas on the ground floor and two comfortable private living levels above create ideal conditions for families, multiple generations, or combining living and working.
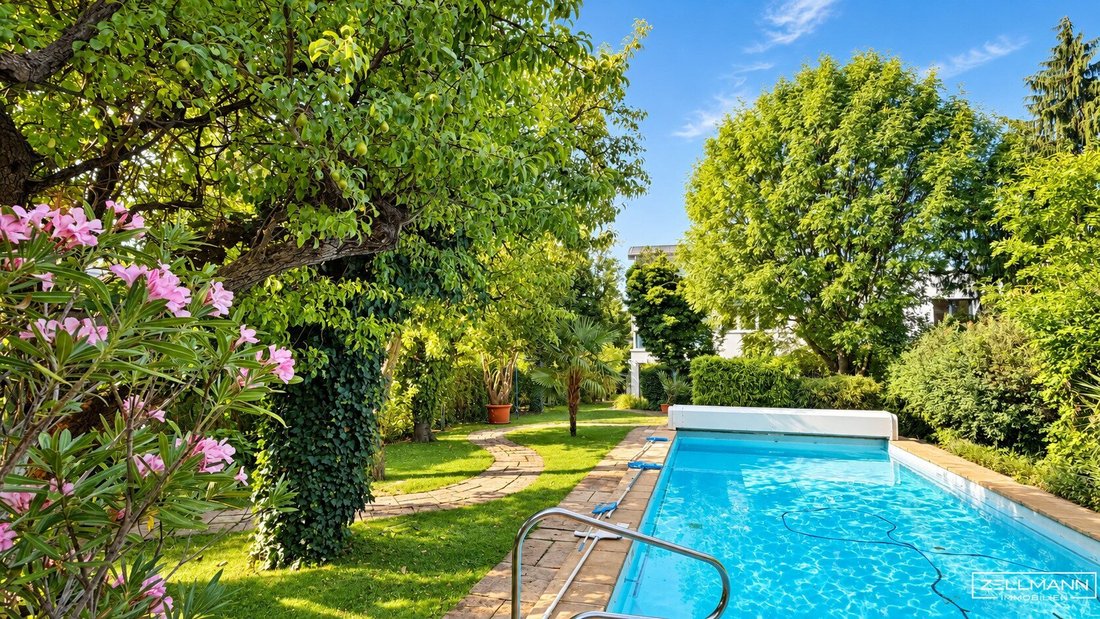
The roughly 750 m² plot, featuring mature trees, a large swimming pool, and a fully equipped pool house, forms an exceptional retreat – all in a well-connected Vienna residential area.
QUICK READ – AT A GLANCE
- Architecture: Individually designed brick masonry house, built in 2003
- Spaciousness: Approx. 278.20 m² living space on three levels with a total of 6.5 rooms
- Family Layout: Open central living area on the ground floor and two generous private living levels
- Privacy: Each upper floor has two large rooms, a bathroom, a separate toilet, and private outdoor spaces
- Living in Greenery: About 750 m² plot with mature garden and excellent privacy screening
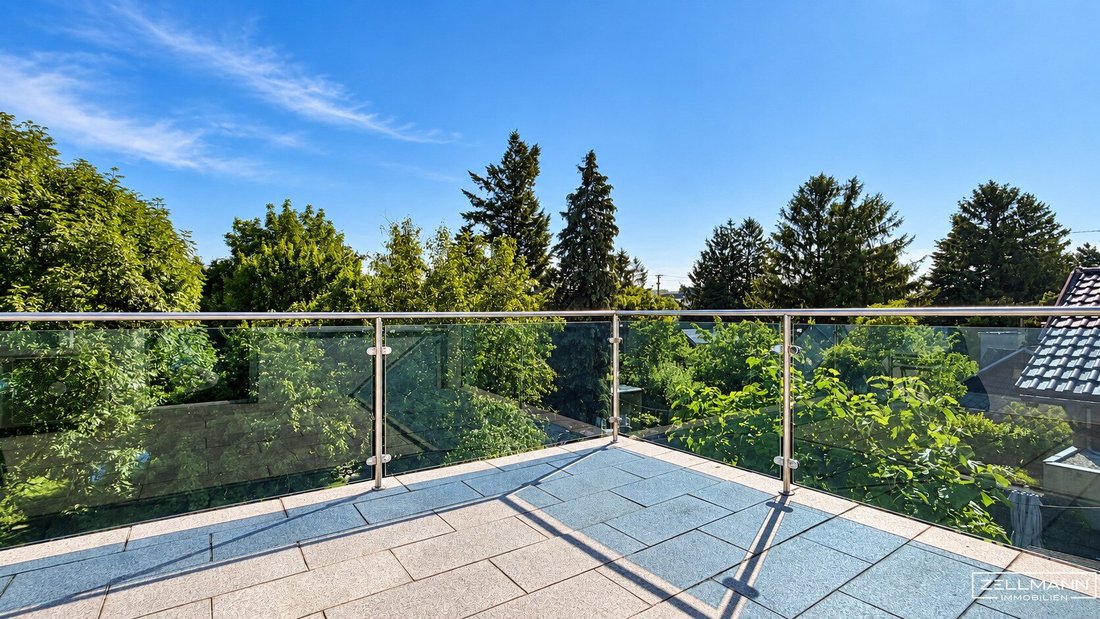
- Outdoor Living: Spacious garden terrace, several balconies, and roof terraces
- Private Swimming Pool: Large pool approximately 4 × 10 meters
- Pool House: Separate building with its own kitchen, bathroom, toilet, and lounge area
- Wellness: Large bathroom with sauna, shower, and whirlpool bathtub
- Technology: Gas central heating with Viessmann technology, underfloor heating, air conditioning, blinds, and central vacuum system
- Parking: Two car parking spaces
- Infrastructure: Good access to U6 subway line and family-friendly local amenities
ARCHITECTURE & LIVING FEEL – A HOME WITH PERSONALITY
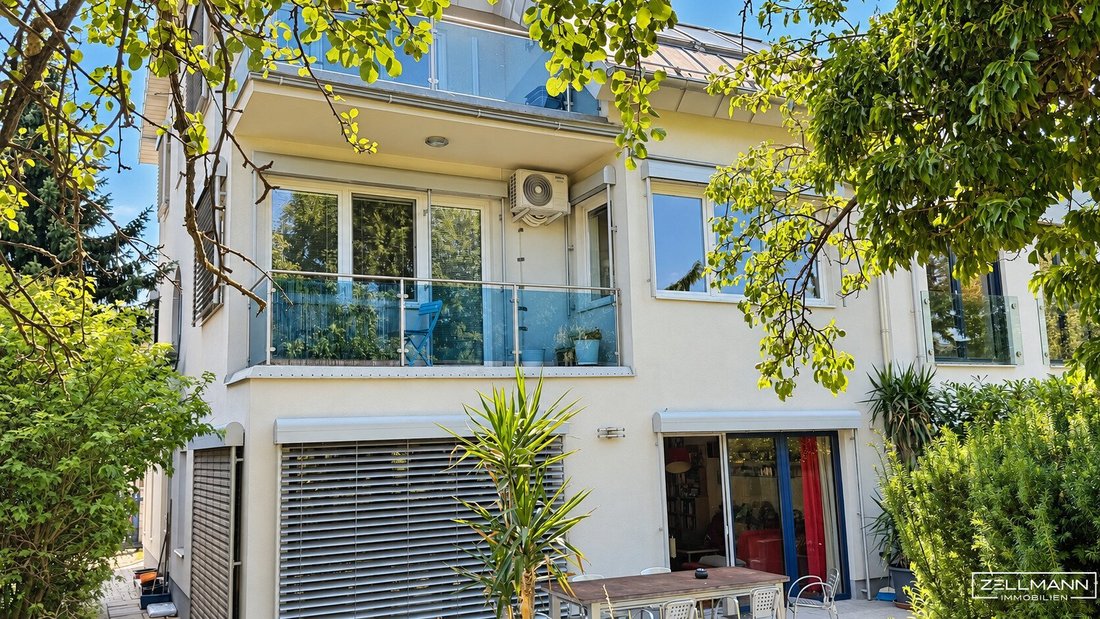
Built in 2003, this residence presents a distinctive architectural style. The clear building structure, characteristic curved roof, and large windows give it a unique identity.
Inside, open spatial sequences, pleasant proportions, and abundant daylight define the living experience. Large glazing connects the interior to the garden, blurring the boundaries between inside and outside.
The true strength of the house lies in its exceptionally family-friendly spatial organization. While the ground floor is dedicated to communal living, the two upper levels offer private retreats with a high degree of independence.
GROUND FLOOR – WHERE FAMILY LIFE FEELS AT HOME
The approximately 107 m² ground floor forms the communicative heart of the house.
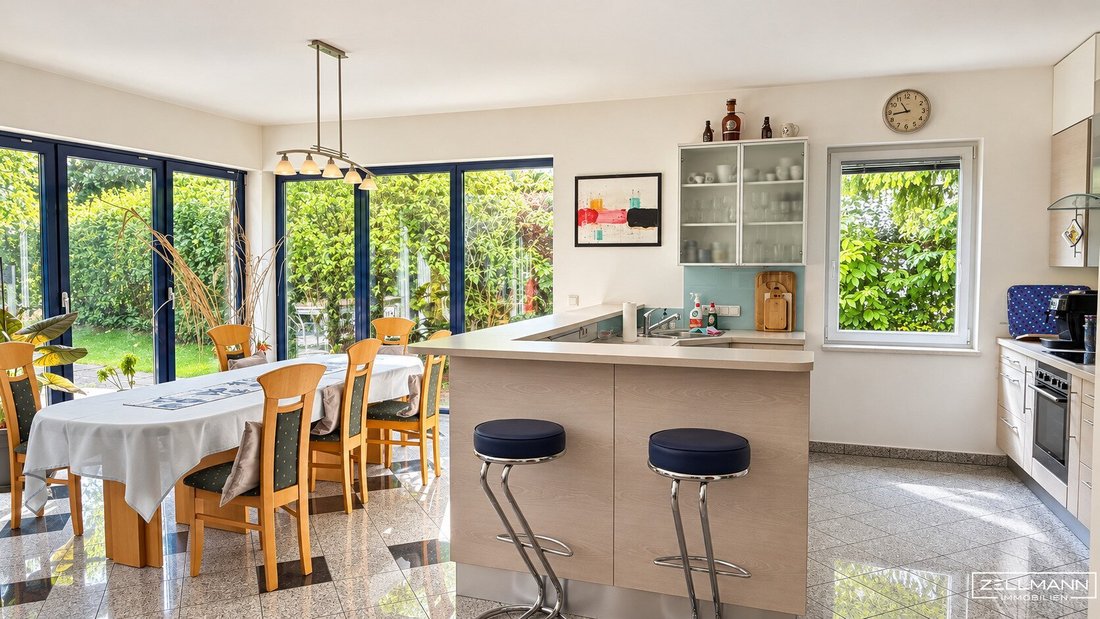
At its center is a spacious, open-plan living, dining, and kitchen area of about 56 m². The individual living functions flow harmoniously into each other, creating an atmosphere that is open, inviting, and comfortably homely.
The kitchen, with ample workspace and adjoining dining area, provides ideal conditions for daily family life. Here, cooking, eating, storytelling, and celebrating happen together.
Large glass doors open the living area to the approximately 39 m² garden terrace. On warm days, it becomes a natural extension of the living room, directly connecting the interior with the green garden landscape.
An additional flexible room, an inviting entrance area with wardrobe, central hallway, separate toilet, and practical utility spaces complete this living level.
Special feature: The ground floor creates a generous shared living center, while private living areas are clearly separated on the upper floors.
1ST FLOOR – RETREAT, PEACE, AND PRIVATE WELLNESS COMFORT
On about 91 m², this living area impresses especially with its exceptional room dimensions.
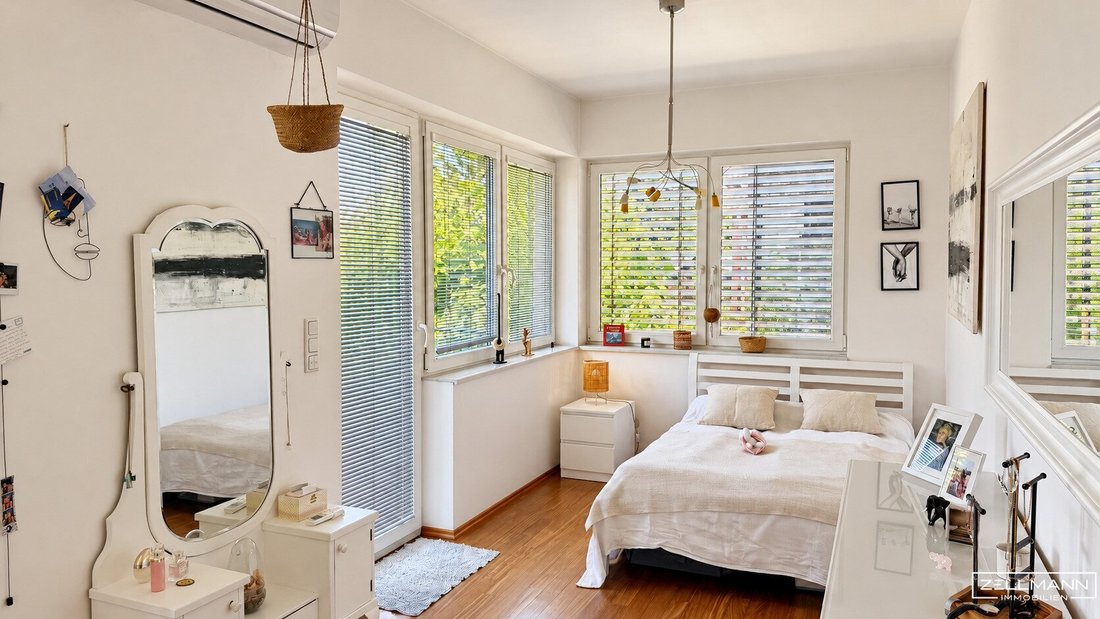
Two large rooms of approximately 30 m² each offer far more possibilities than conventional bedrooms. Whether as a comfortable master bedroom, youth room with its own living area, or a combination of sleeping and working – the room sizes allow great freedom for individual design.
A highlight is the approximately 24 m² bathroom. The generous wellness features with sauna, shower, and whirlpool bathtub turn daily care into a private wellness experience.
A separate toilet and two balconies complement this level. The outdoor spaces offer lovely views of the surrounding trees and provide additional private outdoor areas.
This creates a very comfortable retreat, ideal for parents, older children, or a separate generation within the house.
ATTIC FLOOR – PRIVATE SPACE WITH A WIDE VIEW
The approximately 80 m² attic continues the thoughtful living concept and opens another spacious private living area.
Two rooms of about 30 m² and 25 m² offer versatile design options. Large windows, distinctive roof architecture, and beautiful green views give this level its own living atmosphere.
Here too, a comfortable bathroom, separate toilet, and two private terraces or balconies are available.
This layout is especially attractive for young adults, offering a high degree of privacy within the family home without giving up the benefits of communal living.
It can also serve well as a guest and work area, private living studio, or retreat for another generation.
A HOUSE THAT GROWS WITH ITS RESIDENTS
Families change – and so do their housing needs. This is one of the most sustainable qualities of this house.
For families with children, the clear floor division offers an ideal combination of shared living spaces and individual retreats. Four exceptionally spacious rooms on the upper floors provide plenty of space for children, teenagers, and parents.
For multiple generations, the separated levels allow comfortable coexistence. Different lifestyles and personal spaces can be well organized within one home.
For living and working, the large rooms offer excellent opportunities for home office, creative activities, or a separate workspace.
Further use as a multi-family house or division into independent units is fundamentally worth considering due to the floor structure. However, such use requires separate examination of legal, technical, and approval requirements.
CONSTRUCTION, EQUIPMENT & TECHNOLOGY – SUBSTANCE AND LIVING COMFORT
The house was built in 2003 using solid brick construction, combining a robust structure with individually designed architecture.
The exterior walls consist of 25 cm thick perforated brick masonry with an external thermal insulation facade of 8 cm. Reinforced concrete ceilings with appropriate thermal and impact sound insulation and the insulated roof structure form the main building components.
The characteristic curved roof with metal covering gives the building its distinctive architectural silhouette.
Large plastic windows with insulating glazing ensure pleasant natural lighting. External shading elements and blinds allow individual control of light entry.
Heating is provided by a gas central heating system with Viessmann technology and underfloor heating. The technical equipment is complemented by existing air conditioning units, hot water preparation, and a practical central vacuum system.
Parquet and tiled floors characterize the interiors. The well-maintained fittings combine proven living qualities with opportunities to give the house a personal touch through individual furnishings.
THE GARDEN – A GREEN REFUGE IN THE CITY
There are gardens you look at. And there are gardens you want to live in.
The lovingly matured garden landscape of this property is much more than a green open space. Mighty trees, lush shrubs, varied plantings, and winding garden paths create an almost park-like atmosphere.
The dense vegetation offers a high degree of privacy and gives the outdoor area remarkable seclusion. Sunny spots alternate with pleasantly shaded retreats under old trees.
For children, it creates a protected space to play and explore. Adults enjoy the peace, natural surroundings, and the special feeling of having a personal retreat right in the middle of Vienna.
PRIVATE POOL OASIS – SUMMER VACATION IN YOUR OWN GARDEN
The centerpiece of the outdoor area is the spacious swimming pool, approximately 10 meters long and 4 meters wide.
Its comfortable size offers excellent conditions for both athletic swimming and relaxed summer days with family and friends.
Nestled in the green garden landscape, it creates an exceptionally private atmosphere. Surrounding terraces and seating areas provide space for sun loungers, socializing, and unforgettable summer days.
THE POOL HOUSE – A SMALL PIECE OF LUXURY WITH GREAT EVERYDAY VALUE
A particularly valuable addition is the separate pool house, which complements the garden and pool area in a very comfortable way.
With its own kitchen, bathroom, separate toilet, and additional lounge area, it offers infrastructure that makes outdoor stays much more pleasant.
Cold drinks and light meals can be prepared right by the pool. After swimming, shower and sanitary facilities are available without having to return to the main house.
Especially during family celebrations, relaxed weekends, or summer evenings with friends, the special benefit of this well-thought-out overall concept becomes clear.
Thus, a beautiful garden becomes a private leisure and relaxation area to be enjoyed in many different ways over many years.
LOCATION & INFRASTRUCTURE – PRIVATE GARDEN LIVING WITH URBAN FREEDOM
The property is located in a mature residential area of Vienna’s 12th district, combining the qualities of a spacious house in greenery with excellent everyday infrastructure.
The surroundings are characterized by residential houses, private gardens, and pleasant greenery. Together with the mature garden landscape, this creates a living experience rarely found in a big city.
A key location advantage is the good access to the U6 subway line. The nearest subway station is about 475 meters away as the crow flies, providing attractive connections to major transport hubs and many destinations within Vienna.
This transport connection is especially valuable for families with older children and young adults. School, education, university, leisure activities, and social contacts can be organized much more independently.
Local amenities are also convincing: supermarkets, bakeries, pharmacies, and other daily necessities are nearby. Schools and kindergartens complement the family-friendly infrastructure.
Additional bus connections and good access to other transport links support everyday mobility. At the same time, residents benefit from the city’s diverse cultural, sports, and dining options.
This location thus combines two qualities often hard to reconcile: the peace and privacy of a private garden refuge and the freedom of a well-connected urban residential area.
OUR SUMMARY
Above all, this house is a home with exceptionally ample space for family, individuality, and shared quality of life. The intelligently arranged living levels, spacious living area, and versatile usage options create ideal conditions for a long-term family home.
The mature garden, large swimming pool, and fully equipped pool house give the property its special character. A living offer for people who want not only to own space but to fill it with life.
Not found what you’re looking for? We inform you about suitable property offers before anyone else.
Create your individual search agent now via the following link. We will send you exclusive suitable properties in advance.
-> Create Search Agent
We point out that there is a familial or economic close relationship between the broker and the third party to be brokered.
The broker acts as a dual agent.
Our Service – Trust. Service. Quality.We are happy to provide you with further documents about the property and personally inform you about all object details. For questions and appointments, you can reach us by phone or email at the contact details provided. At ZELLMANN IMMOBILIEN, personal consultation, transparency, and service are central. Viewings are non-binding and take place in a relaxed atmosphere. Even after contract conclusion, we support you with the necessary formalities – from handover documentation to coordination with property management and energy suppliers.
Legal NoticePlease also check your SPAM/JUNK folder after your inquiry; inquiries are usually processed within a few hours, including weekends. The voluntarily provided phone number may only be used for supplementary communication (e.g., SMS notification for sending exposés). This offer is non-binding and subject to change. All information is based on the owner’s data and available documents; no liability is assumed for accuracy, completeness, or timeliness. Changes, errors, prior sale, and deviations are reserved; area specifications are approximate. The exposé does not constitute a binding offer. In case of success, the buyer’s commission is 3% of the purchase price plus 20% VAT according to §§ 6 ff MaklerG and Immobilienmaklerverordnung, BGBl. 262/1996 as amended. For rental properties, the statutory ordering principle (§ 17a MaklerG) applies: the commission is paid by the party who first commissioned the broker; apartment seekers generally pay no commission.
Transparency Notice – AI-Supported ContentTexts and images may have been created, edited, or optimized using AI-supported technologies. All content is editorially reviewed and approved by ZELLMANN IMMOBILIEN. Visualizations and virtual furnishings serve solely for illustration and may differ from the actual condition. The actual state and respective contract and object documents are authoritative.
Note on Energy Certificate According to EAVG 2012Information on the energy certificate is based on the respective available certificate. The legally required energy figures are indicated in the advertisement or exposé where applicable. The energy certificate will be provided to interested parties in accordance with legal requirements before submitting a contractual declaration.
-
Type de propriété
Maison
-
Étages
3
-
Année de construction
2003
-
Prix/pied²
$518
Caractéristiques
Explorez le secteur
L'agent vous contactera bientôt par
Publié par
Réserver une visite avec the agent
Choisissez une date et si vous souhaitez une visite virtuelle ou en personne avec l’agent.
La confiance des plus grands courtiers du monde
Les agents des propriétés les plus exceptionnelles du monde publient sur JamesEdition.
- Des annonces de Sotheby's, Christie's, BARNES et Engel & Völkers
- Chaque annonce est vérifiée avant sa mise en ligne
- Contactez directement des agents vérifiés
En continuant, vous acceptez nos Conditions et notre Politique de confidentialité.