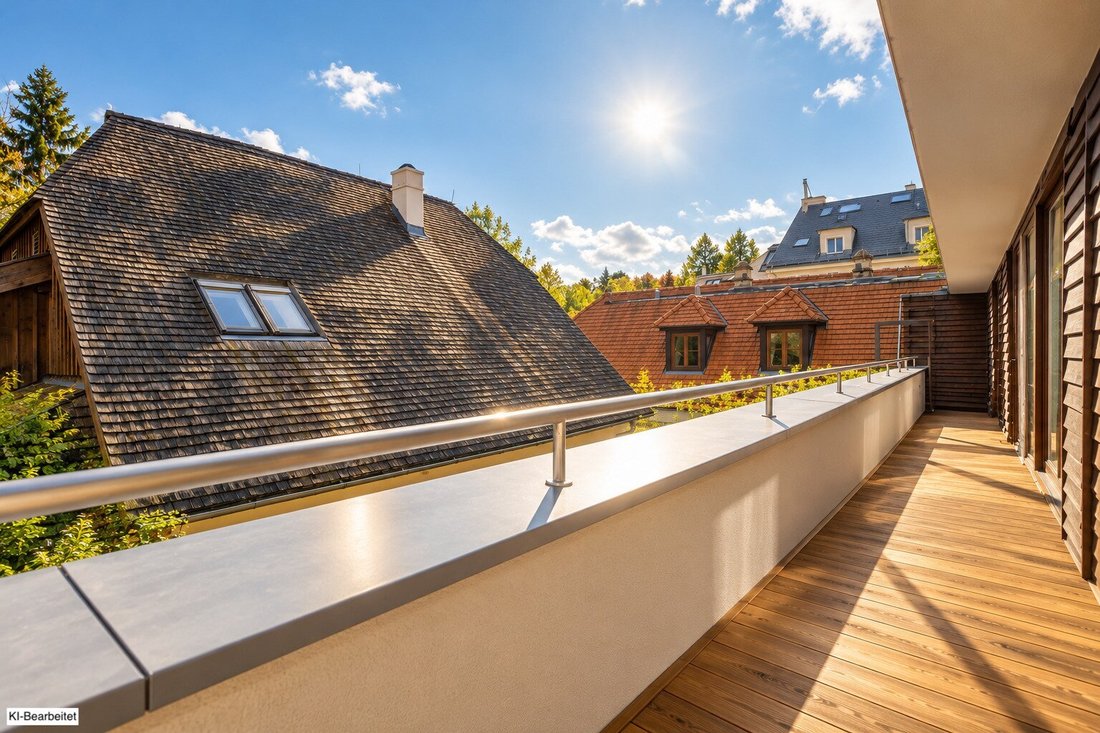
Außergewöhnliche Liegenschaft In Döbling — Drei Gebäude, Unendliche Möglichkeiten
- 8 Chambres
- 6 SdB
- 6,039 Sqft
- 10,506 Sqft lot
- Mis à jour: Aujourd'hui
À propos de la propriété
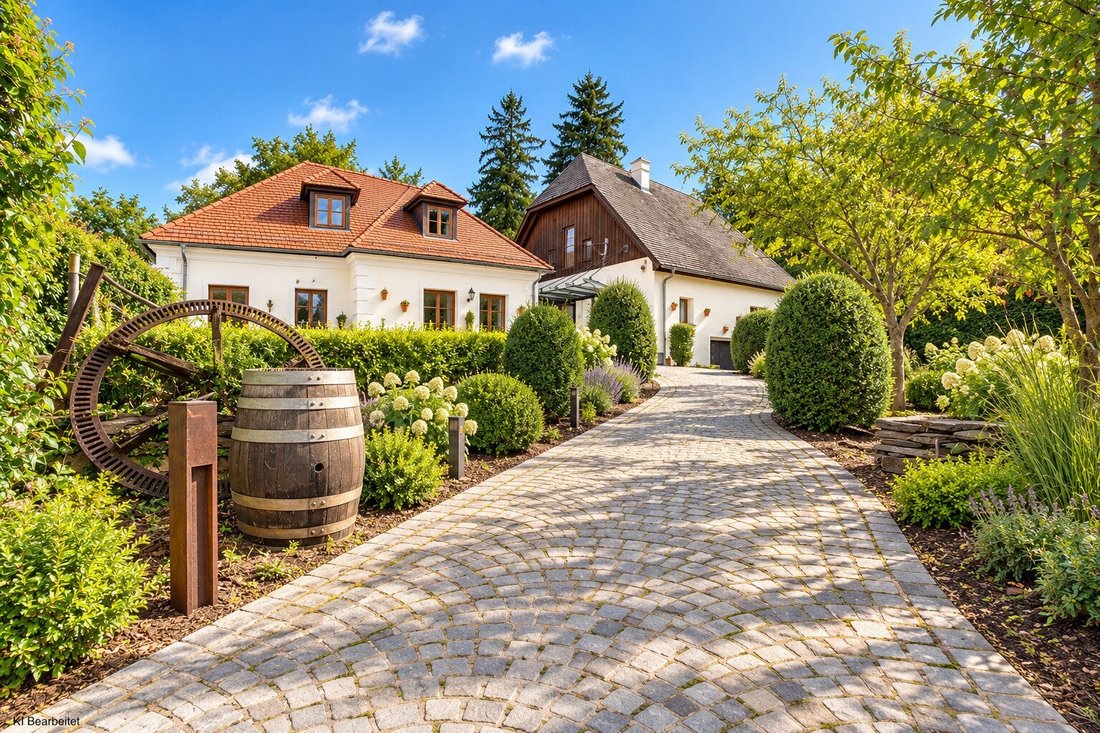
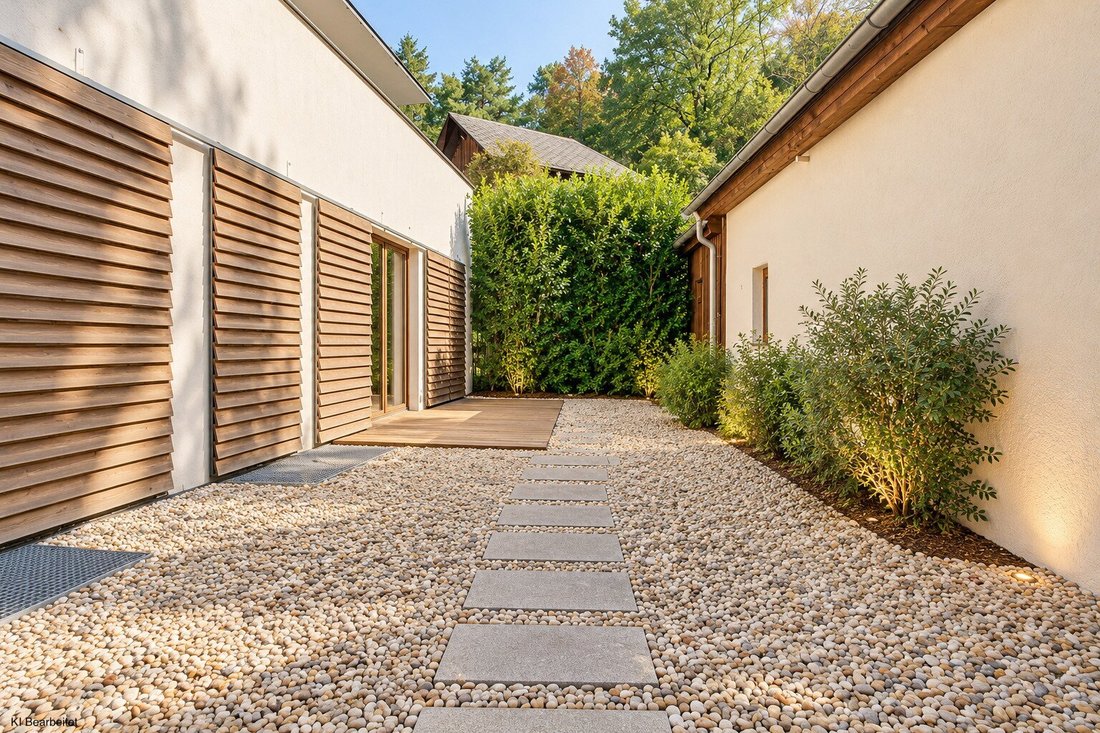
This exceptional property in the sought-after Vienna district of Döbling is an absolute rarity. Located in the heart of Sievering, surrounded by historic charm and urban quality of life, the estate combines three buildings, two cellar areas, and an idyllic courtyard that provides a peaceful retreat between the residential house and the mill. On a 976 m² plot, there is a total of 698.58 m² of us
This exceptional property in the sought-after Vienna district of Döbling is an absolute rarity. Located in the heart of Sievering, surrounded by historic charm and urban quality of life, the estate combines three buildings, two cellar areas, and an idyllic courtyard that provides a peaceful retreat between the residential house and the mill. On a 976 m² plot, there is a total of 698.58 m² of usable space—perfect for living, gastronomy, work, or a combination thereof.
Here is a video to help you get to know the property better: [hidden information]
1. Former Restaurant – 140.19 m² Usable Space
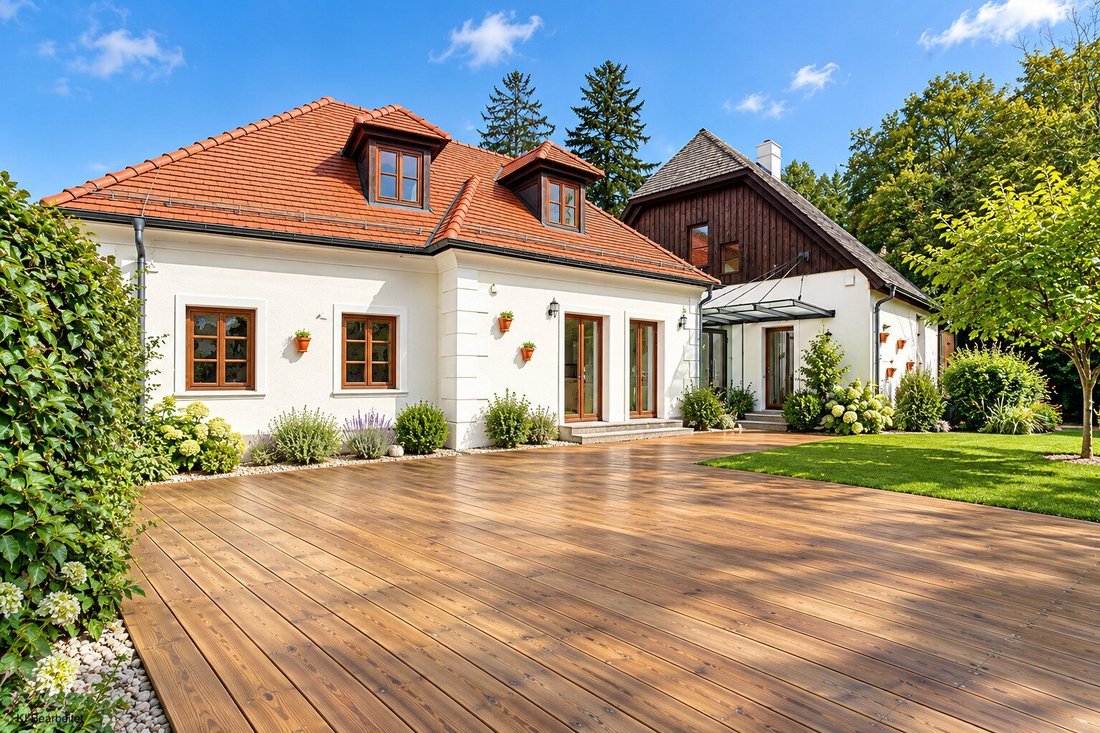
The first building was a restaurant, now being converted and repurposed into living space.
A 29.18 m² connecting section leads directly into the adjacent residential house.
2. Residential House – 224.01 m² Living Space
The newer residential house offers a total of four separate apartments with high-quality fittings, spread over the ground floor and attic:
6 rooms
4 kitchens
5 bathrooms
6 toilets
High-quality stone and wooden floors
Apartment 1 spans the ground floor and attic,
Apartments 2–4 are located exclusively in the attic.
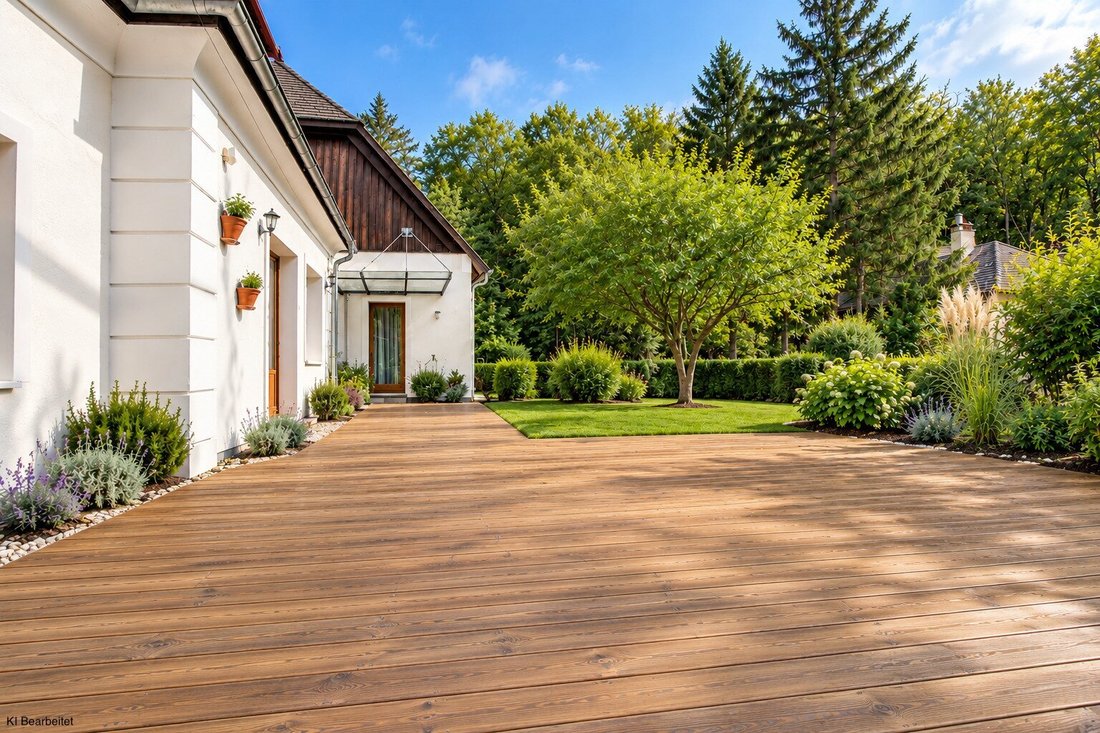
The courtyard provides privacy, tranquility, and a unique living atmosphere right in the historic town center.
The cellar of the residential house contains additional practical rooms:
Cloakrooms
Bathroom
Laundry room
Storage room
Technical room
3. Historic Mill – 197.95 m² Usable Space
A special highlight is the adjacent mill building with underfloor heating, parts of which are protected as a historic monument, combining historic charm with modern use.
It is divided into:
Ground floor: large entrance area, 2 toilets, office
Attic: bright, open gallery
Cellar: atmospheric wine cellar
Data of the Entire Property
2 cellars
6 bathrooms
9 rooms
5 kitchens
10 toilets
2 terraces
Gas central heating, partially with underfloor heating
Air conditioning
Unique Opportunity in the Heart of Döbling
A property of this size, versatility, and historic identity rarely comes onto the market—especially in the best location in Sievering, surrounded by vineyards, nature, and urban infrastructure. Whether as a residential ensemble, gastronomic concept, office/practice combination, or for high-quality rental—the possibilities are extraordinarily diverse.
Such an offer will not come around again anytime soon.
Note according to the Energy Performance Certificate Act: An energy certificate has not yet been provided by the owner or seller, despite our clarification about the general obligation to present one and the request for its preparation. Therefore, at least an overall energy efficiency corresponding to the age and type of the building is assumed. We assume no guarantee or liability for the actual energy efficiency of the offered property.
We point out that there is a familial or economic close relationship between the intermediary and the third party to be mediated.
The intermediary acts as a dual agent.
-
Type de propriété
Autres
-
Étages
3
-
Prix/pied²
$556
Caractéristiques
- Terrasse
- Cave à vins
- Bureau
- Sous-sol
- Cuisinière à gaz
- Climatisation
Explorez le secteur
L'agent vous contactera bientôt par
Publié par
Réserver une visite avec the agent
Choisissez une date et si vous souhaitez une visite virtuelle ou en personne avec l’agent.
La confiance des plus grands courtiers du monde
Les agents des propriétés les plus exceptionnelles du monde publient sur JamesEdition.
- Des annonces de Sotheby's, Christie's, BARNES et Engel & Völkers
- Chaque annonce est vérifiée avant sa mise en ligne
- Contactez directement des agents vérifiés
En continuant, vous acceptez nos Conditions et notre Politique de confidentialité.