$663,354
« Thermisch New Gedacht. Fabriqué Pour Les Familles. « | Zellmann Immobilien
- 4 Chambres
- 1 SdB
- 1,131 Sqft
- Mis à jour: Septembre 19
À propos de la propriété
La description a été traduite automatiquement.
La description est affichée dans la langue d'origine.
Thermally reimagined. Made for families.
A home for shared moments and personal space: This maisonette in Atzgersdorf combines a well-thought-out family layout with green areas and nearby recreation along the Liesing. The comprehensive thermal renovation gives the house a modern building envelope and a refreshed appearance.
QUICK READ – AT A GLANCE
- Living space and lay
A home for shared moments and personal space: This maisonette in Atzgersdorf combines a well-thought-out family layout with green areas and nearby recreation along the Liesing. The comprehensive thermal renovation gives the house a modern building envelope and a refreshed appearance.
QUICK READ – AT A GLANCE
- Living space and lay
Thermally reimagined. Made for families.
A home for shared moments and personal space: This maisonette in Atzgersdorf combines a well-thought-out family layout with green areas and nearby recreation along the Liesing. The comprehensive thermal renovation gives the house a modern building envelope and a refreshed appearance.
QUICK READ – AT A GLANCE
- Living space and layout: approx. 105 m² over two levels; five rooms – open-plan kitchen and four separately accessible rooms
- Second bathroom: additional shower area easily possible in the storage room next to the WC on the lower living level
- Separate conservatory: in addition to the living space and five rooms; ideal as a home office, with new thermal and soundproof glazing
- Family comfort: five rooms, plus outdoor spaces and separate conservatory
- Storage: extra storage space through custom carpenter stair construction, sloped roof cupboard, and storage room
- Renovation: comprehensive thermal and visual renewal of the house; completion planned by the end of 2026
- Windows and features: new VELUX and Internorm windows, Daikin air conditioning
- Outdoor space: balcony, roof terrace, loggia, and communal garden
- Accessibility: elevator to the lower living level on the 3rd floor; Vienna Atzgersdorf suburban train and bus to U6 Alterlaa
- Parking and handover: garage space in the building available for rent at €96 gross monthly; apartment will be handed over free of financial encumbrances
AREAS AND ROOM OFFERINGS
- Living area on both levels: approx. 105 m²
- Lower living level on the 3rd floor: approx. 69.12 m²
- Upper living level in the attic: approx. 36.24 m²
- Conservatory (also perfect as a home office): approx. 6.03 m²
- Balcony: approx. 4.78 m²
- Roof terrace: approx. 7.01 m²
- Loggia in the attic: approx. 1.60 m²
- Storage room ER 9: approx. 1.68 m²
The conservatory and ancillary areas are additional to the living space. The conservatory will be slightly smaller due to new wall constructions.
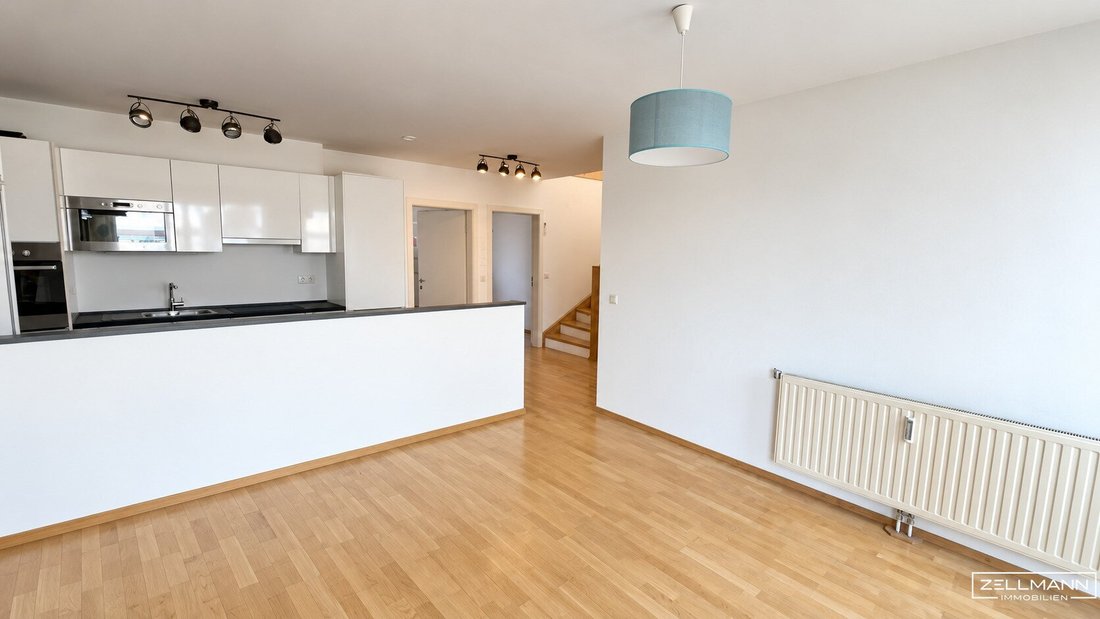
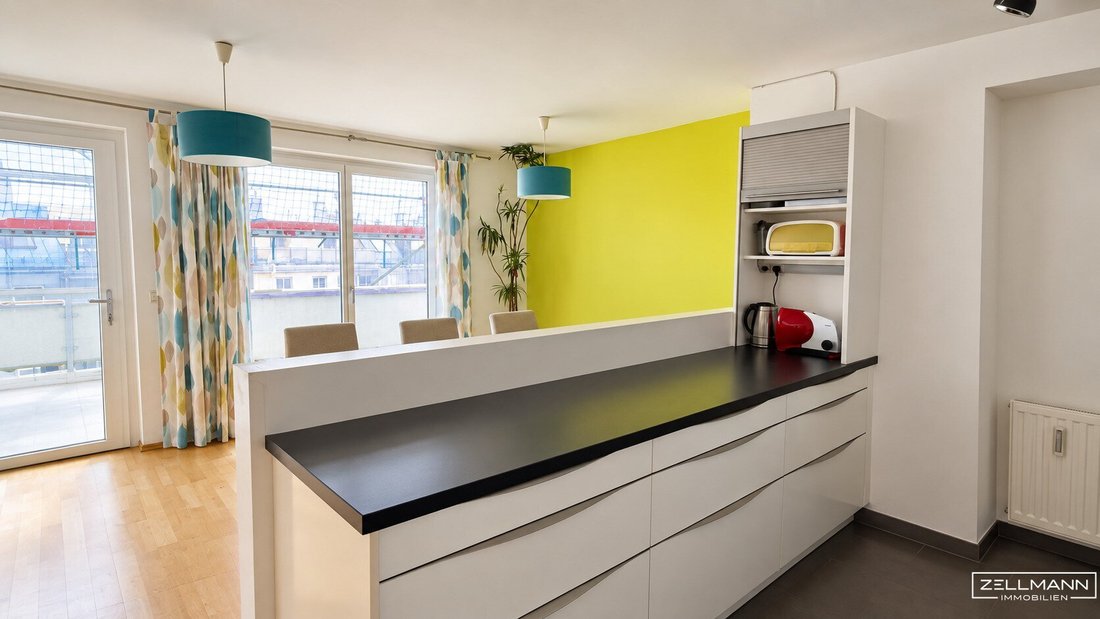
Lower level: open-plan kitchen with dining area and access to conservatory and balcony, two separately accessible rooms without sloped ceilings, entrance hall, corridor, WC, and storage room. A second bathroom with shower can be installed here.
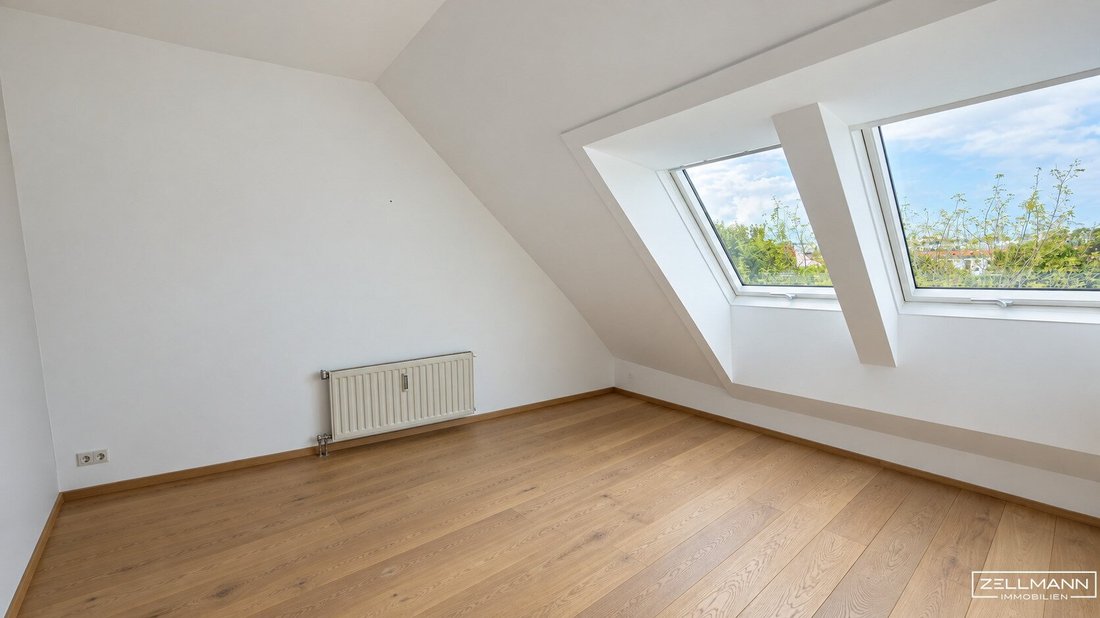
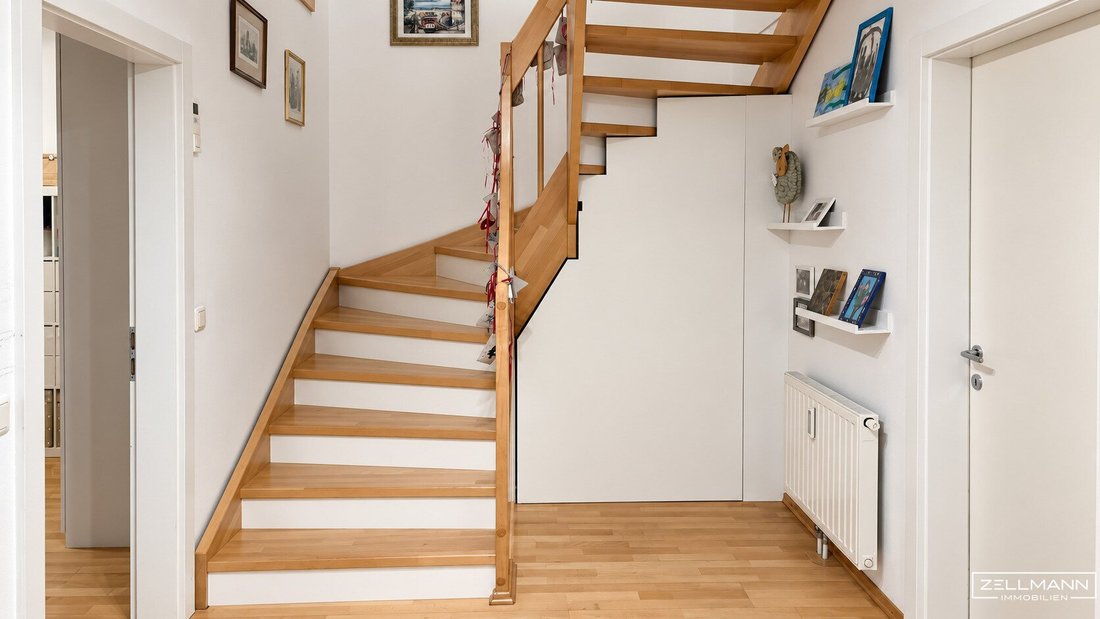
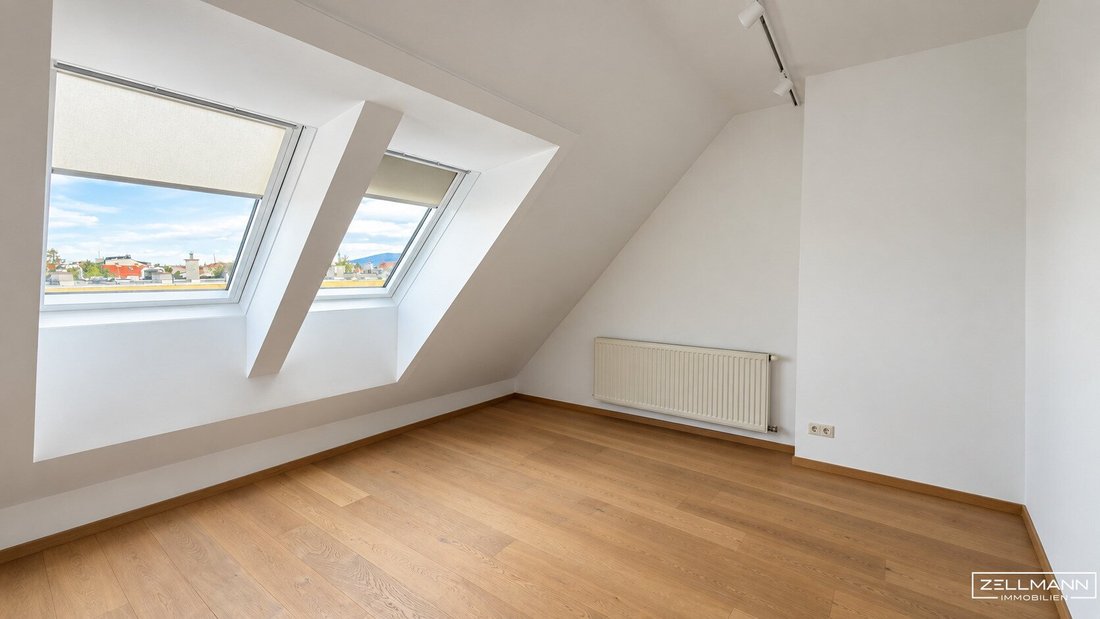
Upper level: two more large rooms, bathroom with bathtub and WC, plus access to roof terrace and loggia. The internal wooden staircase connects both living levels.
The layout can be flexibly adapted to family life: children have their own retreat spaces while the open kitchen serves as the communal center. Wooden floors and custom fittings create a cozy atmosphere.
COMPREHENSIVELY RENOVATED – FROM THE FACADE TO THE ROOF TERRACE
The ongoing renovation covers the entire building envelope and essential common areas. Completion is planned by the end of 2026. Afterwards, the house will combine significantly improved thermal insulation with a freshly designed exterior.
- Facade: new full thermal insulation with 20 cm mineral wool, revised window connections, base areas, and plaster surfaces
- Insulation: enhanced basement ceiling insulation and insulation of the ceiling above the open passage
- Roof terraces: new insulated structure, waterproofing, coverings, and drainage
- Balconies and loggias: renewed floor structures, waterproofing, connections, and drainage
- Conservatory and common areas: new conservatory construction as well as work on corridor glazing, entrances, underground garage, and elevator
Well-insulated exterior components and carefully executed connections especially improve living comfort for the corner apartment in the attic. Construction-related disturbances may occur during ongoing work.
HIGH-QUALITY WINDOWS AND A CONSERVATORY WITH MORE POSSIBILITIES
Five renewed VELUX roof windows with soundproof glazing and solar-powered external blinds support heat, sound, and sun protection. The Internorm KF510 windows installed in 2026 offer triple glazing; the street-facing living room element achieves a sound insulation rating of up to 46 dB.
The conservatory features a thermally separated aluminum structure, triple solar protection glazing with 44 dB sound insulation and Ug 0.60 W/(m²·K), as well as heavy soundproof panels on walls and ceiling. Depending on construction, the panels achieve 44 to 45 dB. These values refer to the individual components.
This creates an additional bright retreat area – ideal for home office or reading. The upgrade is designed for year-round use; appropriate temperature control, ventilation, and shading ensure a comfortable indoor climate. The new installation is commissioned.
HEATING AND LIVING COMFORT
Heating and hot water are supplied by the central gas system; heat is distributed via radiators. A Daikin multi-split air conditioning system with three indoor units cools the connected rooms. A future district heating connection is planned as an option; the line is already in the street, but implementation is currently postponed.
OUTDOOR LIVING – IN THE GARDEN AND ALONG THE LIESING
The communal garden complements the private outdoor spaces with room for playing and relaxing. Bicycle and stroller storage rooms make daily life easier.
Along the Liesingbach, green riverside paths invite walking, running, and cycling. The nearby Atzgersdorf city park offers meadows, play areas, and sports facilities. Shopping options in the local area, the Vienna Atzgersdorf suburban train, and bus line 66A to U6 Alterlaa connect the green surroundings with city life.
PURCHASE CONDITIONS AND ONGOING COSTS
The apartment will be handed over free of financial encumbrances.
The ongoing costs listed below include operating costs, reserve contributions, as well as heating and hot water advances. Cost status: May 2026. The amounts valid at the time of handover apply.
- General operating cost advance including VAT: €253.84 monthly
- Reserve contribution: €119.73 monthly
- Heating cost advance including VAT: €60.56 monthly
- Hot water advance including VAT: €18.06 monthly
- Total monthly ongoing costs: €452.19
The optionally rentable underground parking space in the building costs an additional €96 gross monthly.
OUR SUMMARY
A family home that balances shared time and privacy well – with space that adapts to changing needs.
OUR SERVICE – TRUST. SERVICE. QUALITY.
We personally accompany you from the first viewing through document coordination and contract steps to handover. This also includes organizational support with handover documentation, meter readings, and necessary registrations. We are happy to assist with any questions about the apartment and the further process.
LEGAL NOTES
Areas are approximate; living space is rounded. Conservatory, loggia, balcony, terrace, and storage room are shown separately. Areas may change slightly due to ongoing work.
The scope of the purchase object, existing usage rights, included equipment, and handover date will be specifically agreed upon in the purchase contract. The free-of-financial-encumbrance handover is recorded in the contract. Use of the communal garden is subject to underlying agreements. Errors and changes reserved.
The ongoing renovation also includes remedying moisture damage at window and balcony connections as well as moisture issues in the conservatory. Complete defect remediation has not yet been finally determined.
TRANSPARENCY IN TEXT AND IMAGE MATERIAL – USE OF ARTIFICIAL INTELLIGENCE
The texts of this exposé were created or editorially revised with the support of artificial intelligence. Editorial responsibility remains with ZELLMANN IMMOBILIEN. This note serves transparent real estate presentation in accordance with Regulation (EU) 2024/1689 on artificial intelligence, especially its transparency provisions under Article 50.
Some real estate images may have been slightly AI-enhanced, particularly gentle adjustments of lighting, brightness, contrast, and natural color reproduction. Such technical corrections aim for a meaningful and as true-to-original representation as possible, not optical deception.
Further digital edits, especially virtually cleared or furnished rooms and depictions of possible design variants, are separately marked as AI-processed images or visualizations directly on the respective image.
NOTE ACCORDING TO ENERGY CERTIFICATE TEMPLATE LAW
Before the ongoing renovation, the apartment has: HWB 43.34 kWh/(m²·a), Class B, and fGEE 1.03, Class C. Calculation date: February 28, 2024.
According to EAVG 2012, an energy certificate no older than ten years must be presented in good time before submitting the contract declaration and handed over within 14 days after contract conclusion.
NOTE ON COMMUNICATION
For further information and a personal viewing appointment, please send us your inquiry with name, phone number, and email address. This allows us to assign your request and coordinate the next steps personally with you.
Not found what you’re looking for? We inform you about suitable property offers before anyone else.
Create your individual search agent now at the following link. We will send you exclusive suitable properties in advance.
The agent acts as a dual agent.
Our Service – Trust. Service. Quality.
At ZELLMANN IMMOBILIEN, we place the highest value on personal advice, transparency, and top-level service. Every viewing is non-binding and takes place in a relaxed atmosphere. After contract conclusion, we naturally handle all formalities – from handover documentation to coordination with property management and energy suppliers. Your concerns are in the best hands with us – even after contract completion.
Legal Notes
Please also check your SPAM or promotional folders after sending your inquiry, as automated email deliveries may occasionally be sorted there due to technical reasons. We usually process inquiries within a few hours, including weekends. Providing a phone number is voluntary; it is used exclusively for supplementary communication (e.g., SMS notification about exposé delivery). This offer is non-binding and subject to change. All information is based on owner data and available documents; no liability is assumed for accuracy, completeness, or timeliness. Changes, errors, prior sale, and deviations are reserved. Area specifications are approximate values. The exposé does not constitute a binding offer. In case of success, the buyer’s commission is 3% of the purchase price plus 20% VAT according to §§ 6 ff MaklerG and Real Estate Agent Ordinance, BGBl. 262/1996 as amended. For rental properties, the statutory ordering principle (§ 17a MaklerG) applies: commission is payable by the party who first commissioned the agent; apartment seekers generally pay no commission.
Transparency Notice: Transparency obligations of the EU AI Act (Art. 50)
Modern AI-supported technologies were used to create and linguistically optimize this exposé. All content was carefully reviewed and is the responsibility of ZELLMANN IMMOBILIEN. Visualizations, virtual furnishings, or other computer-generated representations serve solely for illustration and do not necessarily depict the actual condition.
A home for shared moments and personal space: This maisonette in Atzgersdorf combines a well-thought-out family layout with green areas and nearby recreation along the Liesing. The comprehensive thermal renovation gives the house a modern building envelope and a refreshed appearance.
QUICK READ – AT A GLANCE
- Living space and layout: approx. 105 m² over two levels; five rooms – open-plan kitchen and four separately accessible rooms
- Second bathroom: additional shower area easily possible in the storage room next to the WC on the lower living level
- Separate conservatory: in addition to the living space and five rooms; ideal as a home office, with new thermal and soundproof glazing
- Family comfort: five rooms, plus outdoor spaces and separate conservatory
- Storage: extra storage space through custom carpenter stair construction, sloped roof cupboard, and storage room
- Renovation: comprehensive thermal and visual renewal of the house; completion planned by the end of 2026
- Windows and features: new VELUX and Internorm windows, Daikin air conditioning
- Outdoor space: balcony, roof terrace, loggia, and communal garden
- Accessibility: elevator to the lower living level on the 3rd floor; Vienna Atzgersdorf suburban train and bus to U6 Alterlaa
- Parking and handover: garage space in the building available for rent at €96 gross monthly; apartment will be handed over free of financial encumbrances
AREAS AND ROOM OFFERINGS
- Living area on both levels: approx. 105 m²
- Lower living level on the 3rd floor: approx. 69.12 m²
- Upper living level in the attic: approx. 36.24 m²
- Conservatory (also perfect as a home office): approx. 6.03 m²
- Balcony: approx. 4.78 m²
- Roof terrace: approx. 7.01 m²
- Loggia in the attic: approx. 1.60 m²
- Storage room ER 9: approx. 1.68 m²
The conservatory and ancillary areas are additional to the living space. The conservatory will be slightly smaller due to new wall constructions.
Lower level: open-plan kitchen with dining area and access to conservatory and balcony, two separately accessible rooms without sloped ceilings, entrance hall, corridor, WC, and storage room. A second bathroom with shower can be installed here.
Upper level: two more large rooms, bathroom with bathtub and WC, plus access to roof terrace and loggia. The internal wooden staircase connects both living levels.
The layout can be flexibly adapted to family life: children have their own retreat spaces while the open kitchen serves as the communal center. Wooden floors and custom fittings create a cozy atmosphere.
COMPREHENSIVELY RENOVATED – FROM THE FACADE TO THE ROOF TERRACE
The ongoing renovation covers the entire building envelope and essential common areas. Completion is planned by the end of 2026. Afterwards, the house will combine significantly improved thermal insulation with a freshly designed exterior.
- Facade: new full thermal insulation with 20 cm mineral wool, revised window connections, base areas, and plaster surfaces
- Insulation: enhanced basement ceiling insulation and insulation of the ceiling above the open passage
- Roof terraces: new insulated structure, waterproofing, coverings, and drainage
- Balconies and loggias: renewed floor structures, waterproofing, connections, and drainage
- Conservatory and common areas: new conservatory construction as well as work on corridor glazing, entrances, underground garage, and elevator
Well-insulated exterior components and carefully executed connections especially improve living comfort for the corner apartment in the attic. Construction-related disturbances may occur during ongoing work.
HIGH-QUALITY WINDOWS AND A CONSERVATORY WITH MORE POSSIBILITIES
Five renewed VELUX roof windows with soundproof glazing and solar-powered external blinds support heat, sound, and sun protection. The Internorm KF510 windows installed in 2026 offer triple glazing; the street-facing living room element achieves a sound insulation rating of up to 46 dB.
The conservatory features a thermally separated aluminum structure, triple solar protection glazing with 44 dB sound insulation and Ug 0.60 W/(m²·K), as well as heavy soundproof panels on walls and ceiling. Depending on construction, the panels achieve 44 to 45 dB. These values refer to the individual components.
This creates an additional bright retreat area – ideal for home office or reading. The upgrade is designed for year-round use; appropriate temperature control, ventilation, and shading ensure a comfortable indoor climate. The new installation is commissioned.
HEATING AND LIVING COMFORT
Heating and hot water are supplied by the central gas system; heat is distributed via radiators. A Daikin multi-split air conditioning system with three indoor units cools the connected rooms. A future district heating connection is planned as an option; the line is already in the street, but implementation is currently postponed.
OUTDOOR LIVING – IN THE GARDEN AND ALONG THE LIESING
The communal garden complements the private outdoor spaces with room for playing and relaxing. Bicycle and stroller storage rooms make daily life easier.
Along the Liesingbach, green riverside paths invite walking, running, and cycling. The nearby Atzgersdorf city park offers meadows, play areas, and sports facilities. Shopping options in the local area, the Vienna Atzgersdorf suburban train, and bus line 66A to U6 Alterlaa connect the green surroundings with city life.
PURCHASE CONDITIONS AND ONGOING COSTS
The apartment will be handed over free of financial encumbrances.
The ongoing costs listed below include operating costs, reserve contributions, as well as heating and hot water advances. Cost status: May 2026. The amounts valid at the time of handover apply.
- General operating cost advance including VAT: €253.84 monthly
- Reserve contribution: €119.73 monthly
- Heating cost advance including VAT: €60.56 monthly
- Hot water advance including VAT: €18.06 monthly
- Total monthly ongoing costs: €452.19
The optionally rentable underground parking space in the building costs an additional €96 gross monthly.
OUR SUMMARY
A family home that balances shared time and privacy well – with space that adapts to changing needs.
OUR SERVICE – TRUST. SERVICE. QUALITY.
We personally accompany you from the first viewing through document coordination and contract steps to handover. This also includes organizational support with handover documentation, meter readings, and necessary registrations. We are happy to assist with any questions about the apartment and the further process.
LEGAL NOTES
Areas are approximate; living space is rounded. Conservatory, loggia, balcony, terrace, and storage room are shown separately. Areas may change slightly due to ongoing work.
The scope of the purchase object, existing usage rights, included equipment, and handover date will be specifically agreed upon in the purchase contract. The free-of-financial-encumbrance handover is recorded in the contract. Use of the communal garden is subject to underlying agreements. Errors and changes reserved.
The ongoing renovation also includes remedying moisture damage at window and balcony connections as well as moisture issues in the conservatory. Complete defect remediation has not yet been finally determined.
TRANSPARENCY IN TEXT AND IMAGE MATERIAL – USE OF ARTIFICIAL INTELLIGENCE
The texts of this exposé were created or editorially revised with the support of artificial intelligence. Editorial responsibility remains with ZELLMANN IMMOBILIEN. This note serves transparent real estate presentation in accordance with Regulation (EU) 2024/1689 on artificial intelligence, especially its transparency provisions under Article 50.
Some real estate images may have been slightly AI-enhanced, particularly gentle adjustments of lighting, brightness, contrast, and natural color reproduction. Such technical corrections aim for a meaningful and as true-to-original representation as possible, not optical deception.
Further digital edits, especially virtually cleared or furnished rooms and depictions of possible design variants, are separately marked as AI-processed images or visualizations directly on the respective image.
NOTE ACCORDING TO ENERGY CERTIFICATE TEMPLATE LAW
Before the ongoing renovation, the apartment has: HWB 43.34 kWh/(m²·a), Class B, and fGEE 1.03, Class C. Calculation date: February 28, 2024.
According to EAVG 2012, an energy certificate no older than ten years must be presented in good time before submitting the contract declaration and handed over within 14 days after contract conclusion.
NOTE ON COMMUNICATION
For further information and a personal viewing appointment, please send us your inquiry with name, phone number, and email address. This allows us to assign your request and coordinate the next steps personally with you.
Not found what you’re looking for? We inform you about suitable property offers before anyone else.
Create your individual search agent now at the following link. We will send you exclusive suitable properties in advance.
The agent acts as a dual agent.
Our Service – Trust. Service. Quality.
At ZELLMANN IMMOBILIEN, we place the highest value on personal advice, transparency, and top-level service. Every viewing is non-binding and takes place in a relaxed atmosphere. After contract conclusion, we naturally handle all formalities – from handover documentation to coordination with property management and energy suppliers. Your concerns are in the best hands with us – even after contract completion.
Legal Notes
Please also check your SPAM or promotional folders after sending your inquiry, as automated email deliveries may occasionally be sorted there due to technical reasons. We usually process inquiries within a few hours, including weekends. Providing a phone number is voluntary; it is used exclusively for supplementary communication (e.g., SMS notification about exposé delivery). This offer is non-binding and subject to change. All information is based on owner data and available documents; no liability is assumed for accuracy, completeness, or timeliness. Changes, errors, prior sale, and deviations are reserved. Area specifications are approximate values. The exposé does not constitute a binding offer. In case of success, the buyer’s commission is 3% of the purchase price plus 20% VAT according to §§ 6 ff MaklerG and Real Estate Agent Ordinance, BGBl. 262/1996 as amended. For rental properties, the statutory ordering principle (§ 17a MaklerG) applies: commission is payable by the party who first commissioned the agent; apartment seekers generally pay no commission.
Transparency Notice: Transparency obligations of the EU AI Act (Art. 50)
Modern AI-supported technologies were used to create and linguistically optimize this exposé. All content was carefully reviewed and is the responsibility of ZELLMANN IMMOBILIEN. Visualizations, virtual furnishings, or other computer-generated representations serve solely for illustration and do not necessarily depict the actual condition.
-
Type de propriété
Appartement
-
Année de construction
2002
-
Prix/pied²
$586
Explorez le secteur
Vienne, Vienne, Autriche
Voir sur Google Maps
Prix par sqft
Faible
Élevé
Inscrit il y a 11 mois
Vous vous êtes renseigné sur ce bien
L'agent vous contactera bientôt par
Publié par
40
Annonces
2025
Inscrit
Réserver une visite avec the agent
Choisissez une date et si vous souhaitez une visite virtuelle ou en personne avec l’agent.
Date préférée
Type de visite
ZELLMANN IMMOBILIEN GmbH | Vertrauen. Service. Qualität.
Wien-Mauer, Austria
Voir le profil de l’agence
Dernière mise à jour
Septembre 19
Première mise en ligne
Septembre 19
Référence de l’annonce
26338
La confiance des plus grands courtiers du monde
Les agents des propriétés les plus exceptionnelles du monde publient sur JamesEdition.
- Des annonces de Sotheby's, Christie's, BARNES et Engel & Völkers
- Chaque annonce est vérifiée avant sa mise en ligne
- Contactez directement des agents vérifiés
En continuant, vous acceptez nos Conditions et notre Politique de confidentialité.