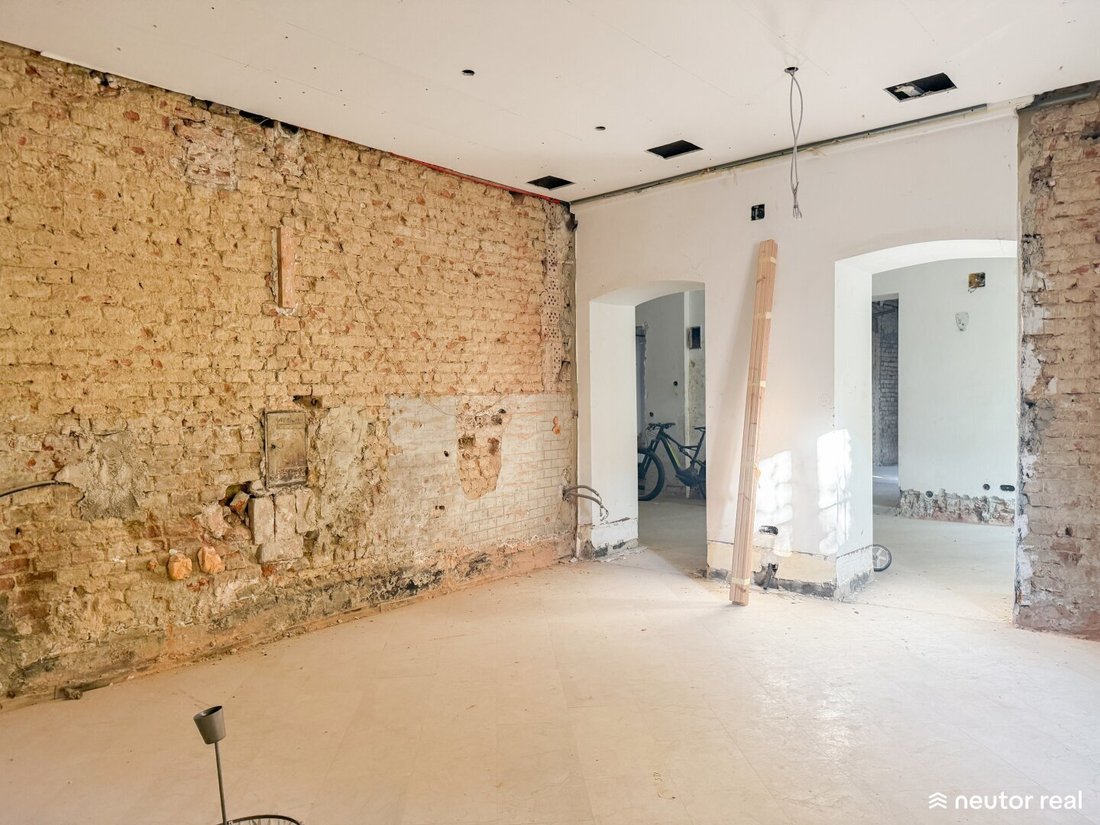
Sanierungsbedürftige Souterrainfläche mit Ordinationswidmung - großzügiger 594 m² Privatgarten mit P
- 4 Chambres
- 3,197 Sqft
- Mis à jour: Novembre 13
À propos de la propriété
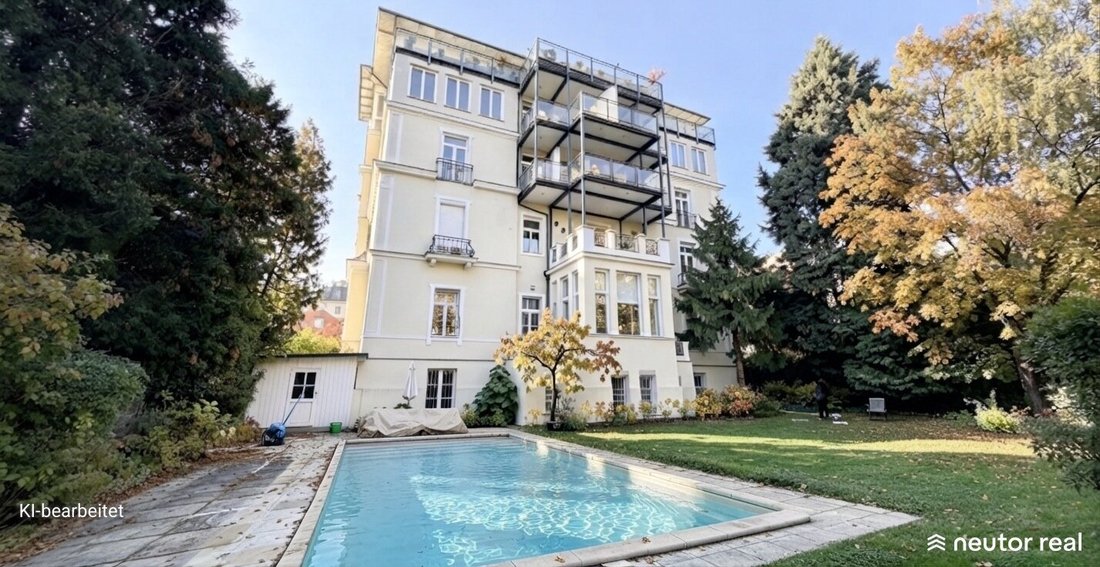
For sale is a spacious 5-room basement unit with medical practice zoning, which can be easily converted into a garden apartment. The area covers approximately 297 m² of living space and features an impressive garden of about 594 m², complemented by a pool. This property offers diverse design possibilities and the chance to realize your individual living dreams according to your preferences.
For sale is a spacious 5-room basement unit with medical practice zoning, which can be easily converted into a garden apartment. The area covers approximately 297 m² of living space and features an impressive garden of about 594 m², complemented by a pool. This property offers diverse design possibilities and the chance to realize your individual living dreams according to your preferences.
Key Details:
Living area: approx. 297.01 m²
Floor: Basement
Rooms: 5
Garden: yes, approx. 594.01 m²
Pool: yes, approx. 40.50 m² in addition to the garden area
Cellar: yes, approx. 2.05 m²
Toilet: yes
Elevator: yes
Heating: gas individual heating
Description:
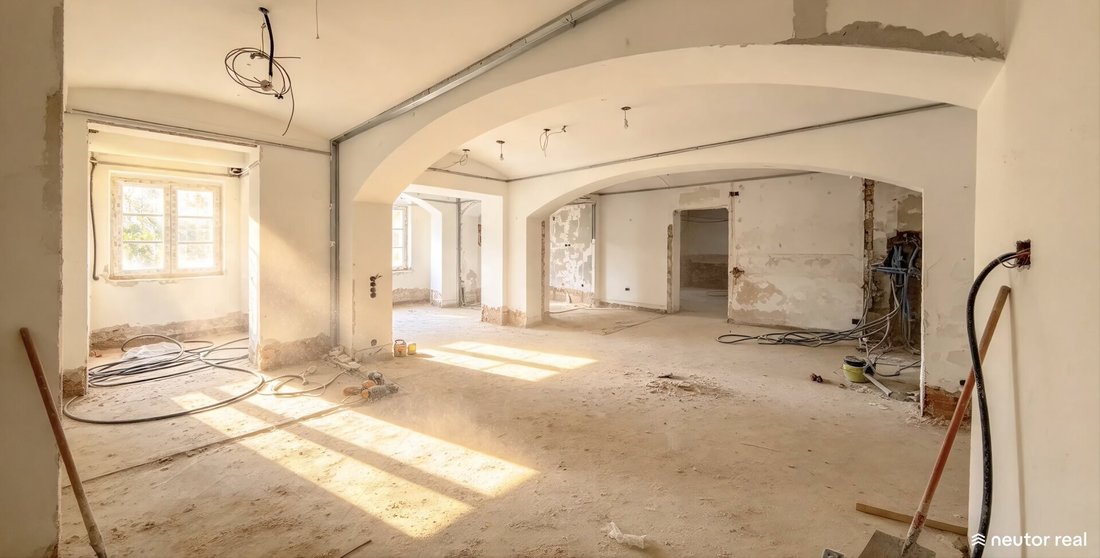
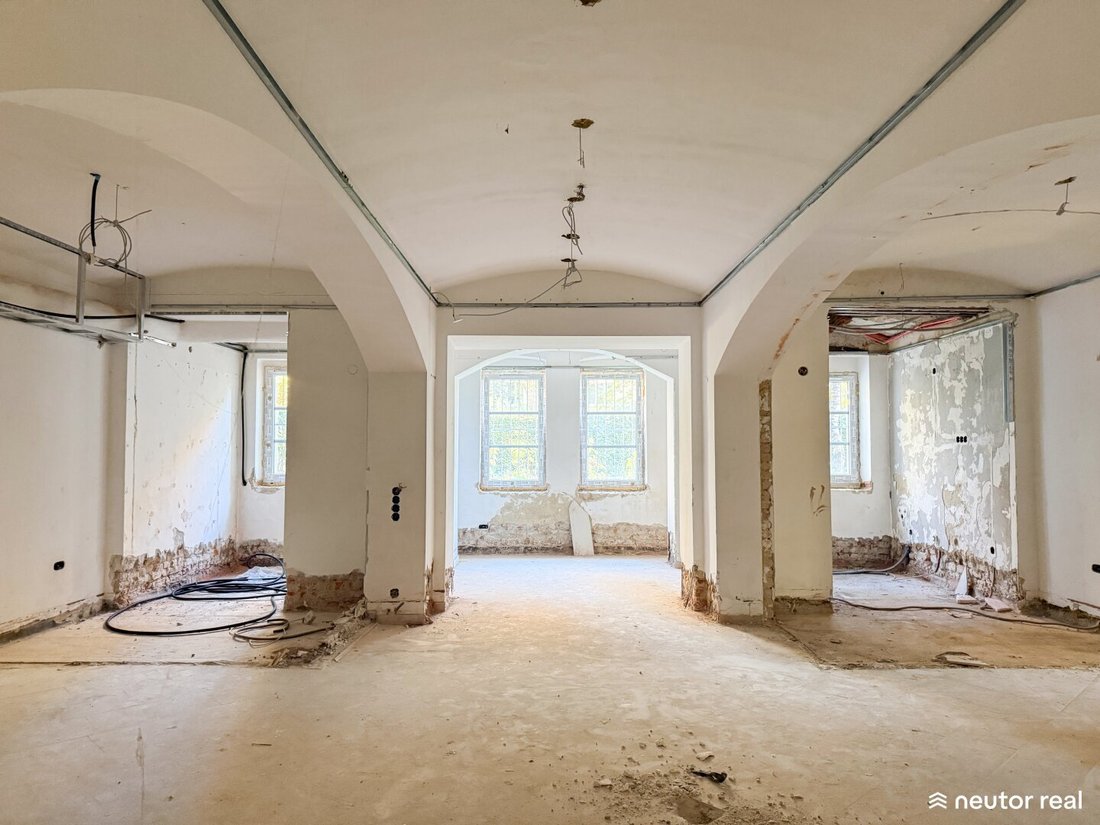
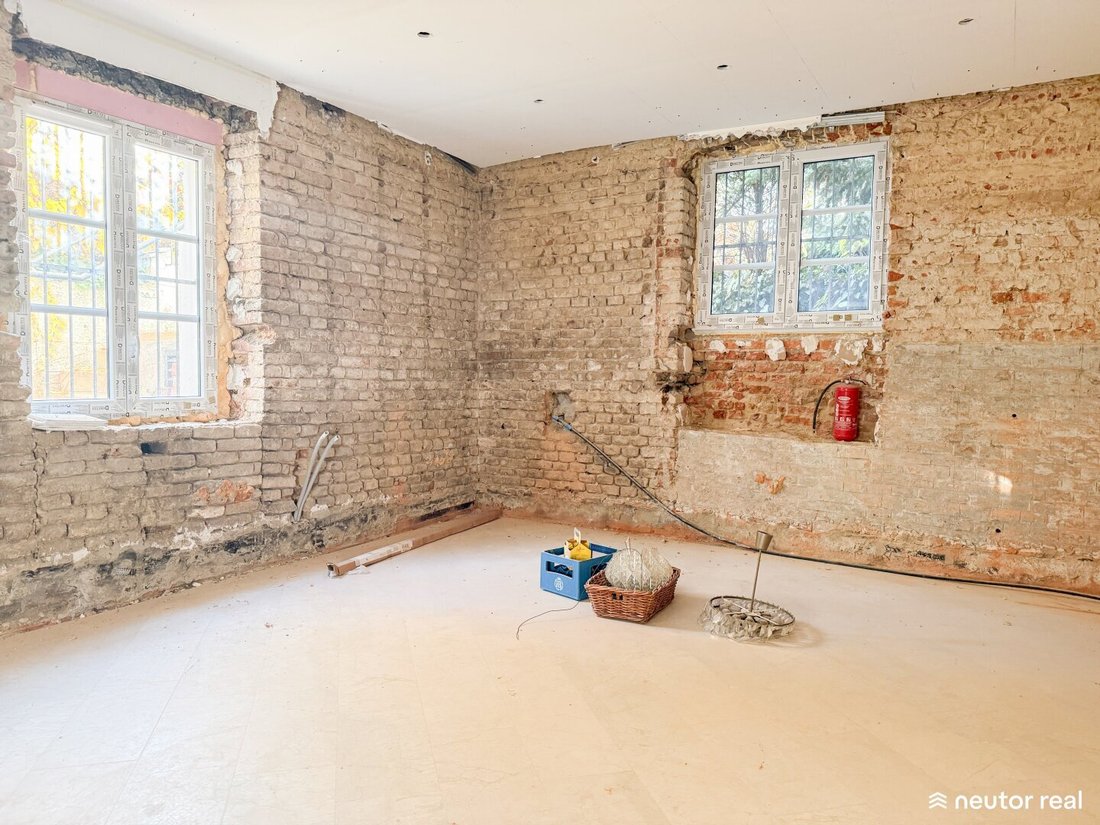
This basement unit in need of renovation, with medical practice zoning and a directly adjacent private garden including a pool and gazebo, invites project developers and private buyers with renovation experience to create an idyllic retreat in the 19th district. The space is suitable for the following development:
- Minor excavation or terrain modification towards the adjacent garden allows for a later parapet removal. This increases the lighting area and can enable rezoning for residential use, subject to the approval of co-owners in the building.
This renovation-needed old building apartment is located in the basement and offers a unique opportunity for those seeking a property with ample design freedom and individual development potential. The special combination of generous space, quiet location, and an exceptional outdoor area gives this property a distinctive character. The apartment currently consists of two structurally separate sections that can be combined if desired. This allows the possibility to connect the existing rooms and create a spacious, cohesive living concept. The current layout provides a versatile foundation for various uses and individual design ideas.
The first section includes a large entrance hall with enough space for a wardrobe and a welcoming entry area. Additionally, there is one room and a spacious living room ideal as a central gathering space. Another wardrobe area is perfect for a walk-in closet or practical storage. This section is completed by a separate toilet, a laundry room, an additional storage room, and another room that can be used flexibly as a bedroom, office, or guest room.
The second section has its own entrance hall, two more rooms, and two separate toilets. These rooms also offer many design possibilities and can be optimally integrated into a new overall concept during renovation. Combining both sections creates a versatile apartment whose layout can be individually planned and adapted to personal living needs.
A special highlight of this property is the large private garden with pool. This attractive outdoor area offers great potential to create a personal oasis of well-being amid the urban environment. It is perfect for relaxing hours in greenery, enjoying sunny summer days, and cozy moments with family and friends. The garden offers numerous options for individual design, such as appealing planting, comfortable seating areas, or a spacious terrace inviting relaxation and leisure. The pool emphasizes the unique character of the outdoor space and provides a welcome refreshment on warm days. Together with the large garden, it creates a private retreat that allows relaxation and leisure right at your doorstep.
The combination of customizable interior space and private outdoor area makes this property particularly attractive. The quiet courtyard location ensures a pleasant living environment away from immediate street noise. Along with the generous space and private garden with pool, the property offers an interesting blend of urban living and a personal green retreat.
This property is especially suited for buyers who recognize the potential of a renovation-needed old building and want to realize their own ideas. The possibility to combine the two sections, the versatile layout, and the large private garden with pool open many perspectives for an individual living concept with special character.
Costs:
Purchase price: €1,090,000
Operating costs: €1,205.39 including repair reserve and VAT
Commission: 3% of the purchase price plus statutory VAT
Location + Infrastructure
The property is located in one of Vienna’s most sought-after areas, in the heart of Döbling. Whether for a relaxing afternoon, a cozy Sunday outing, or sports activities, this address offers numerous possibilities. The infrastructure leaves nothing to be desired: Bus lines 10A and 39A as well as tram line 38 are reachable within a few minutes on foot. The Oberdöbling S-Bahn station is also just minutes away. The location also impresses in terms of education, with the GRG 19 high school and Pyrkergasse middle school easily accessible on foot. Additionally, the nearby Krottenbachstraße offers a variety of shopping and services, including shops, banks, cafés, restaurants, medical practices, and a pharmacy.
The agent acts as a dual agent.
Tram 38, Bus 10A/39A, Oberdöbling S-Bahn station, GRG19, Karl-Fellinger-Park, Wertheimsteinpark, Rudolfinerhaus Private Clinic, Vienna Döbling District Court
-
Type de propriété
Appartement
-
Prix/pied²
$376
Caractéristiques
- Ascenseur
- Jardin
- Piscine
- Buanderie
- Sous-sol
- Balcon
- Plan d’étage 2D
Explorez le secteur
L'agent vous contactera bientôt par
Publié par
Réserver une visite avec the agent
Choisissez une date et si vous souhaitez une visite virtuelle ou en personne avec l’agent.
La confiance des plus grands courtiers du monde
Les agents des propriétés les plus exceptionnelles du monde publient sur JamesEdition.
- Des annonces de Sotheby's, Christie's, BARNES et Engel & Völkers
- Chaque annonce est vérifiée avant sa mise en ligne
- Contactez directement des agents vérifiés
En continuant, vous acceptez nos Conditions et notre Politique de confidentialité.