$1,672,920
Provisionsfrei /Haus Nahe Alte Donau 7 Chambres À Coucher | Piscine | Jardin | 2 Chambres |
- 4 Chambres
- 2 SdB
- 2,605 Sqft
- 3,897 Sqft lot
- Mis à jour: Octobre 4
- 1
À propos de la propriété
La description a été traduite automatiquement.
La description est affichée dans la langue d'origine.
Only about a 3-minute walk from the Alte Donau – a modern, high-quality equipped house, completed in 2024, ready for immediate occupancy.
We are selling our turnkey house in a private, protected location. Spread over four levels, it offers approximately 242 m² of total usable space including the basement and is ideal for families, couples, or a combination of living and home office.
We are selling our turnkey house in a private, protected location. Spread over four levels, it offers approximately 242 m² of total usable space including the basement and is ideal for families, couples, or a combination of living and home office.
Only about a 3-minute walk from the Alte Donau – a modern, high-quality equipped house, completed in 2024, ready for immediate occupancy.
We are selling our turnkey house in a private, protected location. Spread over four levels, it offers approximately 242 m² of total usable space including the basement and is ideal for families, couples, or a combination of living and home office.
Highlights at a glance
• Approx. 242 m² total usable space
• Approx. 362 m² plot
• Approx. 150 m² garden
• Saltwater pool with automatic control
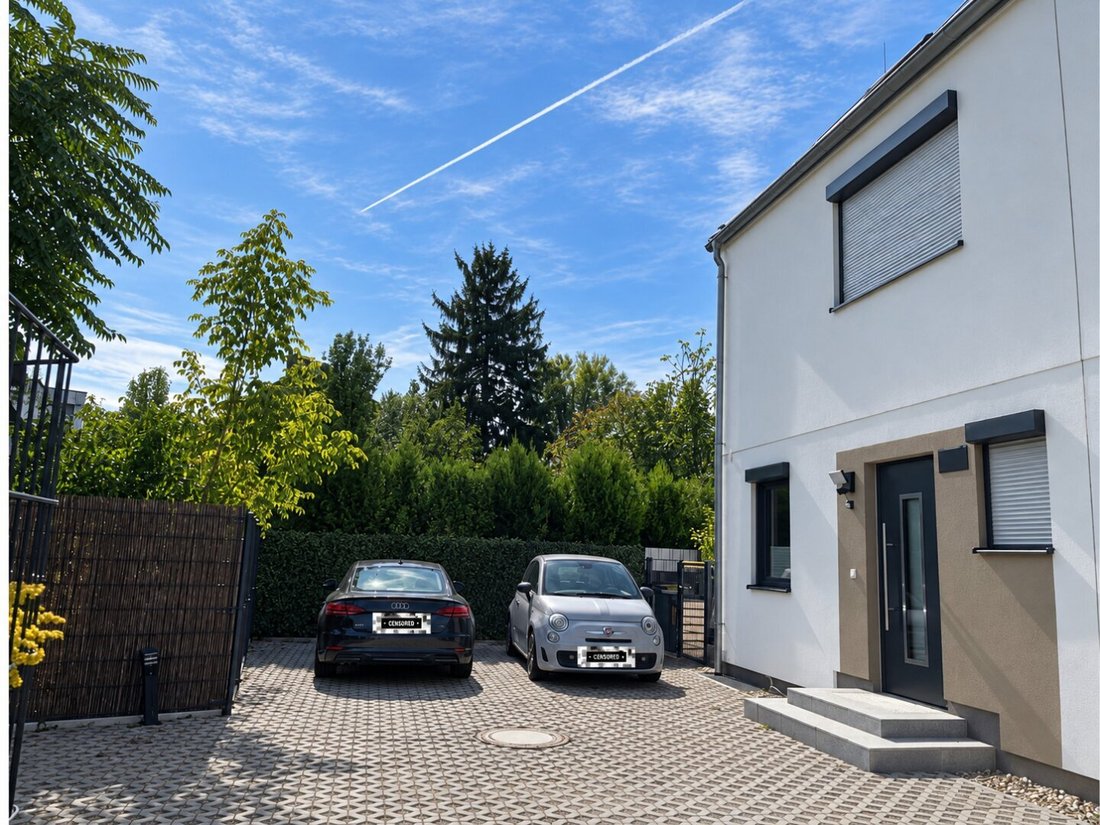
• 2 parking spaces directly on the property
• 4 levels / 7 rooms
• 2 bathrooms / 3 toilets
• 2 terraces totaling approx. 41.5 m²
• Completed in 2024
• Ready for immediate occupancy
• Leasehold property
• Commission-free for the buyer
Living on four levels
Basement:
Fully developed cellar of approx. 64 m², currently used as a gym and guest room. Pleasantly cool in summer.
Ground floor:
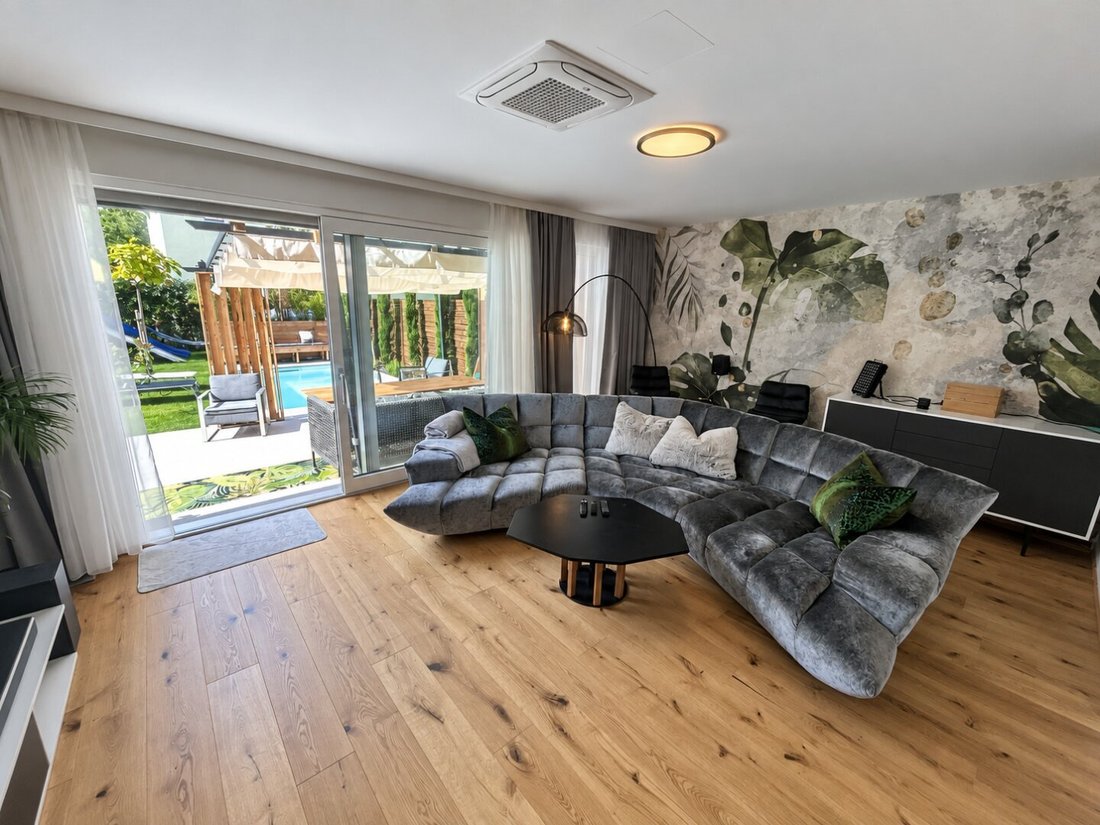
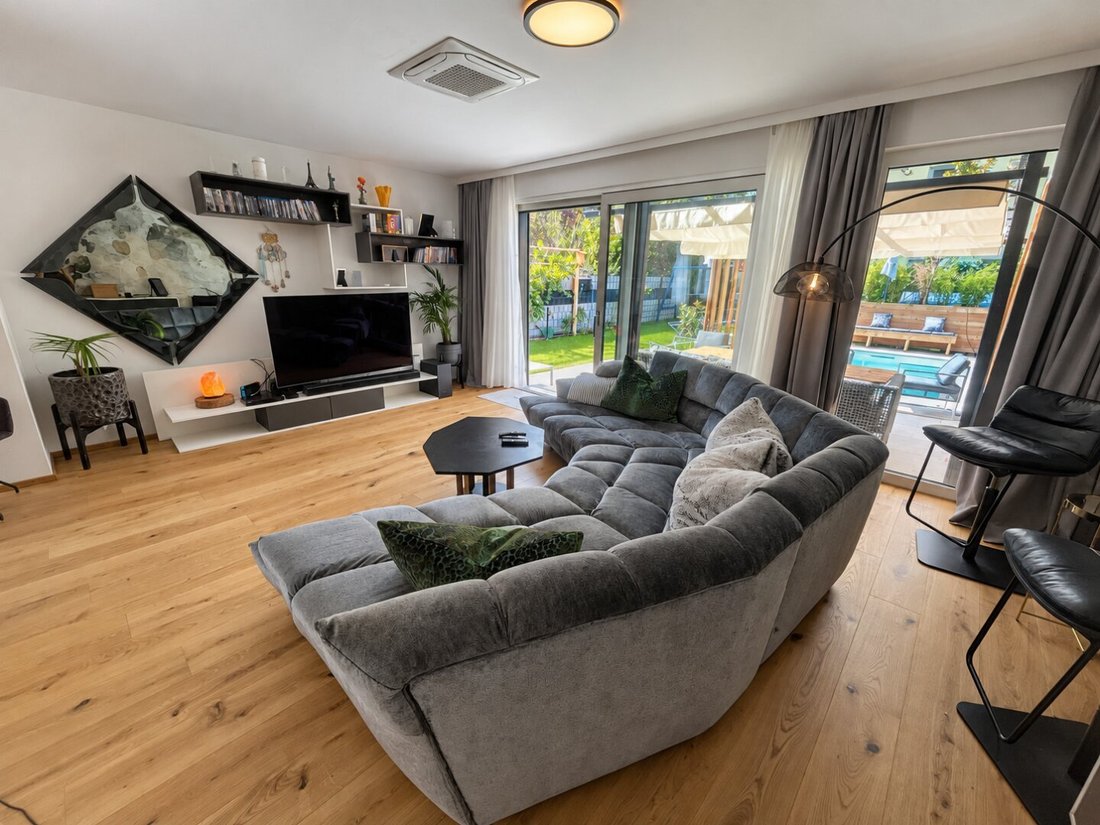
Spacious living/dining area, kitchen, entrance hall, and toilet. Direct access from the living room to the terrace, garden, and pool.
Upper floor:
Three bedrooms and a high-quality bathroom with shower, bathtub, toilet, and double washbasin.
Attic:
Currently used as a home office. The generous space is ideal as a master bedroom with its own bathroom and separate walk-in closet.
Garden & Pool:
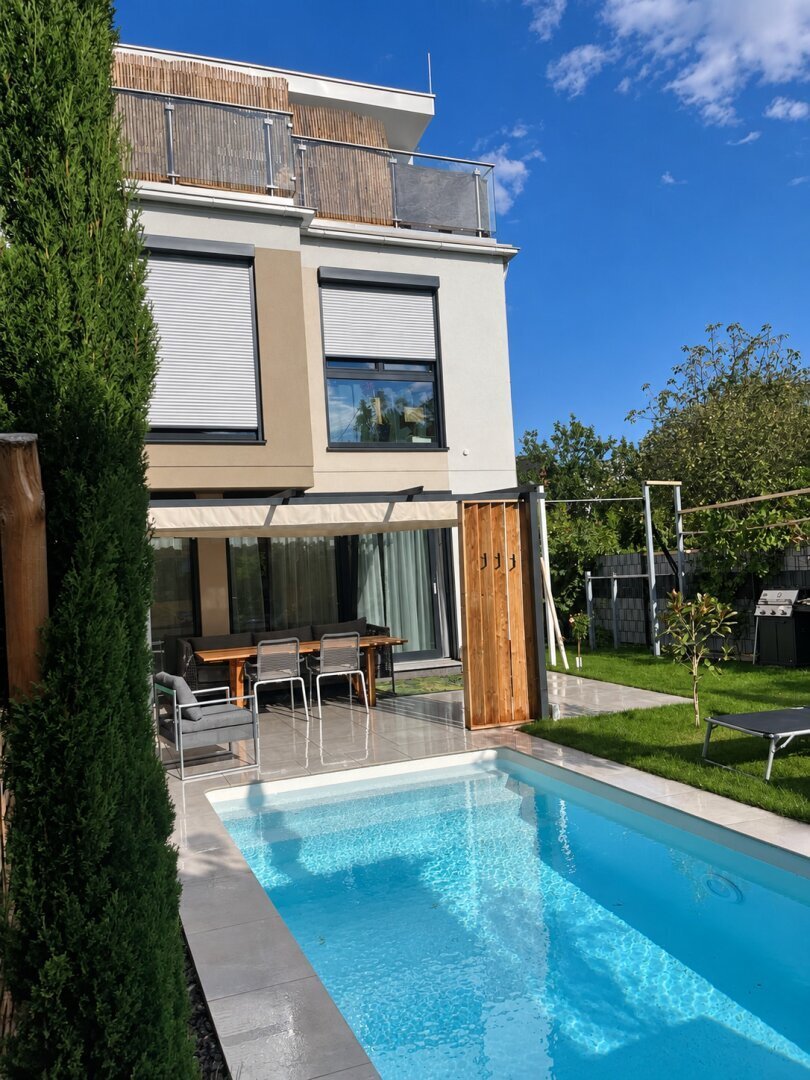
The approximately 150 m² garden offers plenty of privacy and a high-quality saltwater pool.
The pool system features automatic control for filtration, salt addition, and pH value monitoring.
Additional features:
• Automatic garden irrigation controllable via smartphone
• Garden lighting
• Separate pool technology hut
• Preparation for e-charging station
• Stiebel Eltron air-water heat pump
• Underfloor heating on all four levels including the basement
• Underfloor cooling
• Air conditioning in living areas
• Individual room control
• 6 kWp photovoltaic system
• Wood-aluminum windows with triple glazing from Hrachowina
• Electric shutters
• Hörmann entrance door
• EVVA locking system
• Fiber optic internet
• Network cabling down to the basement
• Smart home lighting
• Camera system with motion sensor
• High-quality sanitary fittings from HansGrohe
Kitchen & Built-ins
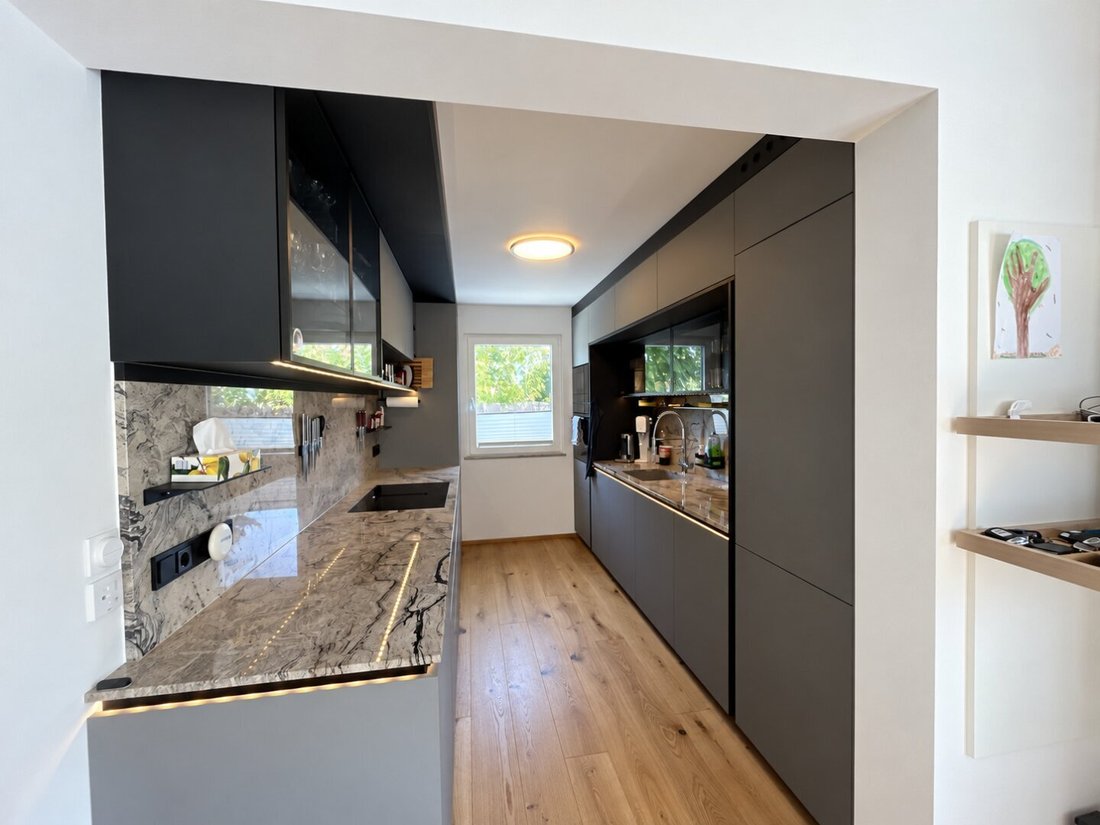
The high-quality Schulmeister fitted kitchen with Bosch appliances, the custom-made entrance hall cabinetry, and the smart home lighting can optionally be taken over for around €70,000.
Key data
- Completion: 2024
- Total usable space: approx. 242 m² including basement
- Plot: approx. 362 m²
- Garden: approx. 150 m²
- Basement: approx. 64 m²
- Ground floor: approx. 67 m²
- Upper floor: approx. 67 m²
- Attic: approx. 44 m²
- Ground floor terrace: approx. 20.94 m²
- Attic terrace: approx. 20.55 m²
- Rooms: 7
- Bathrooms: 2
- Toilets: 3
- Parking spaces: 2
- Pool: Saltwater pool
- Availability: immediate
Leasehold:
The house is on a leasehold property.
The current leasehold fee is €4,218.66 semi-annually or €703.11 monthly.
Private sale:
The sale is conducted directly by the owners and is commission-free for the buyer.
Viewings are possible by appointment.
Location
DISTANCES
• Alte Donau: approx. 200 m
• Restaurant: approx. 350 m
• Bus stop: approx. 500 m
• Tram: approx. 700 m
• School: approx. 700 m
• Kindergarten: approx. 600 m
• Supermarket / shopping facilities: approx. 600 m
• Pharmacy: approx. 700 m
• Donau Zentrum: approx. 1,500 m
• Subway: approx. 1,500 m
Please note that there is a familial or economic close relationship between the agent and the third party to be mediated.
We are selling our turnkey house in a private, protected location. Spread over four levels, it offers approximately 242 m² of total usable space including the basement and is ideal for families, couples, or a combination of living and home office.
Highlights at a glance
• Approx. 242 m² total usable space
• Approx. 362 m² plot
• Approx. 150 m² garden
• Saltwater pool with automatic control
• 2 parking spaces directly on the property
• 4 levels / 7 rooms
• 2 bathrooms / 3 toilets
• 2 terraces totaling approx. 41.5 m²
• Completed in 2024
• Ready for immediate occupancy
• Leasehold property
• Commission-free for the buyer
Living on four levels
Basement:
Fully developed cellar of approx. 64 m², currently used as a gym and guest room. Pleasantly cool in summer.
Ground floor:
Spacious living/dining area, kitchen, entrance hall, and toilet. Direct access from the living room to the terrace, garden, and pool.
Upper floor:
Three bedrooms and a high-quality bathroom with shower, bathtub, toilet, and double washbasin.
Attic:
Currently used as a home office. The generous space is ideal as a master bedroom with its own bathroom and separate walk-in closet.
Garden & Pool:
The approximately 150 m² garden offers plenty of privacy and a high-quality saltwater pool.
The pool system features automatic control for filtration, salt addition, and pH value monitoring.
Additional features:
• Automatic garden irrigation controllable via smartphone
• Garden lighting
• Separate pool technology hut
• Preparation for e-charging station
• Stiebel Eltron air-water heat pump
• Underfloor heating on all four levels including the basement
• Underfloor cooling
• Air conditioning in living areas
• Individual room control
• 6 kWp photovoltaic system
• Wood-aluminum windows with triple glazing from Hrachowina
• Electric shutters
• Hörmann entrance door
• EVVA locking system
• Fiber optic internet
• Network cabling down to the basement
• Smart home lighting
• Camera system with motion sensor
• High-quality sanitary fittings from HansGrohe
Kitchen & Built-ins
The high-quality Schulmeister fitted kitchen with Bosch appliances, the custom-made entrance hall cabinetry, and the smart home lighting can optionally be taken over for around €70,000.
Key data
- Completion: 2024
- Total usable space: approx. 242 m² including basement
- Plot: approx. 362 m²
- Garden: approx. 150 m²
- Basement: approx. 64 m²
- Ground floor: approx. 67 m²
- Upper floor: approx. 67 m²
- Attic: approx. 44 m²
- Ground floor terrace: approx. 20.94 m²
- Attic terrace: approx. 20.55 m²
- Rooms: 7
- Bathrooms: 2
- Toilets: 3
- Parking spaces: 2
- Pool: Saltwater pool
- Availability: immediate
Leasehold:
The house is on a leasehold property.
The current leasehold fee is €4,218.66 semi-annually or €703.11 monthly.
Private sale:
The sale is conducted directly by the owners and is commission-free for the buyer.
Viewings are possible by appointment.
Location
DISTANCES
• Alte Donau: approx. 200 m
• Restaurant: approx. 350 m
• Bus stop: approx. 500 m
• Tram: approx. 700 m
• School: approx. 700 m
• Kindergarten: approx. 600 m
• Supermarket / shopping facilities: approx. 600 m
• Pharmacy: approx. 700 m
• Donau Zentrum: approx. 1,500 m
• Subway: approx. 1,500 m
Please note that there is a familial or economic close relationship between the agent and the third party to be mediated.
-
Type de propriété
Maison
-
Étages
4
-
Année de construction
2023
-
Prix/pied²
$642
Caractéristiques
- Jardin
- Sauna
- Piscine
- Centre de remise en forme / Fitness
- Terrain de jeu
- Cuisinière à gaz
- Comptoirs en pierre
- Porte
- Espace de vie extérieur
Caractéristiques
Intérieur
- Climatisation
- Cuisinière à gaz
- Sauna
- Comptoirs en pierre
- Centre de remise en forme / Fitness
Outdoor
Explorez le secteur
Vienne, Vienne, Autriche
Voir sur Google Maps
Prix par sqft
Faible
Élevé
Inscrit il y a 12 mois
Vous vous êtes renseigné sur ce bien
L'agent vous contactera bientôt par
Publié par
2
Annonces
2025
Inscrit
Réserver une visite avec the agent
Choisissez une date et si vous souhaitez une visite virtuelle ou en personne avec l’agent.
Date préférée
Type de visite
Dernière mise à jour
Octobre 4
Première mise en ligne
Septembre 26
Référence de l’annonce
1799/275
Propriétés similaires à proximité
Nouvelles annonces à Donaustadt

Explorez plus de biens à vendre
Donaustadt, Autriche types de propriétés
Donaustadt, Autriche Recherches populaires
- Propriétés avec Balcon à Donaustadt, Autriche
- Propriétés avec Jardin à Donaustadt, Autriche
- Propriétés avec Ascenseur à Donaustadt, Autriche
- Propriétés avec Climatisation à Donaustadt, Autriche
- Propriétés avec Terrasse à Donaustadt, Autriche
- Propriétés avec Garage à Donaustadt, Autriche
- Vue sur la mer propriétés à Donaustadt, Autriche
- Propriétés avec Bureau à Donaustadt, Autriche
- Propriétés avec Sauna à Donaustadt, Autriche
- Propriétés avec Piscine à Donaustadt, Autriche
- Constructions neuves propriétés à Donaustadt, Autriche
- Vue sur la ville propriétés à Donaustadt, Autriche
- Vue sur la montagne propriétés à Donaustadt, Autriche
- Propriétés avec Centre de remise en forme / Fitness à Donaustadt, Autriche
- Propriétés avec Bar à Donaustadt, Autriche
- Propriétés avec Cheminée à Donaustadt, Autriche
- Moderne propriétés à Donaustadt, Autriche
- Immobilier d’investissement propriétés à Donaustadt, Autriche
- Propriétés avec Cuisine ouverte à Donaustadt, Autriche
- Propriétés avec Terrain de tennis à Donaustadt, Autriche
- Vue panoramique / panoramique propriétés à Donaustadt, Autriche
- Duplex propriétés à Donaustadt, Autriche
- Propriétés avec Cuisine extérieure à Donaustadt, Autriche
- Vie privée propriétés à Donaustadt, Autriche
- Propriétés avec Jacuzzi à Donaustadt, Autriche
- Rénové propriétés à Donaustadt, Autriche
- Propriétés avec Salle de jeux à Donaustadt, Autriche
- Propriétés avec Cave à vins à Donaustadt, Autriche
- Au bord de l’eau propriétés à Donaustadt, Autriche
- Vue sur la rivière propriétés à Donaustadt, Autriche
- Propriétés avec Piscine intérieure à Donaustadt, Autriche
- Propriétés avec Bibliothèque à Donaustadt, Autriche
- Propriétés avec Cinéma à Donaustadt, Autriche
Guides et histoires connexes
La confiance des plus grands courtiers du monde
Les agents des propriétés les plus exceptionnelles du monde publient sur JamesEdition.
- Des annonces de Sotheby's, Christie's, BARNES et Engel & Völkers
- Chaque annonce est vérifiée avant sa mise en ligne
- Contactez directement des agents vérifiés
En continuant, vous acceptez nos Conditions et notre Politique de confidentialité.