Appartement Moderne à Ziegelmassivbauweise | 5 Chambres | Complet | Équipement Haut de Gamme | Jardin et Terrasse
- 4 Chambres
- 2 SdB
- 1,809 Sqft
- 1,680 Sqft lot
- Mis à jour: Hier
À propos de la propriété
NO COMMISSION FOR THE BUYER.
HIGH-QUALITY SEMI-DETACHED HOUSE BUILT TO MASTER BUILDER STANDARDS – THOUGHTFUL LAYOUT, MODERN HOME TECHNOLOGY, AND TOP-LEVEL LIVING COMFORT!
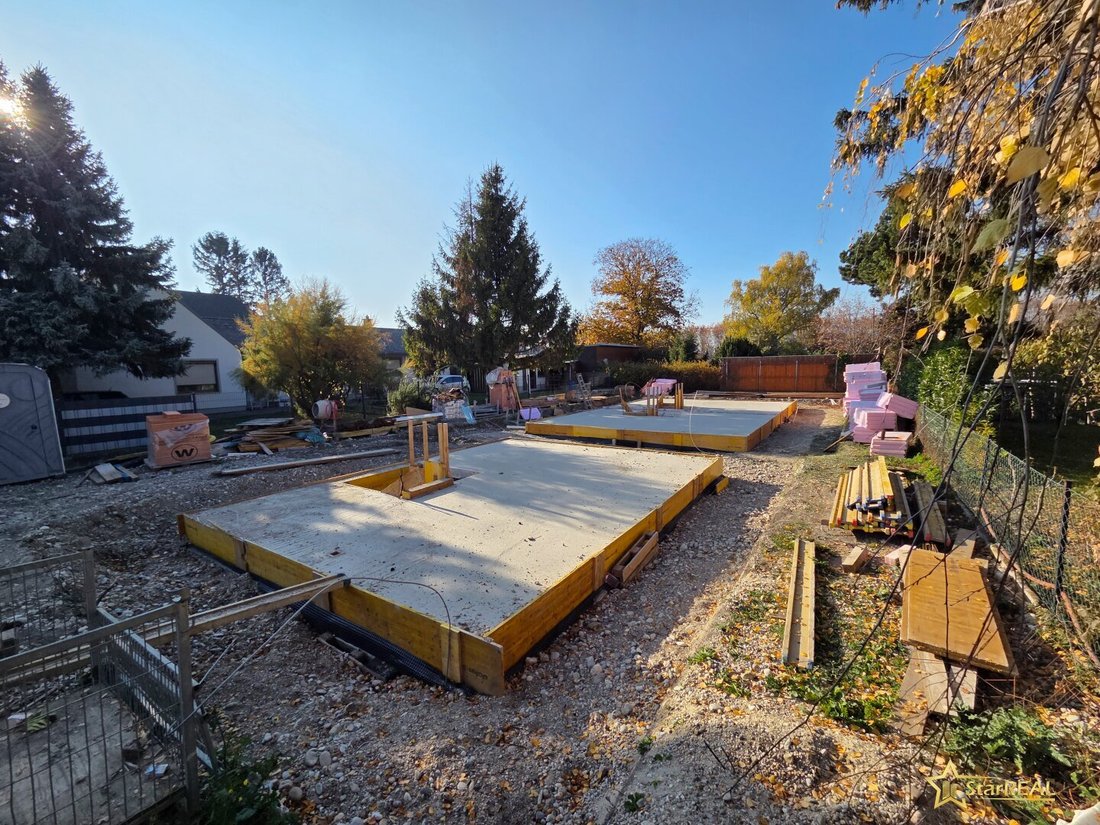
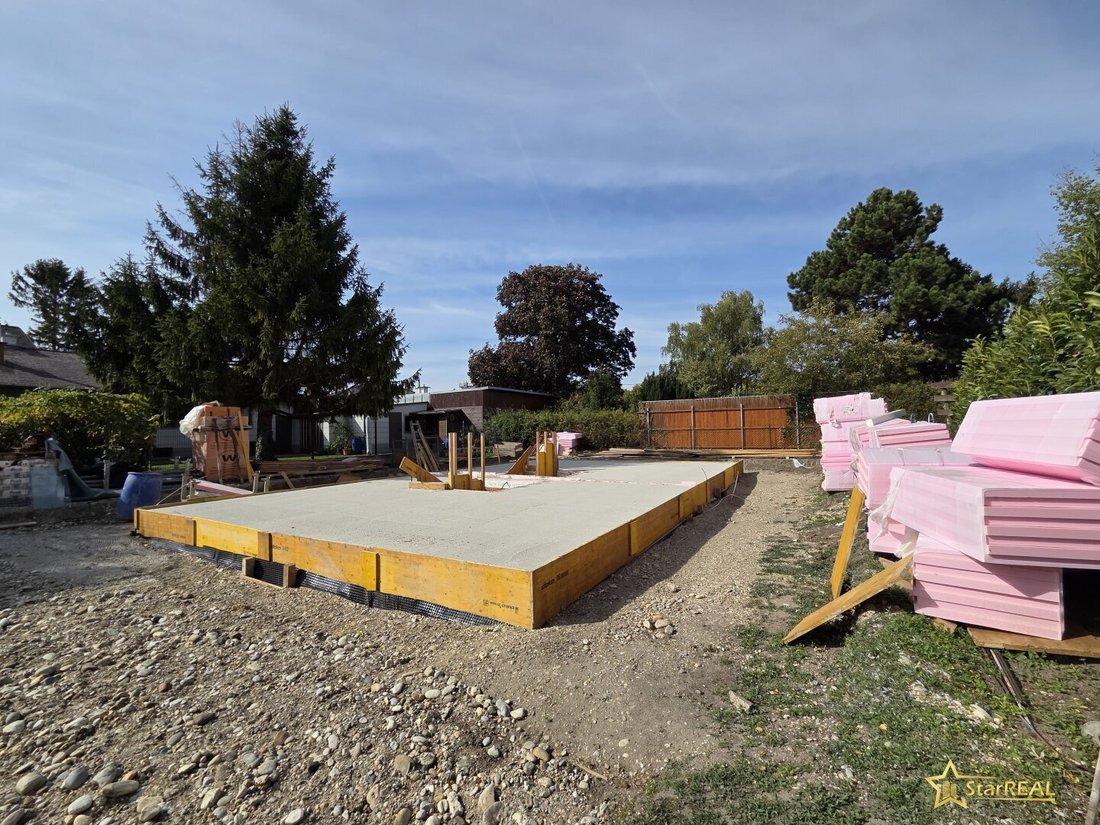
CONSTRUCTION HAS ALREADY STARTED | PLANNED HANDOVER SUMMER 2027 | DELIVERY READY FOR FINISHING
In a quiet, family-friendly single-family home neighborhood, close to Rautenweg and
NO COMMISSION FOR THE BUYER.
HIGH-QUALITY SEMI-DETACHED HOUSE BUILT TO MASTER BUILDER STANDARDS – THOUGHTFUL LAYOUT, MODERN HOME TECHNOLOGY, AND TOP-LEVEL LIVING COMFORT!
CONSTRUCTION HAS ALREADY STARTED | PLANNED HANDOVER SUMMER 2027 | DELIVERY READY FOR FINISHING
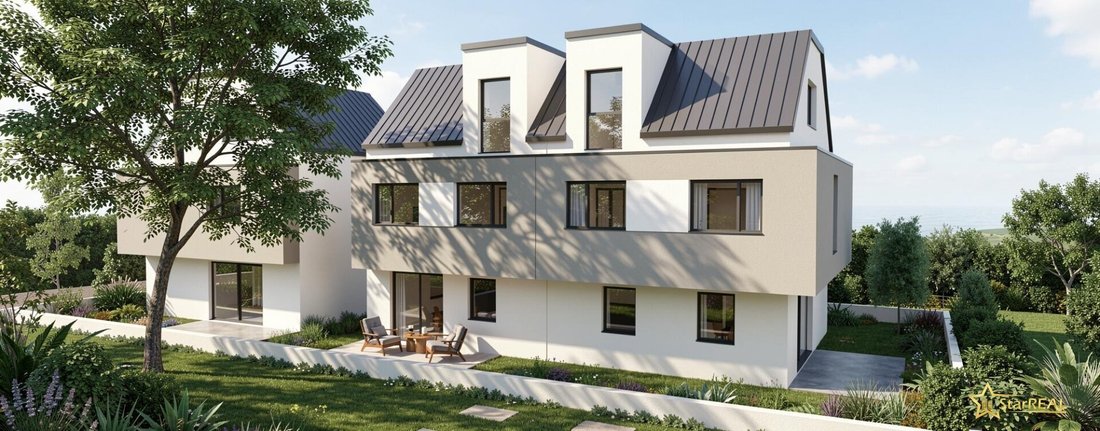
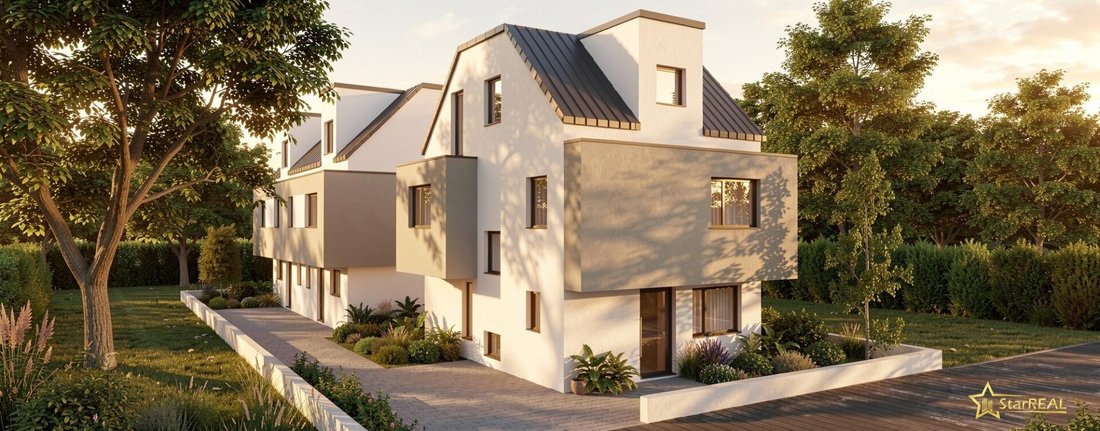
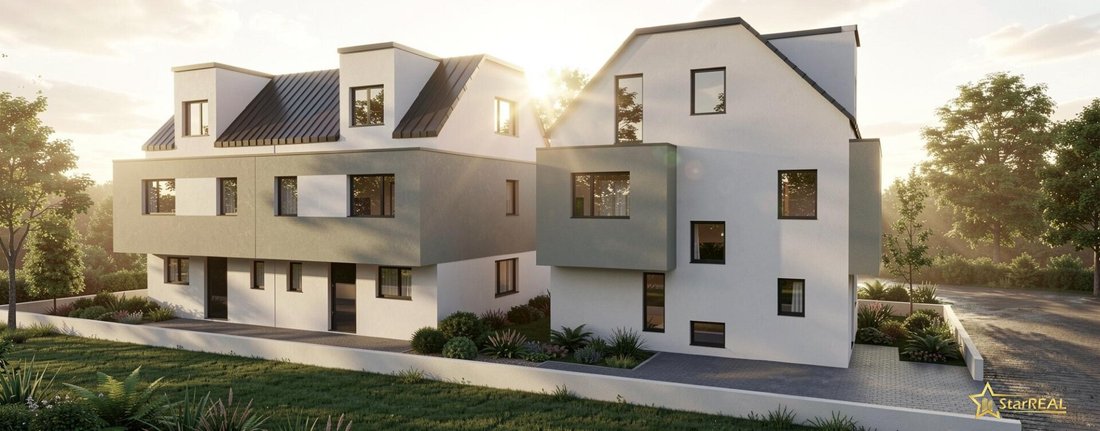
In a quiet, family-friendly single-family home neighborhood, close to Rautenweg and the popular Hirschstetten bathing pond, an exclusive new development with only three residential units is being built – consisting of one single-family house and one semi-detached house.
The houses are constructed in high-quality solid brick masonry using Wienerberger quality bricks. Each house offers 5 rooms, 2 bathrooms, 3 toilets, and a spacious full basement.
The completion of the outdoor areas included in the purchase price covers the driveway, a high-quality double rod mesh fence with a private garden gate for each house, a concrete terrace, and a parking space/outdoor area with a high-voltage outlet for easy installation of a wall box – thoughtful features for discerning owners and maximum living comfort.
KEY DATA HOUSE 2:
- Living area: approx. 126.46 m² (of which 8.46 m² is under 1.50 meters room height in the attic)
- Basement area: approx. 42.07 m²
- Total usable area: approx. 168.53 m²
- Land share: approx. 156 m²
- Private garden including terrace: approx. 54 m²
HIGHLIGHTS AT A GLANCE
- Wienerberger brick house (all interior and exterior walls)
- Underfloor heating throughout the house, including basement
- EPSF-Plus full thermal insulation
- Air heat pump with cooling function (Vaillant)
- Electric aluminum roller shutters by SCHLOTTERER
- Photovoltaic preparation on the roof
- TV outlets and LAN cabling in every room
- High-voltage socket at the parking space/outdoor area
- Completed outdoor facilities with driveway, parking spaces/outdoor area, paved paths or grass grid stones, concrete terrace in the garden, fence with garden gate
THOUGHTFUL FLOOR PLAN FOR MAXIMUM LIVING COMFORT
Ground floor: Entrance hall, toilet with window, spacious approx. 34 m² living area, terrace, garden
Upper floor: 3 rooms, daylight bathroom, hallway
Attic: Room with integrated closet area, daylight bathroom, hallway
Basement: Technical room/laundry, hobby room
Whether for family life, home office, or personal retreat – your individual living needs will find ample space here.
Construction has already started. The handover is planned for summer 2027.
The semi-detached house will be handed over in delivery-ready condition.
LOCATION – CLOSE TO NATURE & WELL CONNECTED
The exclusive new development consisting of a single-family house and a semi-detached house is located in a quiet, established single-family home area near the Natura 2000 nature reserve, close to Rautenweg and the Hirschstetten bathing pond.
PUBLIC TRANSPORT CONNECTIONS
Approx. 20 m / 1-minute walk: Bus line 28A, stop Breitenlee/Rautenweg – 7 minutes to U1 Aderklaaer Straße / 5 minutes to Breitenleer Schule
Approx. 50 m / 2-minute walk: Bus line 85A, stop Breitenlee/Rautenweg – 9 minutes to U2 Hausfeldstraße
Approx. 650 m / 9-minute walk: Bus lines 24A and N24, stop Breitenlee/Ziegelhofstraße – 9 minutes to U1 Kagraner Platz / 4 minutes to Gewerbepark Kagran
With the bus lines, you can reach the U-Bahn U1 and U2 within approx. 7–9 minutes
LOCAL SUPPLY & LEISURE
Approx. 350 m / 5-minute walk: Playground
Approx. 600 m: Kindergarten, daycare
Approx. 600 m / Shopping: Billa
Approx. 1000–1200 m / Shopping: Billa, Penny, Bipa, Ströck
Approx. 1,500 m: Hirschstetten bathing pond
Approx. 2,000 m / 6-minute drive: Gewerbepark Stadlau
We are pleased to offer this new development COMMISSION-FREE for buyers.
INTERESTED?
For more information or to arrange a consultation appointment, please contact our office at 01/997 28 81 or your property managers Ms. Deutschbauer at 0699/106 36 585 and Ms. Lenhardt at 0699/151 46 733.
The agent acts as a dual agent.
Rautenweg/Hirschstetten bathing pond
-
Type de propriété
Maison
-
Année de construction
2026
-
Prix/pied²
$396
Caractéristiques
- Jardin
- Terrasse
- Duplex
- Porte
- Sous-sol
- Constructions neuves
- Stationnement
- Climatisation
- Plan d’étage 2D
Explorez le secteur
L'agent vous contactera bientôt par
Publié par
Réserver une visite avec the agent
Choisissez une date et si vous souhaitez une visite virtuelle ou en personne avec l’agent.
La confiance des plus grands courtiers du monde
Les agents des propriétés les plus exceptionnelles du monde publient sur JamesEdition.
- Des annonces de Sotheby's, Christie's, BARNES et Engel & Völkers
- Chaque annonce est vérifiée avant sa mise en ligne
- Contactez directement des agents vérifiés
En continuant, vous acceptez nos Conditions et notre Politique de confidentialité.