$930,698
Jardin De 210 M². Maison Individuelle Avec Cave. Provisionsfrei Für Den Käufer. U2 Zu Fuss !
- 4 Chambres
- 1 SdB
- 1,723 Sqft
- 3,585 Sqft lot
- Mis à jour: Novembre 4
À propos de la propriété
La description a été traduite automatiquement.
La description est affichée dans la langue d'origine.
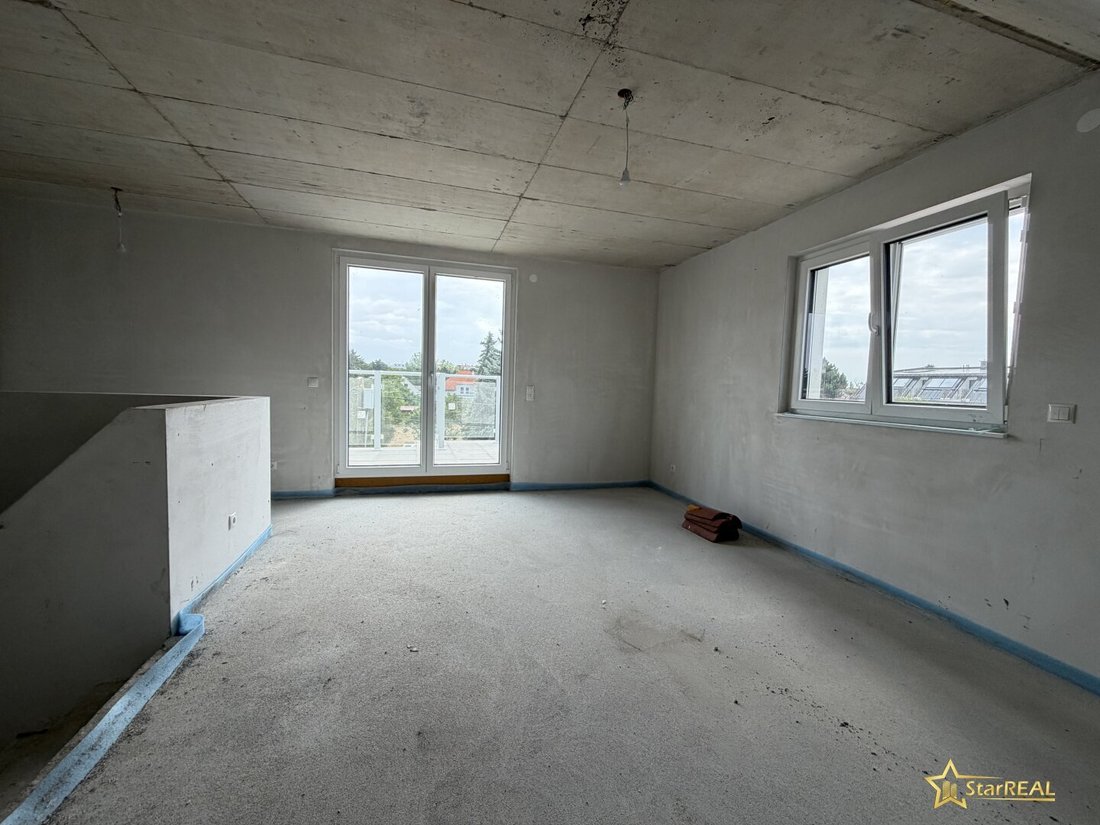
READY FOR FINISHING & IMMEDIATE HANDOVER POSSIBLE
5 ROOMS, BASEMENT, 210 m² GARDEN AND CAR PARKING SPACE
TOP FEATURES INCLUDED
- Roller shutters
- Fiber optic connection
- Preparation for photovoltaic system
WALKING DISTANCE TO U2 STATION LINA-LOOS-PLATZ!
NO COMMISSION FOR THE BUYER!
WIENERBERGER BRICK HOUSE WITH BASEMENT AND ATTIC CONVE
5 ROOMS, BASEMENT, 210 m² GARDEN AND CAR PARKING SPACE
TOP FEATURES INCLUDED
- Roller shutters
- Fiber optic connection
- Preparation for photovoltaic system
WALKING DISTANCE TO U2 STATION LINA-LOOS-PLATZ!
NO COMMISSION FOR THE BUYER!
WIENERBERGER BRICK HOUSE WITH BASEMENT AND ATTIC CONVE
READY FOR FINISHING & IMMEDIATE HANDOVER POSSIBLE
5 ROOMS, BASEMENT, 210 m² GARDEN AND CAR PARKING SPACE
TOP FEATURES INCLUDED
- Roller shutters
- Fiber optic connection
- Preparation for photovoltaic system
WALKING DISTANCE TO U2 STATION LINA-LOOS-PLATZ!
NO COMMISSION FOR THE BUYER!
WIENERBERGER BRICK HOUSE WITH BASEMENT AND ATTIC CONVERSION.
1 CAR PARKING SPACE INCLUDED IN THE PRICE!
EXCELLENT EQUIPMENT
- WIENERBERGER bricks (exterior AND interior walls, including non-load-bearing walls)
- Underfloor heating throughout the house (including basement)
- Aluminum-plastic windows with triple glazing
- Electrically operated roller shutters
- VAILLANT air heat pump
- Ground cooling
- 300-liter hot water tank
- Preparation for photovoltaic system
- Fiber optic connection
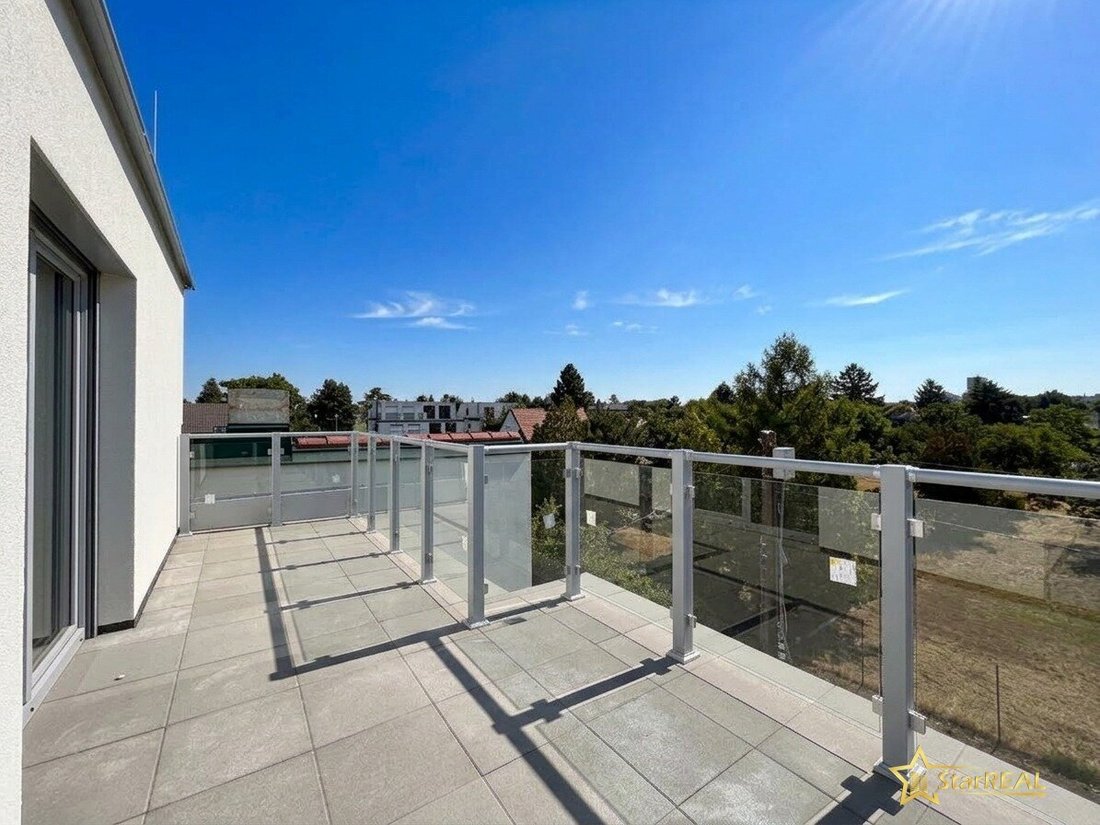
- Glass railing on the roof terrace
- Flooring on the roof terrace already completed (terrace slabs)
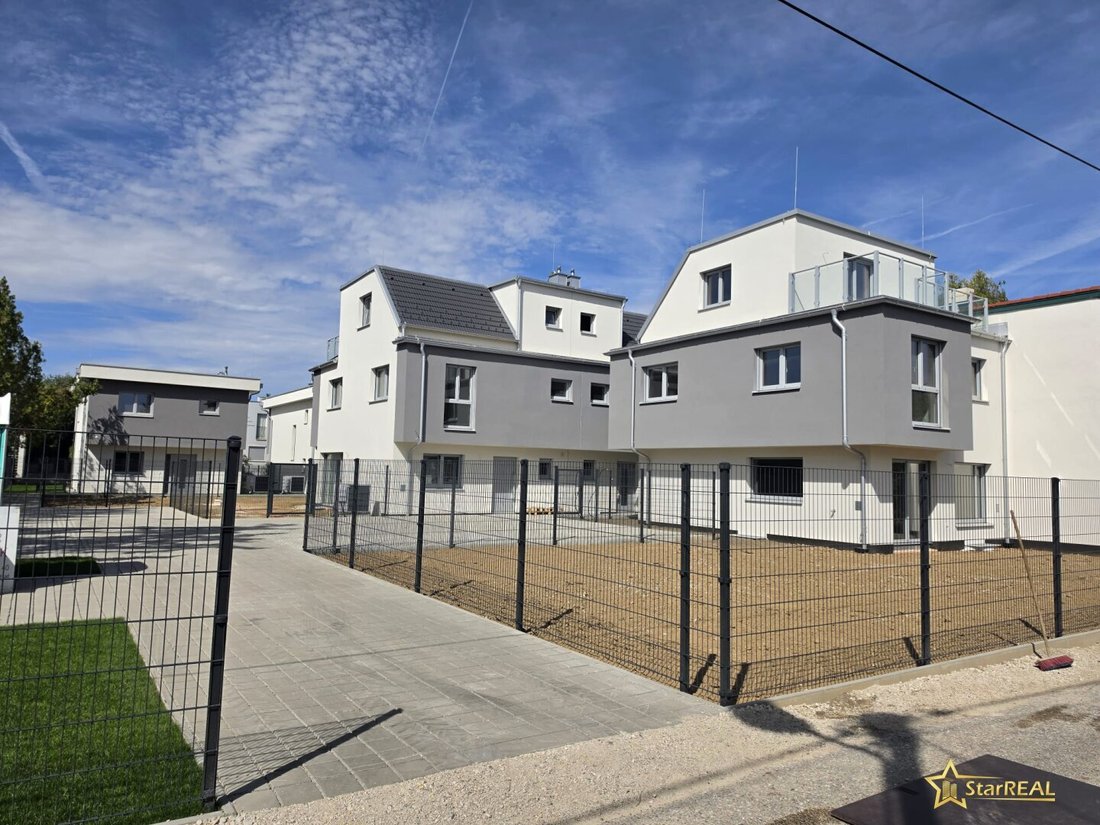
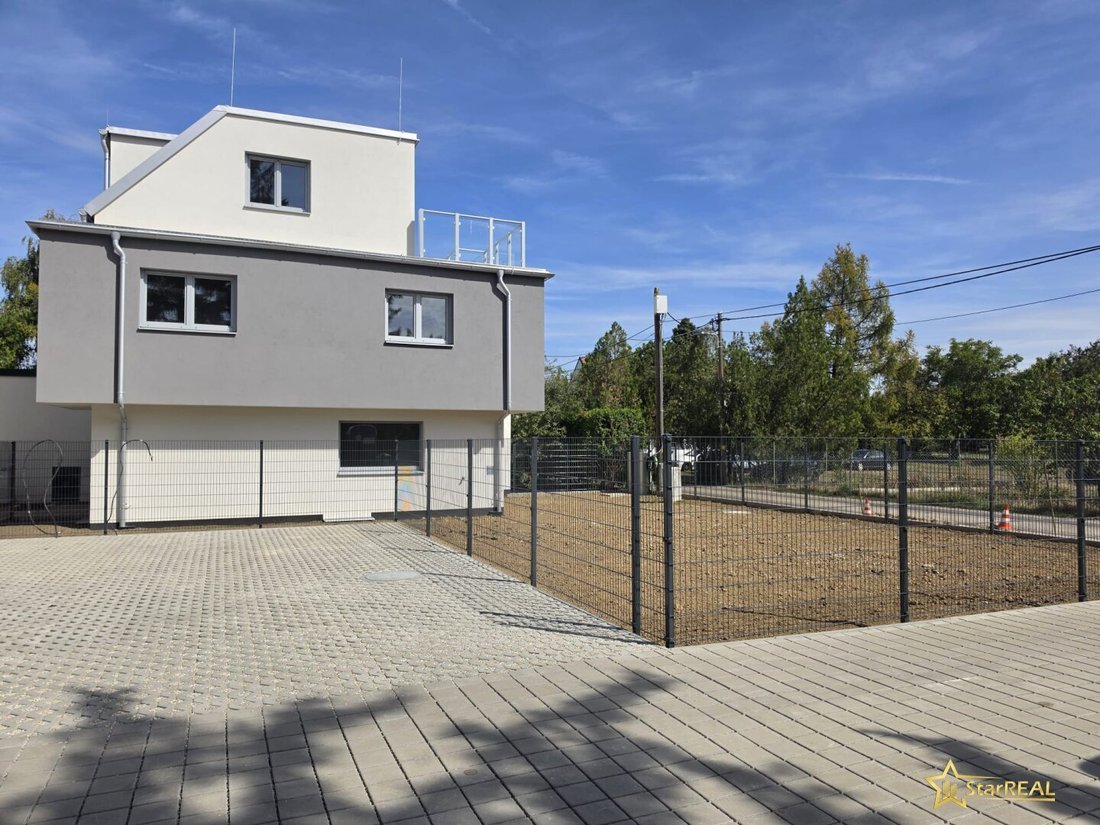
- Fence system with garden gate
- Excellent full thermal insulation using EPS-F-PLUS
The house is handed over ready for finishing and can already be viewed.
LOCATION
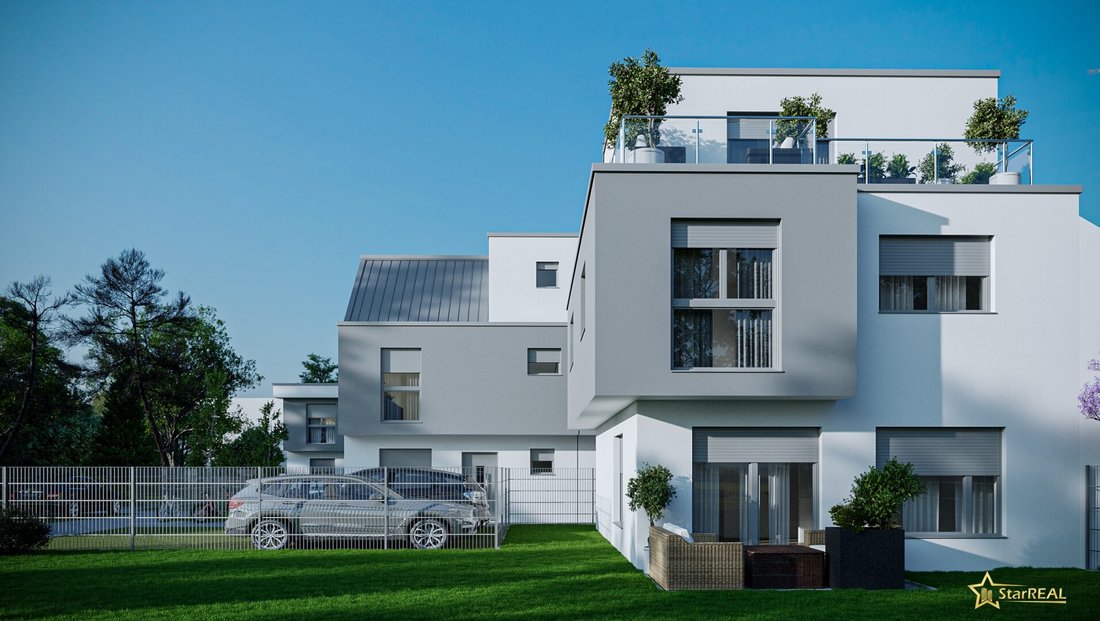
In an excellent residential area near the U2 line, 5 houses were built, each with basements and gardens on private land, constructed in traditional solid brick quality.
Several bus lines provide access to the subway within 5-6 minutes by car.
KEY DATA SINGLE-FAMILY HOUSE TOP 1
- 120 m² living space
- 40 m² basement area
- 14 m² roof terrace
- 210 m² garden area
- 1 car parking space
FLOOR PLAN
Approximately 120 m² net living space is spread over the ground, upper, and attic floors. Additionally, there is a basement of about 40 m², making the total usable area 160 m².
Ground floor: Entrance hall, WC, living-dining-kitchen area
Upper floor: 3 bedrooms, bathroom/WC
Attic: Hobby room, storage room, roof terrace
Basement: Technical room, cellar room
SHOPPING
- 500 meters / approx. 7 minutes on foot: Spar supermarket
INFRASTRUCTURE
- 170 meters / approx. 2 minutes on foot: Bus stop 84A (Lavendelweg)
- 250 meters / approx. 3 minutes on foot: Bus stop 97A (An den alten Schanzen)
- 1000 meters / approx. 13 minutes on foot: U2 subway
OTHER
- 100 meters / approx. 1 minute on foot: Playground
- 180 meters / approx. 2 minutes on foot: Kindergarten
- 500 meters / approx. 7 minutes on foot: Bank
This property is offered to you WITHOUT COMMISSION FOR THE BUYER.
For more information or to arrange a viewing appointment, please contact Ms. Deutschbauer at 0699/106 36 585, Ms. Lenhardt at 0699/151 46 733, or our office at 01/997 28 81.
Please note that there is a family or economic close relationship between the agent and the third party to be mediated.
The agent acts as a dual agent.
U2, An den alten Schanzen
5 ROOMS, BASEMENT, 210 m² GARDEN AND CAR PARKING SPACE
TOP FEATURES INCLUDED
- Roller shutters
- Fiber optic connection
- Preparation for photovoltaic system
WALKING DISTANCE TO U2 STATION LINA-LOOS-PLATZ!
NO COMMISSION FOR THE BUYER!
WIENERBERGER BRICK HOUSE WITH BASEMENT AND ATTIC CONVERSION.
1 CAR PARKING SPACE INCLUDED IN THE PRICE!
EXCELLENT EQUIPMENT
- WIENERBERGER bricks (exterior AND interior walls, including non-load-bearing walls)
- Underfloor heating throughout the house (including basement)
- Aluminum-plastic windows with triple glazing
- Electrically operated roller shutters
- VAILLANT air heat pump
- Ground cooling
- 300-liter hot water tank
- Preparation for photovoltaic system
- Fiber optic connection
- Glass railing on the roof terrace
- Flooring on the roof terrace already completed (terrace slabs)
- Fence system with garden gate
- Excellent full thermal insulation using EPS-F-PLUS
The house is handed over ready for finishing and can already be viewed.
LOCATION
In an excellent residential area near the U2 line, 5 houses were built, each with basements and gardens on private land, constructed in traditional solid brick quality.
Several bus lines provide access to the subway within 5-6 minutes by car.
KEY DATA SINGLE-FAMILY HOUSE TOP 1
- 120 m² living space
- 40 m² basement area
- 14 m² roof terrace
- 210 m² garden area
- 1 car parking space
FLOOR PLAN
Approximately 120 m² net living space is spread over the ground, upper, and attic floors. Additionally, there is a basement of about 40 m², making the total usable area 160 m².
Ground floor: Entrance hall, WC, living-dining-kitchen area
Upper floor: 3 bedrooms, bathroom/WC
Attic: Hobby room, storage room, roof terrace
Basement: Technical room, cellar room
SHOPPING
- 500 meters / approx. 7 minutes on foot: Spar supermarket
INFRASTRUCTURE
- 170 meters / approx. 2 minutes on foot: Bus stop 84A (Lavendelweg)
- 250 meters / approx. 3 minutes on foot: Bus stop 97A (An den alten Schanzen)
- 1000 meters / approx. 13 minutes on foot: U2 subway
OTHER
- 100 meters / approx. 1 minute on foot: Playground
- 180 meters / approx. 2 minutes on foot: Kindergarten
- 500 meters / approx. 7 minutes on foot: Bank
This property is offered to you WITHOUT COMMISSION FOR THE BUYER.
For more information or to arrange a viewing appointment, please contact Ms. Deutschbauer at 0699/106 36 585, Ms. Lenhardt at 0699/151 46 733, or our office at 01/997 28 81.
Please note that there is a family or economic close relationship between the agent and the third party to be mediated.
The agent acts as a dual agent.
U2, An den alten Schanzen
-
Type de propriété
Maison
-
Année de construction
2026
-
Prix/pied²
$540
Caractéristiques
- Terrasse
- Stationnement
- Climatisation
- Balcon
- Plan d’étage 2D
Explorez le secteur
Resedaweg 5, Vienne, Vienne, Autriche
Voir sur Google Maps
Prix par sqft
Faible
Élevé
Inscrit il y a 1 an
Vous vous êtes renseigné sur ce bien
L'agent vous contactera bientôt par
Publié par
33
Annonces
2025
Inscrit
Réserver une visite avec the agent
Choisissez une date et si vous souhaitez une visite virtuelle ou en personne avec l’agent.
Date préférée
Type de visite
Dernière mise à jour
Novembre 4
Première mise en ligne
Mars 25
Référence de l’annonce
16851
La confiance des plus grands courtiers du monde
Les agents des propriétés les plus exceptionnelles du monde publient sur JamesEdition.
- Des annonces de Sotheby's, Christie's, BARNES et Engel & Völkers
- Chaque annonce est vérifiée avant sa mise en ligne
- Contactez directement des agents vérifiés
En continuant, vous acceptez nos Conditions et notre Politique de confidentialité.