$840,884
Prix Réduit ! Maison Familiale Avec Jardin Sud Ouest Et Terrasse Sur La Terrasse — 749 000€ — Approvisionnements Gratuits !
- 4 Chambres
- 2 SdB
- 2,167 Sqft
- 2,756 Sqft lot
- Mis à jour: Hier
À propos de la propriété
La description a été traduite automatiquement.
La description est affichée dans la langue d'origine.
Price Reduced: Semi-Detached House with Garden & Roof Terrace – Commission-Free for Buyers!
749,000 Euros | 5 Rooms | Approx. 201 m² Total Usable Area Including Basement | Southwest Orientation
Plenty of space for the family, a private garden, and an additional roof terrace: This semi-detached house combines a well-thought-out floor plan with extensive features. Enjoy solid b
749,000 Euros | 5 Rooms | Approx. 201 m² Total Usable Area Including Basement | Southwest Orientation
Plenty of space for the family, a private garden, and an additional roof terrace: This semi-detached house combines a well-thought-out floor plan with extensive features. Enjoy solid b
Price Reduced: Semi-Detached House with Garden & Roof Terrace – Commission-Free for Buyers!
749,000 Euros | 5 Rooms | Approx. 201 m² Total Usable Area Including Basement | Southwest Orientation
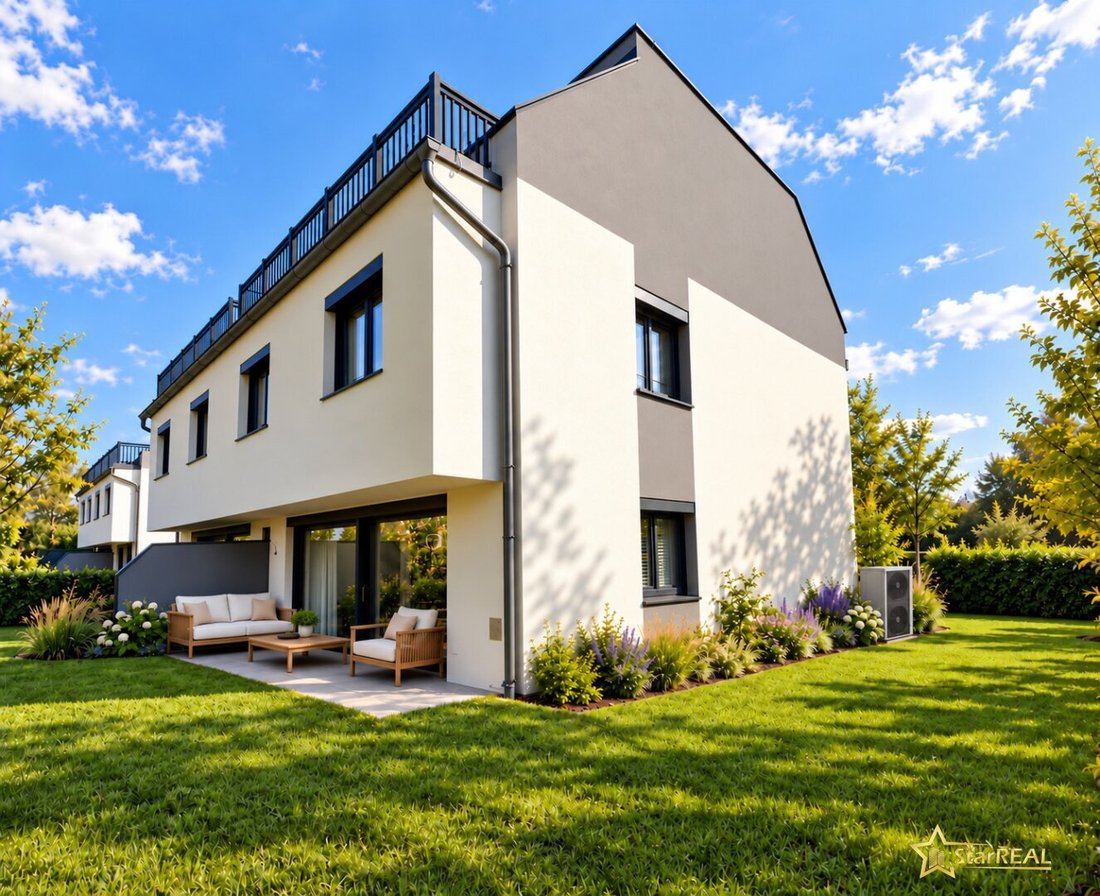
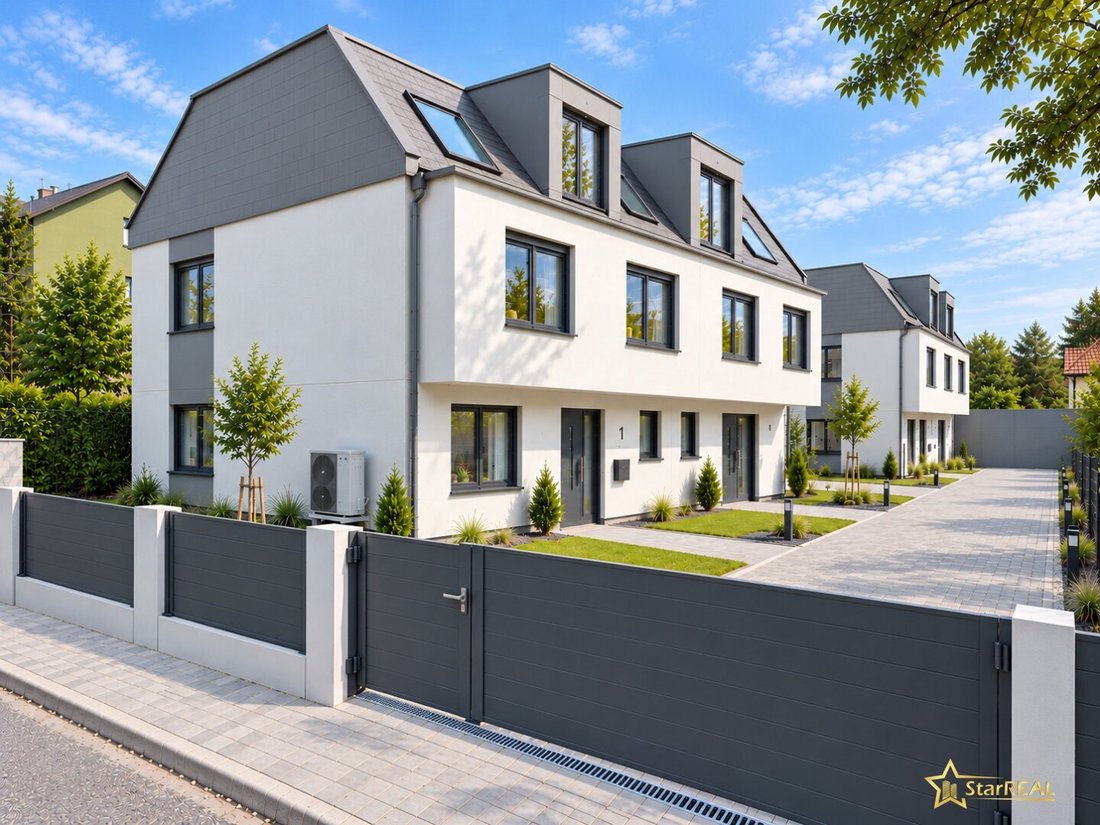
Plenty of space for the family, a private garden, and an additional roof terrace: This semi-detached house combines a well-thought-out floor plan with extensive features. Enjoy solid brick construction, an air heat pump with cooling function, and underfloor heating on all levels – including the basement.
The house is delivered ready for finishing and is available for immediate takeover. Customize the surfaces to your personal taste and give your new home your own signature.
Highlights
- Commission-free for buyers
- Purchase price READY FOR FINISHING reduced to 749,000 Euros
- Approx. 147 m² living space over three floors
- Additionally approx. 54 m² heated basement
- 5 rooms, 4 of which are separate on the upper floors
- 2 daylight bathrooms and 3 toilets
- Approx. 89 m² garden with approx. 15 m² terrace
- Approx. 20 m² roof terrace
- Southwest orientation
- Wienerberger bricks for exterior and all interior walls
- Electric shutters, insect screens, and lift-slide door
- Vaillant air heat pump with cooling function
- 300-liter hot water tank (Vaillant)
Space for Your Everyday Life – and Your Living Ideas
The 147.02 m² living space is spread over the ground, upper, and attic floors. With the 54.29 m² basement, a total of 201.31 m² usable area is available.
Ground Floor – Living and Enjoying Together
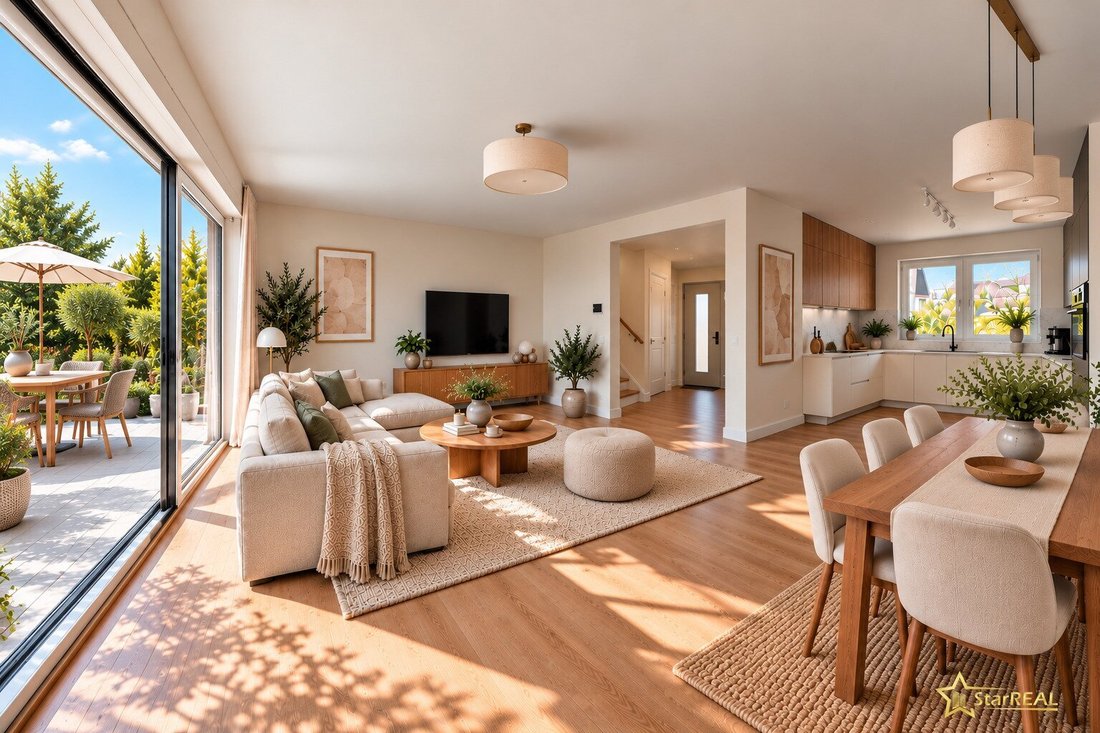
An entrance hall, a separate WC, and the open living-dining-kitchen area form the heart of the house. The lift-slide door connects the living area with the terrace and garden.
Upper Floor – Retreats for the Family
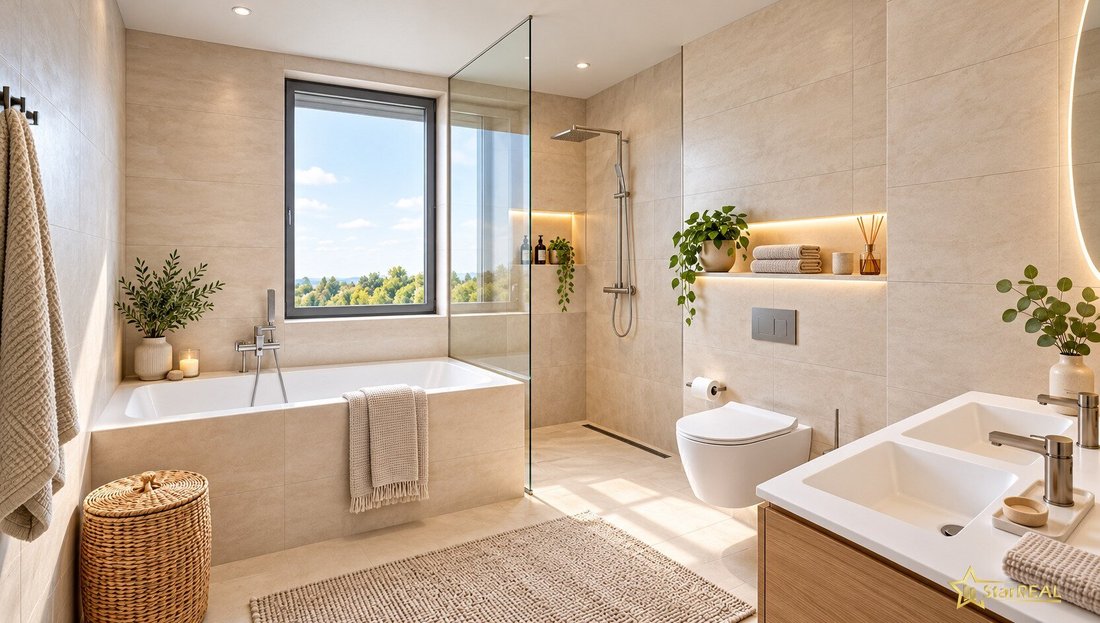
Three bedrooms, a daylight bathroom, and a practical storage room offer space for a well-organized family routine.
Attic Floor – Open Space with Roof Terrace
Another room and a second daylight bathroom provide flexible usage options, such as a bedroom, workspace, or guest room. The approx. 20 m² roof terrace adds a special outdoor space to this level.
Basement – More Than Just Storage
Two basement rooms with underfloor heating as well as a technical and laundry area create additional usable space. Oversized basement windows (custom size) provide daylight.
Extensive Features Down to the Details
Construction & Living Comfort
- Exterior and all interior walls made of Wienerberger bricks, including non-load-bearing interior walls
- Full thermal insulation in EPS-F-PLUS
- Lift-slide door in the living area
- Electric shutters and insect screens
- Velux roof windows with external shading
- XL basement windows
Heating & Building Technology
- Vaillant air heat pump with cooling function
- Underfloor heating on all floors, including basement
- 300-liter hot water tank
- Laundry room with lifting system and connection for a sink
- Pre-installed satellite system on the roof
- Fully wired internet connection in every room
- Empty conduits prepared for a photovoltaic system
Outdoor Area & Parking
- Concrete garden terrace
- Paving and fencing including garden gate
- Aluminum fence with driveway gate on the street side
- Car parking space with preparation for an electric charging station for 16,000 Euros
Pleasant Residential Location with Good Infrastructure
The house is located in a developed residential area with mostly single-family homes. The lane has little traffic and offers a pleasant living environment.
Bus stops are about 220–290 meters away. The U2 Aspern Nord subway station can be reached by bus in about 6 minutes.
For daily shopping, Spar, Billa, and Pagro are available nearby. Kindergarten, primary school, and high school are reachable within about 2–3 minutes by car.
Costs at a Glance
Position | Amount
--- | ---
Semi-detached house Top 3, ready for finishing | 749,000 Euros
Car parking space including preparation for an electric charging station | 16,000 Euros
Development costs | 8,000 Euros
Additional Purchase Costs:
- Real estate transfer tax: 3.5%
- Land registry entry fee: 1.1%
- Contract drafting and escrow handling: 1.8% including VAT
- No buyer commission
Schedule a Viewing Now
Discover the layout, extensive features, and possibilities of this house during a personal appointment.
We look forward to your inquiry:
- Ms. Deutschbauer: 0699 / 106 36 585
- Ms. Lenhardt: 0699 / 151 46 733
- Office: 01 / 997 28 81
All area, distance, and time specifications are approximate.
Please note that there is a familial or economic close relationship between the agent and the third party to be mediated.
The agent acts as a dual agent.
749,000 Euros | 5 Rooms | Approx. 201 m² Total Usable Area Including Basement | Southwest Orientation
Plenty of space for the family, a private garden, and an additional roof terrace: This semi-detached house combines a well-thought-out floor plan with extensive features. Enjoy solid brick construction, an air heat pump with cooling function, and underfloor heating on all levels – including the basement.
The house is delivered ready for finishing and is available for immediate takeover. Customize the surfaces to your personal taste and give your new home your own signature.
Highlights
- Commission-free for buyers
- Purchase price READY FOR FINISHING reduced to 749,000 Euros
- Approx. 147 m² living space over three floors
- Additionally approx. 54 m² heated basement
- 5 rooms, 4 of which are separate on the upper floors
- 2 daylight bathrooms and 3 toilets
- Approx. 89 m² garden with approx. 15 m² terrace
- Approx. 20 m² roof terrace
- Southwest orientation
- Wienerberger bricks for exterior and all interior walls
- Electric shutters, insect screens, and lift-slide door
- Vaillant air heat pump with cooling function
- 300-liter hot water tank (Vaillant)
Space for Your Everyday Life – and Your Living Ideas
The 147.02 m² living space is spread over the ground, upper, and attic floors. With the 54.29 m² basement, a total of 201.31 m² usable area is available.
Ground Floor – Living and Enjoying Together
An entrance hall, a separate WC, and the open living-dining-kitchen area form the heart of the house. The lift-slide door connects the living area with the terrace and garden.
Upper Floor – Retreats for the Family
Three bedrooms, a daylight bathroom, and a practical storage room offer space for a well-organized family routine.
Attic Floor – Open Space with Roof Terrace
Another room and a second daylight bathroom provide flexible usage options, such as a bedroom, workspace, or guest room. The approx. 20 m² roof terrace adds a special outdoor space to this level.
Basement – More Than Just Storage
Two basement rooms with underfloor heating as well as a technical and laundry area create additional usable space. Oversized basement windows (custom size) provide daylight.
Extensive Features Down to the Details
Construction & Living Comfort
- Exterior and all interior walls made of Wienerberger bricks, including non-load-bearing interior walls
- Full thermal insulation in EPS-F-PLUS
- Lift-slide door in the living area
- Electric shutters and insect screens
- Velux roof windows with external shading
- XL basement windows
Heating & Building Technology
- Vaillant air heat pump with cooling function
- Underfloor heating on all floors, including basement
- 300-liter hot water tank
- Laundry room with lifting system and connection for a sink
- Pre-installed satellite system on the roof
- Fully wired internet connection in every room
- Empty conduits prepared for a photovoltaic system
Outdoor Area & Parking
- Concrete garden terrace
- Paving and fencing including garden gate
- Aluminum fence with driveway gate on the street side
- Car parking space with preparation for an electric charging station for 16,000 Euros
Pleasant Residential Location with Good Infrastructure
The house is located in a developed residential area with mostly single-family homes. The lane has little traffic and offers a pleasant living environment.
Bus stops are about 220–290 meters away. The U2 Aspern Nord subway station can be reached by bus in about 6 minutes.
For daily shopping, Spar, Billa, and Pagro are available nearby. Kindergarten, primary school, and high school are reachable within about 2–3 minutes by car.
Costs at a Glance
Position | Amount
--- | ---
Semi-detached house Top 3, ready for finishing | 749,000 Euros
Car parking space including preparation for an electric charging station | 16,000 Euros
Development costs | 8,000 Euros
Additional Purchase Costs:
- Real estate transfer tax: 3.5%
- Land registry entry fee: 1.1%
- Contract drafting and escrow handling: 1.8% including VAT
- No buyer commission
Schedule a Viewing Now
Discover the layout, extensive features, and possibilities of this house during a personal appointment.
We look forward to your inquiry:
- Ms. Deutschbauer: 0699 / 106 36 585
- Ms. Lenhardt: 0699 / 151 46 733
- Office: 01 / 997 28 81
All area, distance, and time specifications are approximate.
Please note that there is a familial or economic close relationship between the agent and the third party to be mediated.
The agent acts as a dual agent.
-
Type de propriété
Maison
-
Année de construction
2024
-
Prix/pied²
$388
Caractéristiques
- Jardin
- Terrasse
- Cuisine ouverte
- Duplex
- Porte
- Sous-sol
- Espace de vie extérieur
- Stationnement
- Climatisation
Explorez le secteur
Junkgasse, Vienne, Vienne, Autriche
Voir sur Google Maps
Prix par sqft
Faible
Élevé
Inscrit il y a 1 an
Vous vous êtes renseigné sur ce bien
L'agent vous contactera bientôt par
Publié par
33
Annonces
2025
Inscrit
Réserver une visite avec the agent
Choisissez une date et si vous souhaitez une visite virtuelle ou en personne avec l’agent.
Date préférée
Type de visite
Dernière mise à jour
Hier
Première mise en ligne
Novembre 5
Référence de l’annonce
16953
La confiance des plus grands courtiers du monde
Les agents des propriétés les plus exceptionnelles du monde publient sur JamesEdition.
- Des annonces de Sotheby's, Christie's, BARNES et Engel & Völkers
- Chaque annonce est vérifiée avant sa mise en ligne
- Contactez directement des agents vérifiés
En continuant, vous acceptez nos Conditions et notre Politique de confidentialité.