
Nouveau ! + Neubau In 1220 Wien Essling + Maison Indépendante De 6 Chambres Avec Jardin + Schlüsselfertig + Eau
- 5 Chambres
- 1,135 Sqft
- Mis à jour: Aujourd'hui
- 1
À propos de la propriété
FIRST OCCUPANCY / 6 ROOMS / GARDEN (30-83 m²) / TERRACE / CAR PARKING SPACES
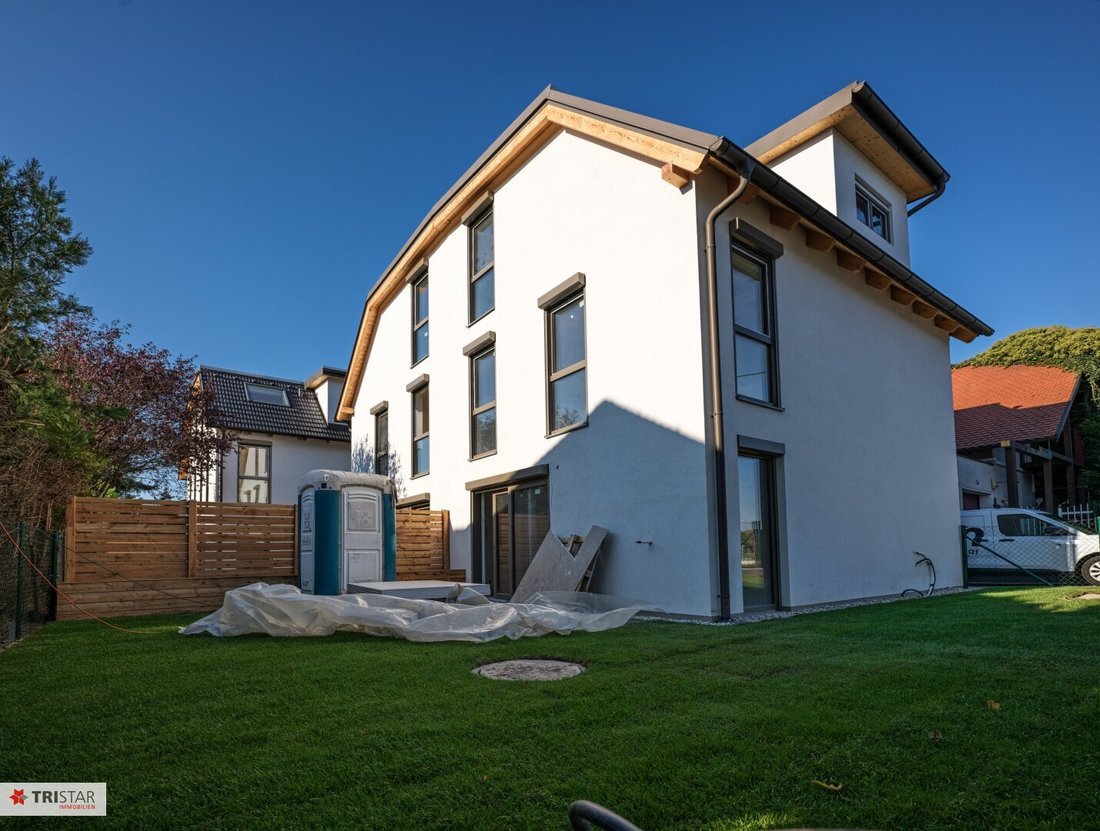
- Near Podlahagasse in the green 22nd district of Vienna (1220 Vienna), 4 modern houses with garden, terrace, and optional 2 car parking spaces are now available for sale.
- The layout offers plenty of options for all residents and their visitors, as well as for home office solutions
FIRST OCCUPANCY / 6 ROOMS / GARDEN (30-83 m²) / TERRACE / CAR PARKING SPACES
- Near Podlahagasse in the green 22nd district of Vienna (1220 Vienna), 4 modern houses with garden, terrace, and optional 2 car parking spaces are now available for sale.
- The layout offers plenty of options for all residents and their visitors, as well as for home office solutions – today and in the future.
- The property is owned freehold. Therefore, no ongoing lease or building right fees apply.
- Heating and cooling are provided via underfloor systems powered by an energy-efficient air heat pump.
- The roof is pre-plumbed for a photovoltaic system, which can help reduce energy costs.
- The houses were built by a developer with many years of experience in construction in Vienna and the surrounding area, using high-quality, local materials.
- The planned move-in date (turnkey) is between November 1st and 15th – just in time to celebrate Christmas in your new home.
ALL HOUSES
- Garden level:
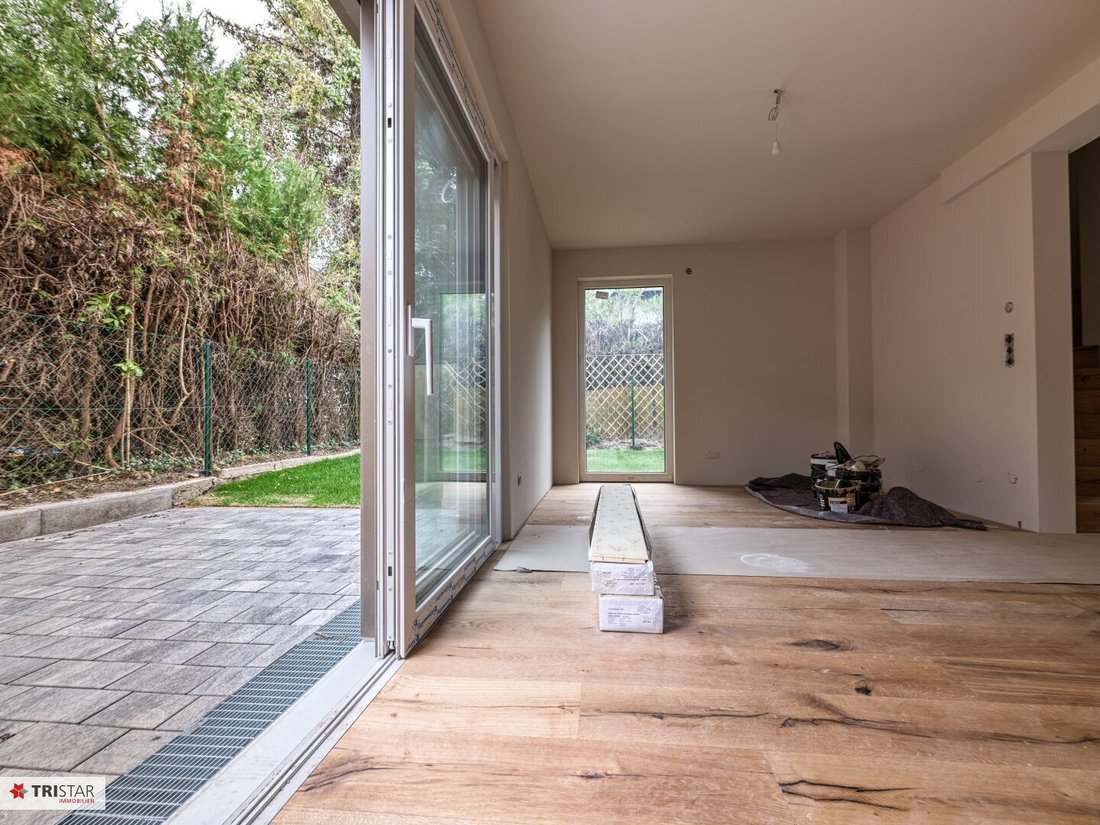
Bright living kitchen of approx. 29 m² with direct access to the terrace and private garden, WC, utility room, and hallway.
- 1st floor:
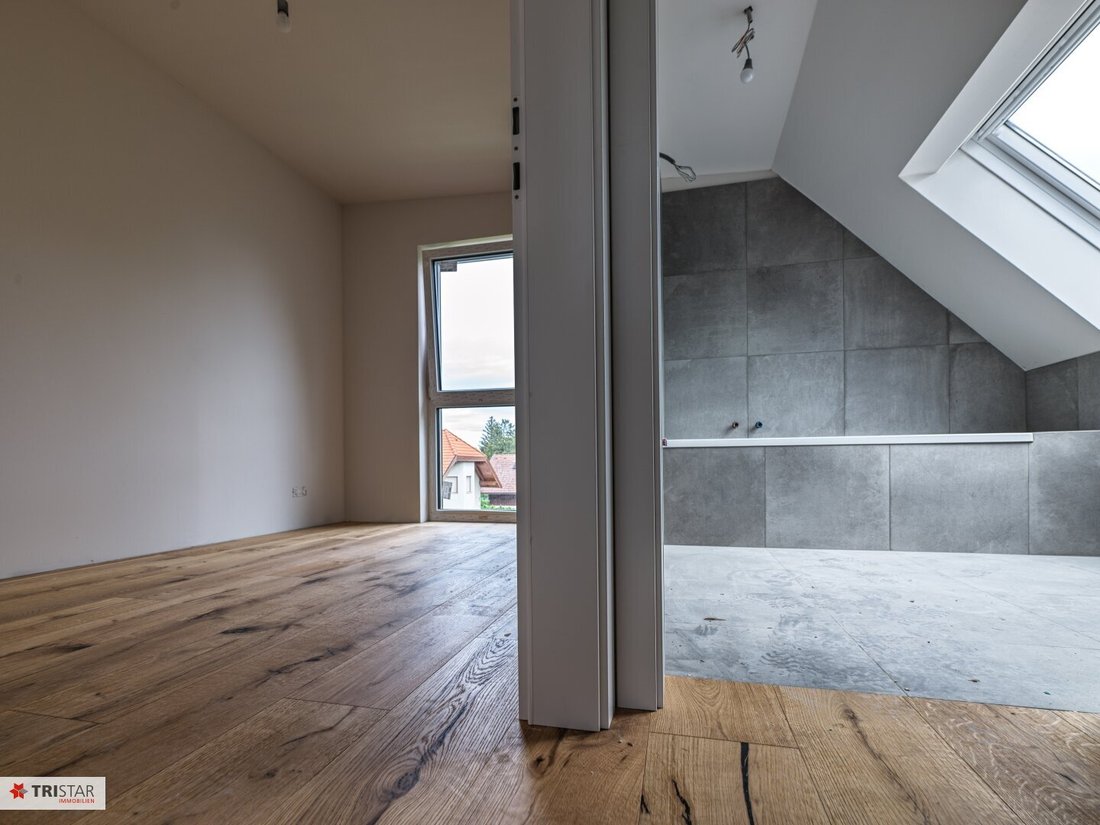
3 flexible bedrooms or workrooms, bathroom with shower and WC, and hallway.
- Attic floor:
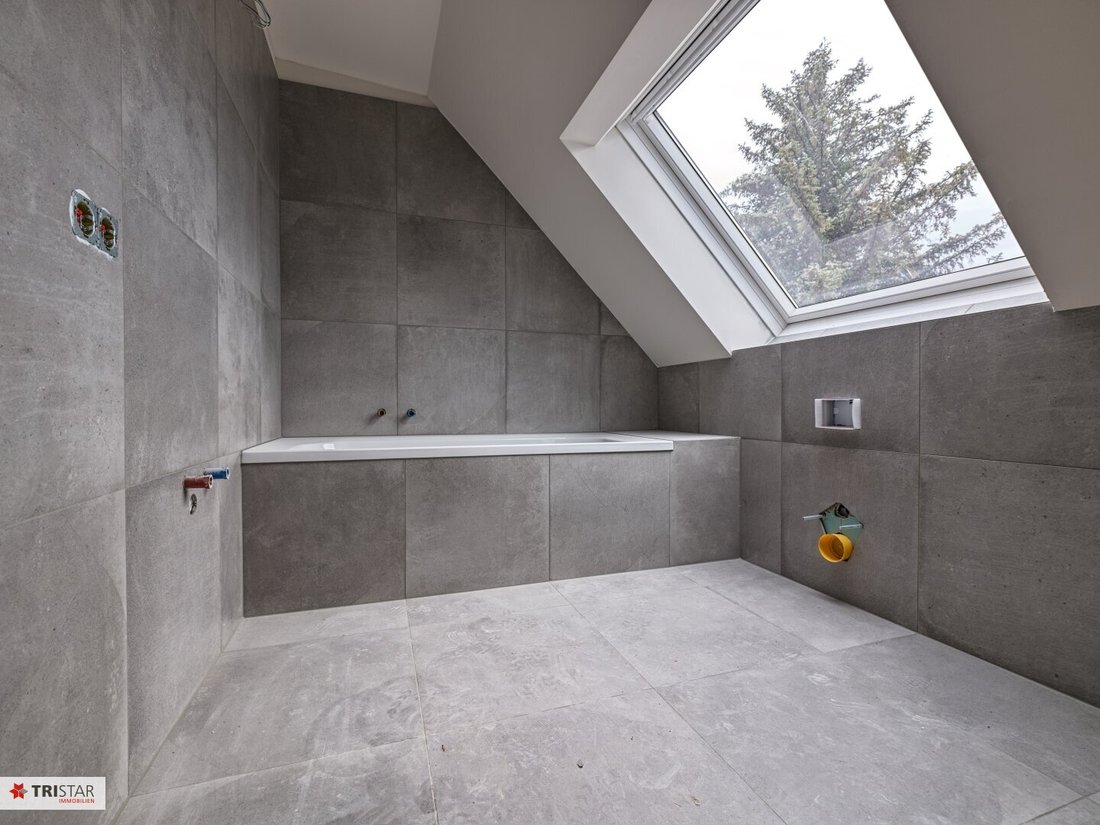
2 additional bedrooms or workrooms, bathroom with bathtub and WC, storage room (with connections for washing machine and dryer), and foyer.
OVERVIEW OF INDIVIDUAL HOUSES
House 1 - current condition: shell finish
- 6 rooms | living area approx. 105 m² | terrace approx. 10 m² | private garden approx. 83 m²
- Energy certificate: HWB Ref,SK: 37.8 kWh/m²a | fGEE,SK: 0.68
- Purchase price: EUR 549,000 shell finish / EUR 599,000 turnkey
House 2 - current condition: shell finish
- 6 rooms | living area approx. 105 m² | terrace approx. 10 m² | private garden approx. 49.20 m²
- Energy certificate: HWB Ref,SK: 36.5 kWh/m²a | fGEE,SK: 0.67
- Purchase price: EUR 549,000 shell finish / EUR 599,000 turnkey
House 3 – current condition: ready to move in
- 6 rooms | living area approx. 105 m² | terrace approx. 10 m² | private garden approx. 30.50 m²
- Energy certificate: HWB Ref,SK: 36.2 kWh/m²a | fGEE,SK: 0.66
- Purchase price: EUR 599,000 turnkey
House 4 – current condition: ready to move in
- 6 rooms | living area approx. 105 m² | terrace approx. 10 m² | private garden approx. 45 m²
- Energy certificate: HWB Ref,SK: 33.7 kWh/m²a | fGEE,SK: 0.64
- Purchase price: EUR 599,000 turnkey
TURNKEY EQUIPMENT AND LIVING COMFORT
Included features are, among others:
- Solid oak parquet flooring
- Tiles and sanitary fixtures in wet rooms
- All kitchen connections
- Triple-glazed windows with electrically operated external blinds
- Energy-efficient air heat pump
- Underfloor heating and cooling
- Photovoltaic system on the roof in the legally required minimum scope
- Private garden with rolled lawn
- Frost-proof cold water connection outdoors
The building technology is designed for efficient operation and high living comfort. Electricity supply is supported by a private photovoltaic system on the roof: The seller installs this in the legally required minimum scope, with the option for the buyer to expand it at an additional cost.
LOCATION AND INFRASTRUCTURE
- The houses are located in a quiet residential area in 1220 Vienna (Donaustadt), near Podlahagasse.
- Daily necessities are easily accessible: a Billa supermarket and a tobacco shop are nearby (approx. 0.3 km). Kindergartens and a primary school are in the vicinity and easily reachable, making the location especially practical for families with children.
- Other educational institutions within a short distance include Kindergarten Laterne (Colerusgasse), Smiley Kids, and the primary school on Eßlinger Hauptstraße.
- Public transport is well developed: several bus stops (including lines 98A, 99A/99B, 26A, 88A) are within a few minutes’ walk, and tram line 391 is also nearby. The U2 subway (Seestadt) is about 2.2 km away. Green spaces and recreational areas in Donaustadt provide a pleasant living environment.
- Nearby are also several general practitioners, dentists, specialists, and a pharmacy.
- After your inquiry, you will receive a detailed location brochure (68 pages) with distances, maps, and further information on infrastructure, schools, transport connections, and surroundings.
2 CAR PARKING SPACES
- Two car parking spaces are available for the project, which can be purchased for an additional EUR 19,000 each, on top of the house price.
- Allocation is on a ”first come, first served” basis.
INDIVIDUALLY TAILORED FINANCING
- On request, our selected and experienced financing partners will assist you in developing a financing solution tailored to your personal situation – both for owner-occupancy and potential investment.
We point out that there is a familial or economic close relationship between the broker and the third party to be brokered.
The broker acts as a dual agent.
PODLAHAGASSE
-
Type de propriété
Maison
-
Étages
3
-
Année de construction
2026
-
Prix/pied²
$540
Caractéristiques
Explorez le secteur
L'agent vous contactera bientôt par
Publié par
Réserver une visite avec the agent
Choisissez une date et si vous souhaitez une visite virtuelle ou en personne avec l’agent.
La confiance des plus grands courtiers du monde
Les agents des propriétés les plus exceptionnelles du monde publient sur JamesEdition.
- Des annonces de Sotheby's, Christie's, BARNES et Engel & Völkers
- Chaque annonce est vérifiée avant sa mise en ligne
- Contactez directement des agents vérifiés
En continuant, vous acceptez nos Conditions et notre Politique de confidentialité.