Nähe Naschmarkt : Hochwertig Sanierte 3 Zimmer Eigentumswohnung Mit Hofseitigem Balkon
- 2 Chambres
- 1 SdB
- 808 Sqft
- Mis à jour: Octobre 8
À propos de la propriété
Stylish living near the Naschmarkt
The Property
This bright and exceptionally pleasant 3-room condominium combines the unique character of a classic Viennese building with contemporary living comfort.
The apartment is located on the second floor with elevator of a well-maintained building dating from around 1900. Both the building and the apartmen
Stylish living near the Naschmarkt
The Property
This bright and exceptionally pleasant 3-room condominium combines the unique character of a classic Viennese building with contemporary living comfort.
The apartment is located on the second floor with elevator of a well-maintained building dating from around 1900. Both the building and the apartment were comprehensively renovated about five years ago.
During the renovation, the floors, electrical installations, heating system, and all sanitary areas were renewed. High-quality materials, custom-built fixtures, and a consistent, elegant design concept create a harmonious overall impression.
The apartment is sold fully furnished, freshly painted, and ready to move in immediately. All you need to do is bring your personal belongings and suitcases and settle in.
Layout
The apartment features a well-designed and clearly structured floor plan that pleasantly separates the spacious living area from the private rooms.
The spacious entrance hall offers plenty of storage space and leads directly to the covered balcony, which faces the quiet inner courtyard. From the entrance hall, you can also access the separate guest toilet and the open living, kitchen, and dining area.
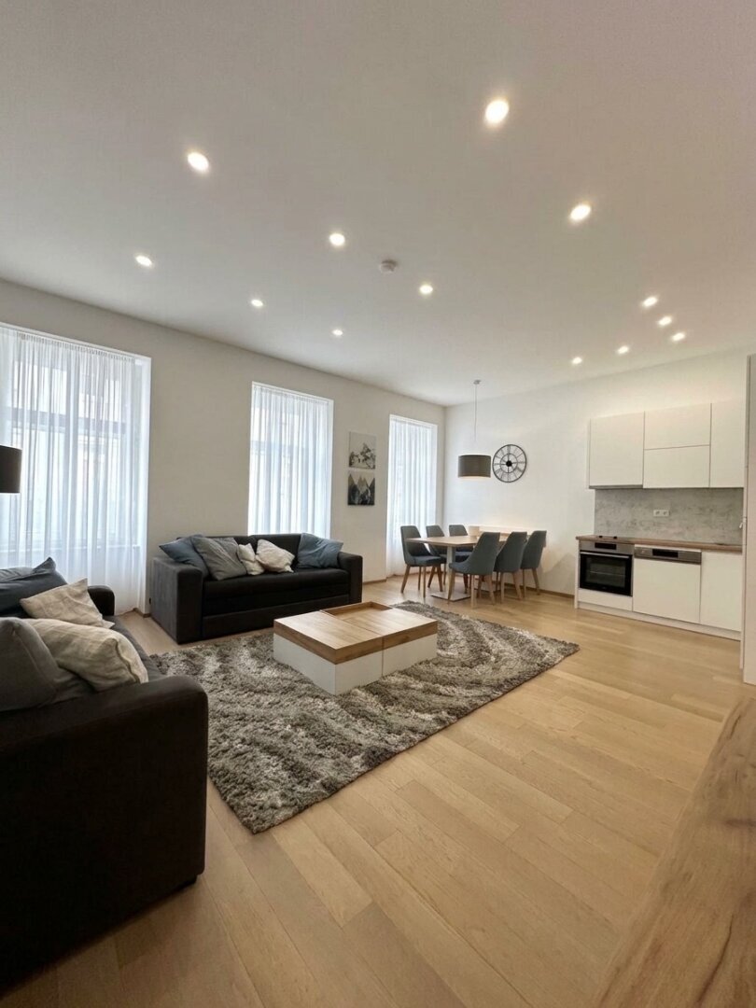
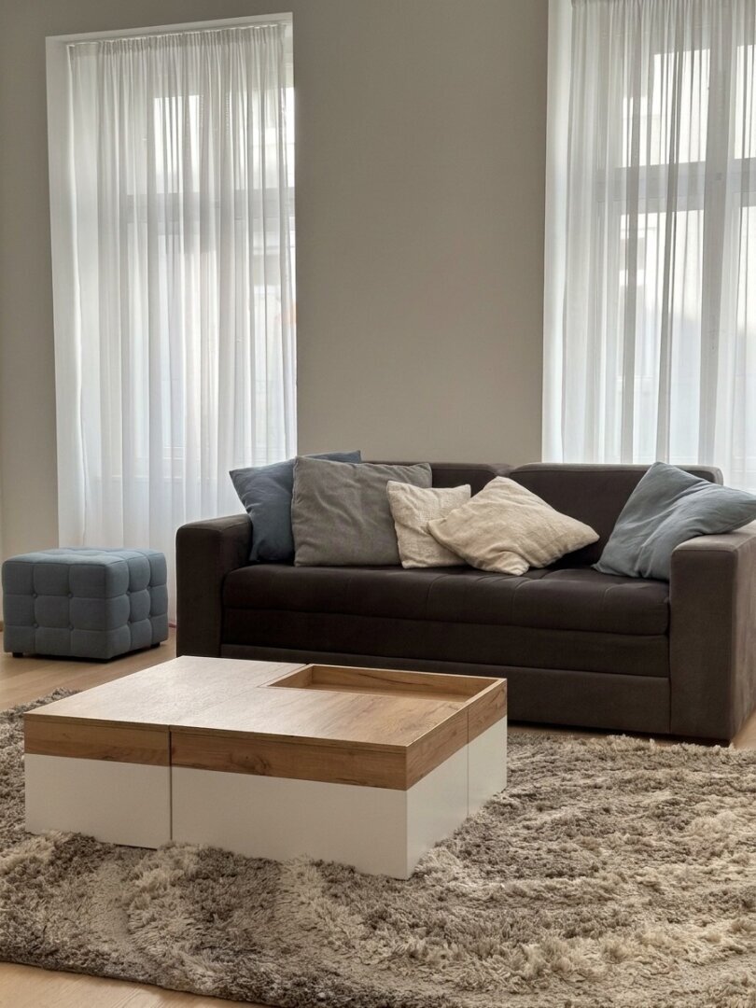
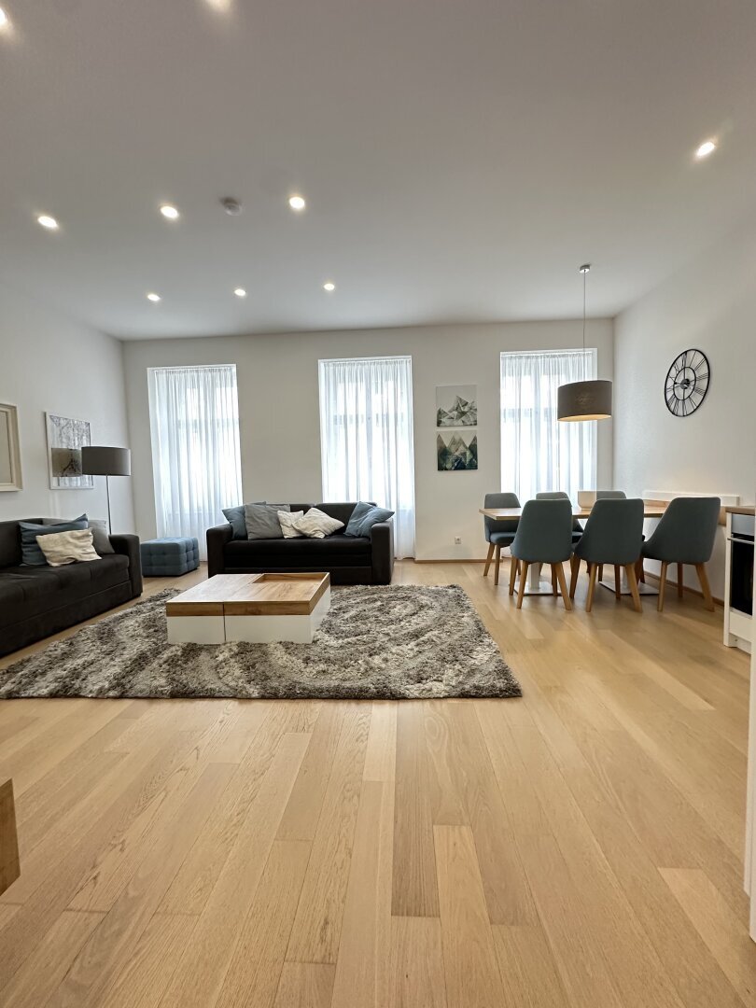
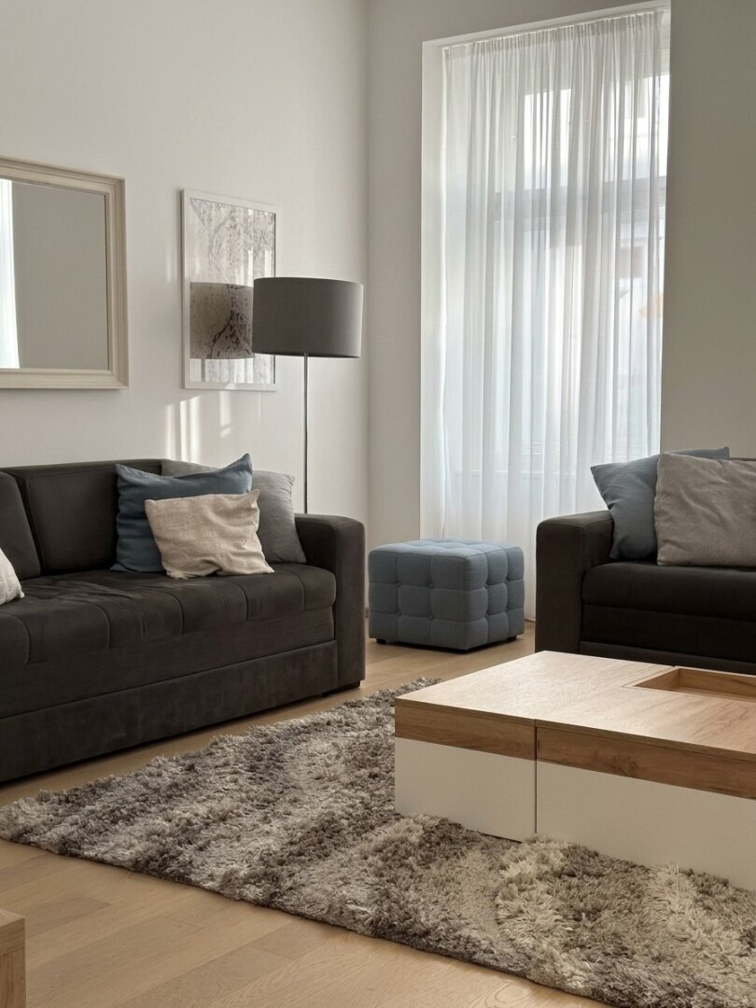
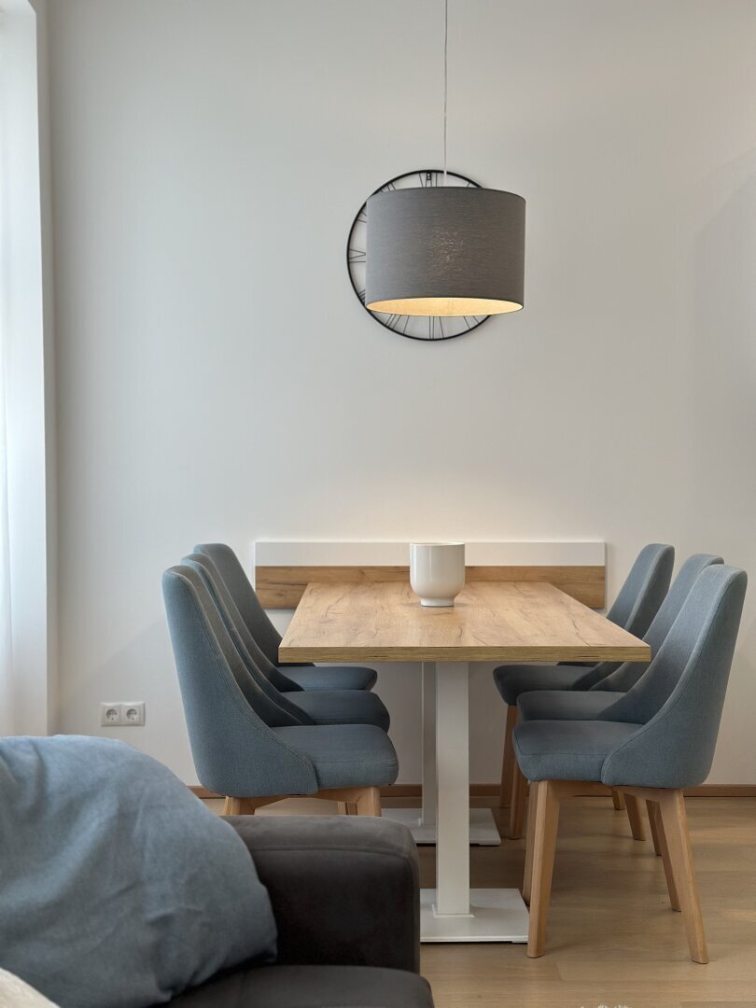
The approximately 30 m² living area provides ample space for a comfortable sofa arrangement, a generous dining area, and the open kitchen. The thoughtful layout creates a pleasant connection between cooking, dining, and living.
A separate corridor leads to the private area of the apartment. Here you will find the main bedroom of about 15 m², another room of approximately 10 m², and the bathroom.
The second bedroom is ideal as a children’s room, guest room, or home office.
The spacious bathroom features a window, a walk-in shower, a double sink, a washing machine, and a second toilet.
Features
Special emphasis was placed on high-quality materials, modern technology, and a coherent overall concept during the renovation.
Features & Special Characteristics
- 3-room condominium with approx. 75 m² living space
- Approx. 8 m² large, quiet, courtyard-facing balcony
- Second floor with elevator
- Spacious living, kitchen, and dining area of approx. 30 m²
- Two separately accessible bedrooms
- Bathroom with window, walk-in shower, and double sink
- Two separate toilets
- High-quality Tarkett wooden flooring in all living areas
- Elegant solid wood doors crafted by a master carpenter with classic Viennese panel elements
- Custom-built kitchen including high-quality electrical and household appliances
- Custom-built fixtures and intelligent storage solutions with soft-close function
- LED lighting in and on built-in cabinets
- High-quality lighting concept tailored to the room design with dimmable, flush-mounted ceiling lights
- Individually adjustable lighting moods
- Flush-integrated ceiling rail system for custom-made curtains
- Gas-powered underfloor heating, individually controllable per room
- Separately switchable towel radiator in the bathroom
- Split air conditioning
- Completely renewed electrical installations
- New windows on the building’s exterior
- The entire building was comprehensively renovated inside and out
- Full furnishing included in the purchase price
- Washing machine and dryer available
- Two associated cellar compartments
- General bicycle storage room
- Ventilation system in the cellar rooms
- Ready for immediate occupancy
Particularly noteworthy: The well-thought-out furnishing concept combines high-quality materials, custom-built fixtures, and a coordinated lighting concept to create a harmonious and highly functional living environment.
The entire interior is designed in a uniform, elegant design language. Warm wood tones, subtle colors, and clean lines ensure a timeless and pleasant living atmosphere.
The Building
The well-maintained building was constructed around 1900 and comprehensively renovated about five years ago. It is in very good and representative condition.
An elevator provides comfortable access to the apartment on the second floor. Residents also have access to a general bicycle storage room and their own cellar compartment.
Purchase price: €799,000
Brokerage fee: 3% of the purchase price plus 20% VAT
Location
The apartment is located in a highly sought-after and central area of Vienna’s 5th district – directly by Margaretenstraße and just a few minutes’ walk from the Naschmarkt.
The neighborhood combines urban Viennese lifestyle with excellent infrastructure. The popular Naschmarkt with its diverse culinary offerings, the Freihausviertel, the Schleifmühlviertel, and the Vienna city center are quickly and partly conveniently reachable on foot.
Numerous cafés, restaurants, bakeries, grocery stores, hotels, and various service and retail businesses are located nearby. Shops for daily needs are partly directly opposite or in the immediate vicinity.
Despite the central and lively surroundings, the apartment offers a pleasant quiet living environment, as some windows and the balcony face the inner courtyard.
Public Transport Connections
The U4 station Kettenbrückengasse is just a few minutes’ walk away. From there, there are direct connections to Karlsplatz, Wien Mitte, Schwedenplatz, Schönbrunn, and Hietzing.
Bus line 59A runs along Margaretenstraße towards the Opera/Karlsplatz or Meidling station. Bus line 13A is also accessible in the extended nearby area and connects, among other places, Vienna Central Station with the inner districts.
Thanks to excellent public transport connections, both the Vienna city center and other central city areas are quickly and comfortably accessible.
Highlights at a Glance
- Central location near Naschmarkt and city center
- Approx. 75 m² living space plus approx. 8 m² balcony
- Second floor with elevator
- Three well-proportioned rooms
- About 30 m² large living, kitchen, and dining area
- Two separately accessible bedrooms
- High-quality bathroom with window and walk-in shower
- Two toilets
- Courtyard-facing, covered balcony
- High-quality comprehensive renovation
- Fully furnished
- Gas underfloor heating and air conditioning
- Well-maintained, renovated building with elevator
- Ready for immediate occupancy
This apartment is an attractive opportunity for owner-occupiers who want to combine a central Viennese location, high-quality fittings, a well-designed floor plan, and pleasant tranquility.
We would be happy to present this special apartment to you in a personal viewing:
Mobile: [hidden information] Email: [hidden information]
Andrijana Acimovac
Legal Notice
All information is based on data provided by the owner and has been compiled with the utmost care. Area, construction year, and distance details are approximate. Errors and prior sale reserved. This exposé serves solely as preliminary information. The legally binding basis is exclusively the concluded purchase contract.
The broker acts as a dual agent.
Due to new EU regulations on distance and off-premises contracts, we kindly ask for your understanding that we can only send you the property documents after you confirm that you wish us to act on your behalf and have been informed about your withdrawal rights. For clarity, unless otherwise noted in the offer, a commission applies upon successful conclusion, corresponding to the rates set out in the Real Estate Agent Ordinance BGBI. 262 and 297/1996 – that is 3% of the purchase price plus 20% VAT. This commission obligation also applies if you pass the information provided to third parties.
DATA PROTECTION INFORMATION
The General Data Protection Regulation effective since May 25, 2018, serves to protect your privacy, which is of great importance to us. The protection of personal data is important to us and legally required. The processing of your personal data is carried out in accordance with data protection regulations. The following link informs you about the most important aspects of personal data processing:
[hidden information]
Your Real Estate Financing – Personal, Independent, and Tailored
The right financing is an essential part of a successful property purchase. HOMEX Real Estate not only supports you in finding your desired property but also assists you in selecting and structuring the appropriate financing solution. Based on your personal and financial situation, we jointly determine the optimal financing strategy and compare current interest rates and terms from various banks and financing partners. We draw on an extensive network of financing partners to find attractive conditions and a solution that perfectly fits your individual needs and plans. Our goal is to make the financing process as simple, transparent, and efficient as possible. We coordinate with financing partners, assist you in preparing the necessary documents, and support you personally throughout the entire financing process.
The initial consultation is free of charge and without obligation. We are happy to advise you personally – in our office or, if desired, at your location.
HOMEX Real Estate – Your Property. Your Financing. From a Single Source.
Naschmarkt
Margareten Straße
-
Type de propriété
Appartement
-
Étages
5
-
Prix/pied²
$1,034
Caractéristiques
- Ascenseur
- Sous-sol
- Balcon
- Climatisation
- Plan d’étage 2D
Explorez le secteur
L'agent vous contactera bientôt par
Publié par
Réserver une visite avec the agent
Choisissez une date et si vous souhaitez une visite virtuelle ou en personne avec l’agent.
La confiance des plus grands courtiers du monde
Les agents des propriétés les plus exceptionnelles du monde publient sur JamesEdition.
- Des annonces de Sotheby's, Christie's, BARNES et Engel & Völkers
- Chaque annonce est vérifiée avant sa mise en ligne
- Contactez directement des agents vérifiés
En continuant, vous acceptez nos Conditions et notre Politique de confidentialité.