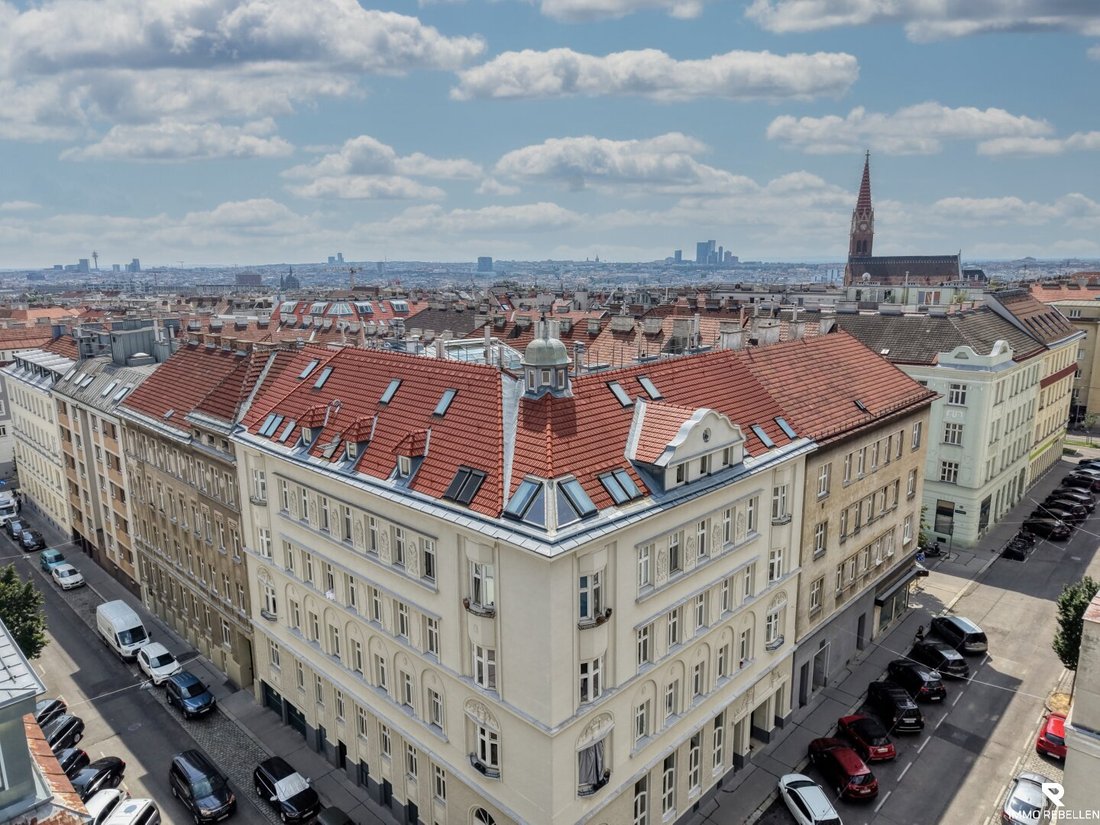
Leben Wie James Bond — Ihr Privates Hauptquartier über Den Dächern Wiens (Nahe Schmelz Und U3)
- 3 Chambres
- 2 SdB
- 3,839 Sqft
- Mis à jour: Septembre 5
À propos de la propriété
Exclusive Maisonette with Gallery, Winter Garden, and 3 Terraces near Schmelz
This exceptional maisonette apartment in Vienna’s 15th district offers an impressive sense of space on 356.59 m² of living area across two levels. Generous ceiling heights, captivating sightlines, and high-quality materials create a living atmosphere far beyond the ordinary.
The open li
Exclusive Maisonette with Gallery, Winter Garden, and 3 Terraces near Schmelz
This exceptional maisonette apartment in Vienna’s 15th district offers an impressive sense of space on 356.59 m² of living area across two levels. Generous ceiling heights, captivating sightlines, and high-quality materials create a living atmosphere far beyond the ordinary.
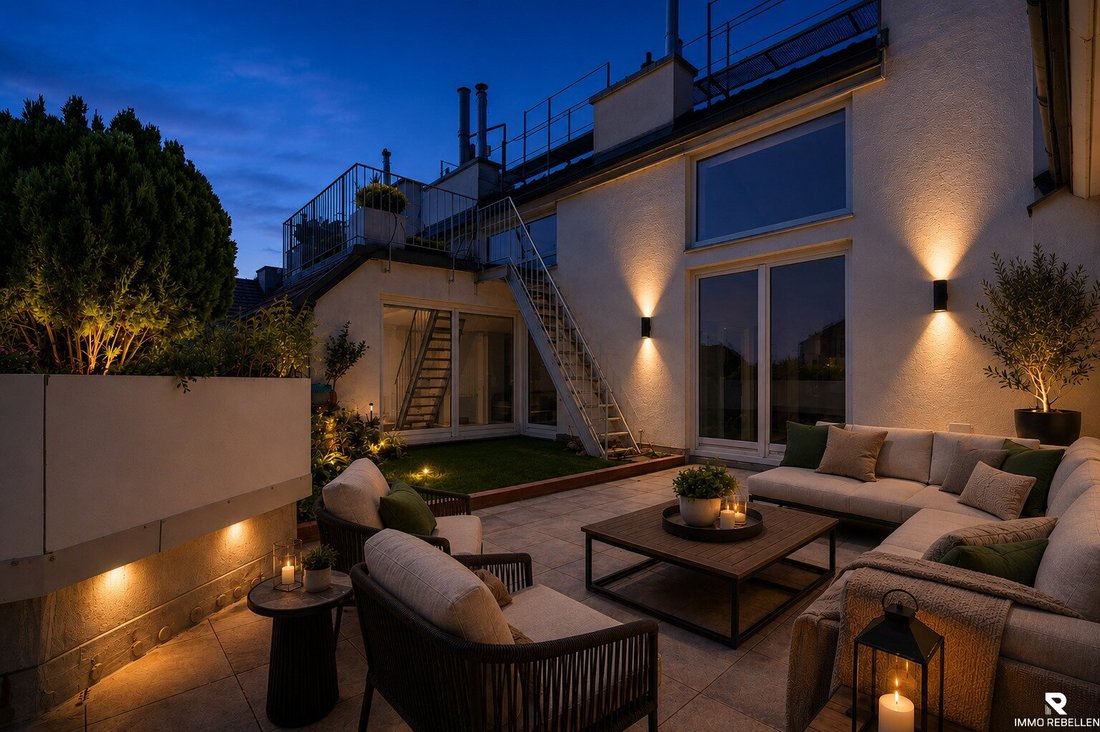
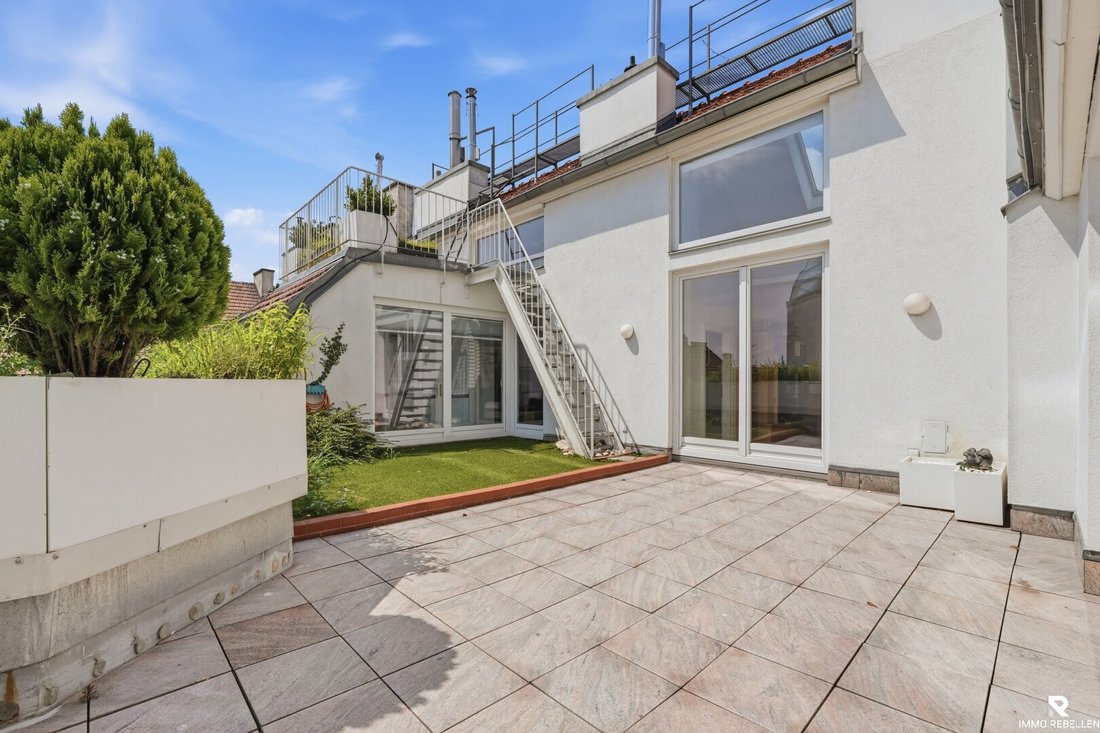
The open living area with fireplace, the spacious gallery, the spectacular winter garden, and the exclusive designer kitchen form the heart of this unique property. In total, four green terraces extend the living space outdoors, providing plenty of room for relaxing moments.
HIGHLIGHTS:
Over 387 m² weighted area on three levels
3 terraces with automatic irrigation
Generous living area with fireplace and gallery
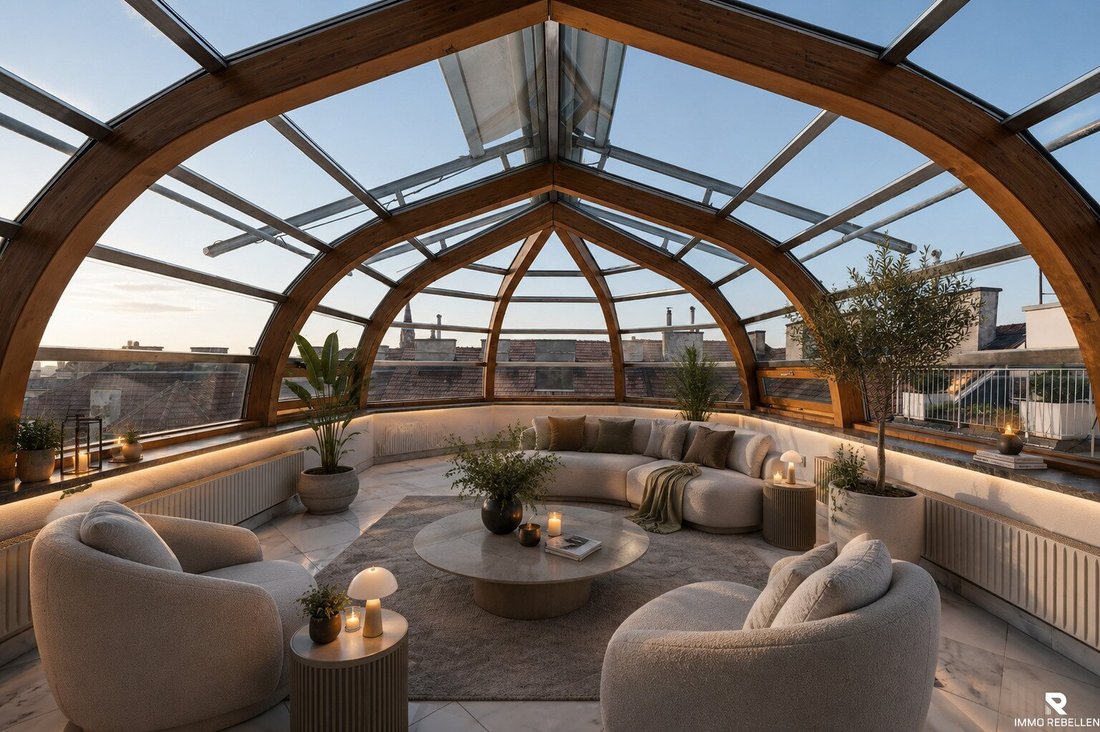
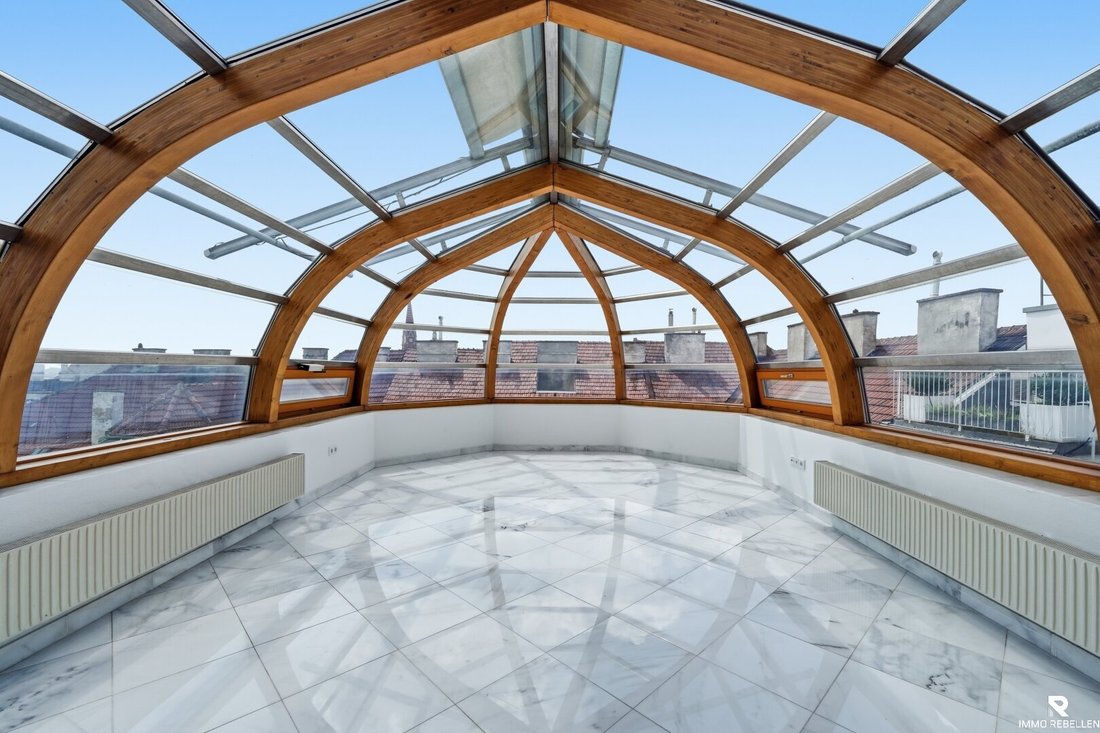
Spectacular winter garden with views over Vienna
Exclusive designer kitchen with granite and marble
Air-conditioned master bedroom with walk-in wardrobe and marble bathroom
Plenty of space for everything
The living area is the heart of the apartment. The impressive ceiling height, abundant natural light, and open view up to the gallery create a special living experience. Dining area, fireplace, and lounge flow seamlessly into each other, creating a place to feel at home.
The kitchen perfectly matches the apartment’s unique character. Black granite and marble, glossy fronts, and striped fine wood give it a distinctive, elegant look. It is practically complemented by a separate utility room with an additional sink and refrigerator, as well as another storage room.
Private areas:
The air-conditioned master bedroom features a walk-in wardrobe and a directly connected marble bathroom. This bathroom is equipped with a whirlpool tub, a spacious shower with side jets, and high-quality fittings from Villeroy & Boch.
Another bedroom offers custom-made walnut furniture and direct access to its own terrace. The study with an integrated library can also be used flexibly as an additional bedroom. Another bathroom with a shower completes this area.
Gallery & Winter Garden:
A floating wooden staircase leads to the spacious gallery with custom-built bookshelves—ideal for reading, working, or relaxing.
A special highlight is the adjacent winter garden. Its extraordinary, rounded glass construction creates a light-filled space with a unique view of the sky.
HARD FACTS:
Purchase price: €1,750,000
Living area: 356.59 m²
Rooms: 4
Terraces: 3
Levels: 2
Floor: 1st & 2nd attic floor with elevator
Bathrooms: 2
Toilets: 3
Kitchen: exclusive designer kitchen with built-in appliances
Location & Public Transport:
The apartment is located in a quiet and sought-after residential area in the 15th district, directly adjacent to the green and allotment garden areas of Schmelz. The surroundings offer numerous opportunities for walks, sports, and relaxation.
The nearby Hütteldorfer Straße and Meiselmarkt provide excellent infrastructure with supermarkets, bakeries, restaurants, pharmacies, doctors, schools, and kindergartens.
The U3 Johnstraße station offers a direct connection to Vienna’s city center. Additionally, bus lines 10A and 12A and tram line 49 are available. Westbahnhof is reachable in about twelve minutes.
Success Fee:
3% of the purchase price plus 20% VAT
Disclaimer:
Some images have been virtually edited for display purposes (different lighting/illumination) and furnished differently. The sale includes the existing built-in furniture and kitchen.
Still haven’t found anything? We inform you about suitable property offers before anyone else.
Create your individual search agent now via the following link. We will send you exclusive suitable properties in advance.
Create search agent - [hidden information]
The agent acts as a dual agent.
Mr. Lucas Taufer, mobile: [hidden information], email: [hidden information],
is available for a personal conversation and viewing appointment.
We are also happy to support you with one of Austria’s leading financing experts and secure you the best conditions.
-
Type de propriété
Appartement
-
Année de construction
2001
-
Prix/pied²
$522
Caractéristiques
Explorez le secteur
L'agent vous contactera bientôt par
Publié par
Réserver une visite avec the agent
Choisissez une date et si vous souhaitez une visite virtuelle ou en personne avec l’agent.
La confiance des plus grands courtiers du monde
Les agents des propriétés les plus exceptionnelles du monde publient sur JamesEdition.
- Des annonces de Sotheby's, Christie's, BARNES et Engel & Völkers
- Chaque annonce est vérifiée avant sa mise en ligne
- Contactez directement des agents vérifiés
En continuant, vous acceptez nos Conditions et notre Politique de confidentialité.