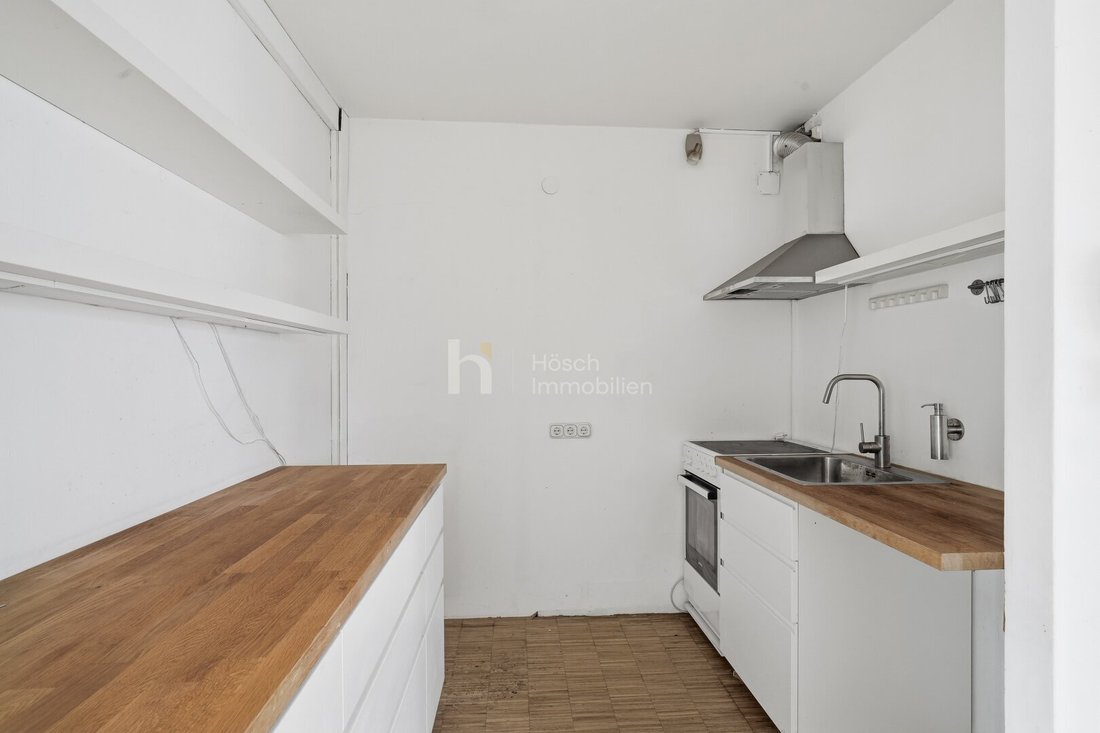
Top 8/9 Gemeinsam Kaufen | Appartement Et Balcon De 169,66 M² À Dachgeschoss
- 3 Chambres
- 2 SdB
- 1,827 Sqft
- Mis à jour: Aujourd'hui
À propos de la propriété
THE PROJECT
Old building, attic, and outdoor space: This existing project in 1150 Vienna, Rudolfsheim-Fünfhaus combines various living and usage options in a Viennese house dating back to around 1900. A spacious ground-floor apartment, four apartments in the converted attic, and a commercial unit with an assigned garden offer options for buyers with different ideas about space a
THE PROJECT
Old building, attic, and outdoor space: This existing project in 1150 Vienna, Rudolfsheim-Fünfhaus combines various living and usage options in a Viennese house dating back to around 1900. A spacious ground-floor apartment, four apartments in the converted attic, and a commercial unit with an assigned garden offer options for buyers with different ideas about space and use.
The five apartments, ranging from approximately 70.73 m² to 98.19 m² of usable space, each feature their own layout. On the ground floor, two large rooms, a small room, and a separate kitchen define the classic old building floor plan. The attic apartments emphasize generous living areas, kitchenettes, and various outdoor spaces. The building is equipped with a passenger elevator.
A balcony of about 8.49 m² and assigned roof terraces of approximately 39.93 m² and 44.09 m² complement selected apartments. The commercial unit in the basement offers around 183.95 m² of usable space, an assigned garden of about 180.36 m², and a separate forecourt of approximately 9.03 m². Outdoor areas are listed separately from the interior usable space.
The offered units are vacant. The ground-floor apartment and commercial unit are sold unrenovated, while the attic apartments are sold partially renovated. This allows the remaining necessary work to be tailored to the buyer’s own living or usage concept. Condition, features, and assigned outdoor spaces are described separately for each unit.
PROJECT AT A GLANCE
- Viennese house from around 1900 with passenger elevator
- One old building apartment on the ground floor and four attic apartments
- Balcony or assigned roof terrace for selected apartments
- Commercial space in the basement with large assigned garden
- Vacant units with individual renovation needs
LOCATION AND LIVING ENVIRONMENT
The southern part of Rudolfsheim-Fünfhaus combines established Viennese residential neighborhoods with green urban spaces. Shopping, dining, and various district amenities complement daily life. The surroundings provide an urban foundation for living and business; the availability of a private balcony, roof terrace, or assigned garden depends on the specific unit.
THE SPECIFIC APARTMENT COMBINATION – TOP 8/9
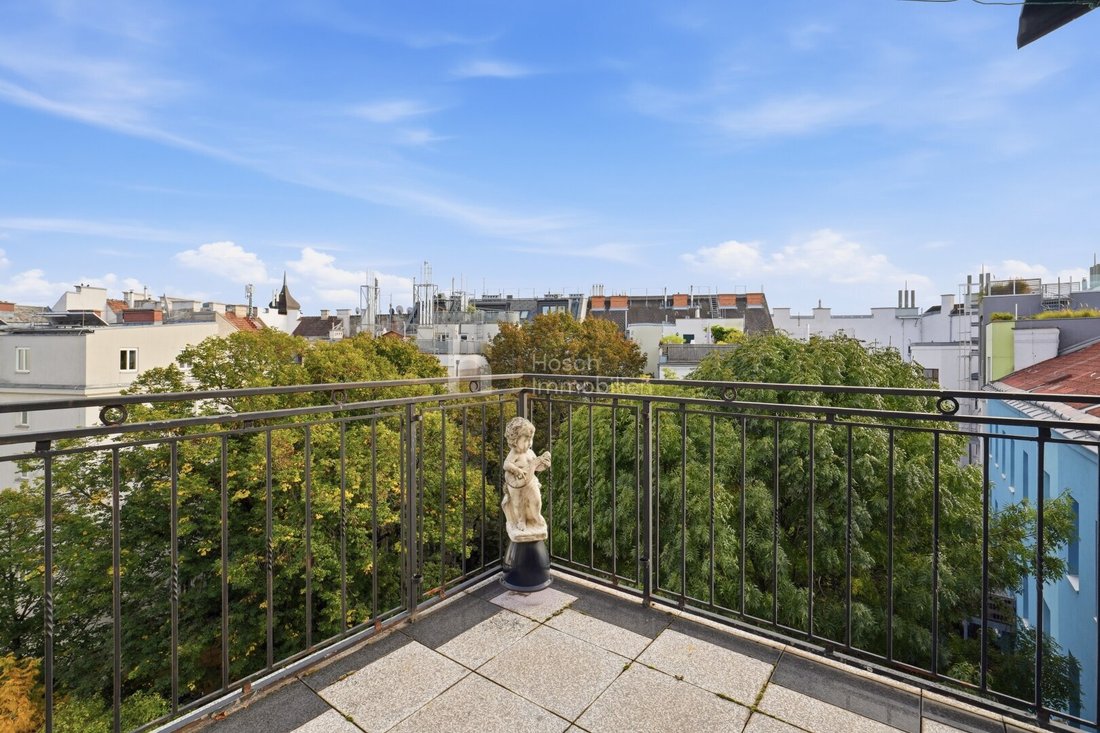
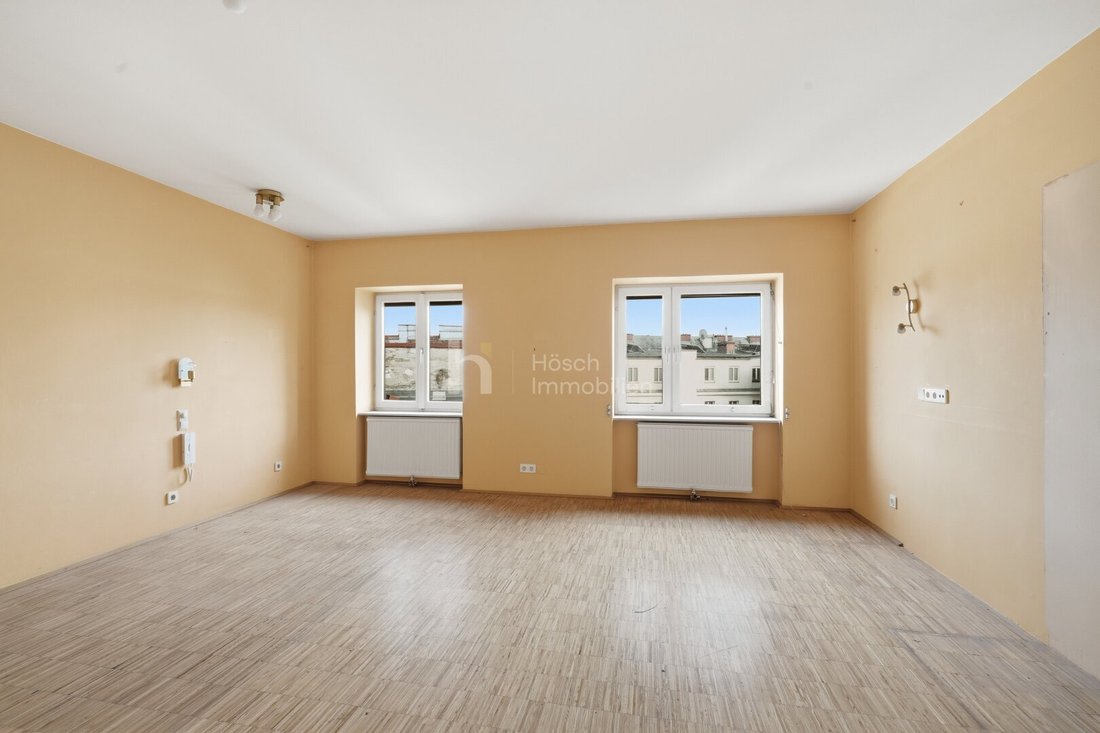
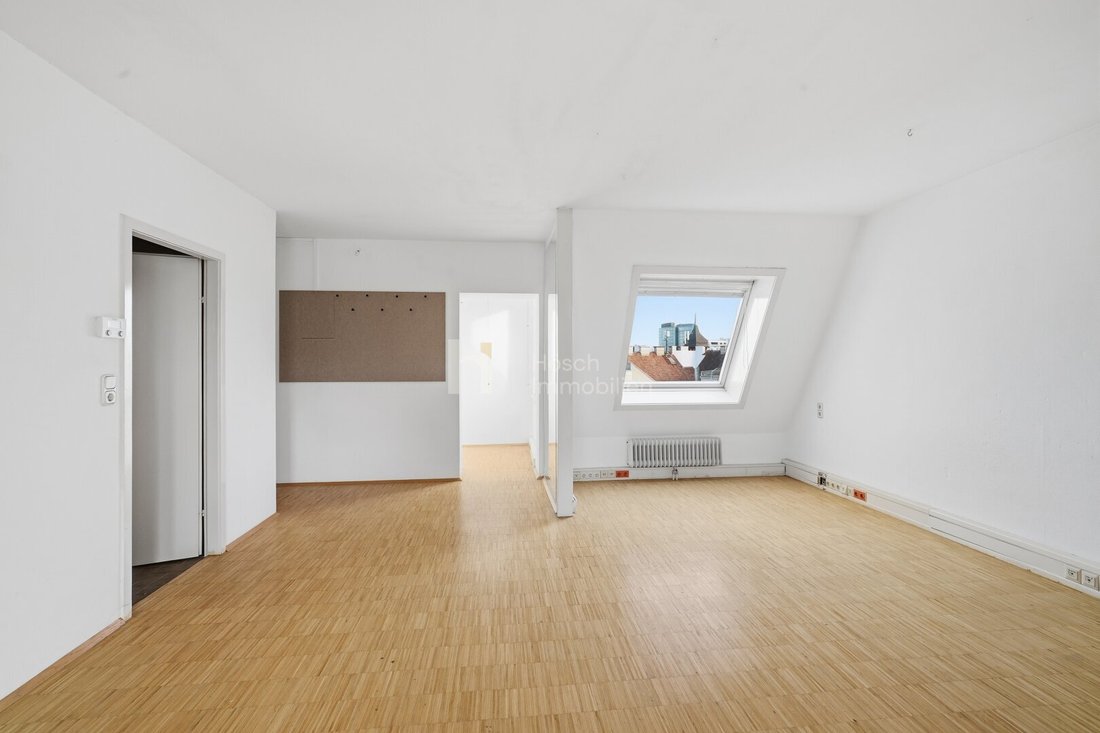
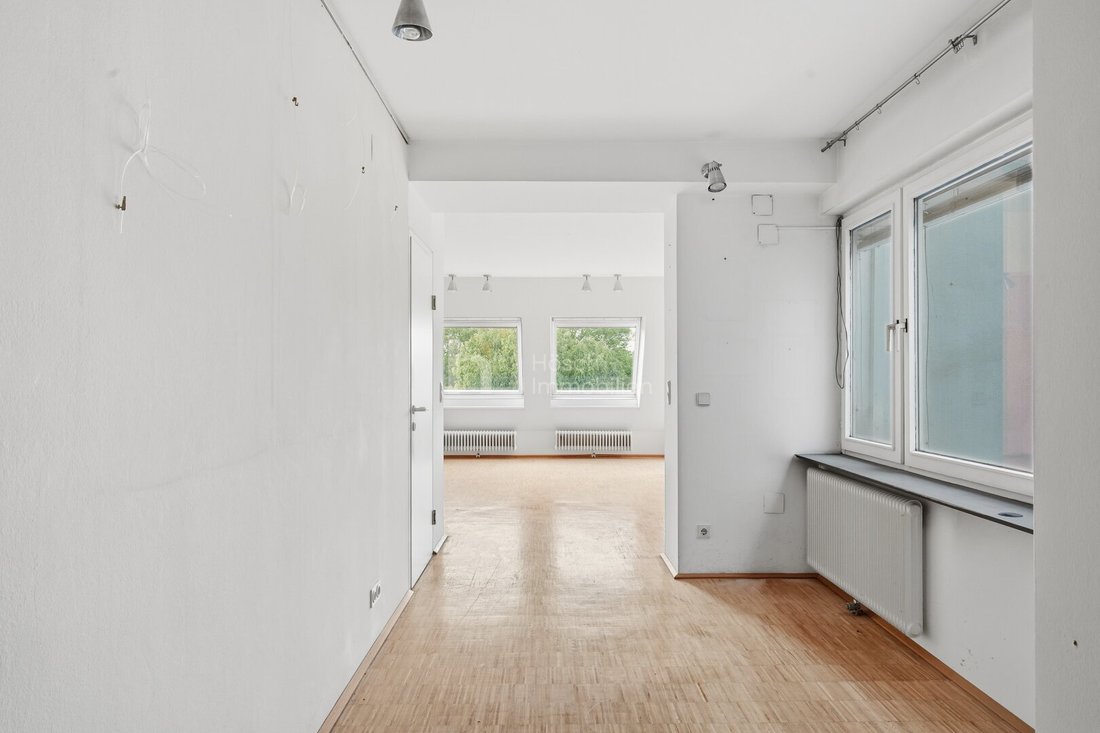
Spacious living in the attic: Top 8 and Top 9 are offered together at a purchase price of €799,000. These two vacant, partially renovated units are located on the first attic floor and together comprise 169.66 m² of living space. The 8.49 m² balcony assigned to Top 8 enhances the space.
Large rooms, two kitchen areas, and two bathrooms with toilets define the combination’s character. This joint offer creates space for a connected living concept. The exact form of the connection and any additional work required must be coordinated based on the actual condition and approved documents; a fully completed merger is not guaranteed with this offer.
ROOMS AND AREAS
- Top 8: 81.42 m² living space including entrance hall and kitchenette, additional hallway, bedroom, room, and bathroom/WC
- Top 9: 88.24 m² living space including entrance hall, two rooms (one with kitchenette), and bathroom/WC
- A total of four rooms and two bathrooms with toilets according to usable space listing
- Balcony: 8.49 m², assigned to Top 8
- Total usable space of the combined offer: 173.91 m²
CONDITION AND PLANS
Both units are vacant and offered partially renovated. The building has a passenger elevator. The attached overall floor plan shows a historic, merged layout. Its area labels differ from the usable space listing dated 23.08.2023; the current areas mentioned here are based on that listing. The old overall plan is not proof of a currently completed merger.
The photos show the building, its common areas, and the surroundings. They are not interior photos of the offered apartments.
PURCHASE PRICE AND CONTACT
Combined purchase price for Top 8/9: €799,000. This price applies to the joint acquisition of both units; separate individual offers remain available.
Success fee: 3% of the purchase price plus 20% VAT.
For further information and to arrange a viewing appointment, please contact Ari Abramov, B.A.
Phone: +43 [hidden information]
Email: [hidden information]
The agent acts as a dual agent.
-
Type de propriété
Appartement
-
Année de construction
1900
-
Prix/pied²
$491
Explorez le secteur
L'agent vous contactera bientôt par
Publié par
Réserver une visite avec the agent
Choisissez une date et si vous souhaitez une visite virtuelle ou en personne avec l’agent.
Propriétés similaires à proximité
Nouvelles annonces à Rudolfsheim-Fünfhaus

Explorez plus de biens à vendre
Rudolfsheim-Fünfhaus, Autriche types de propriétés
Rudolfsheim-Fünfhaus, Autriche Recherches populaires
- Propriétés avec Ascenseur à Rudolfsheim-Fünfhaus, Autriche
- Propriétés avec Balcon à Rudolfsheim-Fünfhaus, Autriche
- Propriétés avec Terrasse à Rudolfsheim-Fünfhaus, Autriche
- Propriétés avec Climatisation à Rudolfsheim-Fünfhaus, Autriche
- Propriétés avec Jardin à Rudolfsheim-Fünfhaus, Autriche
- Propriétés avec Bar à Rudolfsheim-Fünfhaus, Autriche
- Vue sur la montagne propriétés à Rudolfsheim-Fünfhaus, Autriche
- Moderne propriétés à Rudolfsheim-Fünfhaus, Autriche
- Propriétés avec Garage à Rudolfsheim-Fünfhaus, Autriche
- Constructions neuves propriétés à Rudolfsheim-Fünfhaus, Autriche
- Vue sur la ville propriétés à Rudolfsheim-Fünfhaus, Autriche
- Propriétés avec Bureau à Rudolfsheim-Fünfhaus, Autriche
- Propriétés avec Cuisine ouverte à Rudolfsheim-Fünfhaus, Autriche
- Immobilier d’investissement propriétés à Rudolfsheim-Fünfhaus, Autriche
- Vue sur la mer propriétés à Rudolfsheim-Fünfhaus, Autriche
- Rénové propriétés à Rudolfsheim-Fünfhaus, Autriche
- Vue panoramique / panoramique propriétés à Rudolfsheim-Fünfhaus, Autriche
- Vie privée propriétés à Rudolfsheim-Fünfhaus, Autriche
- Propriétés avec Cheminée à Rudolfsheim-Fünfhaus, Autriche
- Équestre propriétés à Rudolfsheim-Fünfhaus, Autriche
Guides et histoires connexes
La confiance des plus grands courtiers du monde
Les agents des propriétés les plus exceptionnelles du monde publient sur JamesEdition.
- Des annonces de Sotheby's, Christie's, BARNES et Engel & Völkers
- Chaque annonce est vérifiée avant sa mise en ligne
- Contactez directement des agents vérifiés
En continuant, vous acceptez nos Conditions et notre Politique de confidentialité.