Deux Terrasses, Une Grande Salle — Ihr Dachgeschoss Nahe Der Mariahilfer Straße
- 3 Chambres
- 1 SdB
- 1,486 Sqft
- Mis à jour: Aujourd'hui
À propos de la propriété
Approx. 138 m² living space · 4 rooms including cabinet/office · approx. 13 m² bedroom terrace facing the courtyard · separate roof terrace of approx. 53 m²
Move in, feel at home, and enjoy the view over the rooftops: This attic apartment in a quiet side street off the outer Mariahilfer Straß
Approx. 138 m² living space · 4 rooms including cabinet/office · approx. 13 m² bedroom terrace facing the courtyard · separate roof terrace of approx. 53 m²
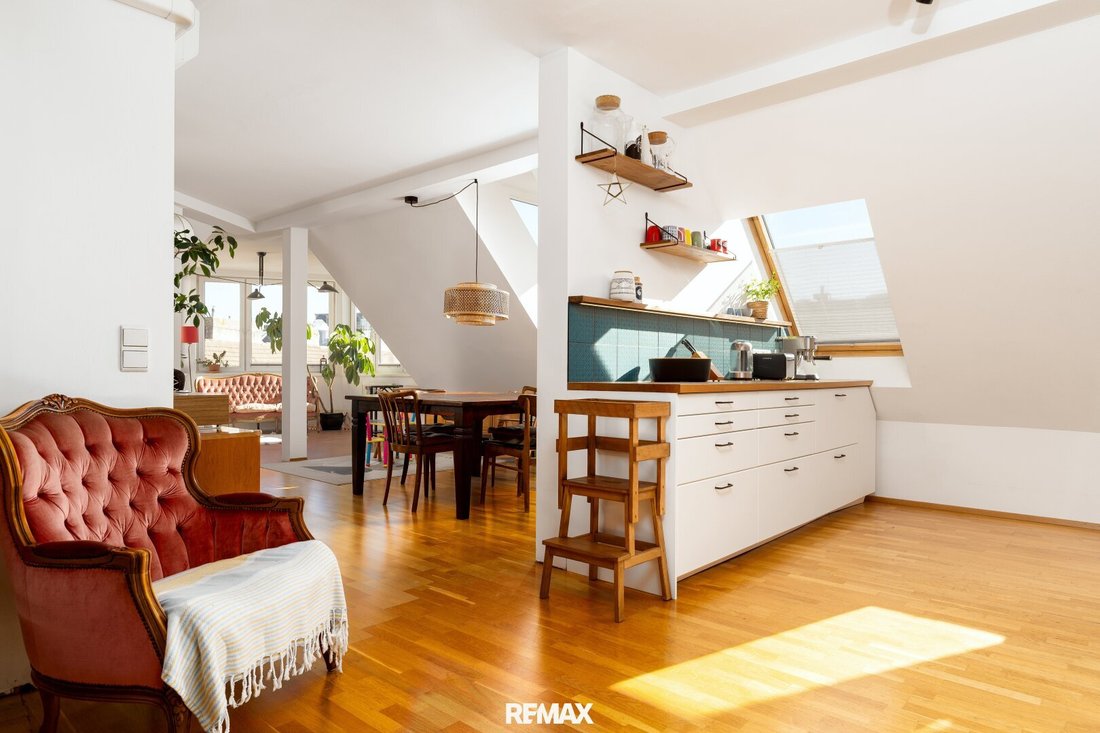
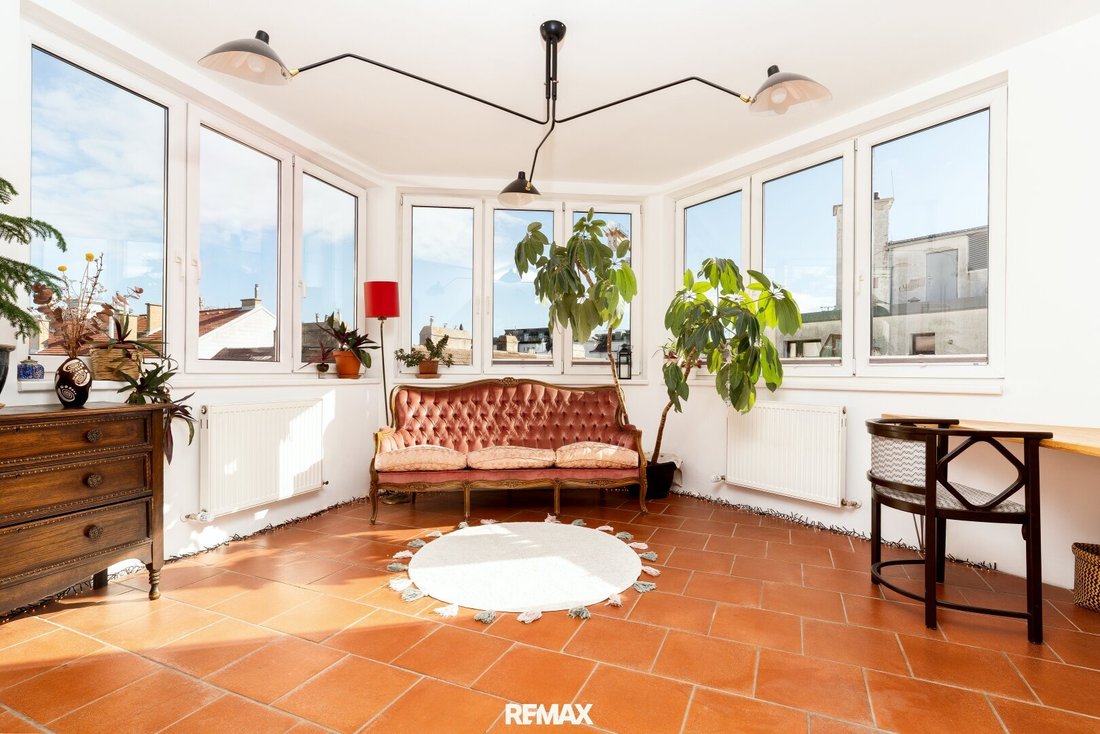
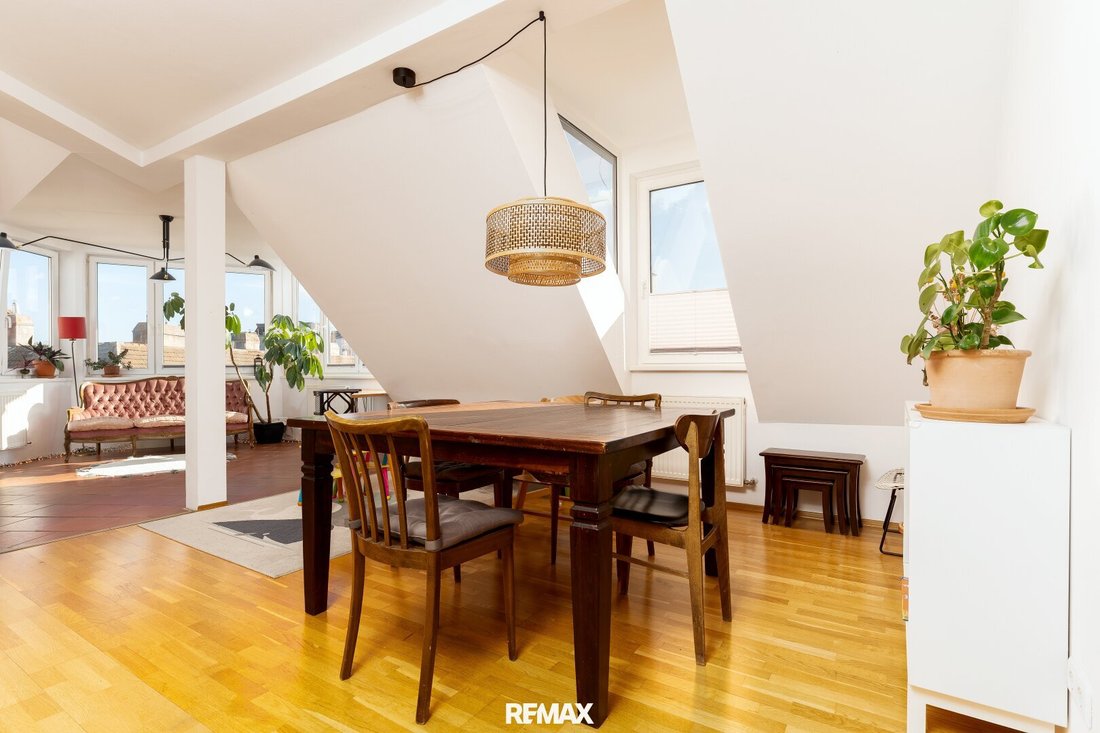
Move in, feel at home, and enjoy the view over the rooftops: This attic apartment in a quiet side street off the outer Mariahilfer Straße combines spacious living with two distinct outdoor areas and excellent urban infrastructure.
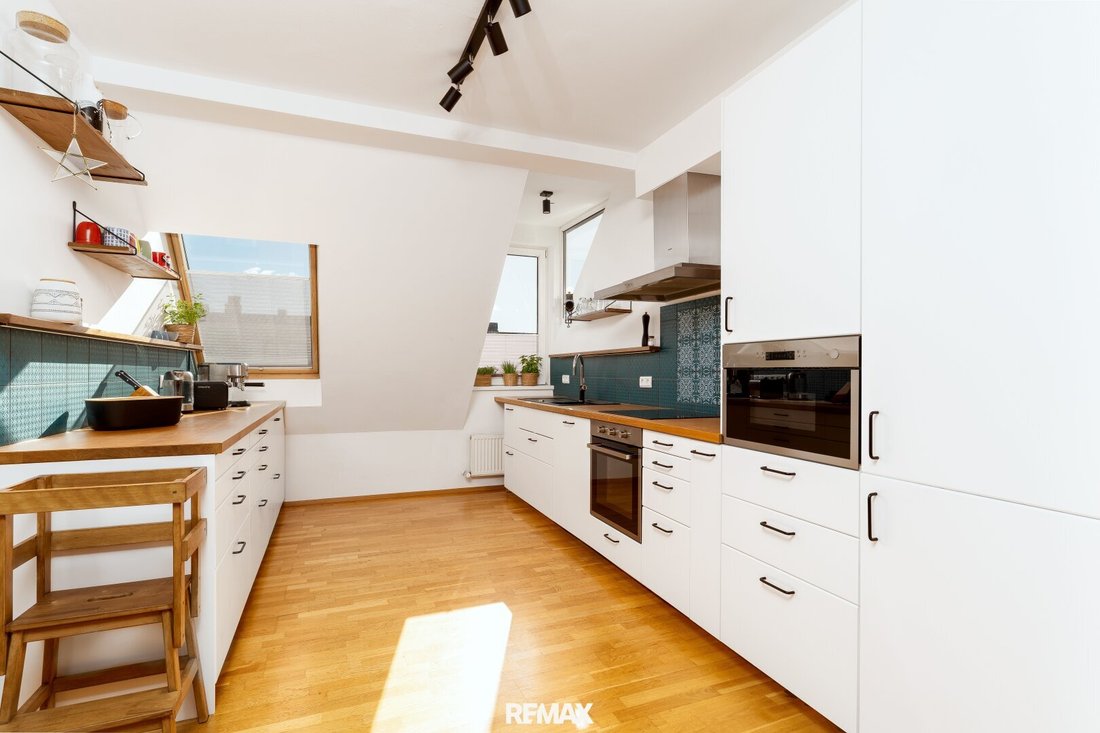
The attic apartment was developed in 2001 and has been continuously maintained since. In the past five years, the bathroom and kitchen were newly installed, and the air conditioning was modernized with a split system. The facade and front door were renovated in 2026.
Take a 360-degree virtual tour here:
CLICK HERE
Plenty of Space for Your Daily Life
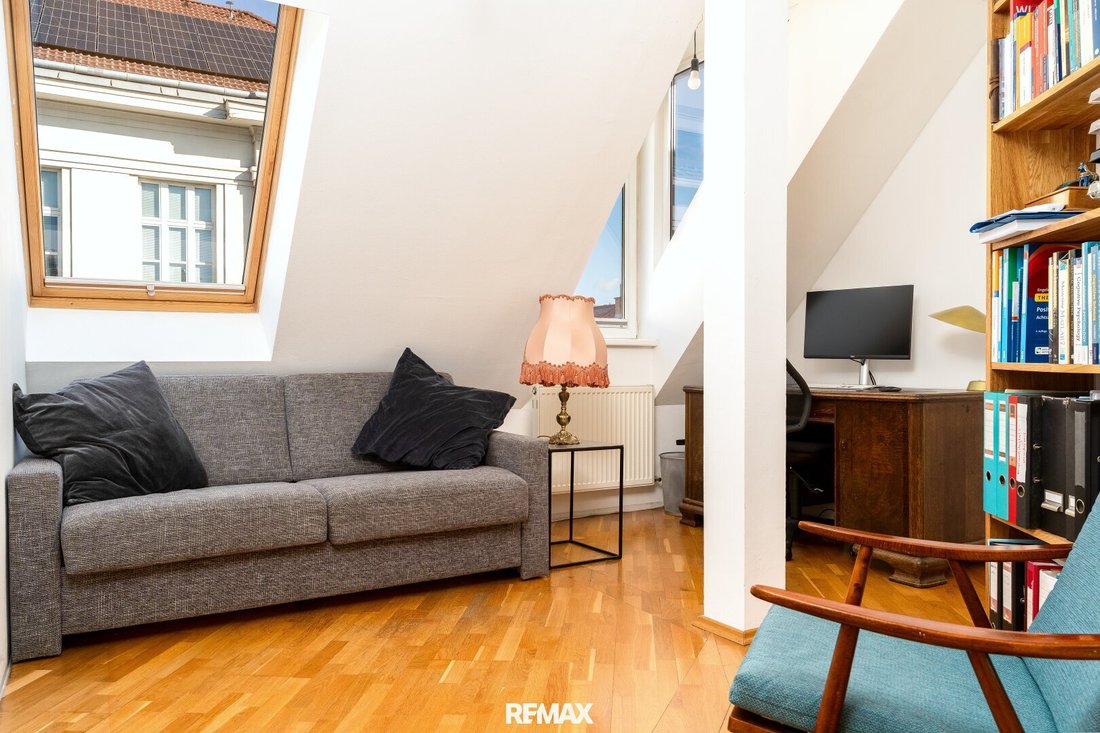
On approximately 138 m² of living space, you have four rooms including a cabinet used as an office. Whether for living, working, or retreating – the room layout offers various usage options.
All area details are based on the usability report. Originally designated as a two-room apartment, the owners expanded it to three rooms by dividing the space. Together with the cabinet, which was already designed as a small office by the previous owner, the total of four rooms is achieved.
The bathroom includes a shower, bathtub, and toilet. A separate guest toilet complements the amenities. Split air conditioning units in every room provide extra comfort on warm days.
Direct Access from the Bedroom to the Terrace
The approximately 13 m² terrace is accessible from both the hallway and directly from the bedroom and faces the courtyard. It extends your personal retreat with an outdoor space – ideal for morning coffee or relaxing evenings.
Separate Roof Terrace with Panoramic Views
The apartment also features a private roof terrace of about 53 m² with panoramic views. The enclosure offers partial wind and sun protection while preserving the wide view over the city rooftops. This second outdoor area provides ample space for sunbathing, dining together, and cozy hours outdoors.
Additional features include a balcony solar power system with 800 watts. The apartment also benefits from an approximately 15 m² covered corridor leading from the elevator to the apartment door, giving the entrance area a personal, sheltered atmosphere.
Short Distances to Mariahilfer Straße and Westbahnhof
Located in a side street off the outer Mariahilfer Straße, this urban living spot offers short distances: shopping, dining, and Westbahnhof are reachable within a few minutes on foot. The U3 and U6 subway lines at Westbahnhof provide versatile connections throughout Vienna.
Highlights at a Glance
- Approx. 138 m² living space
- Approx. 13 m² terrace directly at the bedroom, facing the courtyard
- Separate roof terrace of approx. 53 m² with panoramic views
- High-quality bathroom with shower, bathtub, and toilet
- Separate guest toilet
- Split air conditioning units in every room
- Balcony solar power system with 800 watts
- Approx. 15 m² covered area in front of the apartment door
- Attic conversion in 2001
- Bathroom and kitchen renewed within the last five years, air conditioning modernized
- Facade and front door renovated in 2026
- Mariahilfer Straße and Westbahnhof reachable within a few minutes on foot
- Planned green and open space at the nearby Westbahn area
A Neighborhood with a Green Future
The surrounding area is also evolving: As part of the district development project ”Mitte 15”, a new urban area with about five hectares of publicly accessible green and open space is planned on approximately six hectares at the nearby Westbahn site. Implementation is currently scheduled from around 2032.
Additionally, the outer Mariahilfer Straße will gradually become greener and more climate-friendly – with more trees, wider sidewalks, and new recreational areas.
Monthly Charges and Reserve Fund Status
According to the statement 03/2026, including taxes:
- Operating costs: €362.84 monthly
- Reserve fund: €167.72 monthly
- Elevator: €92.54 monthly
- Total monthly: €623.10
Repair reserve fund balance as of 31.08.2026: €21,215.66
Convince yourself of this special home during a personal viewing. I look forward to your inquiry!
The agent acts as a dual agent.
-
Type de propriété
Penthouse
-
Année de construction
2001
-
Prix/pied²
$543
Caractéristiques
Explorez le secteur
L'agent vous contactera bientôt par
Publié par
Réserver une visite avec the agent
Choisissez une date et si vous souhaitez une visite virtuelle ou en personne avec l’agent.
Propriétés similaires à proximité
Nouvelles annonces à Rudolfsheim-Fünfhaus

Explorez plus de biens à vendre
Rudolfsheim-Fünfhaus, Autriche types de propriétés
Rudolfsheim-Fünfhaus, Autriche Recherches populaires
- Propriétés avec Ascenseur à Rudolfsheim-Fünfhaus, Autriche
- Propriétés avec Balcon à Rudolfsheim-Fünfhaus, Autriche
- Propriétés avec Terrasse à Rudolfsheim-Fünfhaus, Autriche
- Propriétés avec Climatisation à Rudolfsheim-Fünfhaus, Autriche
- Propriétés avec Jardin à Rudolfsheim-Fünfhaus, Autriche
- Vue sur la montagne propriétés à Rudolfsheim-Fünfhaus, Autriche
- Moderne propriétés à Rudolfsheim-Fünfhaus, Autriche
- Propriétés avec Garage à Rudolfsheim-Fünfhaus, Autriche
- Propriétés avec Bar à Rudolfsheim-Fünfhaus, Autriche
- Vue sur la ville propriétés à Rudolfsheim-Fünfhaus, Autriche
- Constructions neuves propriétés à Rudolfsheim-Fünfhaus, Autriche
- Propriétés avec Bureau à Rudolfsheim-Fünfhaus, Autriche
- Propriétés avec Cuisine ouverte à Rudolfsheim-Fünfhaus, Autriche
- Rénové propriétés à Rudolfsheim-Fünfhaus, Autriche
- Immobilier d’investissement propriétés à Rudolfsheim-Fünfhaus, Autriche
- Vue sur la mer propriétés à Rudolfsheim-Fünfhaus, Autriche
- Équestre propriétés à Rudolfsheim-Fünfhaus, Autriche
- Vue panoramique / panoramique propriétés à Rudolfsheim-Fünfhaus, Autriche
- Vie privée propriétés à Rudolfsheim-Fünfhaus, Autriche
- Propriétés avec Centre de remise en forme / Fitness à Rudolfsheim-Fünfhaus, Autriche
- Propriétés avec Cheminée à Rudolfsheim-Fünfhaus, Autriche
Guides et histoires connexes
La confiance des plus grands courtiers du monde
Les agents des propriétés les plus exceptionnelles du monde publient sur JamesEdition.
- Des annonces de Sotheby's, Christie's, BARNES et Engel & Völkers
- Chaque annonce est vérifiée avant sa mise en ligne
- Contactez directement des agents vérifiés
En continuant, vous acceptez nos Conditions et notre Politique de confidentialité.