$991,390
Villa De Ville Individuelle Planifiée Sur Un Terrain À Wien Donaustadt
- 4 Chambres
- 2 SdB
- 1,475 Sqft
- 5,382 Sqft lot
- Mis à jour: Juillet 29
À propos de la propriété
La description a été traduite automatiquement.
La description est affichée dans la langue d'origine.
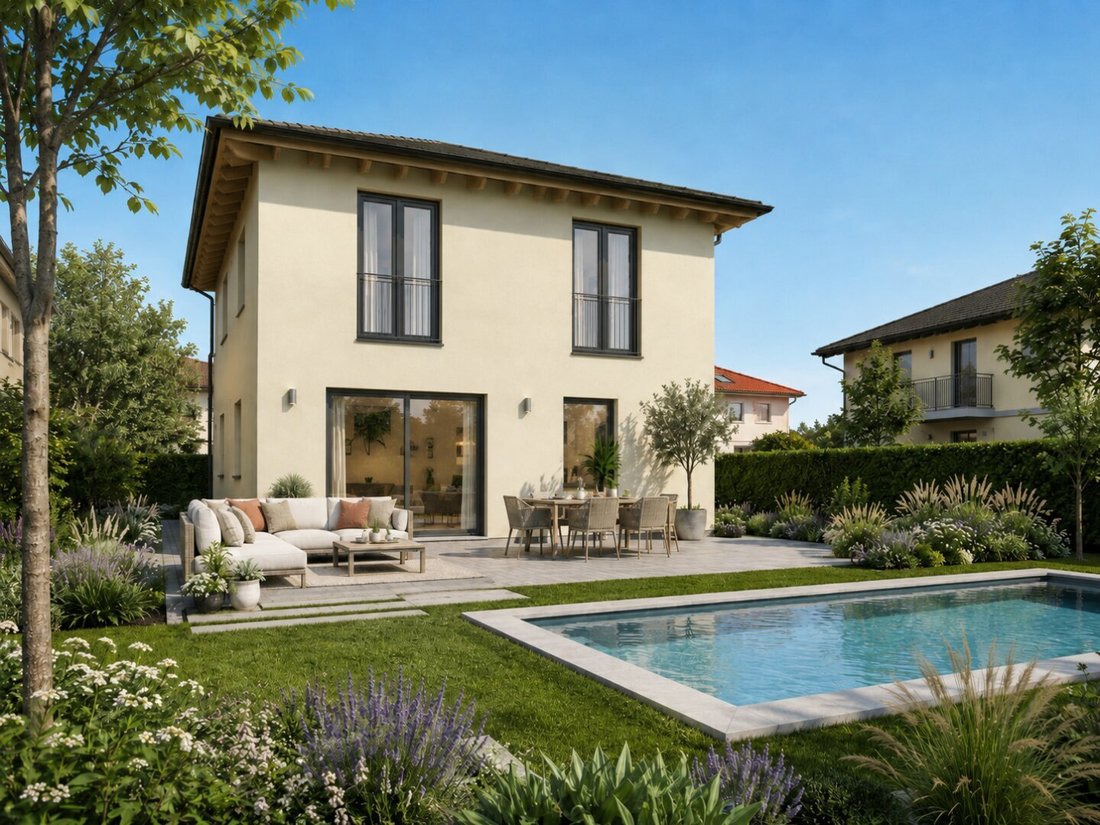
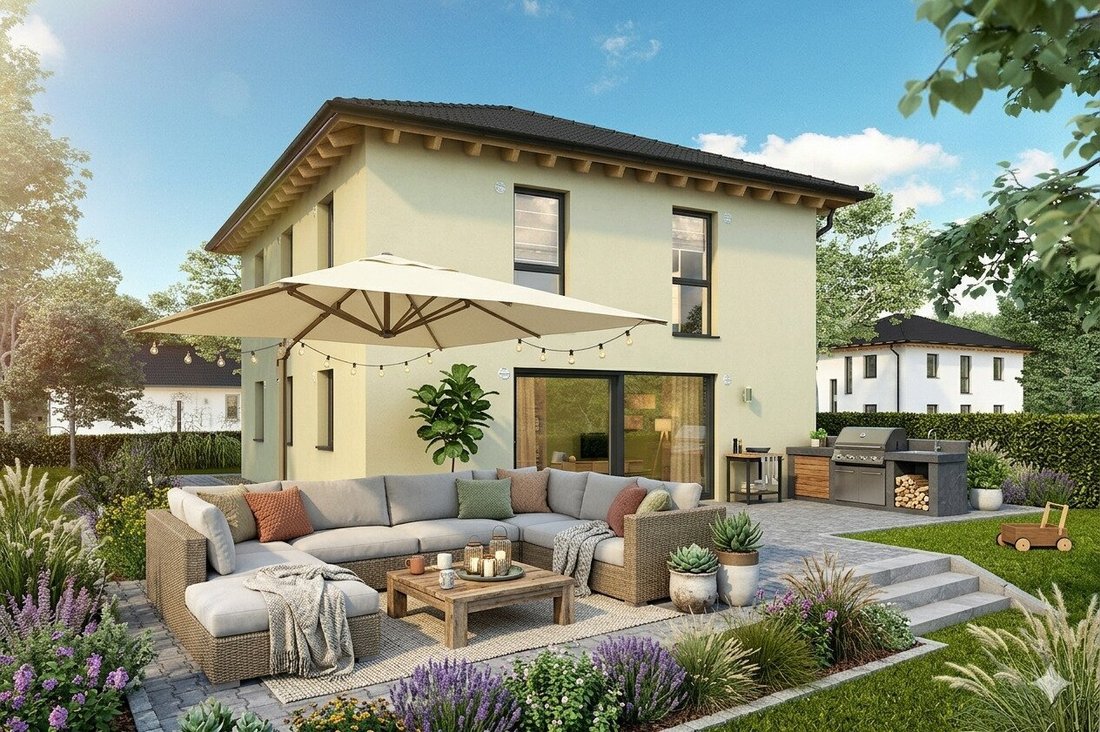
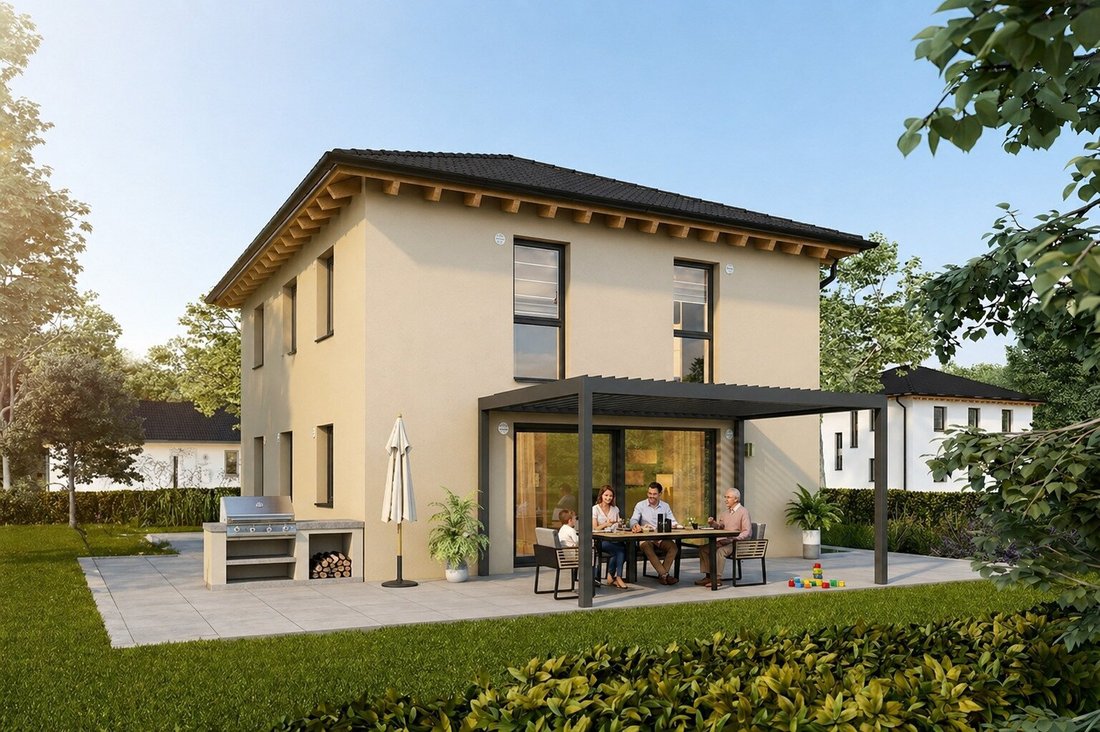
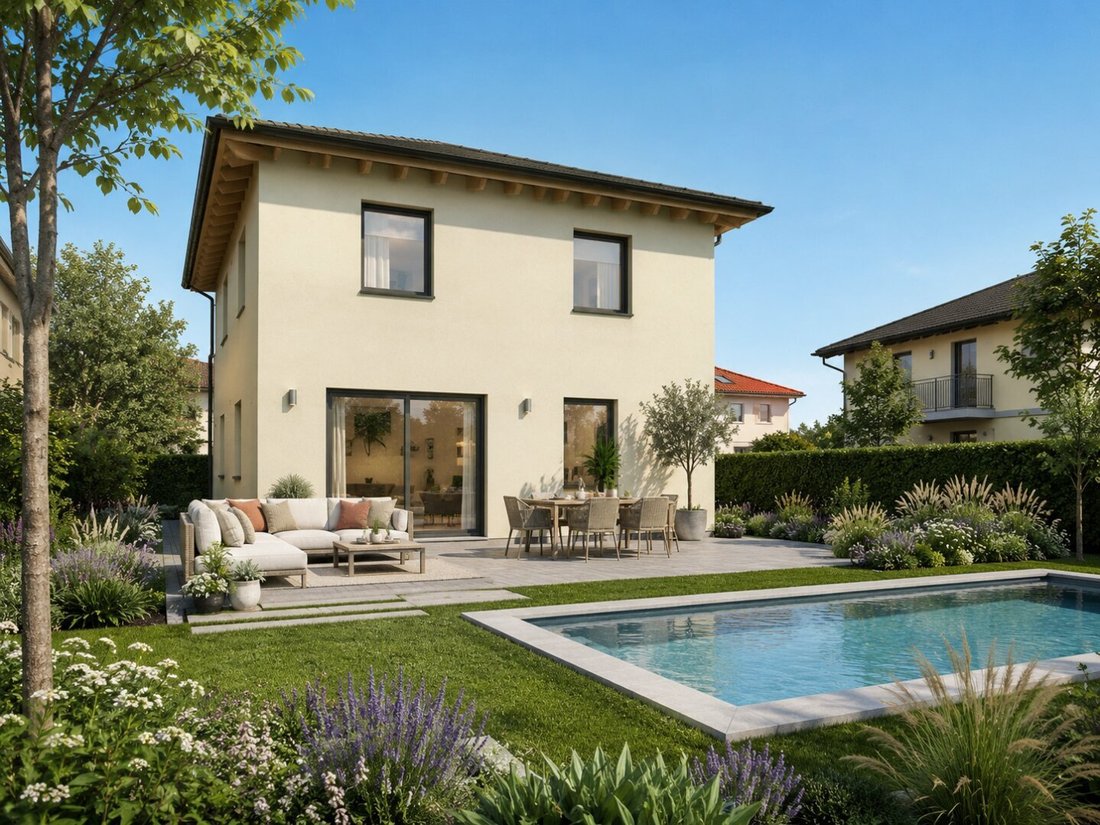
Your house – solidly built and individually customizable
The proposed house is constructed using solid brickwork and can be tailored to personal preferences regarding room layout, features, and design. This creates not a standard house, but a home that adapts to the daily life, future plans, and ideas of its future residents.
Large windows ensure bright rooms and a welcoming livi
The proposed house is constructed using solid brickwork and can be tailored to personal preferences regarding room layout, features, and design. This creates not a standard house, but a home that adapts to the daily life, future plans, and ideas of its future residents.
Large windows ensure bright rooms and a welcoming livi
Your house – solidly built and individually customizable
The proposed house is constructed using solid brickwork and can be tailored to personal preferences regarding room layout, features, and design. This creates not a standard house, but a home that adapts to the daily life, future plans, and ideas of its future residents.
Large windows ensure bright rooms and a welcoming living atmosphere. On the upper floor, floor-to-ceiling window doors add extra light and a modern, elegant character.
Ground Floor
The ground floor impresses with an open living area designed for daily family life:
- A separate office, which is also ideal as a guest room or additional space for a home office
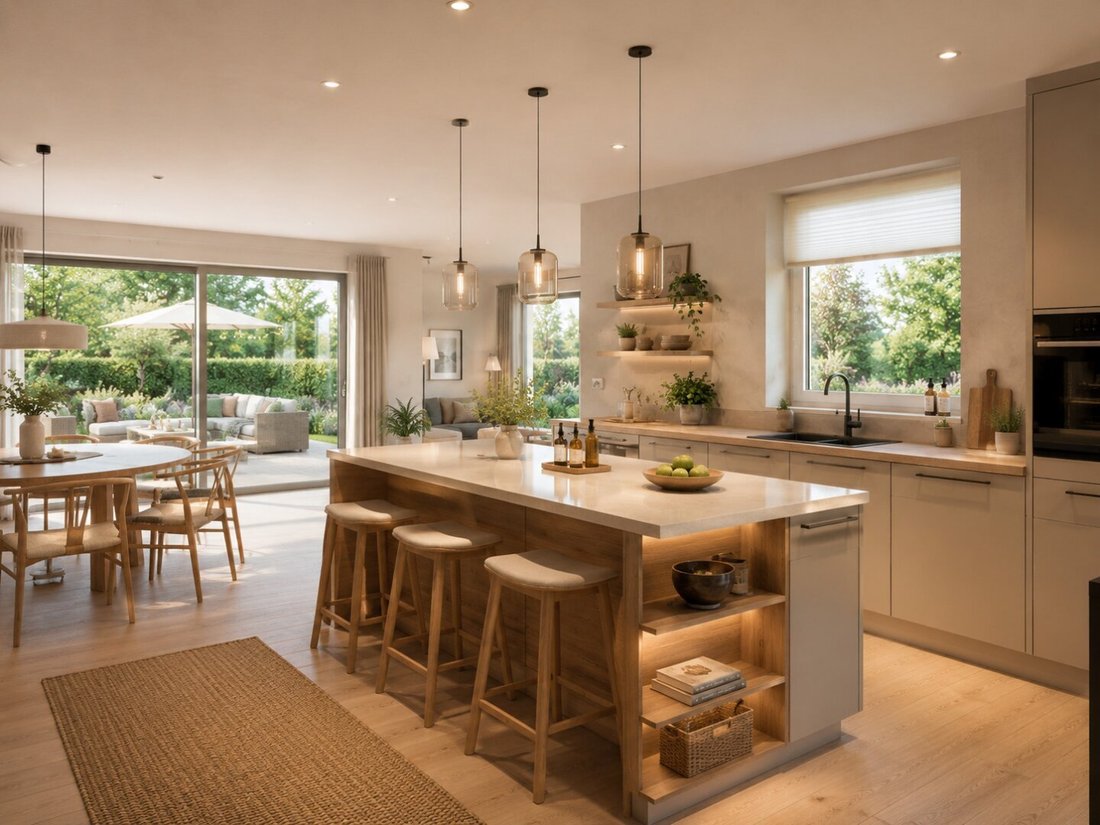
- A spacious area for kitchen, dining, and living
- A small bathroom with a toilet
- A utility room that can also be used as practical storage or a pantry
The generous living, dining, and kitchen area forms the heart of the house. It offers space for shared meals, relaxed evenings, and life with family and friends.
Upper Floor
A high-quality solid wood staircase leads to the upper floor, planned as a comfortable retreat for parents and children:
- A master bedroom with an adjoining walk-in closet
- A spacious bathroom with a bathtub and shower
- A separate toilet
- Two equally sized children’s rooms that can be flexibly used as children’s, youth, guest, or workrooms
The equally sized children’s rooms provide fair and long-term usable spaces for the whole family.
Your Individual Building Project
This house is a planning proposal and will only be built upon order. This allows the project to be adapted together to your wishes—from room layout to window sizes and features, including bathroom design, facade, or terrace.
Thus, on your own land in Vienna-Donaustadt, a solidly built home with space for the present and flexibility for the future is created.
This offer includes a high-quality brick solid house in turnkey condition on your own land—including a finished foundation slab and all earthworks. This already establishes a significant foundation for your new home.
From the outside, your house is fully finished: facade, aluminum windows, aluminum shutters, and all exterior work on the house are completed. Inside, the main work is also done. All installations are prepared, walls are fully plastered, and screed is laid throughout the house.
A modern VAILLANT air heat pump with underfloor heating throughout the house provides comfortable warmth. This ensures a cozy living atmosphere in every room—without cold feet and with an energy-efficient heating solution.
Both bathrooms are already fully tiled and equipped with the planned sanitary fixtures. Interior doors are also included.
You thus receive a solidly built home that is largely completed and offers a reliable, comfortable basis for your personal move-in.
Note: The visualizations as well as floor plan and equipment examples are for illustration purposes. Changes in planning, execution, areas, equipment, and official approvals remain reserved. The final offer, submission planning, and contractually agreed services are decisive.
The plot is offered directly by a private seller.
Your home in a quiet location in Essling
On Telephonweg in Vienna’s 22nd district, a modern single-family house is being built on a roughly 500 m² private plot using solid brick construction. The presented house project is a high-quality planning proposal and will only be built individually after ordering for its future owners.
The location combines the pleasant character of an established residential area with the advantages of the city of Vienna. Here you live quietly, with plenty of greenery and space for the family, while benefiting from good accessibility and comprehensive infrastructure in the Donaustadt district.
A bus stop is near the property, providing convenient connections to Kagraner Platz, the subway, and other parts of Vienna. By car, you can quickly reach nearby town centers, the Seestadt Aspern, major traffic routes, or the Vienna city area.
Donaustadt is Vienna’s largest district by area and especially popular with families. It offers a successful combination of urban infrastructure, modern urban development areas, and spacious recreational spaces.
Nearby are shopping facilities for daily needs, pharmacies, doctors, service providers, and dining options. The nearby town centers of Essling, Aspern, and Seestadt further expand the offerings.
Leisure activities are also plentiful: Donaustadt is characterized by green spaces, bike paths, and local recreation areas. The Alte Donau, Donauinsel, Lobau, Hirschstetten bathing pond, Süßenbrunn bathing pond, and Aspern lake offer diverse opportunities for walks, bike tours, sports, swimming, and relaxing outdoor hours.
Families find a wide range of childcare and educational institutions in the 22nd district. In addition to municipal and private kindergartens, there are primary schools, secondary schools, general higher education schools, and various vocational schools.
Thus, Donaustadt offers many opportunities for children and young people—from kindergarten age to further education. Depending on individual needs, families can choose from different educational focuses, care forms, and school routes.
The good infrastructure, proximity to green spaces, and family-friendly living environment make this location an attractive place to settle for those who want to establish themselves long-term in Vienna.
The proposed house is constructed using solid brickwork and can be tailored to personal preferences regarding room layout, features, and design. This creates not a standard house, but a home that adapts to the daily life, future plans, and ideas of its future residents.
Large windows ensure bright rooms and a welcoming living atmosphere. On the upper floor, floor-to-ceiling window doors add extra light and a modern, elegant character.
Ground Floor
The ground floor impresses with an open living area designed for daily family life:
- A separate office, which is also ideal as a guest room or additional space for a home office
- A spacious area for kitchen, dining, and living
- A small bathroom with a toilet
- A utility room that can also be used as practical storage or a pantry
The generous living, dining, and kitchen area forms the heart of the house. It offers space for shared meals, relaxed evenings, and life with family and friends.
Upper Floor
A high-quality solid wood staircase leads to the upper floor, planned as a comfortable retreat for parents and children:
- A master bedroom with an adjoining walk-in closet
- A spacious bathroom with a bathtub and shower
- A separate toilet
- Two equally sized children’s rooms that can be flexibly used as children’s, youth, guest, or workrooms
The equally sized children’s rooms provide fair and long-term usable spaces for the whole family.
Your Individual Building Project
This house is a planning proposal and will only be built upon order. This allows the project to be adapted together to your wishes—from room layout to window sizes and features, including bathroom design, facade, or terrace.
Thus, on your own land in Vienna-Donaustadt, a solidly built home with space for the present and flexibility for the future is created.
This offer includes a high-quality brick solid house in turnkey condition on your own land—including a finished foundation slab and all earthworks. This already establishes a significant foundation for your new home.
From the outside, your house is fully finished: facade, aluminum windows, aluminum shutters, and all exterior work on the house are completed. Inside, the main work is also done. All installations are prepared, walls are fully plastered, and screed is laid throughout the house.
A modern VAILLANT air heat pump with underfloor heating throughout the house provides comfortable warmth. This ensures a cozy living atmosphere in every room—without cold feet and with an energy-efficient heating solution.
Both bathrooms are already fully tiled and equipped with the planned sanitary fixtures. Interior doors are also included.
You thus receive a solidly built home that is largely completed and offers a reliable, comfortable basis for your personal move-in.
Note: The visualizations as well as floor plan and equipment examples are for illustration purposes. Changes in planning, execution, areas, equipment, and official approvals remain reserved. The final offer, submission planning, and contractually agreed services are decisive.
The plot is offered directly by a private seller.
Your home in a quiet location in Essling
On Telephonweg in Vienna’s 22nd district, a modern single-family house is being built on a roughly 500 m² private plot using solid brick construction. The presented house project is a high-quality planning proposal and will only be built individually after ordering for its future owners.
The location combines the pleasant character of an established residential area with the advantages of the city of Vienna. Here you live quietly, with plenty of greenery and space for the family, while benefiting from good accessibility and comprehensive infrastructure in the Donaustadt district.
A bus stop is near the property, providing convenient connections to Kagraner Platz, the subway, and other parts of Vienna. By car, you can quickly reach nearby town centers, the Seestadt Aspern, major traffic routes, or the Vienna city area.
Donaustadt is Vienna’s largest district by area and especially popular with families. It offers a successful combination of urban infrastructure, modern urban development areas, and spacious recreational spaces.
Nearby are shopping facilities for daily needs, pharmacies, doctors, service providers, and dining options. The nearby town centers of Essling, Aspern, and Seestadt further expand the offerings.
Leisure activities are also plentiful: Donaustadt is characterized by green spaces, bike paths, and local recreation areas. The Alte Donau, Donauinsel, Lobau, Hirschstetten bathing pond, Süßenbrunn bathing pond, and Aspern lake offer diverse opportunities for walks, bike tours, sports, swimming, and relaxing outdoor hours.
Families find a wide range of childcare and educational institutions in the 22nd district. In addition to municipal and private kindergartens, there are primary schools, secondary schools, general higher education schools, and various vocational schools.
Thus, Donaustadt offers many opportunities for children and young people—from kindergarten age to further education. Depending on individual needs, families can choose from different educational focuses, care forms, and school routes.
The good infrastructure, proximity to green spaces, and family-friendly living environment make this location an attractive place to settle for those who want to establish themselves long-term in Vienna.
-
Type de propriété
Maison
-
Prix/pied²
$672
Caractéristiques
- Jardin
- Piscine
- Moderne
- Cuisine ouverte
- Cuisine extérieure
- Dressing
- Îlot de cuisine
- Bar
- Constructions neuves
Caractéristiques
Lot
Intérieur
- Bureau
- Îlot de cuisine
- Bar
- Cuisine ouverte
- Comptoirs en pierre
- Dressing
Outdoor
- Piscine
- Cuisine extérieure
- Espace de vie extérieur
- Jardin
Explorez le secteur
Vienne, Vienne, Autriche
Voir sur Google Maps
Prix par sqft
Faible
Élevé
Inscrit il y a 12 mois
Vous vous êtes renseigné sur ce bien
L'agent vous contactera bientôt par
Publié par
6
Annonces
2025
Inscrit
Réserver une visite avec the agent
Choisissez une date et si vous souhaitez une visite virtuelle ou en personne avec l’agent.
Date préférée
Type de visite
Dernière mise à jour
Juillet 29
Première mise en ligne
Juillet 29
Référence de l’annonce
228048676
Propriétés similaires à proximité
Nouvelles annonces à Donaustadt

Explorez plus de biens à vendre
Donaustadt, Autriche types de propriétés
Donaustadt, Autriche Recherches populaires
- Propriétés avec Balcon à Donaustadt, Autriche
- Propriétés avec Jardin à Donaustadt, Autriche
- Propriétés avec Ascenseur à Donaustadt, Autriche
- Propriétés avec Climatisation à Donaustadt, Autriche
- Propriétés avec Terrasse à Donaustadt, Autriche
- Propriétés avec Garage à Donaustadt, Autriche
- Vue sur la mer propriétés à Donaustadt, Autriche
- Propriétés avec Bureau à Donaustadt, Autriche
- Propriétés avec Sauna à Donaustadt, Autriche
- Propriétés avec Piscine à Donaustadt, Autriche
- Constructions neuves propriétés à Donaustadt, Autriche
- Vue sur la ville propriétés à Donaustadt, Autriche
- Vue sur la montagne propriétés à Donaustadt, Autriche
- Propriétés avec Centre de remise en forme / Fitness à Donaustadt, Autriche
- Propriétés avec Bar à Donaustadt, Autriche
- Propriétés avec Cheminée à Donaustadt, Autriche
- Moderne propriétés à Donaustadt, Autriche
- Immobilier d’investissement propriétés à Donaustadt, Autriche
- Propriétés avec Cuisine ouverte à Donaustadt, Autriche
- Propriétés avec Terrain de tennis à Donaustadt, Autriche
- Vue panoramique / panoramique propriétés à Donaustadt, Autriche
- Duplex propriétés à Donaustadt, Autriche
- Propriétés avec Cuisine extérieure à Donaustadt, Autriche
- Vie privée propriétés à Donaustadt, Autriche
- Propriétés avec Jacuzzi à Donaustadt, Autriche
- Rénové propriétés à Donaustadt, Autriche
- Propriétés avec Salle de jeux à Donaustadt, Autriche
- Propriétés avec Cave à vins à Donaustadt, Autriche
- Au bord de l’eau propriétés à Donaustadt, Autriche
- Vue sur la rivière propriétés à Donaustadt, Autriche
- Propriétés avec Piscine intérieure à Donaustadt, Autriche
- Propriétés avec Bibliothèque à Donaustadt, Autriche
- Propriétés avec Cinéma à Donaustadt, Autriche
Guides et histoires connexes
La confiance des plus grands courtiers du monde
Les agents des propriétés les plus exceptionnelles du monde publient sur JamesEdition.
- Des annonces de Sotheby's, Christie's, BARNES et Engel & Völkers
- Chaque annonce est vérifiée avant sa mise en ligne
- Contactez directement des agents vérifiés
En continuant, vous acceptez nos Conditions et notre Politique de confidentialité.