$3,096,053
Großzügiges Stadthaus Mit Potenzial In Bestlage Von Pötzleinsdorf
- 6 Chambres
- 3 SdB
- 2,161 Sqft
- 12,099 Sqft lot
- Mis à jour: Septembre 15
- 2
À propos de la propriété
La description a été traduite automatiquement.
La description est affichée dans la langue d'origine.
A Unique Property in a Prime Location – Rare Three-Sided Courtyard Architecture with Atrium and Large Garden
Imagine having enough space to invite guests for a cocktail or brunch. Your children play freely in the large garden, shaded by old trees. Numerous rooms offer ample space for your ideas to flourish. Sounds good? Then this is the right place for you.
Note: Some images in t
Imagine having enough space to invite guests for a cocktail or brunch. Your children play freely in the large garden, shaded by old trees. Numerous rooms offer ample space for your ideas to flourish. Sounds good? Then this is the right place for you.
Note: Some images in t
A Unique Property in a Prime Location – Rare Three-Sided Courtyard Architecture with Atrium and Large Garden
Imagine having enough space to invite guests for a cocktail or brunch. Your children play freely in the large garden, shaded by old trees. Numerous rooms offer ample space for your ideas to flourish. Sounds good? Then this is the right place for you.
Note: Some images in the listing are AI-generated staging examples. The pool shown is currently only a visualization.
This house has been owned by the same family for over 70 years and has been well maintained throughout the decades. With a living area of approximately 200 m², divided into 7 rooms, 3 bathrooms, and 2 kitchens plus outdoor areas, there are many options to adapt the house to your needs.
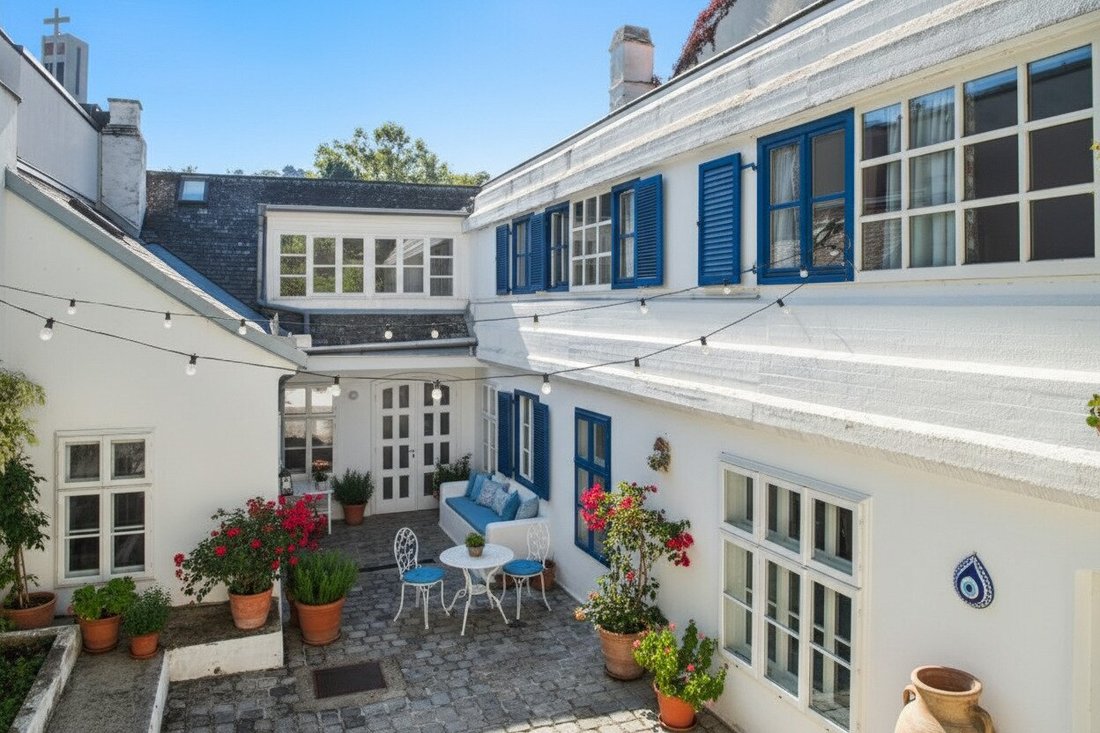
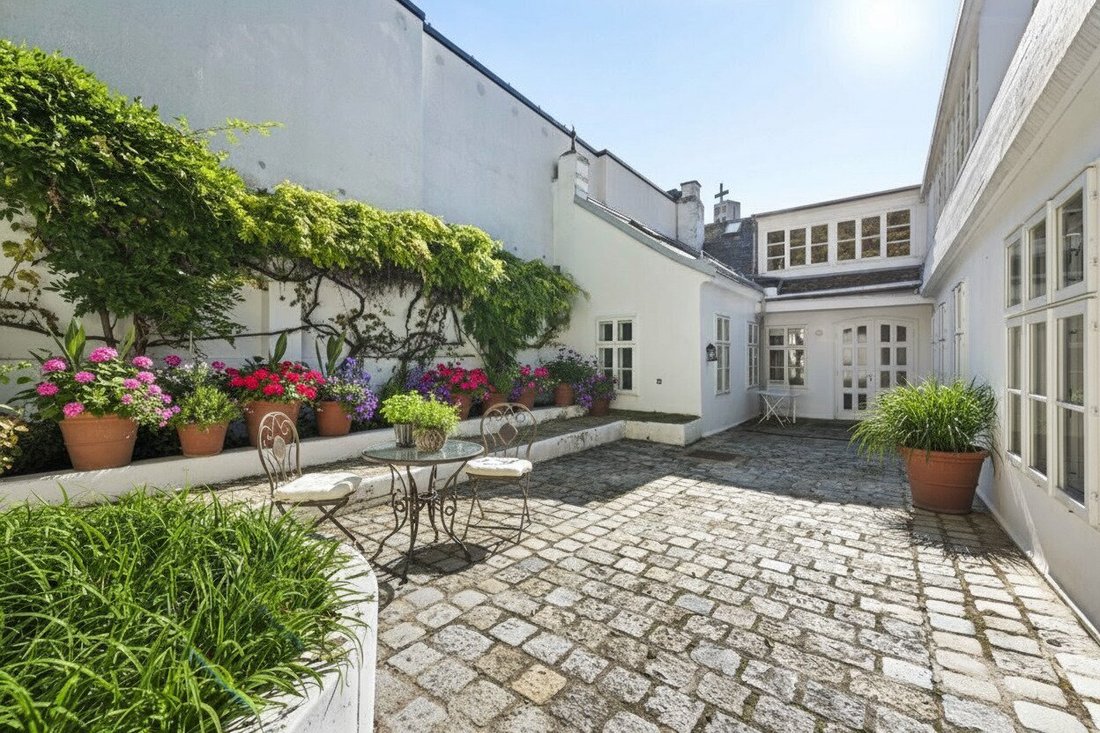
The floor plan follows the design of a three-sided courtyard house—a rare and particularly distinctive architectural style today. From the street, the house appears almost inconspicuous, a hidden gem. Only upon entering do you discover its true uniqueness: the U-shaped structure around a rectangular inner courtyard, blending history and modernity. From the main entrance, the house splits into a right and a left wing.
As an old building from 1870, the house also offers great potential for energy-efficient renovation, a topic I would be happy to discuss with you personally.
Ground Floor Layout with approx. 139 m² usable space:
- 3 entrance halls approx. 20 m²
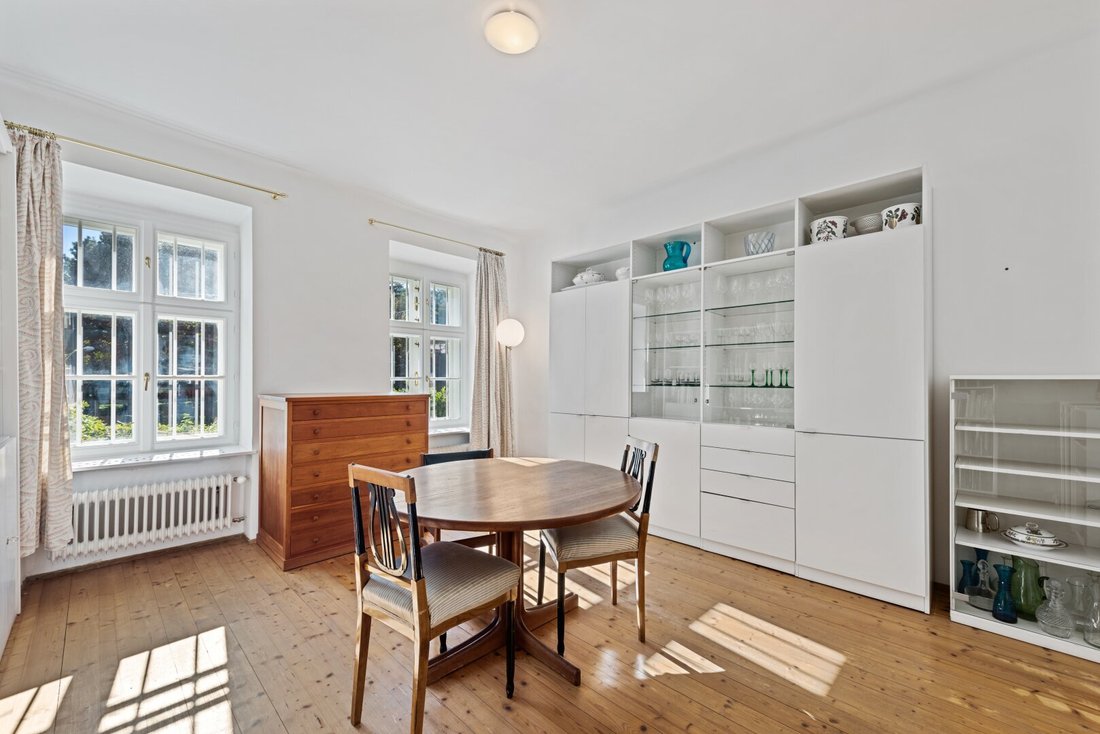
- 1 dining room approx. 19.7 m²
- 1 fitted kitchen approx. 11.8 m²
- 1 guest WC approx. 1.68 m²
- 1 entrance hall left wing approx. 5.4 m²
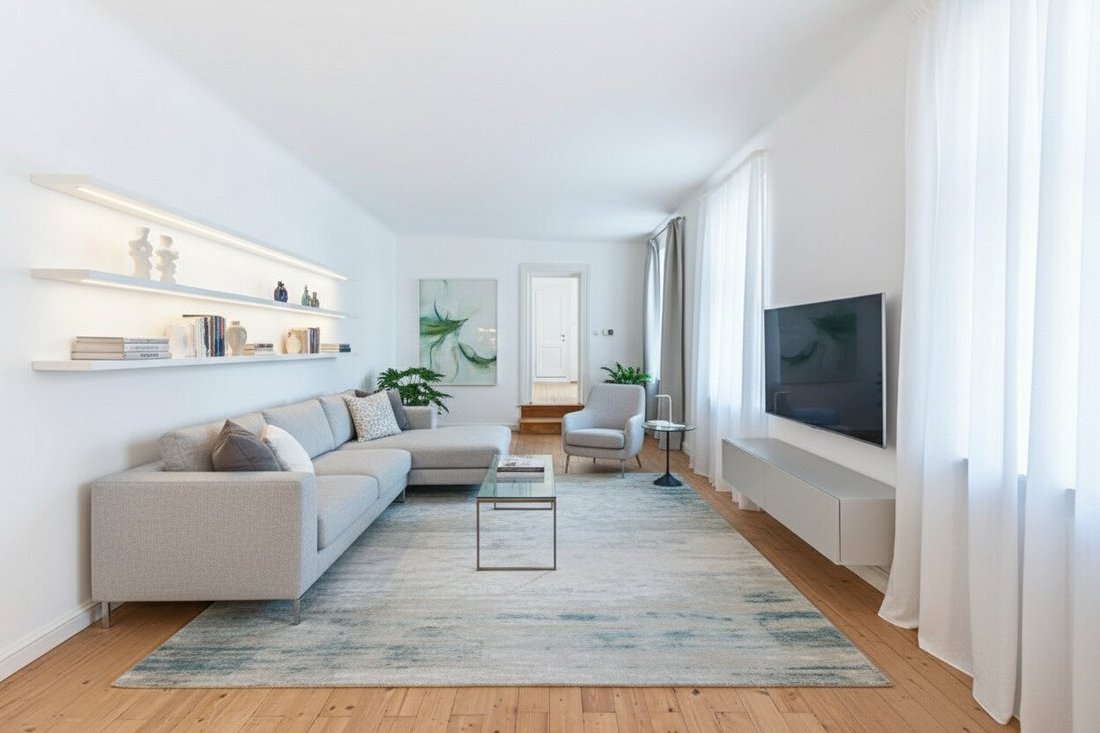
- 1 living room approx. 25.8 m²
- 1 bedroom approx. 19.7 m²
- 1 office/passage room approx. 12.6 m²
- 1 large family bathroom approx. 10.5 m²
- 1 WC approx. 1.5 m²
- 1 storage room under the staircase approx. 2.6 m²
- 1 storage room with technical equipment and garden tool storage approx. 7.3 m²
- 1 vaulted cellar
Upper Floor Layout with approx. 108 m² usable space:
- 1 entrance hall approx. 3.9 m²
- 1 living-bedroom with kitchen approx. 35 m² (designated as archive)
- 1 shower bathroom with WC approx. 4 m²
- 1 attic room approx. 18 m²
- 1 library room approx. 32 m²
- 1 bedroom with access to terrace & garden approx. 24 m²
- 1 bathtub bathroom approx. 4.1 m²
- 1 dressing room approx. 4.5 m²
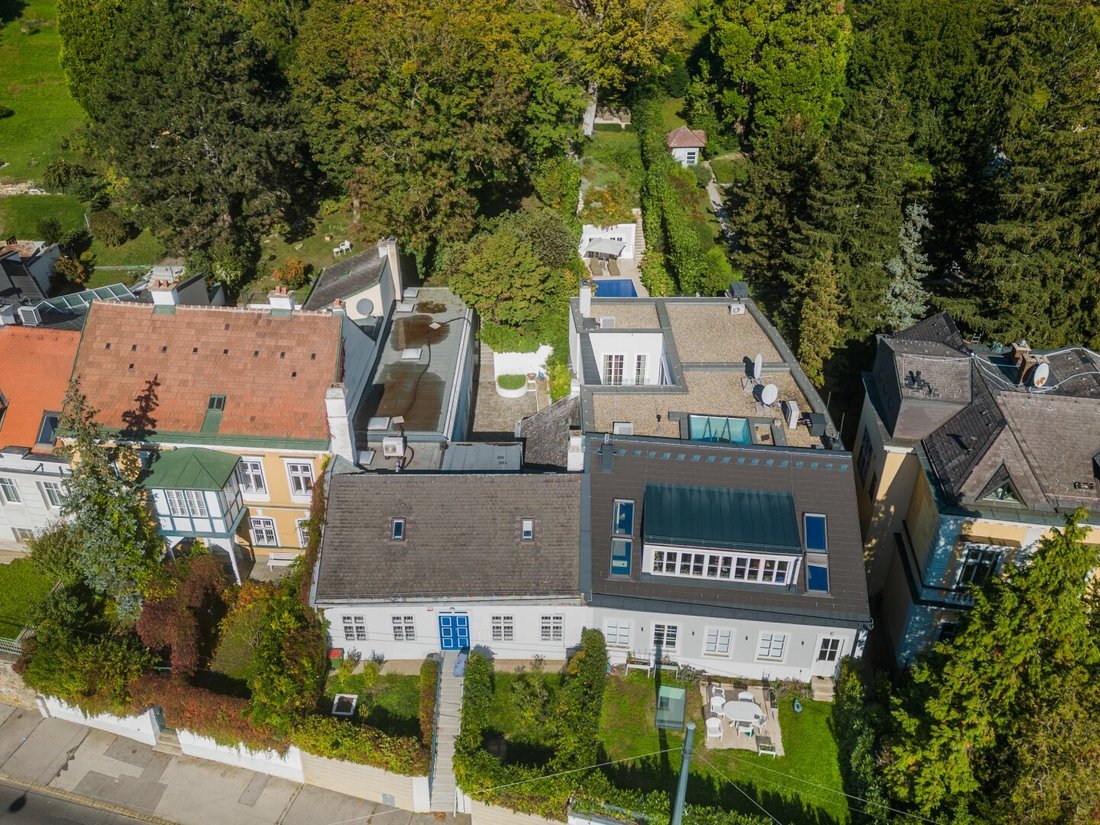
The house stands on an elongated plot of about 1,124 m², extending to the rear. The green garden stretches with mixed tree species up to the property boundary.
With bus 41A and tram 41 just a few minutes’ walk away, and direct connections to U6 and U2 subway lines, you can reach Vienna city center comfortably in about 20 to 25 minutes. Nearby Gersthof offers supermarkets, bakeries, schools, kindergartens, doctors, and pharmacies—ideal conditions for families.
After more than 70 years in the same family, this house is now looking for new residents to continue its story. A house with character, rare architecture, and space for your own future. I look forward to showing it to you personally.
Viewings:
Has this property caught your interest? I look forward to your inquiry! For further questions, I am available at any time. Only inquiries with full name, phone number, and email address can be processed. The information provided is based on the seller’s details. No guarantee or liability is assumed for the accuracy or completeness of the information. Subject to change!
Please note that there is a familial or economic close relationship between the agent and the third party to be brokered.
The agent acts as a dual agent.
This well-maintained townhouse is located directly next to Pötzleinsdorfer Schlosspark. With tram 41 or bus 41A, you can reach the city and subway connections U6 Währing and U2 Schottentor within minutes. Both stops are only about 75 and 50 meters from the house. Everyday necessities are quickly accessible: doctors in 50 m, pharmacy in 500 m, bakery in 275 m, school in 400 m, and kindergarten in just 125 m distance. For recreation, the adjacent Pötzleinsdorfer Schlosspark and the Neustift wine-growing area with its vineyards are ideal.
Imagine having enough space to invite guests for a cocktail or brunch. Your children play freely in the large garden, shaded by old trees. Numerous rooms offer ample space for your ideas to flourish. Sounds good? Then this is the right place for you.
Note: Some images in the listing are AI-generated staging examples. The pool shown is currently only a visualization.
This house has been owned by the same family for over 70 years and has been well maintained throughout the decades. With a living area of approximately 200 m², divided into 7 rooms, 3 bathrooms, and 2 kitchens plus outdoor areas, there are many options to adapt the house to your needs.
The floor plan follows the design of a three-sided courtyard house—a rare and particularly distinctive architectural style today. From the street, the house appears almost inconspicuous, a hidden gem. Only upon entering do you discover its true uniqueness: the U-shaped structure around a rectangular inner courtyard, blending history and modernity. From the main entrance, the house splits into a right and a left wing.
As an old building from 1870, the house also offers great potential for energy-efficient renovation, a topic I would be happy to discuss with you personally.
Ground Floor Layout with approx. 139 m² usable space:
- 3 entrance halls approx. 20 m²
- 1 dining room approx. 19.7 m²
- 1 fitted kitchen approx. 11.8 m²
- 1 guest WC approx. 1.68 m²
- 1 entrance hall left wing approx. 5.4 m²
- 1 living room approx. 25.8 m²
- 1 bedroom approx. 19.7 m²
- 1 office/passage room approx. 12.6 m²
- 1 large family bathroom approx. 10.5 m²
- 1 WC approx. 1.5 m²
- 1 storage room under the staircase approx. 2.6 m²
- 1 storage room with technical equipment and garden tool storage approx. 7.3 m²
- 1 vaulted cellar
Upper Floor Layout with approx. 108 m² usable space:
- 1 entrance hall approx. 3.9 m²
- 1 living-bedroom with kitchen approx. 35 m² (designated as archive)
- 1 shower bathroom with WC approx. 4 m²
- 1 attic room approx. 18 m²
- 1 library room approx. 32 m²
- 1 bedroom with access to terrace & garden approx. 24 m²
- 1 bathtub bathroom approx. 4.1 m²
- 1 dressing room approx. 4.5 m²
The house stands on an elongated plot of about 1,124 m², extending to the rear. The green garden stretches with mixed tree species up to the property boundary.
With bus 41A and tram 41 just a few minutes’ walk away, and direct connections to U6 and U2 subway lines, you can reach Vienna city center comfortably in about 20 to 25 minutes. Nearby Gersthof offers supermarkets, bakeries, schools, kindergartens, doctors, and pharmacies—ideal conditions for families.
After more than 70 years in the same family, this house is now looking for new residents to continue its story. A house with character, rare architecture, and space for your own future. I look forward to showing it to you personally.
Viewings:
Has this property caught your interest? I look forward to your inquiry! For further questions, I am available at any time. Only inquiries with full name, phone number, and email address can be processed. The information provided is based on the seller’s details. No guarantee or liability is assumed for the accuracy or completeness of the information. Subject to change!
Please note that there is a familial or economic close relationship between the agent and the third party to be brokered.
The agent acts as a dual agent.
This well-maintained townhouse is located directly next to Pötzleinsdorfer Schlosspark. With tram 41 or bus 41A, you can reach the city and subway connections U6 Währing and U2 Schottentor within minutes. Both stops are only about 75 and 50 meters from the house. Everyday necessities are quickly accessible: doctors in 50 m, pharmacy in 500 m, bakery in 275 m, school in 400 m, and kindergarten in just 125 m distance. For recreation, the adjacent Pötzleinsdorfer Schlosspark and the Neustift wine-growing area with its vineyards are ideal.
-
Type de propriété
Maison
-
Étages
2
-
Année de construction
1870
-
Prix/pied²
$1,433
Caractéristiques
- Terrasse
- Jardin
- Piscine
- Espace de vie extérieur
- Climatisation
- Plan d’étage 2D
Explorez le secteur
Vienne, Vienne, Autriche
Voir sur Google Maps
Prix par sqft
Faible
Élevé
Inscrit il y a 8 mois
Vous vous êtes renseigné sur ce bien
L'agent vous contactera bientôt par
Publié par
2
Annonces
2026
Inscrit
Réserver une visite avec the agent
Choisissez une date et si vous souhaitez une visite virtuelle ou en personne avec l’agent.
Date préférée
Type de visite
Dernière mise à jour
Septembre 15
Première mise en ligne
Jan 29
Référence de l’annonce
1976/39
La confiance des plus grands courtiers du monde
Les agents des propriétés les plus exceptionnelles du monde publient sur JamesEdition.
- Des annonces de Sotheby's, Christie's, BARNES et Engel & Völkers
- Chaque annonce est vérifiée avant sa mise en ligne
- Contactez directement des agents vérifiés
En continuant, vous acceptez nos Conditions et notre Politique de confidentialité.