Großzügige Dachgeschossresidenz Mit 45 M² Wohnküche, Zwei Balkonen Und Kaum Dachschrägen
- 2 SdB
- 1,456 Sqft
- Mis à jour: Juillet 29
-
2
Vues des 30 derniers jours
À propos de la propriété
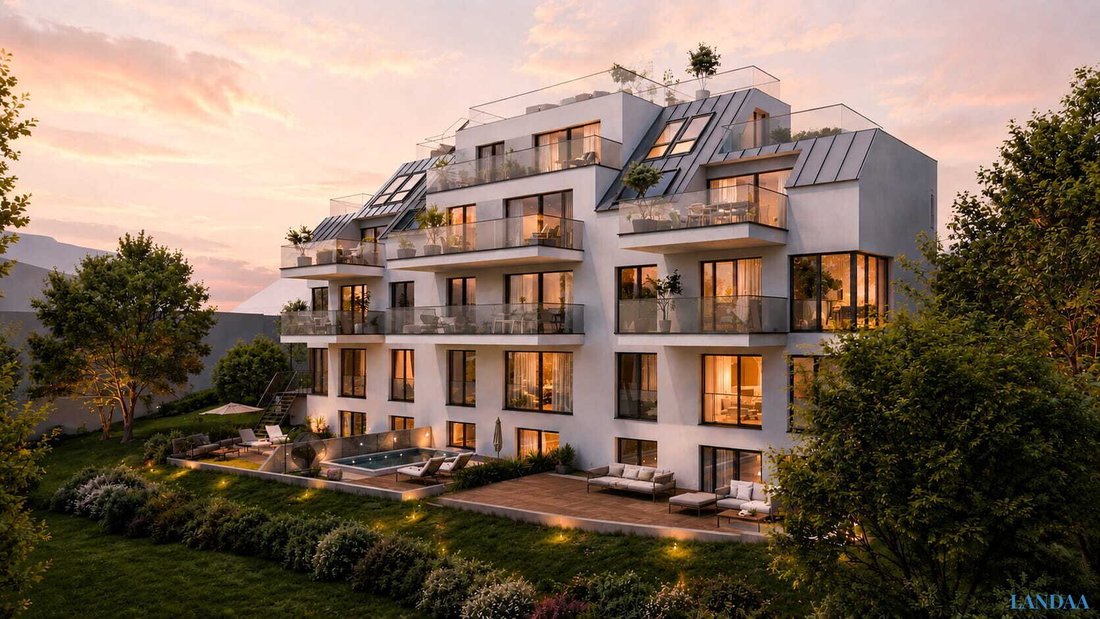
THE FELIX – Skyview Residences
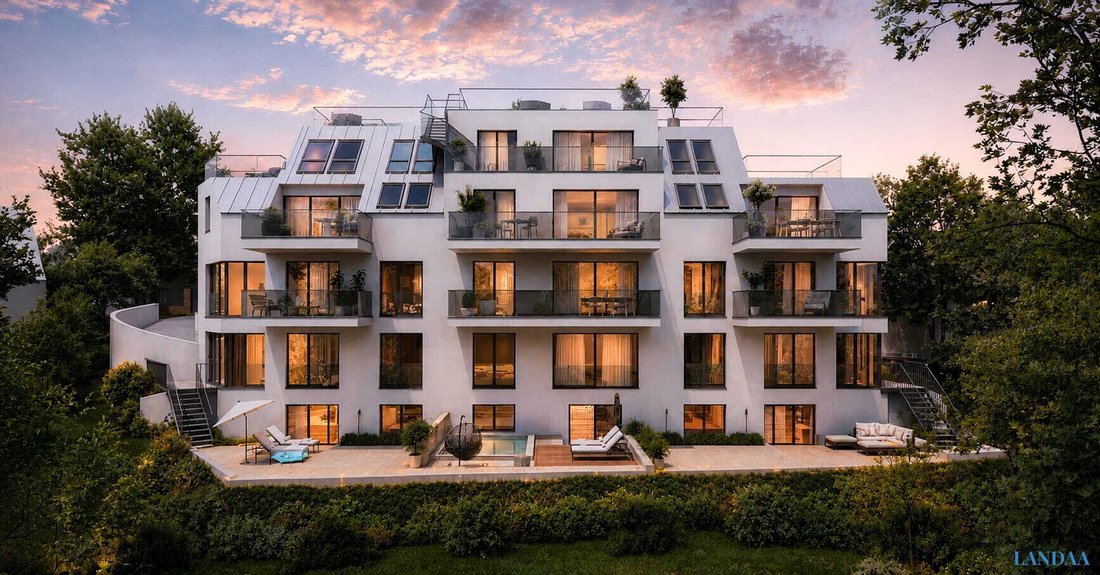
The Skyview Residences are being developed in one of Vienna’s most sought-after locations – on an elevated hillside in the 19th district, offering unobstructed views over the vineyards and the city. This is a deliberately small residential building with a limited number of units, designed for a discerning clientele who value peace, discretion, and
THE FELIX – Skyview Residences
The Skyview Residences are being developed in one of Vienna’s most sought-after locations – on an elevated hillside in the 19th district, offering unobstructed views over the vineyards and the city. This is a deliberately small residential building with a limited number of units, designed for a discerning clientele who value peace, discretion, and sustainable quality.
The combination of clear, minimalist architecture, geothermal energy supply, concrete core activation for silent cooling, and a family-run developer who remains personally involved in the project sets a new standard in residential culture – both technically and qualitatively.
The floor plans impress with a modern, open spatial concept and high functionality. Spacious living kitchens with large windows form the heart of each unit and provide direct access to terraces, balconies, or private gardens.
A clear separation of living and sleeping areas, multiple bedrooms, and well-thought-out ancillary rooms ensure high living comfort and flexible usage options.
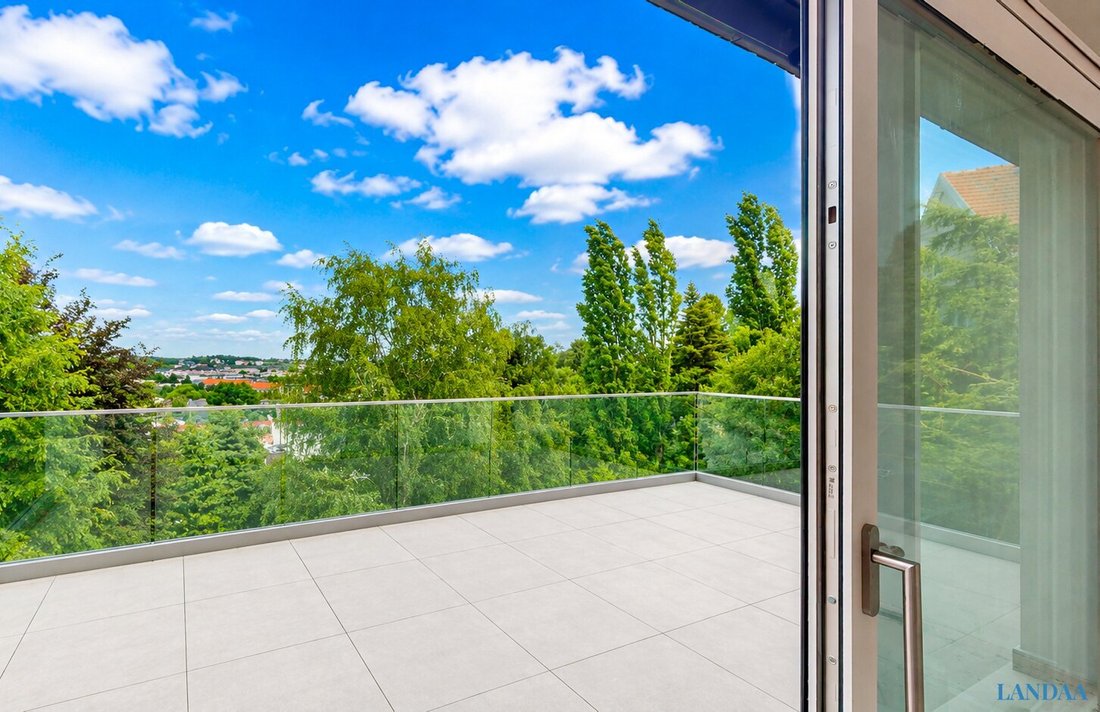
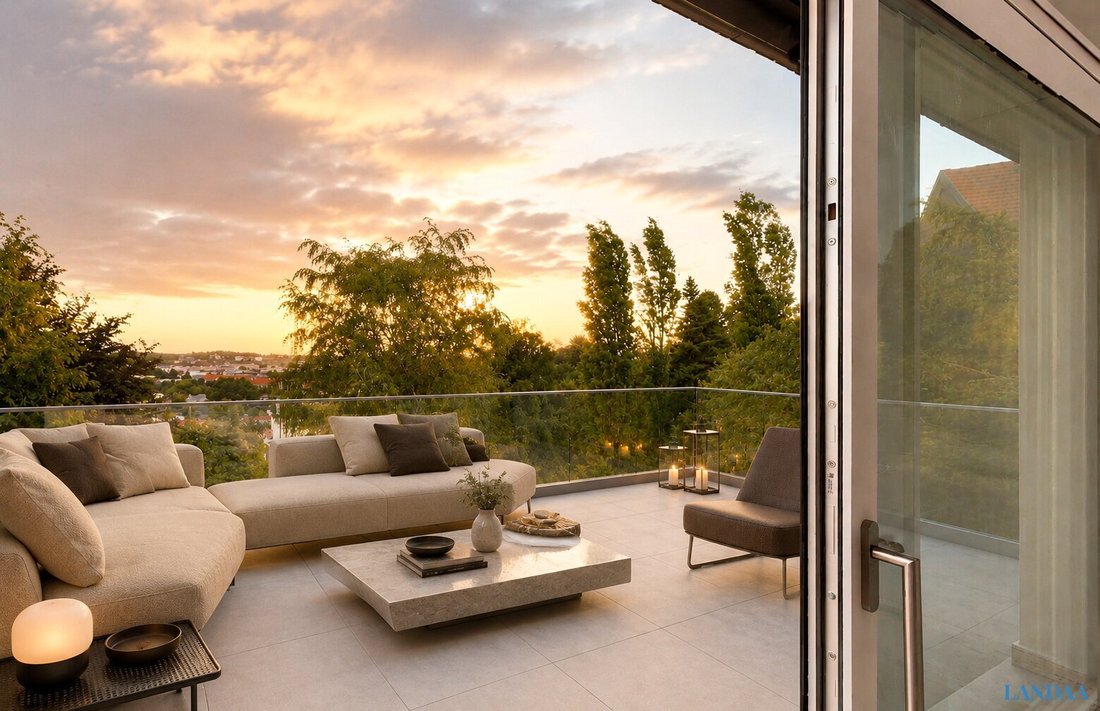
The penthouse apartments offer unobstructed views over the vineyards and the city, emphasizing the project’s exceptional location.
A special highlight are the ground-floor apartments with private gardens and their own pools, offering the highest level of privacy.
Features – uncompromising in quality and selection
The choice of materials follows no trend but a clear standard: durability, functionality, and quality you experience daily.
Parquet Flooring
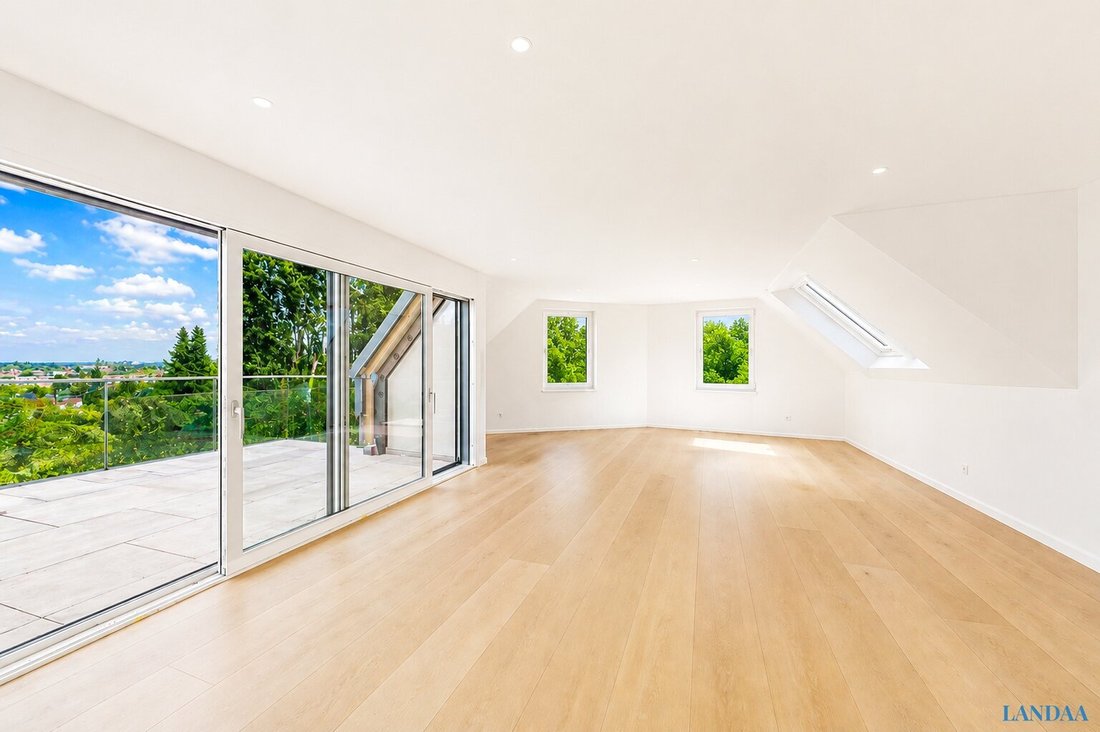
High-quality Weitzer parquet is installed in the living areas – known for its exceptional durability, optimized acoustics, and positive effect on indoor climate. A floor that not only convinces aesthetically but also lasts long-term.
Windows & Glazing
Generous window areas and lift-and-slide doors by Josko create seamless transitions between indoor and outdoor spaces. Slim frame profiles maximize the glass area, putting the view at the center. High-quality triple glazing guarantees excellent insulation values and top soundproofing.
Italian Large-Format Tiles
Custom-made porcelain stoneware slabs measuring approximately 120 × 278 cm provide a calm, almost jointless spatial effect. The monolithic look combines with highest durability and ease of maintenance – a solution that unites aesthetics and functionality.
All materials were carefully selected for tactile quality, durability, and timeless elegance.
Technology working in the background
The technical design follows a clear principle: maximum efficiency with complete discretion.
- Geothermal energy extraction via deep drilling
- Brine-water heat pump with high efficiency (COP > 5.0)
- Concrete core activation for silent, draft-free cooling
- No visible outdoor units, no noise pollution
- Preparation for e-charging station
- Small photovoltaic system planned on the green roof
The result is a consistently pleasant indoor climate – quiet, efficient, and future-oriented.
Smart Living
An intelligent home control system for lighting, climate, and shading enables automated processes and maximum comfort with minimal energy use – tailored to the individual needs of the residents.
A project with integrity
The project on Felix-Dahn-Straße sets new standards in Döbling’s luxury segment. The focus is not on decorative exclusivity but on consistent construction quality – supported by a developer who is personally involved in the project and thus stands behind its execution. The project is realized by a family-run developer from Styria, known for quality, experience, and sustainable construction methods.
The combination of geothermal energy, precise glass architecture, and high-quality interior finishes creates a property that unites architectural clarity with technical substance. A concept that not only meets current demands but also ensures long-term value through efficiency, sustainability, and construction quality.
For the buyer, a rare balance emerges:
emotional residential value through location, tranquility, and views – combined with rational security through energy efficiency, construction quality, and the reliability of an experienced developer.
Contract drafting and fiduciary handling are carried out by the renowned law firm Robathin & Partner Rechtsanwälte.
Learn more about this exclusive residential project and visit our homepage [hidden information]
THE FELIX – Skyview Residences
Exclusive penthouse apartment in a quiet elevated location in Döbling with unobstructed views over the vineyards and the city. A small-scale residential building with only a few units – designed for maximum privacy and sustainable value retention.
Apartment Top 8 impresses with a well-thought-out floor plan offering approximately 143 m² of living space and generous outdoor areas.
The centerpiece is the approximately 45 m² living kitchen, flooded with light through large glass surfaces and providing direct access to the loggia and two balconies (total approx. 17.75 m²).
A special advantage of the floor plan: despite being located on the top floor, there are hardly any sloping ceilings. This keeps the space almost fully usable without noticeable loss of room.
The well-planned layout includes:
- several spacious bedrooms (approx. 11–13 m²)
- two bathrooms plus additional separate WCs
- practical storage room
- central entrance hall and clearly structured access
The apartment combines open living areas with clearly separated retreat zones and is ideal for families or discerning owner-occupiers.
Features & Technology
- Geothermal energy & concrete core activation (silent cooling)
- High-quality Weitzer parquet
- Josko windows with triple glazing
- Italian large-format tiles
- Smart home system
- Preparation for e-charging station
- Photovoltaic system planned on the green roof
A rare combination of location, thoughtful floor plan, and high-quality technical equipment – ideal for long-term owner occupation or a value-stable investment.
We point out that there is a familial or economic close relationship between the broker and the third party to be brokered.
The broker acts as a dual agent.
Döbling has been one of Vienna’s most stable and exclusive residential markets for generations – characterized by stability, discretion, and an exceptionally high quality of life.
The Skyview Residences are located in a quiet, elevated residential area, nestled in the vineyard landscape – far from traffic and hustle, offering a level of tranquility that has become rare. At the same time, urban infrastructure remains quickly accessible at all times.
Hugo-Wolf-Park is practically ”around the corner” and offers immediate access to green spaces and recreational areas. The expansive Türkenschanzpark is about a 10-minute walk away and is one of Vienna’s most beautiful parks – ideal for sports, walks, or relaxing hours in nature.
Several bus lines ensure comfortable connections to public transport as well as to surrounding districts and the city center. Local supply is excellent due to proximity to Sievering and Grinzing: wine taverns, upscale gastronomy, shopping, schools, and medical care are all nearby.
The combination of absolute quiet location, established infrastructure, and long-term secured site quality makes this address particularly valuable – today and in the future.
-
Type de propriété
Penthouse
-
Étages
6
-
Année de construction
2026
-
Prix/pied²
$1,592
Caractéristiques
- Ascenseur
- Terrasse
- Espace de vie extérieur
- Climatisation
- Balcon
- Plan d’étage 2D
Explorez le secteur
L'agent vous contactera bientôt par
Publié par
Réserver une visite avec the agent
Choisissez une date et si vous souhaitez une visite virtuelle ou en personne avec l’agent.
La confiance des plus grands courtiers du monde
Les agents des propriétés les plus exceptionnelles du monde publient sur JamesEdition.
- Des annonces de Sotheby's, Christie's, BARNES et Engel & Völkers
- Chaque annonce est vérifiée avant sa mise en ligne
- Contactez directement des agents vérifiés
En continuant, vous acceptez nos Conditions et notre Politique de confidentialité.