$3,359,779
Villa De Luxe Dans Un Jardin Urbain Au 19e Arrondissement. Bezirk, Für Anspruchsvolle Besitzern Und Investoren.
- 11 Chambres
- 4 SdB
- 6,944 Sqft
- 7,535 Sqft lot
- Mis à jour: Août 12
À propos de la propriété
La description a été traduite automatiquement.
La description est affichée dans la langue d'origine.
For sale is an impressive villa in a sought-after green and quiet location in Vienna’s 19th district, near Neustift am Walde, with a magnificent view over Vienna and the surrounding vineyards in Wohnpark Glanzing.
The property is situated on a nearly 708 m² plot and offers approximately 420 m² of living space as well as an exceptional total usable area of about 645 m². The villa extends o
The property is situated on a nearly 708 m² plot and offers approximately 420 m² of living space as well as an exceptional total usable area of about 645 m². The villa extends o
For sale is an impressive villa in a sought-after green and quiet location in Vienna’s 19th district, near Neustift am Walde, with a magnificent view over Vienna and the surrounding vineyards in Wohnpark Glanzing.
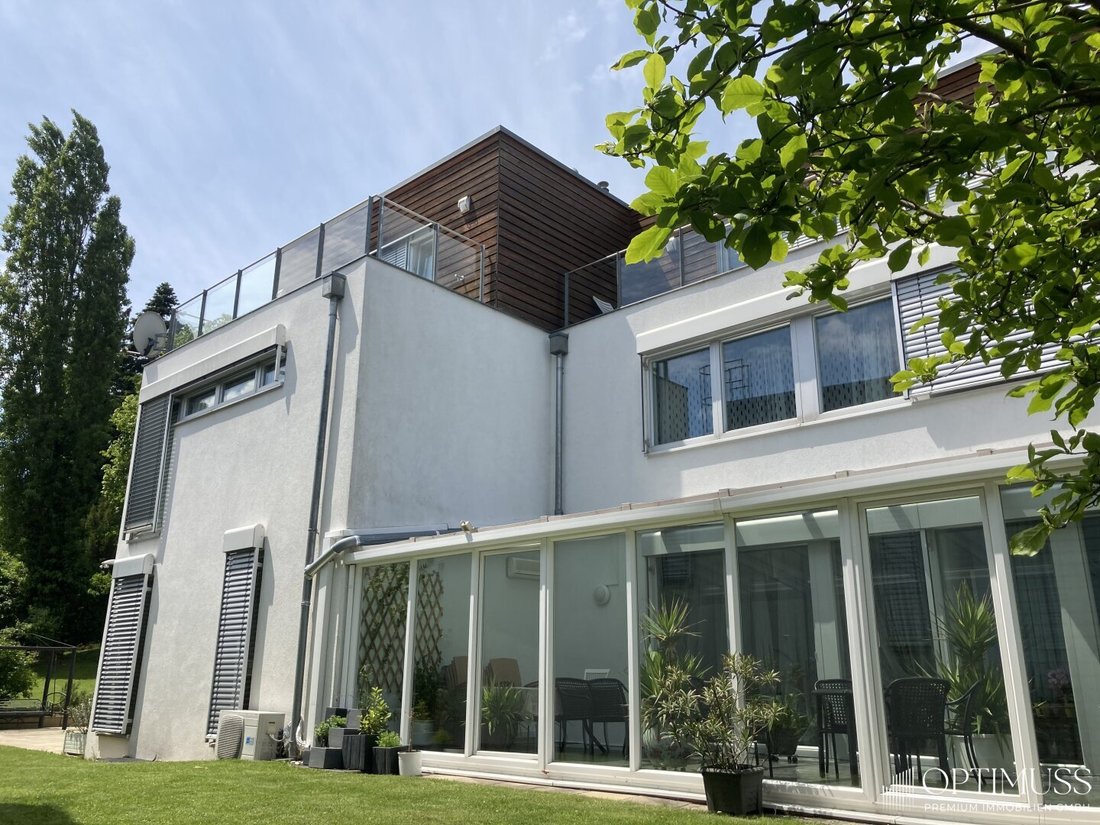
The property is situated on a nearly 708 m² plot and offers approximately 420 m² of living space as well as an exceptional total usable area of about 645 m². The villa extends over a ground floor, two upper floors, and two basement levels.
In total, there are 6 bedrooms, 4 bathrooms, 5 toilets, several dressing rooms, a spacious living room, a dining room, a kitchen, a study or library, a conservatory, a billiard room, and a fitness room with a sauna.
Additionally, the property includes a garage with 3 parking spaces, directly accessible via the second basement level. All floors of the villa are connected by a private elevator as well as an elegant wooden staircase.
As part of a well-maintained building complex, residents also benefit from various communal facilities. Available for free use are another fitness room and an indoor swimming pool with sauna and steam bath. A tastefully designed outdoor area invites relaxation and enjoyment.
The entire villa is equipped with an alarm system and electric exterior blinds. The wet rooms, hallway, and kitchen feature high-quality tiles and underfloor heating. Beautiful herringbone parquet flooring has been laid in the other rooms. Most rooms also have air conditioning units for comfortable temperatures.
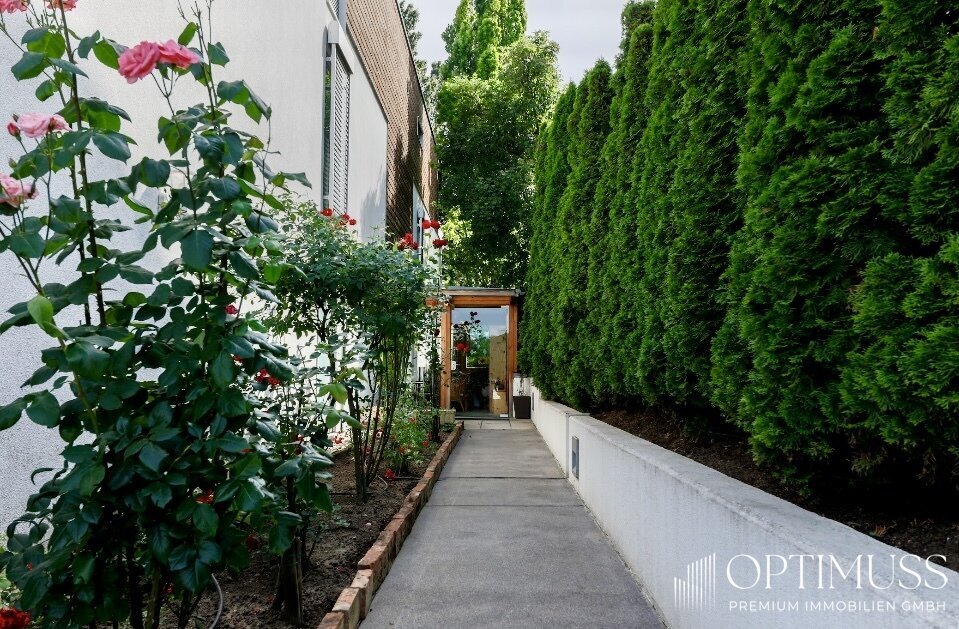
The villa has two separate entrances. One leads directly into the kitchen’s anteroom, which also serves as a pantry and allows convenient delivery of groceries. The second entrance is located in the representatively designed entrance area with a beautiful glass enclosure.
Ground Floor
Entering the villa through the main entrance, you arrive in a spacious and inviting hallway from which the rooms on the ground floor are centrally accessible.
On the right is the nearly 50 m², exceptionally bright and light-filled living room. A functioning fireplace creates a special atmosphere here. Large glass doors lead directly to the garden and the approximately 33 m² terrace.
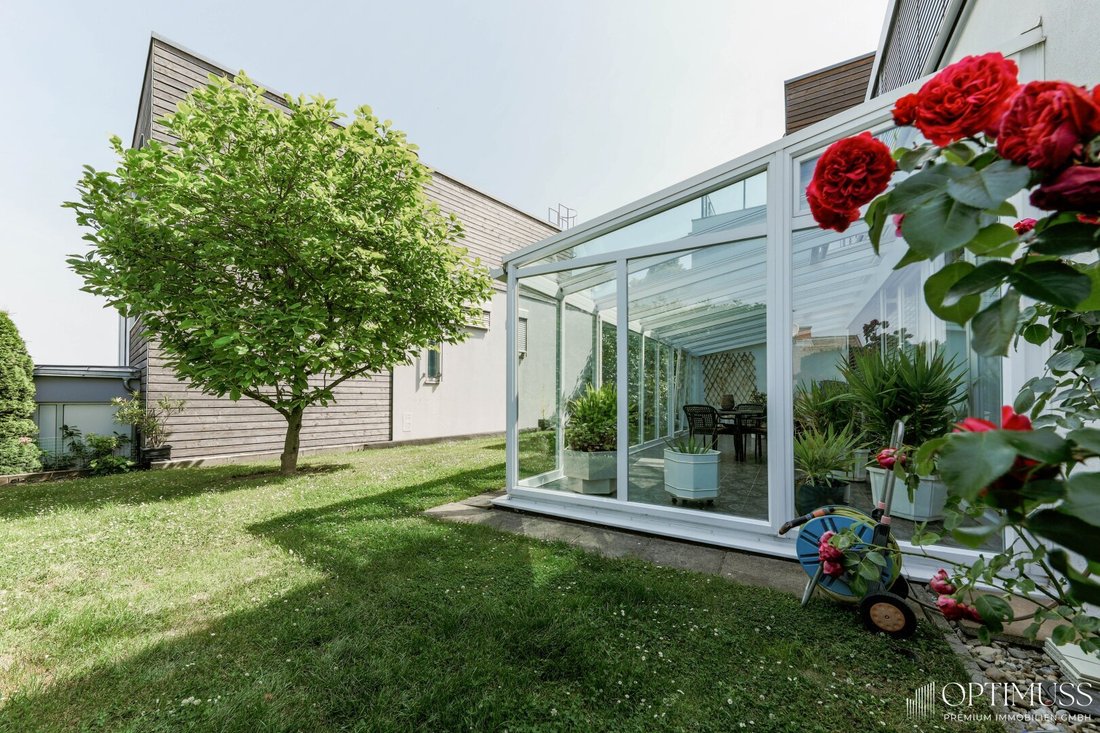
The terrace offers ample space for cozy seating and features an inviting barbecue area. The garden is planted with several fruit trees such as apple, pear, and fig trees. The garden is complemented by a magnolia tree and beautiful shrubs, some of which also serve as natural privacy screens.
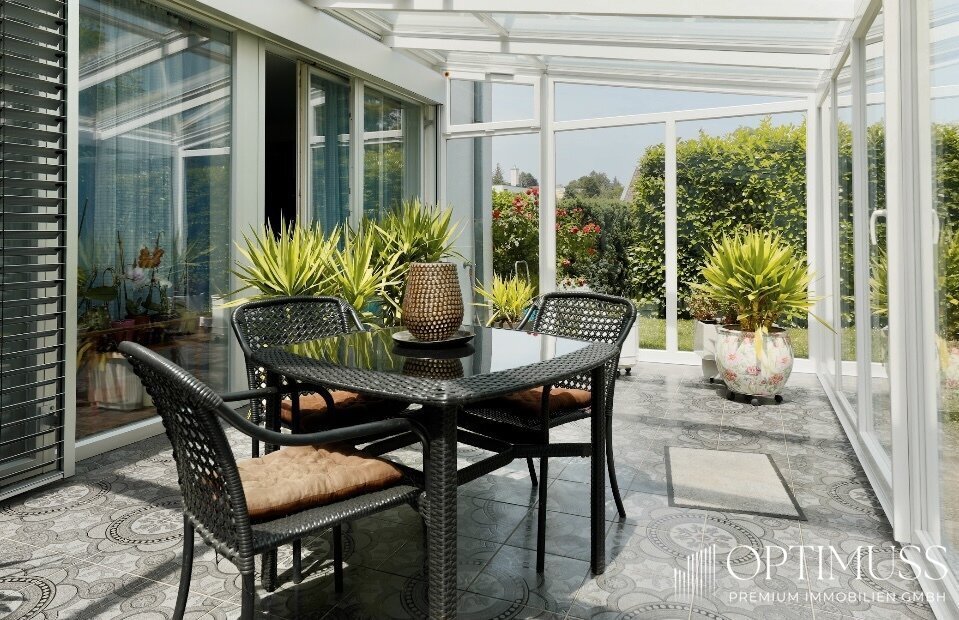
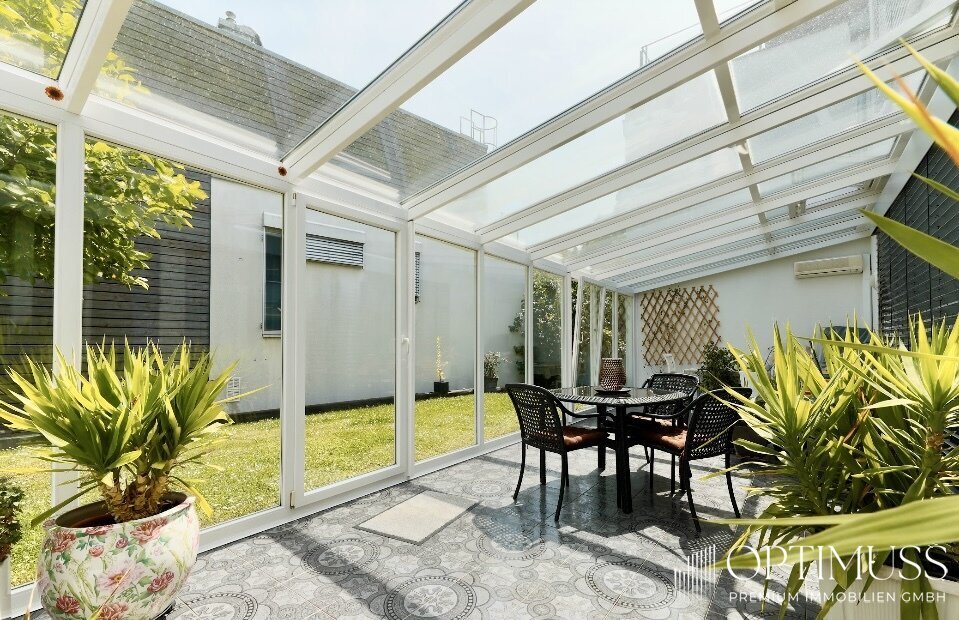
On the opposite side of the hallway is the spacious dining room with direct access to the bright kitchen and the nearly 30 m² heated conservatory.
Directly next to the kitchen is the pantry, which also serves as the villa’s second entrance. Opposite the main entrance is a separate study and a guest toilet with a hand basin.
First Floor
Access to the first floor is via the centrally located elevator or the elegant wooden staircase.
Here is the approximately 40 m² master bedroom with two separately accessible dressing rooms and its own master bathroom.
The bedroom also has a covered balcony overlooking the private garden. Additionally, there are French balconies in the bedroom and one of the two dressing rooms.
The spacious master bathroom is equipped with high-quality marble and offers a jacuzzi, a shower, two sinks, a toilet, and a bidet.
This floor also includes two children’s rooms with a shared anteroom and a separate, accessible bathroom.
Second Floor
On the second floor, three additional rooms are available, which can be used, for example, as guest rooms.
One of these rooms has its own bathroom with a bathtub, shower, two sinks, toilet, and bidet. From this room, you can also access a terrace with a magnificent view over Vienna and the surrounding vineyards.
The other two rooms each have their own terrace, offering breathtaking and unobstructed views over Vienna.
These two rooms share a bathroom with a shower and toilet, also equipped with high-quality marble.
First Basement
The first basement is accessible by elevator and stairs.
On the left is a roughly 42 m² fitness room equipped with a mirror wall and a ballet barre. The room also offers enough space for a seating area, ideal for relaxed hours with friends.
Directly adjacent is the private sauna with a shower and toilet.
On the right side of the elevator is the spacious billiard room with an original Russian marble billiard table. The walls are paneled with high-quality cherry wood, giving the room a special atmosphere.
Also on this floor is a workshop, offering many possibilities for DIY enthusiasts. Additionally, there is a separate toilet with its own hand basin.
Second Basement / Cellar and Garage
One floor below are two spacious cellar compartments that can be used flexibly as storage areas and are also ideal as wine cellars due to their condition.
From here, there is a direct secure access to the garage with 3 parking spaces.
Through the garage, you can directly reach the additional facilities of the well-maintained building complex. Here you will find another fitness room and a generous wellness area with a swimming pool, massage table, sauna, steam bath, and changing rooms with lockers.
The property management places great importance on the ongoing maintenance of the entire complex and on maintaining high hygiene standards in and around the pool.
The combination of generous living space, exceptional usable area, private garden, multiple terraces and balconies, luxurious fittings, and shared use of the in-house wellness and leisure area makes this property a special residence in one of Vienna’s most desirable neighborhoods.
See for yourself the exceptional qualities of this property. For further information and to arrange a personal viewing appointment, please contact Ms. Mag Natalie Schwarz at Tel.: .
Visit our website for more attractive real estate offers!
All information published here is based on data provided by the seller and has not been independently verified.
Please note that there is a close economic relationship between the agent and the client. The agent acts as a dual agent.
Please note that there is a familial or economic close relationship between the agent and the third party to be mediated. The agent acts as a dual agent.
One of Vienna’s most desirable residential areas – Glanzing in the 19th district – combines stylish privacy, idyllic green tranquility, and immediate proximity to the city. Here you enjoy an exceptional living experience amid nature, vineyards, and a well-kept environment without having to forgo the advantages of urban infrastructure.
Families especially appreciate the proximity to the American International School, numerous kindergartens, and the University of Natural Resources and Life Sciences. Public transport connections are also convincing: with bus line 35A, tram line 41, and the U4 subway, important destinations in Vienna are easily and quickly accessible.
A location that uniquely combines peace, quality of life, and urban comfort – providing the ideal setting for a sophisticated home.
The property is situated on a nearly 708 m² plot and offers approximately 420 m² of living space as well as an exceptional total usable area of about 645 m². The villa extends over a ground floor, two upper floors, and two basement levels.
In total, there are 6 bedrooms, 4 bathrooms, 5 toilets, several dressing rooms, a spacious living room, a dining room, a kitchen, a study or library, a conservatory, a billiard room, and a fitness room with a sauna.
Additionally, the property includes a garage with 3 parking spaces, directly accessible via the second basement level. All floors of the villa are connected by a private elevator as well as an elegant wooden staircase.
As part of a well-maintained building complex, residents also benefit from various communal facilities. Available for free use are another fitness room and an indoor swimming pool with sauna and steam bath. A tastefully designed outdoor area invites relaxation and enjoyment.
The entire villa is equipped with an alarm system and electric exterior blinds. The wet rooms, hallway, and kitchen feature high-quality tiles and underfloor heating. Beautiful herringbone parquet flooring has been laid in the other rooms. Most rooms also have air conditioning units for comfortable temperatures.
The villa has two separate entrances. One leads directly into the kitchen’s anteroom, which also serves as a pantry and allows convenient delivery of groceries. The second entrance is located in the representatively designed entrance area with a beautiful glass enclosure.
Ground Floor
Entering the villa through the main entrance, you arrive in a spacious and inviting hallway from which the rooms on the ground floor are centrally accessible.
On the right is the nearly 50 m², exceptionally bright and light-filled living room. A functioning fireplace creates a special atmosphere here. Large glass doors lead directly to the garden and the approximately 33 m² terrace.
The terrace offers ample space for cozy seating and features an inviting barbecue area. The garden is planted with several fruit trees such as apple, pear, and fig trees. The garden is complemented by a magnolia tree and beautiful shrubs, some of which also serve as natural privacy screens.
On the opposite side of the hallway is the spacious dining room with direct access to the bright kitchen and the nearly 30 m² heated conservatory.
Directly next to the kitchen is the pantry, which also serves as the villa’s second entrance. Opposite the main entrance is a separate study and a guest toilet with a hand basin.
First Floor
Access to the first floor is via the centrally located elevator or the elegant wooden staircase.
Here is the approximately 40 m² master bedroom with two separately accessible dressing rooms and its own master bathroom.
The bedroom also has a covered balcony overlooking the private garden. Additionally, there are French balconies in the bedroom and one of the two dressing rooms.
The spacious master bathroom is equipped with high-quality marble and offers a jacuzzi, a shower, two sinks, a toilet, and a bidet.
This floor also includes two children’s rooms with a shared anteroom and a separate, accessible bathroom.
Second Floor
On the second floor, three additional rooms are available, which can be used, for example, as guest rooms.
One of these rooms has its own bathroom with a bathtub, shower, two sinks, toilet, and bidet. From this room, you can also access a terrace with a magnificent view over Vienna and the surrounding vineyards.
The other two rooms each have their own terrace, offering breathtaking and unobstructed views over Vienna.
These two rooms share a bathroom with a shower and toilet, also equipped with high-quality marble.
First Basement
The first basement is accessible by elevator and stairs.
On the left is a roughly 42 m² fitness room equipped with a mirror wall and a ballet barre. The room also offers enough space for a seating area, ideal for relaxed hours with friends.
Directly adjacent is the private sauna with a shower and toilet.
On the right side of the elevator is the spacious billiard room with an original Russian marble billiard table. The walls are paneled with high-quality cherry wood, giving the room a special atmosphere.
Also on this floor is a workshop, offering many possibilities for DIY enthusiasts. Additionally, there is a separate toilet with its own hand basin.
Second Basement / Cellar and Garage
One floor below are two spacious cellar compartments that can be used flexibly as storage areas and are also ideal as wine cellars due to their condition.
From here, there is a direct secure access to the garage with 3 parking spaces.
Through the garage, you can directly reach the additional facilities of the well-maintained building complex. Here you will find another fitness room and a generous wellness area with a swimming pool, massage table, sauna, steam bath, and changing rooms with lockers.
The property management places great importance on the ongoing maintenance of the entire complex and on maintaining high hygiene standards in and around the pool.
The combination of generous living space, exceptional usable area, private garden, multiple terraces and balconies, luxurious fittings, and shared use of the in-house wellness and leisure area makes this property a special residence in one of Vienna’s most desirable neighborhoods.
See for yourself the exceptional qualities of this property. For further information and to arrange a personal viewing appointment, please contact Ms. Mag Natalie Schwarz at Tel.: .
Visit our website for more attractive real estate offers!
All information published here is based on data provided by the seller and has not been independently verified.
Please note that there is a close economic relationship between the agent and the client. The agent acts as a dual agent.
Please note that there is a familial or economic close relationship between the agent and the third party to be mediated. The agent acts as a dual agent.
One of Vienna’s most desirable residential areas – Glanzing in the 19th district – combines stylish privacy, idyllic green tranquility, and immediate proximity to the city. Here you enjoy an exceptional living experience amid nature, vineyards, and a well-kept environment without having to forgo the advantages of urban infrastructure.
Families especially appreciate the proximity to the American International School, numerous kindergartens, and the University of Natural Resources and Life Sciences. Public transport connections are also convincing: with bus line 35A, tram line 41, and the U4 subway, important destinations in Vienna are easily and quickly accessible.
A location that uniquely combines peace, quality of life, and urban comfort – providing the ideal setting for a sophisticated home.
-
Type de propriété
Villa
-
Étages
3
-
Année de construction
2005
-
Prix/pied²
$483
Caractéristiques
- Ascenseur
- Terrasse
- Jardin
- Garage
- Bibliothèque
- Hammam
- Piscine intérieure
- Salle de jeux
- Cave à vins
Caractéristiques
Lot
- Vue panoramique / panoramique
- Immobilier d’investissement
Intérieur
- Cheminée
- Climatisation
- Jacuzzi
- Sauna
- Salle de jeux
- Cave à vins
- Ascenseur
- Bibliothèque
- Sous-sol
- Piscine intérieure
- Hammam
- Centre de remise en forme / Fitness
Outdoor
- Terrasse
- Balcon
- Garage
- Jardin
Explorez le secteur
Vienne, Vienne, Autriche
Voir sur Google Maps
Prix par sqft
Faible
Élevé
Inscrit il y a 12 mois
Vous vous êtes renseigné sur ce bien
L'agent vous contactera bientôt par
Publié par
13
Annonces
2025
Inscrit
Réserver une visite avec the agent
Choisissez une date et si vous souhaitez une visite virtuelle ou en personne avec l’agent.
Date préférée
Type de visite
Dernière mise à jour
Août 12
Première mise en ligne
Août 12
Référence de l’annonce
7669/19
Propriétés similaires à proximité
Nouvelles annonces à Döbling

Explorez plus de biens à vendre
Döbling, Autriche types de propriétés
Döbling, Autriche Recherches populaires
- Propriétés avec Sauna à Döbling, Autriche
- Constructions neuves propriétés à Döbling, Autriche
- Propriétés avec Jacuzzi à Döbling, Autriche
- Propriétés avec Vignoble / Cave à Döbling, Autriche
- Immobilier d’investissement propriétés à Döbling, Autriche
- Propriétés avec Hammam à Döbling, Autriche
- Propriétés avec Salle de jeux à Döbling, Autriche
- Propriétés avec Cuisine extérieure à Döbling, Autriche
- Propriétés avec Bibliothèque à Döbling, Autriche
- Duplex propriétés à Döbling, Autriche
- Au bord de l’eau propriétés à Döbling, Autriche
- Colline propriétés à Döbling, Autriche
- Haute altitude propriétés à Döbling, Autriche
- Lotissement sécurisé propriétés à Döbling, Autriche
Guides et histoires connexes
La confiance des plus grands courtiers du monde
Les agents des propriétés les plus exceptionnelles du monde publient sur JamesEdition.
- Des annonces de Sotheby's, Christie's, BARNES et Engel & Völkers
- Chaque annonce est vérifiée avant sa mise en ligne
- Contactez directement des agents vérifiés
En continuant, vous acceptez nos Conditions et notre Politique de confidentialité.