$4,158,872
Sieveringer Wohnqualität : Villa Avec Piscine, Jardin Et Grande Sphère Privée
- 6 Chambres
- 2 SdB
- 4,252 Sqft
- 11,453 Sqft lot
- Mis à jour: Août 18
- 2
À propos de la propriété
La description a été traduite automatiquement.
La description est affichée dans la langue d'origine.
In the midst of a quiet, green residential area, this exceptional villa offers spacious living and a high degree of privacy. The thoughtful architecture creates a balanced blend of open living spaces, private retreats, and seamless transitions to the garden.
Built in 2010/2011, the single-family home stands on historically significant land: for many generations, a traditional Heuriger (wi
Built in 2010/2011, the single-family home stands on historically significant land: for many generations, a traditional Heuriger (wi
In the midst of a quiet, green residential area, this exceptional villa offers spacious living and a high degree of privacy. The thoughtful architecture creates a balanced blend of open living spaces, private retreats, and seamless transitions to the garden.
Built in 2010/2011, the single-family home stands on historically significant land: for many generations, a traditional Heuriger (wine tavern) was located here, with a history dating back around 300 years. This heritage is subtly reflected in the architecture—especially in the distinctive shingle roof, which contrasts intriguingly with the home’s clear, contemporary design.
With approximately 316 m² of living space, the property offers an extraordinary amount of room. Five bedrooms, several living and lounge areas, and extensive ancillary spaces allow for a variety of uses—from a spacious family residence to guest and work areas, as well as private retreats. Including storage, technical, and utility rooms, there is a total of about 394 m² of rated interior space.
The garden level opens directly to the outdoor areas and houses four bedrooms, a bathroom, and a separate toilet. A dedicated fitness area with a steam sauna complements the space. For social evenings or relaxing moments, there is also a lounge room with an adjoining wine cellar.
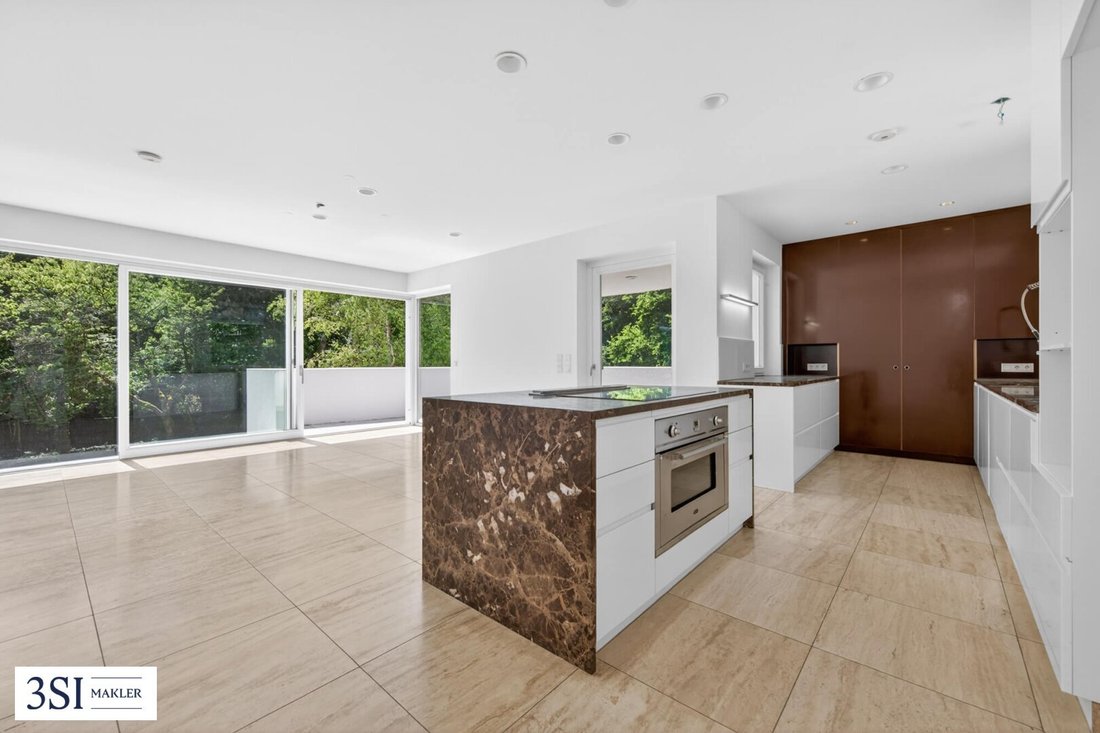
One floor above is the home’s social hub: the generous kitchen with dining area flows into the living room and opens onto the terrace and garden. A library and atrium add character to this level. The entrance hall and wardrobe, guest toilet, and a practical storage room complete the ground floor.
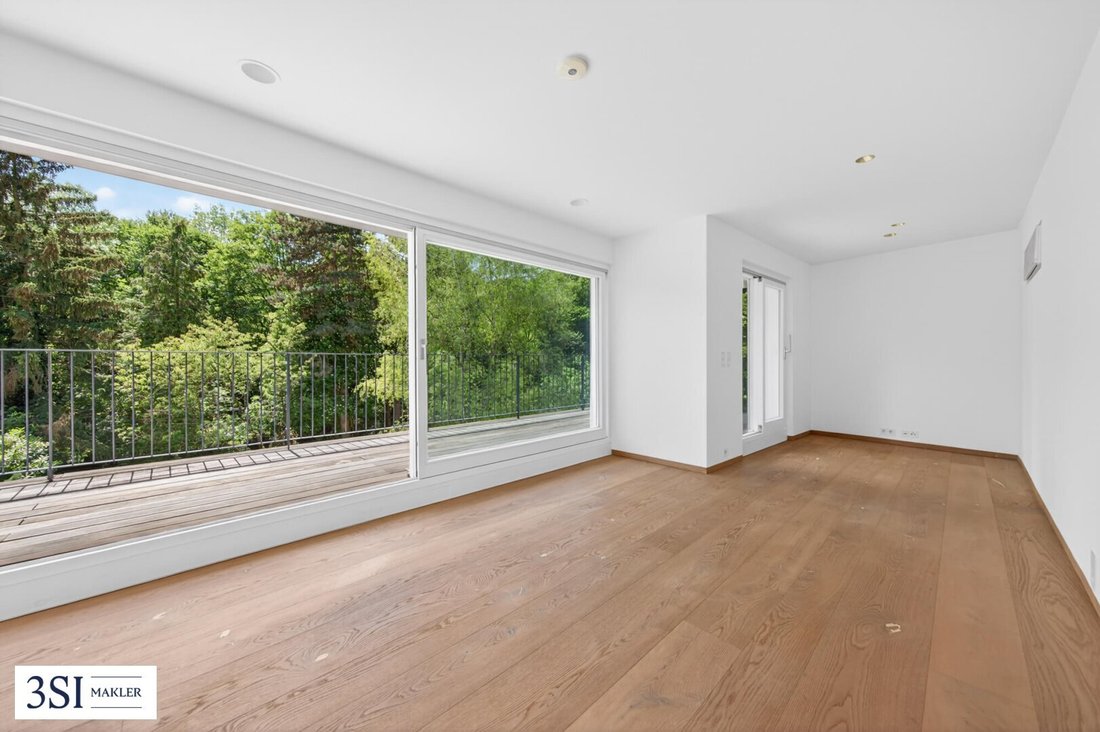
The top living floor is designed as a private area. The master bedroom features its own walk-in closet and a bathroom with toilet. A private terrace offers views of the green surroundings. Special artistic touches include a wall and fresco painting by Julia Avramidis in the bathroom and a wall artwork by French-Iraqi artist Laurent Ajina.
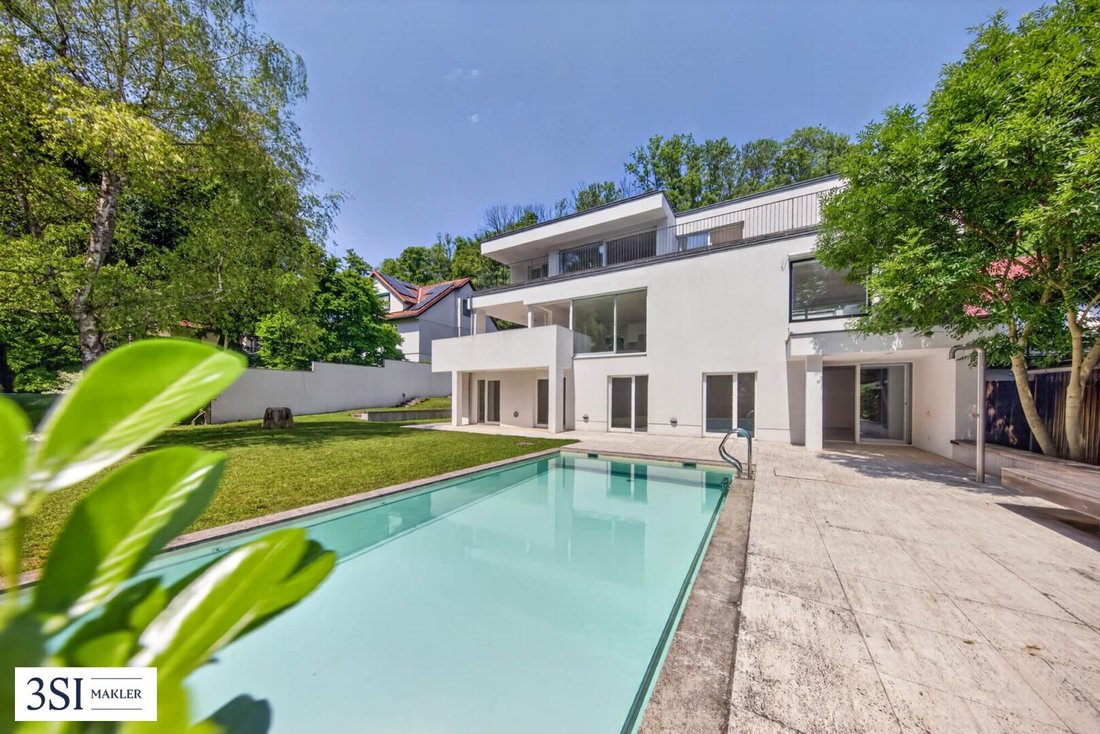
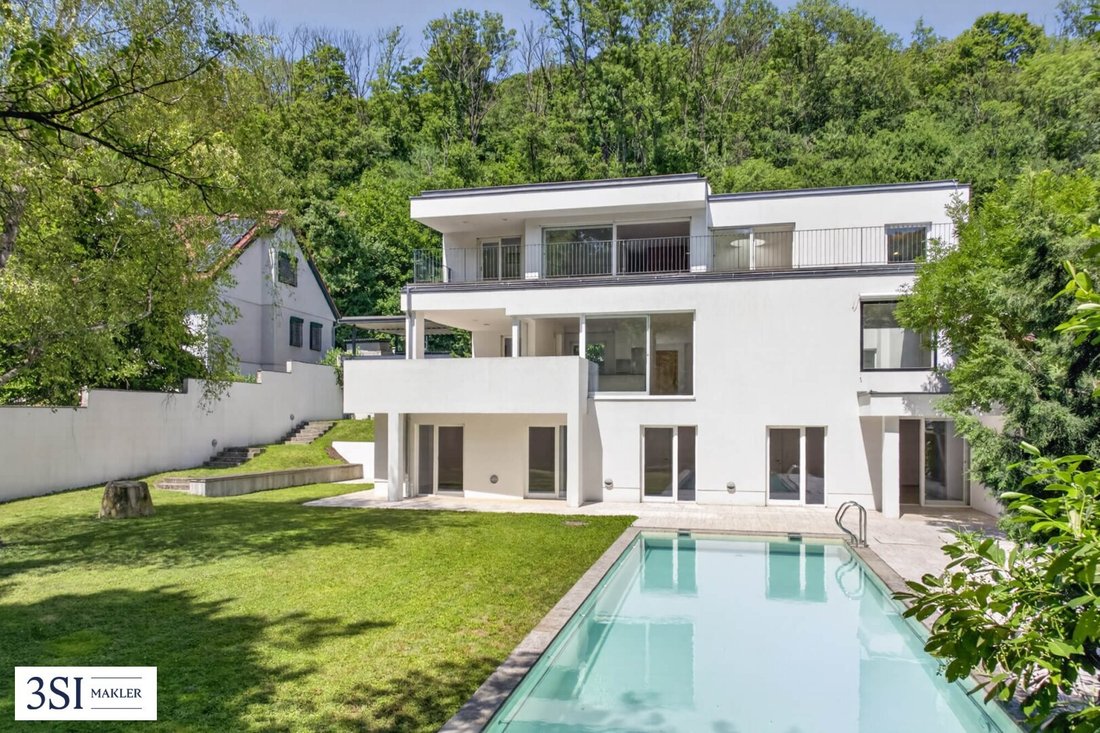
The outdoor area extends the living space into nature. The centerpiece is a spacious garden terrace with a roughly 10 x 4 meter exposed concrete pool. Varied green and open spaces, additional terrace areas, and a wooden hut with an adjacent seating area create multiple spots for relaxation and socializing. Two vehicles can be parked in the carport at the street-side property boundary.
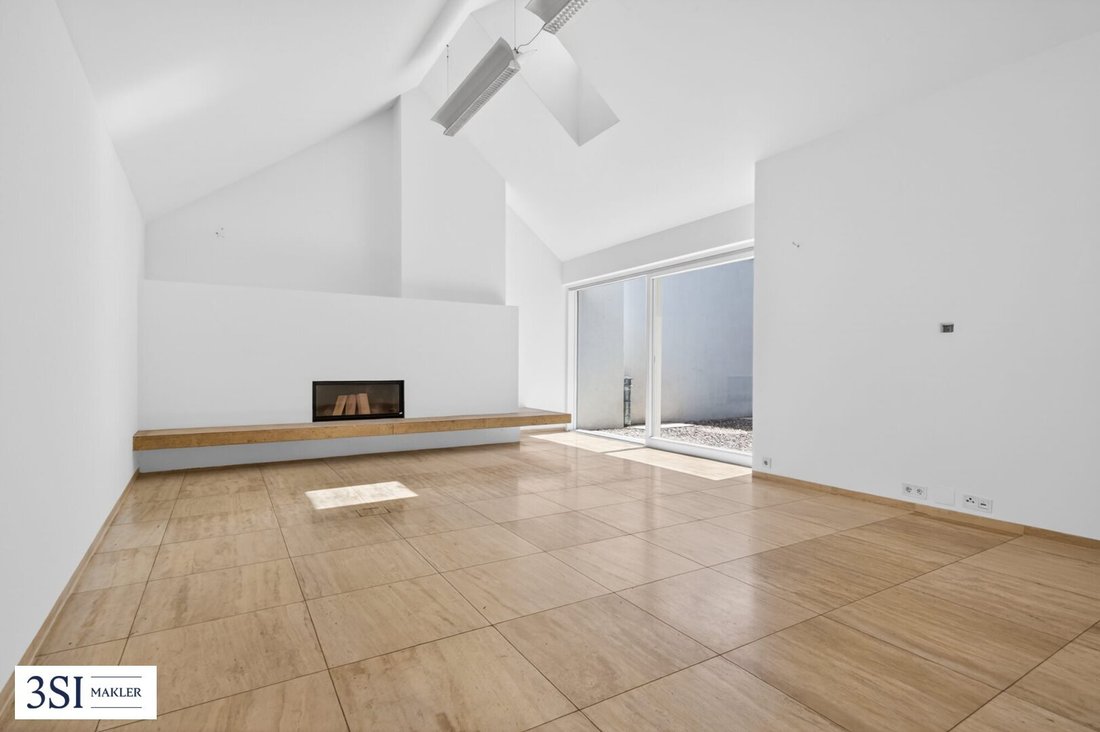
The southern orientation, high-quality materials such as travertine inside and out, and carefully placed architectural and artistic details emphasize the unique character of this property.
An extraordinary home for those who want to combine spacious architecture, privacy, and living close to nature.
Features:
- Approx. 316 m² living space
- Five bedrooms
- Spacious living and dining area with open kitchen
- Exposed concrete pool, approx. 10 x 4 meters
- Garden terrace and additional terrace areas
- Library
- Atrium
- Fitness area with steam sauna
- Wine cellar
- Open fireplace
- Travertine inside and outside
- Private master area with walk-in closet and terrace
- Wooden hut with adjacent seating area
- Generous green outdoor spaces
- Carport for two vehicles
- Southern orientation
- Underfloor heating
- Air conditioning
- Alarm system with window contacts and motion detectors
- Wall and fresco painting by Julia Avramidis
- Wall artwork by Laurent Ajina
- Architecture by Erich Prödl / Prödl Associates
Location:
Sievering is one of Vienna’s most sought-after residential areas, uniquely combining tranquility, nature, and proximity to the city. Villas, well-maintained homes, vineyards, and the outskirts of the Vienna Woods shape the distinctive surroundings. This location offers a high level of privacy and quality of life without sacrificing the benefits of urban infrastructure.
Walking paths, green spaces, and traditional Heuriger are nearby, making the special Döbling lifestyle immediately tangible. At the same time, shopping, schools, kindergartens, gastronomy, and medical care in Sievering and the neighboring districts of Grinzing and Oberdöbling are easily accessible.
A residential area for those who appreciate greenery and peace but want to remain well connected within Vienna.
Note according to the Energy Performance Certificate Act: An energy certificate has not yet been provided by the owner or seller, despite our clarification about the general obligation to present one and the request for its preparation. Therefore, at least an overall energy efficiency corresponding to the age and type of the building is assumed. We assume no liability or warranty for the actual energy efficiency of the offered property.
We point out that there is a familial or economic close relationship between the agent and the third party to be brokered.
The agent acts as a dual agent.
Built in 2010/2011, the single-family home stands on historically significant land: for many generations, a traditional Heuriger (wine tavern) was located here, with a history dating back around 300 years. This heritage is subtly reflected in the architecture—especially in the distinctive shingle roof, which contrasts intriguingly with the home’s clear, contemporary design.
With approximately 316 m² of living space, the property offers an extraordinary amount of room. Five bedrooms, several living and lounge areas, and extensive ancillary spaces allow for a variety of uses—from a spacious family residence to guest and work areas, as well as private retreats. Including storage, technical, and utility rooms, there is a total of about 394 m² of rated interior space.
The garden level opens directly to the outdoor areas and houses four bedrooms, a bathroom, and a separate toilet. A dedicated fitness area with a steam sauna complements the space. For social evenings or relaxing moments, there is also a lounge room with an adjoining wine cellar.
One floor above is the home’s social hub: the generous kitchen with dining area flows into the living room and opens onto the terrace and garden. A library and atrium add character to this level. The entrance hall and wardrobe, guest toilet, and a practical storage room complete the ground floor.
The top living floor is designed as a private area. The master bedroom features its own walk-in closet and a bathroom with toilet. A private terrace offers views of the green surroundings. Special artistic touches include a wall and fresco painting by Julia Avramidis in the bathroom and a wall artwork by French-Iraqi artist Laurent Ajina.
The outdoor area extends the living space into nature. The centerpiece is a spacious garden terrace with a roughly 10 x 4 meter exposed concrete pool. Varied green and open spaces, additional terrace areas, and a wooden hut with an adjacent seating area create multiple spots for relaxation and socializing. Two vehicles can be parked in the carport at the street-side property boundary.
The southern orientation, high-quality materials such as travertine inside and out, and carefully placed architectural and artistic details emphasize the unique character of this property.
An extraordinary home for those who want to combine spacious architecture, privacy, and living close to nature.
Features:
- Approx. 316 m² living space
- Five bedrooms
- Spacious living and dining area with open kitchen
- Exposed concrete pool, approx. 10 x 4 meters
- Garden terrace and additional terrace areas
- Library
- Atrium
- Fitness area with steam sauna
- Wine cellar
- Open fireplace
- Travertine inside and outside
- Private master area with walk-in closet and terrace
- Wooden hut with adjacent seating area
- Generous green outdoor spaces
- Carport for two vehicles
- Southern orientation
- Underfloor heating
- Air conditioning
- Alarm system with window contacts and motion detectors
- Wall and fresco painting by Julia Avramidis
- Wall artwork by Laurent Ajina
- Architecture by Erich Prödl / Prödl Associates
Location:
Sievering is one of Vienna’s most sought-after residential areas, uniquely combining tranquility, nature, and proximity to the city. Villas, well-maintained homes, vineyards, and the outskirts of the Vienna Woods shape the distinctive surroundings. This location offers a high level of privacy and quality of life without sacrificing the benefits of urban infrastructure.
Walking paths, green spaces, and traditional Heuriger are nearby, making the special Döbling lifestyle immediately tangible. At the same time, shopping, schools, kindergartens, gastronomy, and medical care in Sievering and the neighboring districts of Grinzing and Oberdöbling are easily accessible.
A residential area for those who appreciate greenery and peace but want to remain well connected within Vienna.
Note according to the Energy Performance Certificate Act: An energy certificate has not yet been provided by the owner or seller, despite our clarification about the general obligation to present one and the request for its preparation. Therefore, at least an overall energy efficiency corresponding to the age and type of the building is assumed. We assume no liability or warranty for the actual energy efficiency of the offered property.
We point out that there is a familial or economic close relationship between the agent and the third party to be brokered.
The agent acts as a dual agent.
-
Type de propriété
Villa
-
Année de construction
2010
-
Prix/pied²
$978
Caractéristiques
- Terrasse
- Jardin
- Piscine
- Centre de remise en forme / Fitness
- Bibliothèque
- Hammam
- Cave à vins
- Moderne
- Cuisine ouverte
Caractéristiques
Lot
- Vie privée
- Constructions neuves
- Moderne
Intérieur
- Haut plafond
- Cheminée
- Climatisation
- Îlot de cuisine
- Cuisinière à gaz
- Cave à vins
- Cuisine ouverte
- Bibliothèque
- Comptoirs en pierre
- Hammam
- Centre de remise en forme / Fitness
Outdoor
- Terrasse
- Balcon
- Stationnement
- Piscine
- Jardin
Explorez le secteur
Vienne, Vienne, Autriche
Voir sur Google Maps
Prix par sqft
Faible
Élevé
Inscrit il y a 12 mois
Vous vous êtes renseigné sur ce bien
L'agent vous contactera bientôt par
Publié par
226
Annonces
2025
Inscrit
Réserver une visite avec the agent
Choisissez une date et si vous souhaitez une visite virtuelle ou en personne avec l’agent.
Date préférée
Type de visite
Dernière mise à jour
Août 18
Première mise en ligne
Août 18
Référence de l’annonce
22619
La confiance des plus grands courtiers du monde
Les agents des propriétés les plus exceptionnelles du monde publient sur JamesEdition.
- Des annonces de Sotheby's, Christie's, BARNES et Engel & Völkers
- Chaque annonce est vérifiée avant sa mise en ligne
- Contactez directement des agents vérifiés
En continuant, vous acceptez nos Conditions et notre Politique de confidentialité.