


$2,239,680
Der Vogel Und Die Palme I C'est La Vie — Ihr Eigentum Im Dach
- 2 Chambres
- 2 SdB
- 2,127 Sqft
- Mis à jour: Septembre 23
- 1
À propos de la propriété
La description a été traduite automatiquement.
La description est affichée dans la langue d'origine.
”Downstairs the history, upstairs the future.”
This apartment combines the best of all worlds – a historic floor (bedroom) and above it a converted attic.
At the edge of the Servitenviertel, five attic apartments are being created, opening a completely new chapter of living on a centuries-old foundation.
Designed by DI Gunther Palme, built by Swietelsky, marketed by Yell
This apartment combines the best of all worlds – a historic floor (bedroom) and above it a converted attic.
At the edge of the Servitenviertel, five attic apartments are being created, opening a completely new chapter of living on a centuries-old foundation.
Designed by DI Gunther Palme, built by Swietelsky, marketed by Yell
”Downstairs the history, upstairs the future.”
This apartment combines the best of all worlds – a historic floor (bedroom) and above it a converted attic.
At the edge of the Servitenviertel, five attic apartments are being created, opening a completely new chapter of living on a centuries-old foundation.
Designed by DI Gunther Palme, built by Swietelsky, marketed by Yellowbird Immobilien. The property, owned by a traditional foundation, is being renovated as part of the development – preservation with a long-term perspective.
Five apartments, ranging from city flats to penthouses with roof terraces, pool, and sauna options. Spacious, high-quality, with views over the rooftops of Vienna.
Expected completion Q3/2027.
Viewings are possible at any time by appointment.
There is the option to rent a garage in the neighboring building.
OVERVIEW OF THE APARTMENTS:
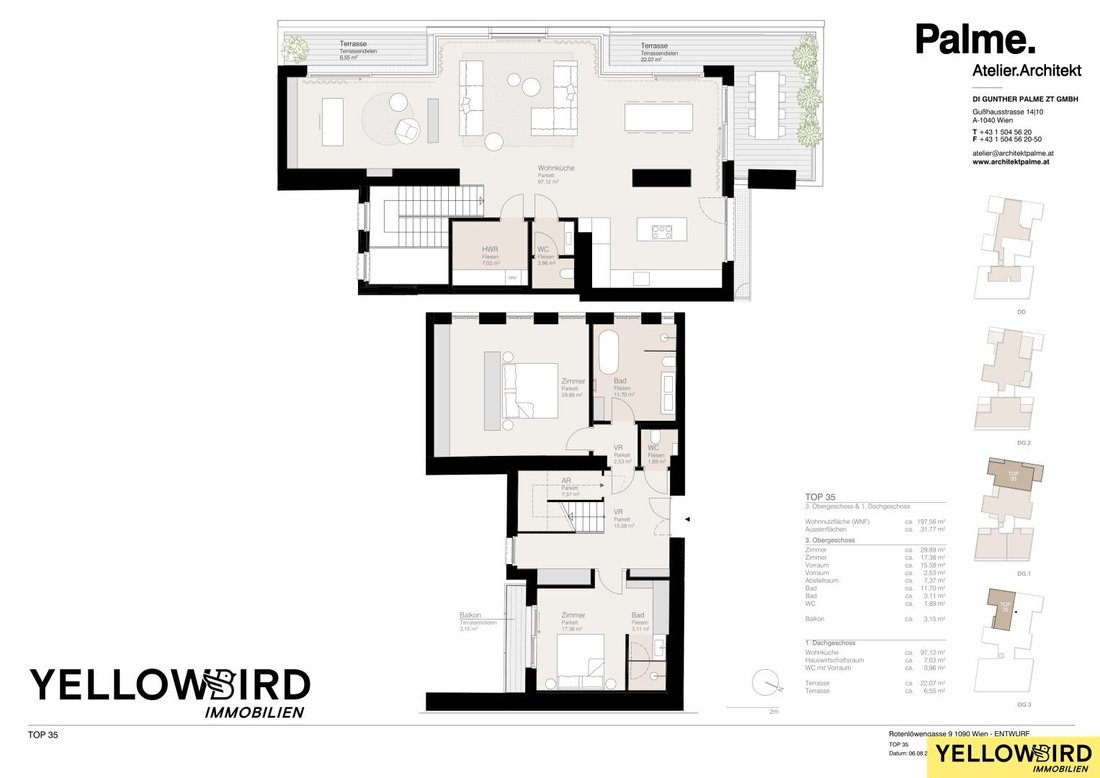
- TOP 35: Maisonette - 3rd floor + 1st attic, living area approx. 197.66 m², terrace approx. 31.77 m², price: 1,999,999 EUR
- TOP 43: 1st attic, living area approx. 147.60 m², terrace approx. 14.68 m², price: 1,749,000 EUR
- TOP 44: 1st attic, living area approx. 69.23 m², terrace approx. 9.67 m², price: 749,000 EUR
- TOP 45: Maisonette - 1st + 2nd attic, living area approx. 214.02 m², terrace approx. 102.05 m², price on request
- TOP 46: 2nd attic, living area approx. 194.04 m², terrace approx. 231.71 m², price on request
HIGHLIGHTS
- Nearly 100 m² living area without sloping ceilings
- Green views
- Floor 1 is historic building – Floor 2 is attic conversion
- NO SLOPING CEILINGS – Large window fronts
- SMART HOME system
- Shading
- TERRACE on living level (west and south)
- Air heat pump
- Ceiling cooling – underfloor heating
- Stunning construction and equipment description
- Absolute quiet location – 1 minute to public transport
INFORMATION ABOUT THE APARTMENT
- FLOOR: Historic building and attic
- YEAR BUILT: 2027
- AVAILABLE: Q3 2027
- LIVING AREA: 197 m²
- TERRACES: 2 terraces (22.07 m² and 6.56 m²)
- ROOMS: 3
- WASHING MACHINE CONNECTION: Storage room
- ELEVATOR: Yes
- TV/INTERNET: Yes
- BATHROOMS: 2
- TOILETS: 3
- CEILING HEIGHT: 2.55–3.4 m
- HEATING: Air heat
- STROLLER & BICYCLE STORAGE: Yes, on ground floor
- CELLAR COMPARTMENT: Yes
- EQUIPMENT: According to construction and fittings
COSTS:
- PURCHASE PRICE: 1,999,000 EUR
- OPERATING COSTS PLUS VAT (INCLUDING ELEVATOR): To be provided later
ADDITIONAL COSTS TO BE PAID BY THE BUYER:
- Commission: 3% of purchase price plus 20% VAT
- Contract preparation: 1.5% plus VAT and out-of-pocket expenses
- Contract processing according to BTVG
- Land register entry: 1.1% of purchase price
- Real estate transfer tax: 3.5% of purchase price
Do you have further questions or would you like to schedule a viewing? Contact us now!
In accordance with the FAGG (Distance and Off-Premises Contracts Act) and the VRUG (Consumer Rights Directive Implementation Act), we can only arrange appointments after receiving a written inquiry with complete contact details (contact form). This also applies to providing relevant information such as the location. We are happy to assist you quickly and competently this way.
Please note that there is a close economic relationship between the agent and the client. The agent acts as a dual agent.
Please note that there is a familial or economic close relationship between the agent and the third party to be brokered.
The agent acts as a dual agent.
Rotenlöwengasse 9
This apartment combines the best of all worlds – a historic floor (bedroom) and above it a converted attic.
At the edge of the Servitenviertel, five attic apartments are being created, opening a completely new chapter of living on a centuries-old foundation.
Designed by DI Gunther Palme, built by Swietelsky, marketed by Yellowbird Immobilien. The property, owned by a traditional foundation, is being renovated as part of the development – preservation with a long-term perspective.
Five apartments, ranging from city flats to penthouses with roof terraces, pool, and sauna options. Spacious, high-quality, with views over the rooftops of Vienna.
Expected completion Q3/2027.
Viewings are possible at any time by appointment.
There is the option to rent a garage in the neighboring building.
OVERVIEW OF THE APARTMENTS:
- TOP 35: Maisonette - 3rd floor + 1st attic, living area approx. 197.66 m², terrace approx. 31.77 m², price: 1,999,999 EUR
- TOP 43: 1st attic, living area approx. 147.60 m², terrace approx. 14.68 m², price: 1,749,000 EUR
- TOP 44: 1st attic, living area approx. 69.23 m², terrace approx. 9.67 m², price: 749,000 EUR
- TOP 45: Maisonette - 1st + 2nd attic, living area approx. 214.02 m², terrace approx. 102.05 m², price on request
- TOP 46: 2nd attic, living area approx. 194.04 m², terrace approx. 231.71 m², price on request
HIGHLIGHTS
- Nearly 100 m² living area without sloping ceilings
- Green views
- Floor 1 is historic building – Floor 2 is attic conversion
- NO SLOPING CEILINGS – Large window fronts
- SMART HOME system
- Shading
- TERRACE on living level (west and south)
- Air heat pump
- Ceiling cooling – underfloor heating
- Stunning construction and equipment description
- Absolute quiet location – 1 minute to public transport
INFORMATION ABOUT THE APARTMENT
- FLOOR: Historic building and attic
- YEAR BUILT: 2027
- AVAILABLE: Q3 2027
- LIVING AREA: 197 m²
- TERRACES: 2 terraces (22.07 m² and 6.56 m²)
- ROOMS: 3
- WASHING MACHINE CONNECTION: Storage room
- ELEVATOR: Yes
- TV/INTERNET: Yes
- BATHROOMS: 2
- TOILETS: 3
- CEILING HEIGHT: 2.55–3.4 m
- HEATING: Air heat
- STROLLER & BICYCLE STORAGE: Yes, on ground floor
- CELLAR COMPARTMENT: Yes
- EQUIPMENT: According to construction and fittings
COSTS:
- PURCHASE PRICE: 1,999,000 EUR
- OPERATING COSTS PLUS VAT (INCLUDING ELEVATOR): To be provided later
ADDITIONAL COSTS TO BE PAID BY THE BUYER:
- Commission: 3% of purchase price plus 20% VAT
- Contract preparation: 1.5% plus VAT and out-of-pocket expenses
- Contract processing according to BTVG
- Land register entry: 1.1% of purchase price
- Real estate transfer tax: 3.5% of purchase price
Do you have further questions or would you like to schedule a viewing? Contact us now!
In accordance with the FAGG (Distance and Off-Premises Contracts Act) and the VRUG (Consumer Rights Directive Implementation Act), we can only arrange appointments after receiving a written inquiry with complete contact details (contact form). This also applies to providing relevant information such as the location. We are happy to assist you quickly and competently this way.
Please note that there is a close economic relationship between the agent and the client. The agent acts as a dual agent.
Please note that there is a familial or economic close relationship between the agent and the third party to be brokered.
The agent acts as a dual agent.
Rotenlöwengasse 9
-
Type de propriété
Penthouse
-
Étages
6
-
Année de construction
2027
-
Prix/pied²
$1,053
Caractéristiques
- Ascenseur
- Garage
- Piscine
- Climatisation
- Plan d’étage 2D
Explorez le secteur
Vienne, Vienne, Autriche
Voir sur Google Maps
Prix par sqft
Faible
Élevé
Inscrit il y a 1 an
Vous vous êtes renseigné sur ce bien
L'agent vous contactera bientôt par
Publié par
24
Annonces
2025
Inscrit
Réserver une visite avec the agent
Choisissez une date et si vous souhaitez une visite virtuelle ou en personne avec l’agent.
Date préférée
Type de visite
Dernière mise à jour
Septembre 23
Première mise en ligne
Septembre 5
Référence de l’annonce
7311/772
Propriétés similaires à proximité
Nouvelles annonces à Alsergrund

Explorez plus de biens à vendre
Alsergrund, Autriche types de propriétés
Guides et histoires connexes
La confiance des plus grands courtiers du monde
Les agents des propriétés les plus exceptionnelles du monde publient sur JamesEdition.
- Des annonces de Sotheby's, Christie's, BARNES et Engel & Völkers
- Chaque annonce est vérifiée avant sa mise en ligne
- Contactez directement des agents vérifiés
En continuant, vous acceptez nos Conditions et notre Politique de confidentialité.