Maisonnette Penthouse Exclusive Dans Le Servitenviertel De Vienne
- 3 Chambres
- 2,422 Sqft
- Mis à jour: Hier
À propos de la propriété
Set within a tastefully revitalised turn-of-the-century corner building in one of the most sought-after locations of Vienna’s 9th district, this extraordinary penthouse maisonette spans two generous levels. With approximately 225m² of living space, the residence combines the classic charm of a Viennese period building with contemporary architecture, the finest materials and two private, green t
Set within a tastefully revitalised turn-of-the-century corner building in one of the most sought-after locations of Vienna’s 9th district, this extraordinary penthouse maisonette spans two generous levels. With approximately 225m² of living space, the residence combines the classic charm of a Viennese period building with contemporary architecture, the finest materials and two private, green terraces – a standard of living rarely found on the market.
Key Facts at a Glance
Purchase price: EUR 2.450.000.--
Living space: approx. 225 m², spread over two levels
Rooms: 3 to 6 rooms – flexibly extendable (e.g. gym and dressing room can be converted into additional rooms)
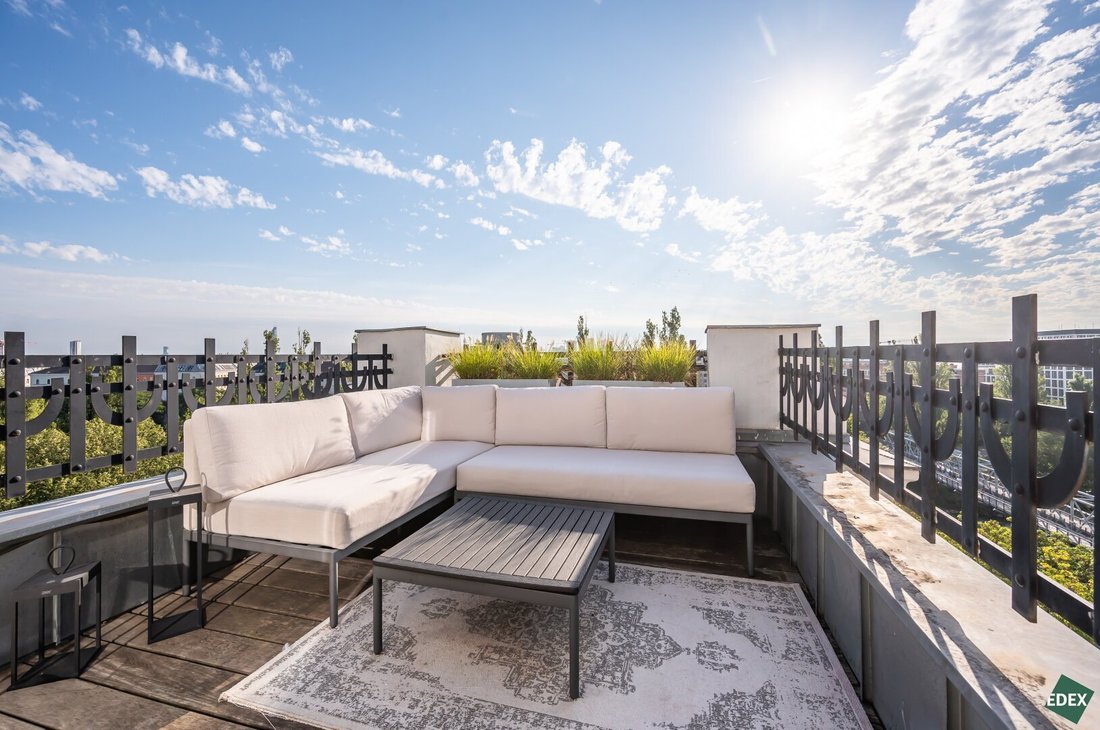
Terraces: 2 terraces with irrigation systems – one with city views, one in a quiet courtyard setting
Floor: Top floor (maisonette over two levels)
Lift: Passenger lift
Heating/cooling: Underfloor heating, fireplace (glazed on three sides), central heating, split air conditioning in all rooms
Kitchen & built-ins: Top-quality fitted kitchen, bespoke built-in wardrobes
Further: Alarm system, cellar storage compartment, city and far reaching views, solar-powered blackout blinds
Form of ownership: Condominium (Wohnungseigentum)
Real estate transfer tax: 3,50%
- Energy certificate: HWB 76 kWh/m²a · fGEE 1.35 · valid until 30 Nov 2032
Highlights
Recently revitalised turn-of-the-century corner building
Two private, green terraces – one with city views, one in a quiet courtyard setting, both with a water connection
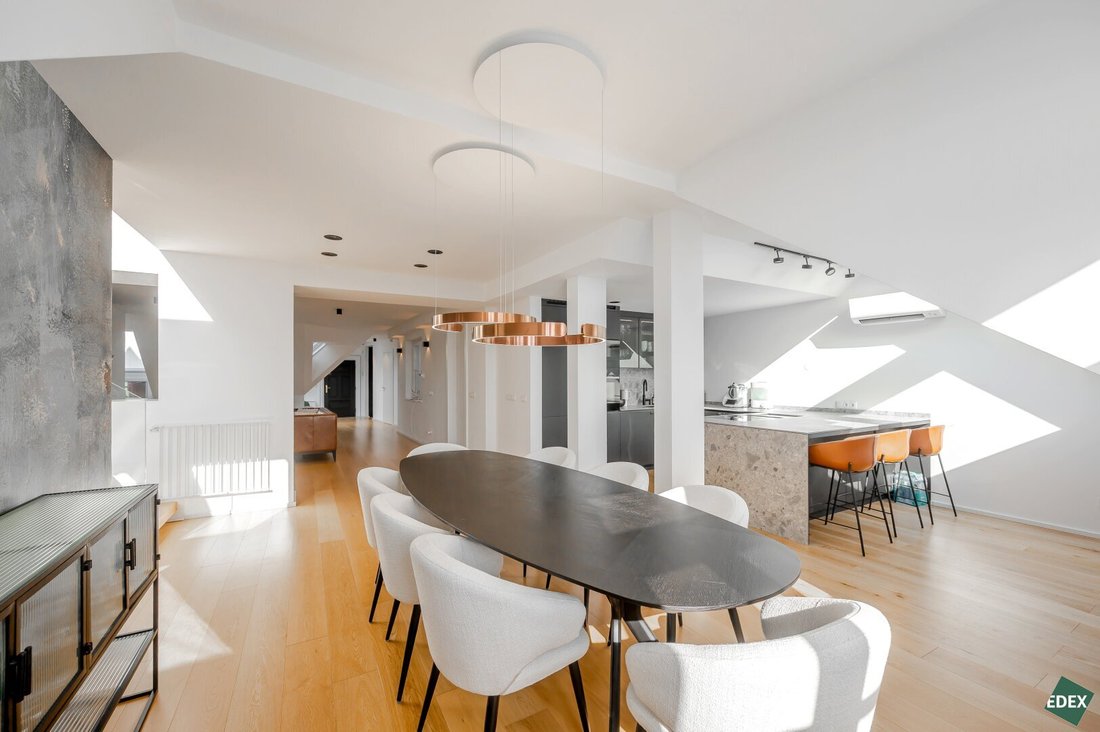
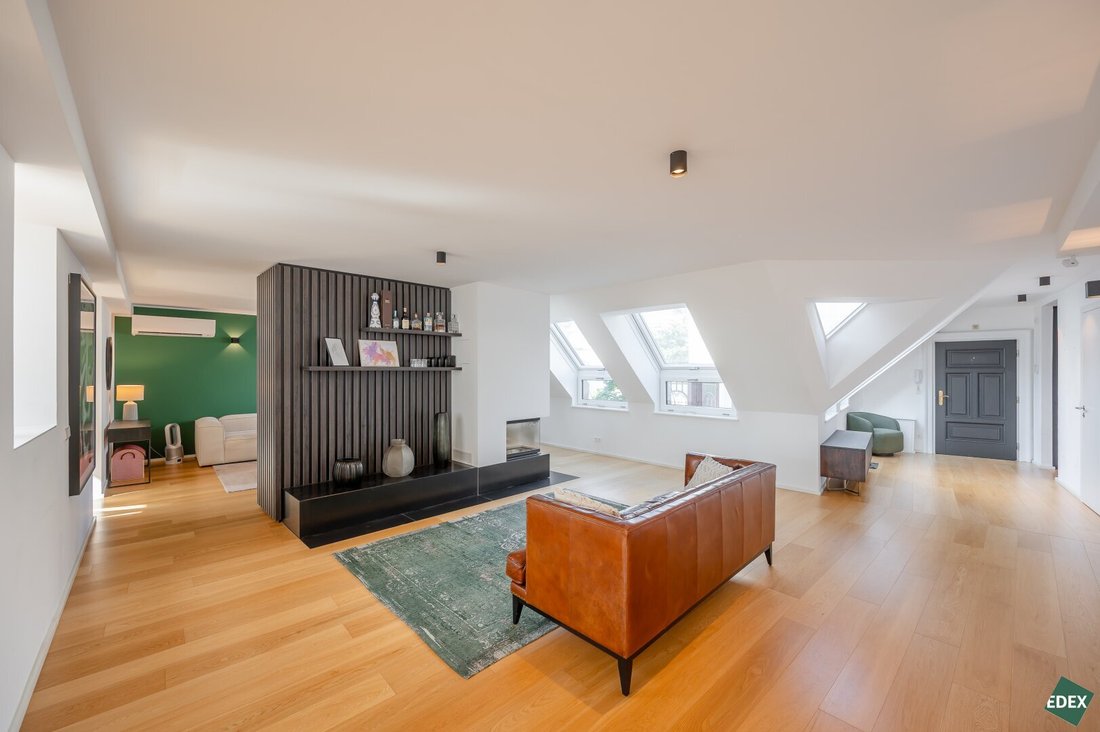
Generous, light-flooded living and dining area with a fireplace glazed on three sides
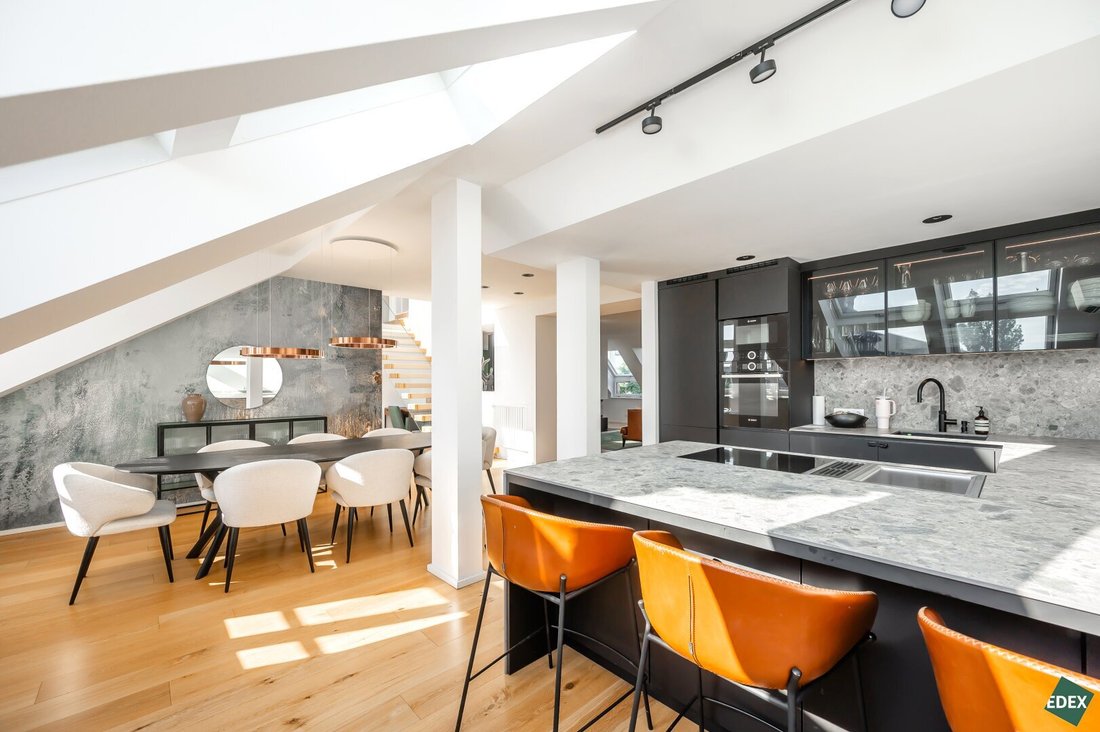
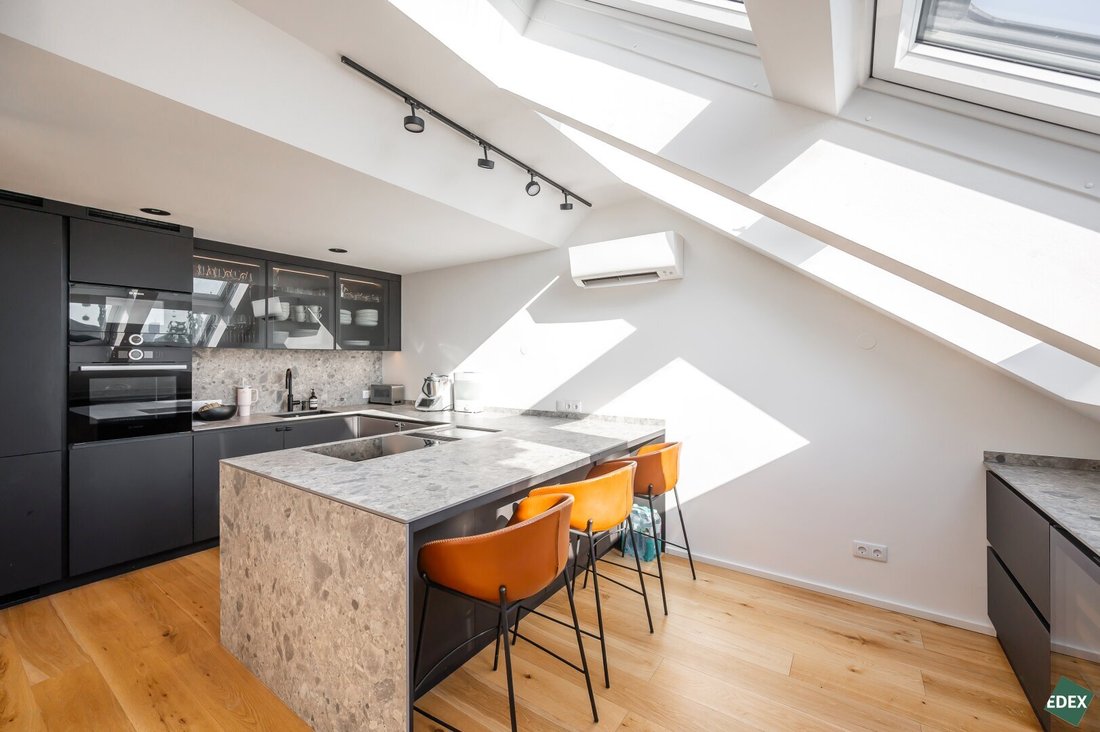
High-quality kitchen with Gaggenau appliances, teppanyaki grill, two Swiss Cave Wine Coolers, a Quooker tap and breakfast bar
Newly installed triple-glazed windows and solar-powered blackout blinds
Split-unit air conditioning in all rooms
Two luxury bathrooms - one with a freestanding bathtub, both with bathtub and shower - plus a guest WC
Dedicated gym area
Elegant floating timber staircase with a glass side panel connects both levels
Excellent transport links and infrastructure in one of Vienna’s most desirable locations
Harmonious, pleasant community of neighbours
Layout
Lower level
An inviting entrance hall with bespoke fitted furniture leads into the living area. A guest WC and a bathroom with bathtub and shower – both with designer sanitaryware – as well as a generous utility room with washing machine connection complete this level.
The heart of the lower level is the spacious kitchen-living area with a modern glazed fireplace. The high-quality kitchen is equipped with Gaggenau appliances, a teppanyaki grill, a fridge-freezer, a ceramic hob, a waste separation system and a Quooker tap for boiling and sparkling water. An open gym with its own air-conditioning unit can be converted into an additional room with little effort.
An elegant floating timber staircase with glass side panel connects the two levels.
Upper level
At the top of the stairs is a walk-in wardrobe with elegant built-in cabinets and an integrated beverage cooler. A few steps lead to the bedroom anteroom, which can be used equally well as a dressing room, children’s room, study or guest room.
A sliding door opens to the stunning master suite, which flows into an open bathroom with far-reaching views of greenery and the rooftops of Vienna – if desired, both areas can easily be separated. From the bathroom you step directly onto the green east-facing terrace. Two dressing rooms with high-end built-in wardrobes, interior lighting and clever storage solutions offer generous storage for clothing, suitcases and larger items.
The generous bedroom has direct access to the green east-facing terrace. The spacious bathroom with freestanding bathtub and shower also includes a dressing area / study with built-in desk and high-quality built-in cabinets – this room, too, can easily be converted into a separate study.
Both terraces are planted and have their own irrigation system: one offers a wonderful green view towards the Danube Canal, the other ample space for a barbecue, outdoor dining set and daybed.
Location – Servitenviertel on the Danube Canal
The residence is located in the Servitenviertel, close to the Danube Canal and Porzellangasse – one of the greenest and at the same time most sought-after residential areas of Vienna. The surroundings combine the established character of a traditional Viennese neighbourhood with excellent inner-city infrastructure. Particularly noteworthy is the proximity to Franz-Josefs-Bahnhof, Julius-Tandler-Platz, Nußdorfer Straße and Liechtensteinpark.
Green Surroundings & Recreation
Liechtensteinpark is about a 7-minute walk away and offers generous green space in the heart of the city. The nearby Danube Canal invites you to stroll or exercise along its banks and cycle paths – a rare piece of nature right next to the city centre.
Transport Connections
Public transport connections are outstanding: the Rossauer Lände underground station is just 150 m away. Tram lines D and 5 also run in the immediate vicinity, and the nearby Friedensbrücke station provides access to underground line U4. Franz-Josefs-Bahnhof adds regional rail services. Line D runs directly to Schottentor, the Ringstrasse and the Hauptbahnhof, while line 5 heads towards Westbahnhof and Praterstern. Vienna International Airport (Schwechat) is about 25 minutes by car. By car, Spittelauer Lände and Rossauer Lände (B227) provide quick access to Vienna’s city centre and the wider road network.
Amenities & Infrastructure
Servitengasse, with its restaurants and inviting shops, is only a 5-minute walk away. The area offers very good local amenities, including grocery stores, bakeries, pharmacies and other shops for daily needs, complemented by a diverse selection of restaurants, cafés and bars around Julius-Tandler-Platz, Nußdorfer Straße and Liechtensteinstraße. Schools, including the Lycée Français, kindergartens and other childcare facilities are also within walking distance or easily reached by public transport – making the location particularly attractive for families.
Servitenviertel, Donaukanal, Porzellangasse, Liechtensteinpark
-
Type de propriété
Penthouse
-
Prix/pied²
$1,133
Caractéristiques
- Ascenseur
- Terrasse
- Centre de remise en forme / Fitness
- Cheminée
- Moderne
- Vue sur la mer
- Bar
- Vue sur la ville
- Espace de vie extérieur
Lot
Intérieur
- Cheminée
- Climatisation
- Cuisinière à gaz
- Bar
- Ascenseur
- Comptoirs en pierre
- Centre de remise en forme / Fitness
Outdoor
Explorez le secteur
L'agent vous contactera bientôt par
Publié par
Réserver une visite avec the agent
Choisissez une date et si vous souhaitez une visite virtuelle ou en personne avec l’agent.
Propriétés similaires à proximité
Nouvelles annonces à Alsergrund

Explorez plus de biens à vendre
Alsergrund, Autriche types de propriétés
Guides et histoires connexes
La confiance des plus grands courtiers du monde
Les agents des propriétés les plus exceptionnelles du monde publient sur JamesEdition.
- Des annonces de Sotheby's, Christie's, BARNES et Engel & Völkers
- Chaque annonce est vérifiée avant sa mise en ligne
- Contactez directement des agents vérifiés
En continuant, vous acceptez nos Conditions et notre Politique de confidentialité.