$2,457,673
Am Lainzer Tiergarten | Villa D'architecture Avec Piscine Uvm. — Architecture Extérieure En Exclusivité
- 5 Chambres
- 2 SdB
- 2,422 Sqft
- 9,462 Sqft lot
- Mis à jour: Aujourd'hui
À propos de la propriété
La description a été traduite automatiquement.
La description est affichée dans la langue d'origine.
Villa d’architecte avec piscine au Lainzer Tiergarten
Appartements exclusifs à l’architecture extérieure · Piscine · Garage double · Terrain de 879 m²
Diese außergewöhnliche Architektenvilla vereint moderne Architektur, großzügige Raumverhältnisse und eine der begehrtesten Wohnlagen Wiens. Direkt am Lainzer Tiergarten gelegen, bietet diese Liegenschaft ein einzigartiges Wohngefüh
Appartements exclusifs à l’architecture extérieure · Piscine · Garage double · Terrain de 879 m²
Diese außergewöhnliche Architektenvilla vereint moderne Architektur, großzügige Raumverhältnisse und eine der begehrtesten Wohnlagen Wiens. Direkt am Lainzer Tiergarten gelegen, bietet diese Liegenschaft ein einzigartiges Wohngefüh
ARCHITECT’S VILLA WITH POOL AT LAINZER TIERGARTEN
Approx. 225.53 m² living space · approx. 377.51 m² total usable area · approx. 879 m² plot · pool · double garage · spacious terraces and balconies · original building fabric circa 1960 · comprehensive core renovation 2007 · further modernizations 2024 · directly at Lainzer Tiergarten
GENERAL DESCRIPTION
Located in one of
Approx. 225.53 m² living space · approx. 377.51 m² total usable area · approx. 879 m² plot · pool · double garage · spacious terraces and balconies · original building fabric circa 1960 · comprehensive core renovation 2007 · further modernizations 2024 · directly at Lainzer Tiergarten
GENERAL DESCRIPTION
Located in one of
Villa d’architecte avec piscine au Lainzer Tiergarten
Appartements exclusifs à l’architecture extérieure · Piscine · Garage double · Terrain de 879 m²
Diese außergewöhnliche Architektenvilla vereint moderne Architektur, großzügige Raumverhältnisse und eine der begehrtesten Wohnlagen Wiens. Direkt am Lainzer Tiergarten gelegen, bietet diese Liegenschaft ein einzigartiges Wohngefühl für Menschen, die Ruhe, Natur und exklusiven Wohnkomfort gleichermaßen schätzen.
Auf einem rund 879 m² großen Grundstück mit etwa 360 m² Gartenfläche präsentiert sich das im Jahr 2007 errichtete Einfamilienhaus als architektonisches Highlight mit einer beeindruckenden Gesamtnutzfläche von über 370 m² auf drei Ebenen. Großzügige Fensterflächen, außergewöhnliche Raumhöhen sowie hochwertige Materialien schaffen eine repräsentative Wohnatmosphäre mit besonderem Charakter.
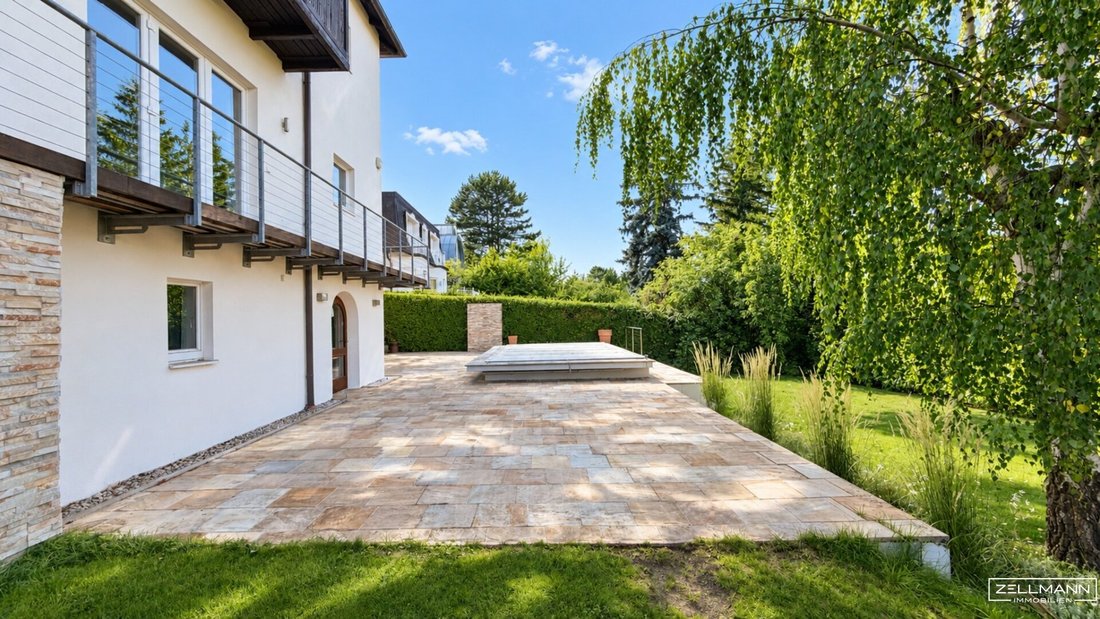
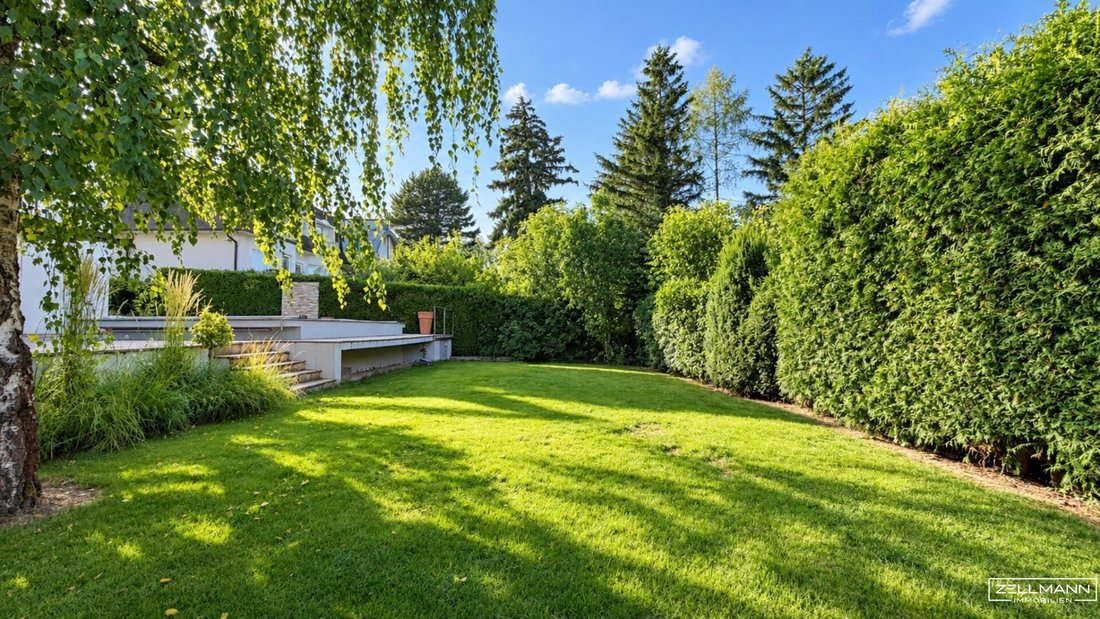
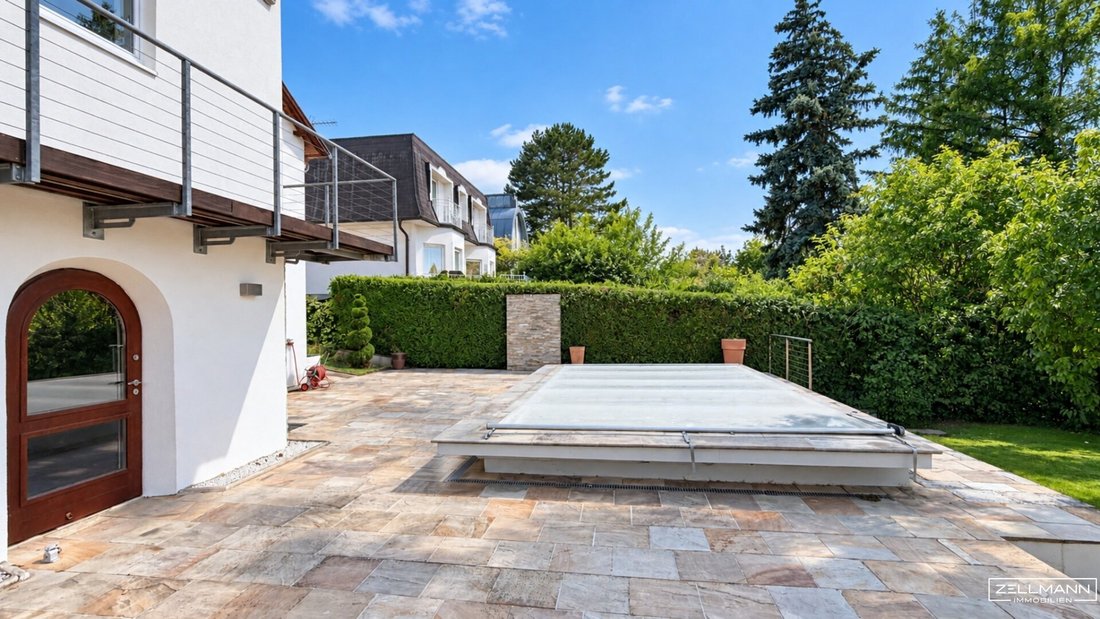
Der liebevoll angelegte Garten mit Pool, großzügiger Terrasse und hoher Privatsphäre lädt zum Entspannen und Genießen ein. Die Doppelgarage ergänzt das Gesamtbild dieser hochwertigen Immobilie perfekt.
Équipement et points forts
Terrain d’environ 879 m²
Surface du jardin env. 360 m²
Surface totale du logement/appartement de 370 m²
Année de construction 2007
Architektenvilla mit außergewöhnlicher Raumgestaltung
Raumhöhe bis env. 5,90 m im Eingangsbereich
Pool mit großzügigem Gartenbereich
Double garage pour 2 CV
Kaminofen im Wohnzimmer
Hochwertige Parkett- und Feinsteinzeugböden
Flügel- und Glastüren
Moderne Einbauküche mit Hochwertigen Miele-Markengeräten
Salle de bain et toilettes modernes
Plus d’espaces de terrasse et de balcon
Großzügige Hobby- und Kellerräume
Ruhige Lage directement sur le Lainzer Tiergarten
Fassade wird noch neu gestrichen
Übergabe teilmöbliert oder geräumt möglich
Fraumaufteilung
Erdgeschoss
Wohnfläche zzgl. env. 96,92 m² Garage double et terrasse
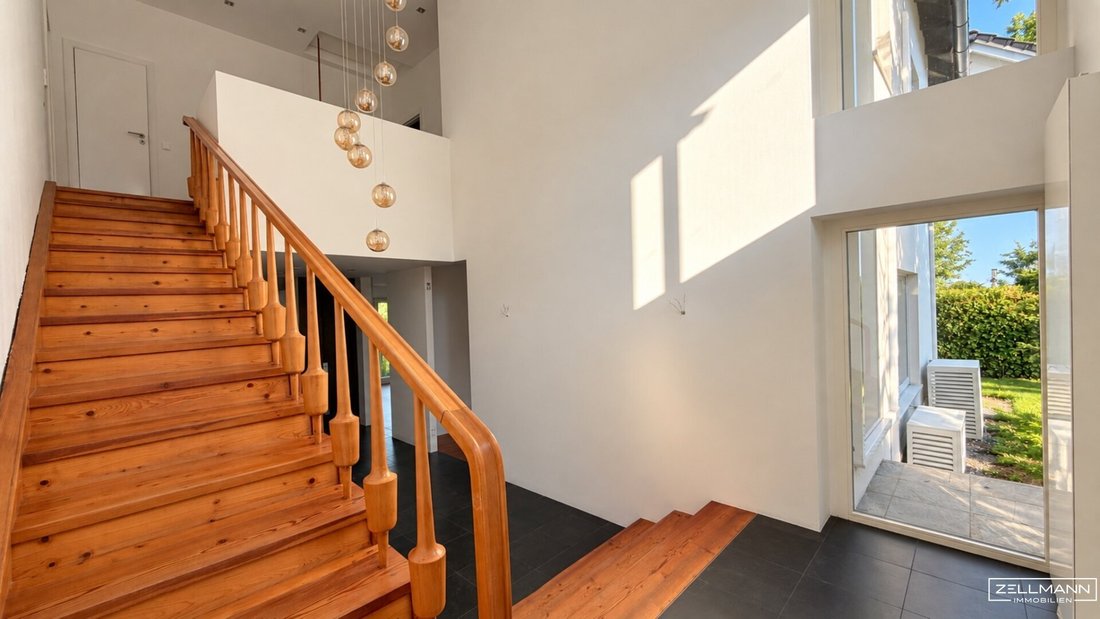
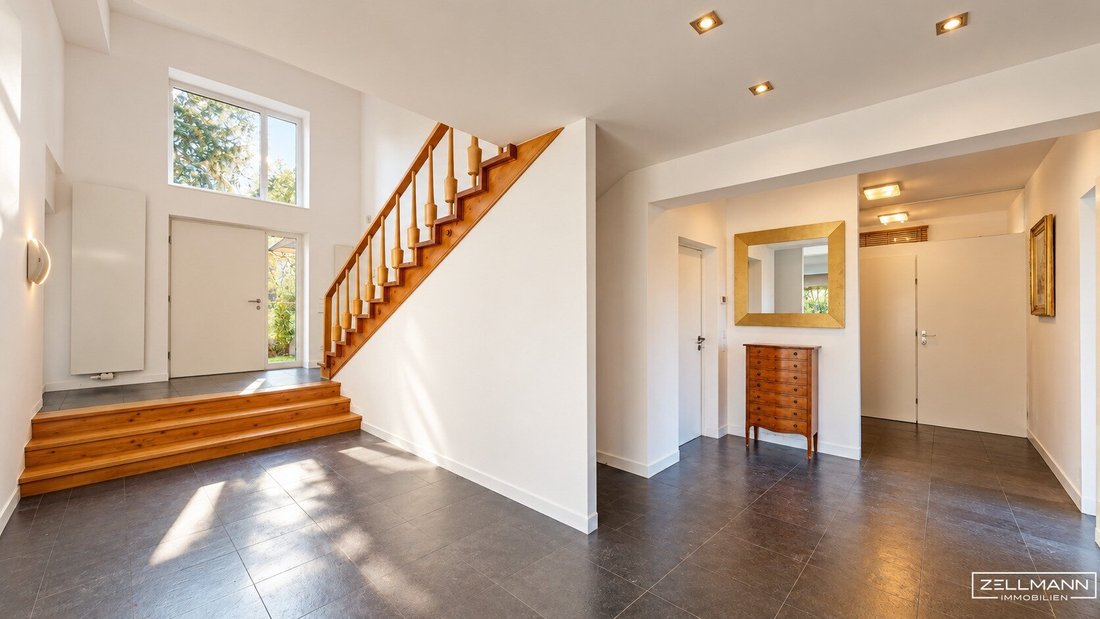
Der beeindruckende Eingangsbereich mit Galerie und einer Raumhöhe von rund 5,90 m vermittelt bereits beim Betreten ein außergewöhnliches Wohngefühl.
Grand foyer/salle d’exposition
Garde-robe
WC pour invités
Chambre avec salle de bains d’environ 33,00 m²
Salle de bains env. 20,07 m²
Cuisine env. 11,01 m²
Grande terrasse sud/ouest et balcon d’environ 33,68 m²
Garage double d’environ 32,00 m² directement réservé
Obergeschoss
Wohnfläche zzgl. env. 92,60 m² Dachboden
Der private Wohnbereich bietet großzügige Zimmer, viel Licht und angenehme Rückzugsmöglichkeiten.
Chambre 1 env. 14,60 m²
Chambre 2 d’environ 17,93 m²
Chambre 3 env. 13,50 m²
Surface d’environ 14,65 m²
Salle de bains avec baignoire env. 9,96 m²
WC séparés
Großzügige Garderobe/Cheville ca. 27,46 m²
Dachboden env. 22,94 m²
Grand balcon avec accès à deux chambres
Kellergeschoss
environ 129,64 m² Wohn-/Nutzfläche (environ 36 m² en tant que Wohnfläche Nutzbar)
Durch die Gartensituation bietet das Kellergeschoss zahlreiche Nutzungsmöglichkeiten mit direktem Bezug zum Außenbereich.
Chambre d’hôtes/Chambre d’été env. 20,21 m²
Chambre stube/ séparée d’environ 15,68 m²
Espace de loisirs d’environ 25,39 m²
Salle de bains avec douche et WC env. 5,59 m²
Lavabo env. 7,90 m²
Keller-/Lagerraum d’environ 29,85 m²
Espace habitable/Four env. 18,06 m²
Surface de chauffage env. 6,96 m²
Page
Die Villa befindet sich in der Heimschollegasse im 13. Wiener Gemeindebezirk und damit in einer der exklusivsten Wohnlagen Wiens. Direkt angrenzend an den Lainzer Tiergarten genießen Sie hier ein unvergleichliches Natur- und Freizeitangebot.
Ob Spaziergänge, Joggingrunden, Wanderungen oder entspannte Stunden in der Natur — der Wienerwald beginnt praktisch vor Ihrer Haustüre.
Infrastructures et liaisons routières
Bushaltestelle Linie 56A à environ 5 minutes à pied
Lainzer Tor (Haupteingang Lainzer Tiergarten) à environ 8 minutes à pied
Einkaufsmöglichkeiten des täglichen Bedarfs in kurzer Distanz
Schulen und Kindergärten gut erreichbar
Sehr gute Anbindung Richtung Hietzing und Wiener Innenstadt
Loisirs et environnement
Direckt am Lainzer Tiergarten
Wienerwald voor der Haustüre
Zahlreiche Wander-, Lauf- und Radwege
Hoher Freizeit- und Erholungswert
Appartement exclusif et rustique avec une qualité de vie supérieure
Fazit
Eine außergewöhnliche Architektenvilla mit Pool, Doppelgarage und beeindruckender Raumarchitektur in einer der begehrtesten Grünlagen Wiens. Die Kombination aus großzügigem Grundstück, hochwertiger Ausstattung und unmittelbarer Nähe zum Lainzer Tiergarten macht diese Immobilie zu einem seltenen Angebot für anspruchsvolle Familien und Liebhaber exklusiver Wohnkultur.Noch nichts gefunden ? Wir informieren Sie über geeignete Immobilienangebote noch vor allen anderen.
Legen Sie jetzt Ihren individuellen Suchagenten unter folgendem Link an. Wir schicken Ihnen passende Immobilien exklusiv vorab zu.
-> Rechercher un agent
Wir weisen darauf hin, dass zwischen dem Vermittler und dem zu vermittelnden Dritten ein familiäres oder wirtschaftliches Naheverhältnis besteht.Unser Service — Vertrauen. Service. Qualité chez ZELLMANN IMMOBILIEN legen wir größten Wert auf persönliche Beratung, Transparenz und Service auf höchstem Niveau. Jede Besichtigung ist unverbindlich und findet in entspannter Atmosphäre statt. Nach Vertragsabschluss übernehmen wir selbstverständlich sämtliche Formalitäten — von der Übergabedokumentation bis zur Abstimmung mit Hausverwaltung und Energieversorgern. Ihr Anliegen ist bei uns in den besten Händen — auch nach Vertragsabschluss.Rechtliche HinweiseBitte überprüfen Sie nach Übermittlung Ihrer Anfrage auch Ihren SPAM- bzw. Werbe-ordner, da automatisierte E-Mail-Zustellungen technisch bedingt fallweise dort eingeordnet werden können. Wir bearbeiten Anfragen üblicherweise innerhalb weniger Stunden, auch an Wochenenden. Die Bekanntgabe einer Telefonnummer erfolgt freiwillig ; diese kann ausschließlich zur ergänzenden Verständigung (z. B. SMS-Benachrichtigung über die Exposé-Übermittlung) verwendet werden. Dieses Angebot ist unverbindlich und freibleibend. Alle Angaben erfolgen auf Basis von Informationen des Eigentümers und vorliegenden Unterlagen ; eine Haftung für Richtigkeit, Vollständigkeit und Aktualität wird nicht übernommen. Änderungen, Irrtümer, Zwischenverkauf sowie Abweichungen bleiben vorbehalten. Flächenangaben sind CA. werte. Das Exposé stellt kein verbindliches angebot dar. Im Erfolgsfall beträgt die Käuferprovision 3 % des Kaufpreises zzgl. 20 % USt gemäß §§ 6 ff Maklerg und Immobilienmaklerverordnung, BGBl. 262/1996 IdF. Bei Mietobjekten gilt das gesetzliche Bestellerprinzip (§ 17a MaklerG) : Provision ist von jener Partei zu tragen, die den Makler zuerst beauftragt hat ; für Wohnungssuchende fällt grundsätzlich keine Provision an.
Appartements exclusifs à l’architecture extérieure · Piscine · Garage double · Terrain de 879 m²
Diese außergewöhnliche Architektenvilla vereint moderne Architektur, großzügige Raumverhältnisse und eine der begehrtesten Wohnlagen Wiens. Direkt am Lainzer Tiergarten gelegen, bietet diese Liegenschaft ein einzigartiges Wohngefühl für Menschen, die Ruhe, Natur und exklusiven Wohnkomfort gleichermaßen schätzen.
Auf einem rund 879 m² großen Grundstück mit etwa 360 m² Gartenfläche präsentiert sich das im Jahr 2007 errichtete Einfamilienhaus als architektonisches Highlight mit einer beeindruckenden Gesamtnutzfläche von über 370 m² auf drei Ebenen. Großzügige Fensterflächen, außergewöhnliche Raumhöhen sowie hochwertige Materialien schaffen eine repräsentative Wohnatmosphäre mit besonderem Charakter.
Der liebevoll angelegte Garten mit Pool, großzügiger Terrasse und hoher Privatsphäre lädt zum Entspannen und Genießen ein. Die Doppelgarage ergänzt das Gesamtbild dieser hochwertigen Immobilie perfekt.
Équipement et points forts
Terrain d’environ 879 m²
Surface du jardin env. 360 m²
Surface totale du logement/appartement de 370 m²
Année de construction 2007
Architektenvilla mit außergewöhnlicher Raumgestaltung
Raumhöhe bis env. 5,90 m im Eingangsbereich
Pool mit großzügigem Gartenbereich
Double garage pour 2 CV
Kaminofen im Wohnzimmer
Hochwertige Parkett- und Feinsteinzeugböden
Flügel- und Glastüren
Moderne Einbauküche mit Hochwertigen Miele-Markengeräten
Salle de bain et toilettes modernes
Plus d’espaces de terrasse et de balcon
Großzügige Hobby- und Kellerräume
Ruhige Lage directement sur le Lainzer Tiergarten
Fassade wird noch neu gestrichen
Übergabe teilmöbliert oder geräumt möglich
Fraumaufteilung
Erdgeschoss
Wohnfläche zzgl. env. 96,92 m² Garage double et terrasse
Der beeindruckende Eingangsbereich mit Galerie und einer Raumhöhe von rund 5,90 m vermittelt bereits beim Betreten ein außergewöhnliches Wohngefühl.
Grand foyer/salle d’exposition
Garde-robe
WC pour invités
Chambre avec salle de bains d’environ 33,00 m²
Salle de bains env. 20,07 m²
Cuisine env. 11,01 m²
Grande terrasse sud/ouest et balcon d’environ 33,68 m²
Garage double d’environ 32,00 m² directement réservé
Obergeschoss
Wohnfläche zzgl. env. 92,60 m² Dachboden
Der private Wohnbereich bietet großzügige Zimmer, viel Licht und angenehme Rückzugsmöglichkeiten.
Chambre 1 env. 14,60 m²
Chambre 2 d’environ 17,93 m²
Chambre 3 env. 13,50 m²
Surface d’environ 14,65 m²
Salle de bains avec baignoire env. 9,96 m²
WC séparés
Großzügige Garderobe/Cheville ca. 27,46 m²
Dachboden env. 22,94 m²
Grand balcon avec accès à deux chambres
Kellergeschoss
environ 129,64 m² Wohn-/Nutzfläche (environ 36 m² en tant que Wohnfläche Nutzbar)
Durch die Gartensituation bietet das Kellergeschoss zahlreiche Nutzungsmöglichkeiten mit direktem Bezug zum Außenbereich.
Chambre d’hôtes/Chambre d’été env. 20,21 m²
Chambre stube/ séparée d’environ 15,68 m²
Espace de loisirs d’environ 25,39 m²
Salle de bains avec douche et WC env. 5,59 m²
Lavabo env. 7,90 m²
Keller-/Lagerraum d’environ 29,85 m²
Espace habitable/Four env. 18,06 m²
Surface de chauffage env. 6,96 m²
Page
Die Villa befindet sich in der Heimschollegasse im 13. Wiener Gemeindebezirk und damit in einer der exklusivsten Wohnlagen Wiens. Direkt angrenzend an den Lainzer Tiergarten genießen Sie hier ein unvergleichliches Natur- und Freizeitangebot.
Ob Spaziergänge, Joggingrunden, Wanderungen oder entspannte Stunden in der Natur — der Wienerwald beginnt praktisch vor Ihrer Haustüre.
Infrastructures et liaisons routières
Bushaltestelle Linie 56A à environ 5 minutes à pied
Lainzer Tor (Haupteingang Lainzer Tiergarten) à environ 8 minutes à pied
Einkaufsmöglichkeiten des täglichen Bedarfs in kurzer Distanz
Schulen und Kindergärten gut erreichbar
Sehr gute Anbindung Richtung Hietzing und Wiener Innenstadt
Loisirs et environnement
Direckt am Lainzer Tiergarten
Wienerwald voor der Haustüre
Zahlreiche Wander-, Lauf- und Radwege
Hoher Freizeit- und Erholungswert
Appartement exclusif et rustique avec une qualité de vie supérieure
Fazit
Eine außergewöhnliche Architektenvilla mit Pool, Doppelgarage und beeindruckender Raumarchitektur in einer der begehrtesten Grünlagen Wiens. Die Kombination aus großzügigem Grundstück, hochwertiger Ausstattung und unmittelbarer Nähe zum Lainzer Tiergarten macht diese Immobilie zu einem seltenen Angebot für anspruchsvolle Familien und Liebhaber exklusiver Wohnkultur.Noch nichts gefunden ? Wir informieren Sie über geeignete Immobilienangebote noch vor allen anderen.
Legen Sie jetzt Ihren individuellen Suchagenten unter folgendem Link an. Wir schicken Ihnen passende Immobilien exklusiv vorab zu.
-> Rechercher un agent
Wir weisen darauf hin, dass zwischen dem Vermittler und dem zu vermittelnden Dritten ein familiäres oder wirtschaftliches Naheverhältnis besteht.Unser Service — Vertrauen. Service. Qualité chez ZELLMANN IMMOBILIEN legen wir größten Wert auf persönliche Beratung, Transparenz und Service auf höchstem Niveau. Jede Besichtigung ist unverbindlich und findet in entspannter Atmosphäre statt. Nach Vertragsabschluss übernehmen wir selbstverständlich sämtliche Formalitäten — von der Übergabedokumentation bis zur Abstimmung mit Hausverwaltung und Energieversorgern. Ihr Anliegen ist bei uns in den besten Händen — auch nach Vertragsabschluss.Rechtliche HinweiseBitte überprüfen Sie nach Übermittlung Ihrer Anfrage auch Ihren SPAM- bzw. Werbe-ordner, da automatisierte E-Mail-Zustellungen technisch bedingt fallweise dort eingeordnet werden können. Wir bearbeiten Anfragen üblicherweise innerhalb weniger Stunden, auch an Wochenenden. Die Bekanntgabe einer Telefonnummer erfolgt freiwillig ; diese kann ausschließlich zur ergänzenden Verständigung (z. B. SMS-Benachrichtigung über die Exposé-Übermittlung) verwendet werden. Dieses Angebot ist unverbindlich und freibleibend. Alle Angaben erfolgen auf Basis von Informationen des Eigentümers und vorliegenden Unterlagen ; eine Haftung für Richtigkeit, Vollständigkeit und Aktualität wird nicht übernommen. Änderungen, Irrtümer, Zwischenverkauf sowie Abweichungen bleiben vorbehalten. Flächenangaben sind CA. werte. Das Exposé stellt kein verbindliches angebot dar. Im Erfolgsfall beträgt die Käuferprovision 3 % des Kaufpreises zzgl. 20 % USt gemäß §§ 6 ff Maklerg und Immobilienmaklerverordnung, BGBl. 262/1996 IdF. Bei Mietobjekten gilt das gesetzliche Bestellerprinzip (§ 17a MaklerG) : Provision ist von jener Partei zu tragen, die den Makler zuerst beauftragt hat ; für Wohnungssuchende fällt grundsätzlich keine Provision an.
ARCHITECT’S VILLA WITH POOL AT LAINZER TIERGARTEN
Approx. 225.53 m² living space · approx. 377.51 m² total usable area · approx. 879 m² plot · pool · double garage · spacious terraces and balconies · original building fabric circa 1960 · comprehensive core renovation 2007 · further modernizations 2024 · directly at Lainzer Tiergarten
GENERAL DESCRIPTION
Located in one of the most sought-after green areas of Vienna’s 13th district, this exceptional architect’s villa presents itself as a prestigious home for those who want to combine spacious living, individual architecture, and immediate proximity to nature. The location at Lainzer Tiergarten offers a special level of peace, privacy, and quality of life – all within Vienna.
The original building dates back to around 1960. In 2007, the property underwent a comprehensive core renovation and was fundamentally redesigned. This included partial reconfiguration of room layouts as well as extensive renewal and modernization of wiring, walls, floors, bathrooms, and kitchen. The villa’s current appearance and generous spatial concept were significantly shaped by this.
Further renovation and modernization took place in 2024, including a new facade paint, new gutters, and the installation of air conditioning. This combines the property’s established building fabric with thorough core renovation and ongoing improvements.
The property is in a very well-maintained and modernized condition. Depending on personal taste, only minor renovation or individual adaptations—especially in certain bathroom or kitchen areas—may be advisable. This allows the house to be gently tailored to personal needs without compromising its overall well-kept character.
The villa extends over three levels on the approximately 879 m² plot. The designated living area is about 225.53 m², with a total usable area of approximately 377.51 m². Large glass surfaces, open sightlines, wing and glass doors, high-quality materials, and ceiling heights up to around 5.90 meters give the house a distinctive architectural character.
The representative entrance area with gallery, spacious living room with fireplace, separate dining room, and kitchen form the social center of the house. Generous terraces and balconies create a seamless transition to the garden. The approximately 360 m² garden area with pool offers a protected private retreat and extends the living space with attractive outdoor areas during the warm season.
QUICK READ – FEATURES & HIGHLIGHTS
- Plot: approx. 879 m², built-up area approx. 170 m²
- Areas: approx. 225.53 m² designated living space and approx. 377.51 m² total usable area
- Development: original building fabric circa 1960, comprehensive core renovation 2007, further modernizations 2024
- Architecture: gallery in entrance area, open sightlines, large glazing, and ceiling heights up to approx. 5.90 meters
- Living: spacious living room with fireplace, separate dining room, and high-quality fitted kitchen with Miele brand appliances
- Floors: high-quality parquet and fine stoneware tiles
- Outdoor area: pool, approx. 360 m² garden area, spacious terraces and balconies with south/west orientation
- Ancillary areas: double garage approx. 32.00 m² with direct house connection and attic approx. 22.94 m²
- Additional use: guest room, lounge, and bathroom in the basement as well as versatile hobby, storage, and ancillary spaces
- Comfort: air conditioning installed in 2024; handover by arrangement either partially furnished or completely cleared
ROOM LAYOUT
GROUND FLOOR – APPROX. 97.04 M² LIVING SPACE PLUS DOUBLE GARAGE AND OUTDOOR AREAS
The ground floor forms the representative heart of the house. The exceptional entrance area with gallery opens to the spacious living and social rooms. The living room, dining room, and kitchen form a connected living zone without losing their individual functions. Direct access to outdoor areas expands the living space during the warm season and creates a harmonious transition to the garden.
- Kitchen: approx. 11.01 m²
- Dining room: approx. 20.07 m²
- Living room: approx. 33.00 m²
- Hallway: approx. 25.07 m²
- Cloakroom: approx. 5.33 m²
- WC: approx. 2.56 m²
- Total ground floor living space: approx. 97.04 m²
- Double garage: approx. 32.00 m² with direct house connection
UPPER FLOOR – APPROX. 92.60 M² LIVING SPACE PLUS APPROX. 22.94 M² ATTIC
The upper floor serves as the private sleeping and retreat area of the villa. Three spacious rooms, a bathroom, a separate WC, and an exceptionally large dressing room provide comfortable conditions for a family. A large balcony accessible from two rooms extends the private retreat and offers an attractive connection to the outdoors.
- Room 1: approx. 17.93 m²
- Room 2: approx. 13.50 m²
- Room 3: approx. 14.60 m²
- Bathroom: approx. 9.96 m²
- Separate WC: approx. 1.50 m²
- Hallway: approx. 14.65 m²
- Dressing room / walk-in closet: approx. 20.46 m²
- Total upper floor living space: approx. 92.60 m²
- Attic: approx. 22.94 m²
BASEMENT – APPROX. 129.64 M², OF WHICH APPROX. 35.89 M² IS LIVING SPACE
The basement offers much more than classic cellar and storage areas. Of the total approx. 129.64 m², about 35.89 m² is designated as living space; the remaining areas provide extensive utility, hobby, storage, and ancillary spaces.
- Cellar 1: approx. 18.06 m²
- Cellar 2: approx. 25.39 m²
- Cellar 3: approx. 6.96 m²
- Cellar 4 / lounge – living space: approx. 15.68 m²
- Cellar 5 / guest room – living space: approx. 20.21 m²
- Cellar 6: approx. 29.85 m²
- Bathroom: approx. 5.59 m²
- Laundry room: approx. 7.90 m²
- Total basement area: approx. 129.64 m²
- Of which living space: approx. 35.89 m²
- Of which usable area: approx. 93.75 m²
The combination of guest room, lounge, private bathroom, and spacious additional cellar and ancillary rooms makes this level particularly versatile. Possible uses include guest or youth areas, home office, fitness, hobbies, or private leisure spaces.
AREA OVERVIEW
- Basement living space: approx. 35.89 m²
- Ground floor living space: approx. 97.04 m²
- Upper floor living space: approx. 92.60 m²
- Total living space: approx. 225.53 m²
- Total basement area: approx. 129.64 m²
- Double garage: approx. 32.00 m²
- Attic: approx. 22.94 m²
- Total usable area: approx. 377.51 m²
- Plot: approx. 879 m²
- Built-up area: approx. 170 m²
LOCATION AT LAINZER TIERGARTEN
The property is situated in a highly sought-after green area of Vienna’s 13th district. The Lainzer Tiergarten is in the immediate vicinity, offering an exceptional nature and recreational area practically at your doorstep. The combination of Vienna Woods, low traffic, and high-quality residential development gives the neighborhood an exclusive and very quiet character. At the same time, the established infrastructure of Hietzing and Vienna city center remain easily accessible.
LEISURE & NATURE
The surroundings offer excellent conditions for walks, hikes, jogging, or relaxing hours in the green. The Lainzer Gate is reachable within about eight minutes on foot. This marks the beginning of one of Vienna’s most important local recreation areas practically at your doorstep – a special location advantage for families, nature lovers, and active sportspeople.
INFRASTRUCTURE & TRANSPORT CONNECTIONS
Despite the very natural location, the villa is well connected to public transport and the infrastructure of the 13th district. Bus line 56A is about a five-minute walk away and provides connections towards Hietzing and further public transport options. Daily shopping, schools, and kindergartens are within a short distance. Thus, the location combines a high level of peace and nature with the demands of a comfortable family life.
OUR SUMMARY
This architect’s villa uniquely combines individual architecture, generous space, and immediate proximity to nature. The approximately 879 m² plot, about 225.53 m² designated living space, and a total usable area of about 377.51 m², together with pool, garden, terraces, balcony, and double garage, create an exceptional amount of space.
The comprehensive core renovation in 2007 and further modernizations in 2024 shape the well-maintained and continuously developed condition of the property. Especially the combination of gallery, generous ceiling heights, private outdoor areas, and proximity to Lainzer Tiergarten makes this house a rare offer for buyers seeking peace, nature, and spacious living at a high standard within Vienna.
Not found what you are looking for? We inform you about suitable property offers before anyone else.
Create your individual search agent now via the following link. We will send you exclusive suitable properties in advance.
-> Create search agent
Please note that there is a family or economic close relationship between the broker and the third party to be brokered.
Our Service – Trust. Service. Quality.
We are happy to provide you with further documents about the property and personally inform you about all object details. For questions and appointment arrangements, you can reach us by phone or email at the contact details provided. At ZELLMANN IMMOBILIEN, personal advice, transparency, and service are central. Viewings are non-binding and take place in a relaxed atmosphere. Even after contract conclusion, we support you with the necessary formalities – from handover documentation to coordination with property management and energy suppliers.
Legal Notice
Please also check your spam/junk folder after your inquiry; inquiries are usually processed within a few hours, including weekends. The voluntarily provided phone number may only be used for supplementary communication (e.g., SMS notification for exposé delivery). This offer is non-binding and subject to change. All information is based on the owner’s data and available documents; no liability is assumed for accuracy, completeness, or timeliness. Changes, errors, prior sale, and deviations are reserved; area specifications are approximate values. The exposé does not constitute a binding offer. In case of success, the buyer’s commission is 3% of the purchase price plus 20% VAT according to §§ 6 ff Broker Act and Real Estate Agent Ordinance, Federal Law Gazette 262/1996 as amended. For rental properties, the statutory ordering principle (§ 17a Broker Act) applies: the commission is paid by the party who first commissioned the broker; apartment seekers generally pay no commission.
Transparency Notice – AI-Supported Content
Texts and images may have been created, edited, or optimized using AI-supported technologies. All content is editorially reviewed and approved by ZELLMANN IMMOBILIEN. Visualizations and virtual furnishings serve solely for illustration and may differ from the actual condition. The actual condition and respective contract and object documents are decisive.
Note on Energy Certificate according to EAVG 2012
Information on the energy certificate is based on the respective available energy certificate. The legally required energy figures are indicated in the advertisement or exposé where applicable. The energy certificate will be provided to interested parties in accordance with legal requirements in good time before submitting a contract declaration.
Approx. 225.53 m² living space · approx. 377.51 m² total usable area · approx. 879 m² plot · pool · double garage · spacious terraces and balconies · original building fabric circa 1960 · comprehensive core renovation 2007 · further modernizations 2024 · directly at Lainzer Tiergarten
GENERAL DESCRIPTION
Located in one of the most sought-after green areas of Vienna’s 13th district, this exceptional architect’s villa presents itself as a prestigious home for those who want to combine spacious living, individual architecture, and immediate proximity to nature. The location at Lainzer Tiergarten offers a special level of peace, privacy, and quality of life – all within Vienna.
The original building dates back to around 1960. In 2007, the property underwent a comprehensive core renovation and was fundamentally redesigned. This included partial reconfiguration of room layouts as well as extensive renewal and modernization of wiring, walls, floors, bathrooms, and kitchen. The villa’s current appearance and generous spatial concept were significantly shaped by this.
Further renovation and modernization took place in 2024, including a new facade paint, new gutters, and the installation of air conditioning. This combines the property’s established building fabric with thorough core renovation and ongoing improvements.
The property is in a very well-maintained and modernized condition. Depending on personal taste, only minor renovation or individual adaptations—especially in certain bathroom or kitchen areas—may be advisable. This allows the house to be gently tailored to personal needs without compromising its overall well-kept character.
The villa extends over three levels on the approximately 879 m² plot. The designated living area is about 225.53 m², with a total usable area of approximately 377.51 m². Large glass surfaces, open sightlines, wing and glass doors, high-quality materials, and ceiling heights up to around 5.90 meters give the house a distinctive architectural character.
The representative entrance area with gallery, spacious living room with fireplace, separate dining room, and kitchen form the social center of the house. Generous terraces and balconies create a seamless transition to the garden. The approximately 360 m² garden area with pool offers a protected private retreat and extends the living space with attractive outdoor areas during the warm season.
QUICK READ – FEATURES & HIGHLIGHTS
- Plot: approx. 879 m², built-up area approx. 170 m²
- Areas: approx. 225.53 m² designated living space and approx. 377.51 m² total usable area
- Development: original building fabric circa 1960, comprehensive core renovation 2007, further modernizations 2024
- Architecture: gallery in entrance area, open sightlines, large glazing, and ceiling heights up to approx. 5.90 meters
- Living: spacious living room with fireplace, separate dining room, and high-quality fitted kitchen with Miele brand appliances
- Floors: high-quality parquet and fine stoneware tiles
- Outdoor area: pool, approx. 360 m² garden area, spacious terraces and balconies with south/west orientation
- Ancillary areas: double garage approx. 32.00 m² with direct house connection and attic approx. 22.94 m²
- Additional use: guest room, lounge, and bathroom in the basement as well as versatile hobby, storage, and ancillary spaces
- Comfort: air conditioning installed in 2024; handover by arrangement either partially furnished or completely cleared
ROOM LAYOUT
GROUND FLOOR – APPROX. 97.04 M² LIVING SPACE PLUS DOUBLE GARAGE AND OUTDOOR AREAS
The ground floor forms the representative heart of the house. The exceptional entrance area with gallery opens to the spacious living and social rooms. The living room, dining room, and kitchen form a connected living zone without losing their individual functions. Direct access to outdoor areas expands the living space during the warm season and creates a harmonious transition to the garden.
- Kitchen: approx. 11.01 m²
- Dining room: approx. 20.07 m²
- Living room: approx. 33.00 m²
- Hallway: approx. 25.07 m²
- Cloakroom: approx. 5.33 m²
- WC: approx. 2.56 m²
- Total ground floor living space: approx. 97.04 m²
- Double garage: approx. 32.00 m² with direct house connection
UPPER FLOOR – APPROX. 92.60 M² LIVING SPACE PLUS APPROX. 22.94 M² ATTIC
The upper floor serves as the private sleeping and retreat area of the villa. Three spacious rooms, a bathroom, a separate WC, and an exceptionally large dressing room provide comfortable conditions for a family. A large balcony accessible from two rooms extends the private retreat and offers an attractive connection to the outdoors.
- Room 1: approx. 17.93 m²
- Room 2: approx. 13.50 m²
- Room 3: approx. 14.60 m²
- Bathroom: approx. 9.96 m²
- Separate WC: approx. 1.50 m²
- Hallway: approx. 14.65 m²
- Dressing room / walk-in closet: approx. 20.46 m²
- Total upper floor living space: approx. 92.60 m²
- Attic: approx. 22.94 m²
BASEMENT – APPROX. 129.64 M², OF WHICH APPROX. 35.89 M² IS LIVING SPACE
The basement offers much more than classic cellar and storage areas. Of the total approx. 129.64 m², about 35.89 m² is designated as living space; the remaining areas provide extensive utility, hobby, storage, and ancillary spaces.
- Cellar 1: approx. 18.06 m²
- Cellar 2: approx. 25.39 m²
- Cellar 3: approx. 6.96 m²
- Cellar 4 / lounge – living space: approx. 15.68 m²
- Cellar 5 / guest room – living space: approx. 20.21 m²
- Cellar 6: approx. 29.85 m²
- Bathroom: approx. 5.59 m²
- Laundry room: approx. 7.90 m²
- Total basement area: approx. 129.64 m²
- Of which living space: approx. 35.89 m²
- Of which usable area: approx. 93.75 m²
The combination of guest room, lounge, private bathroom, and spacious additional cellar and ancillary rooms makes this level particularly versatile. Possible uses include guest or youth areas, home office, fitness, hobbies, or private leisure spaces.
AREA OVERVIEW
- Basement living space: approx. 35.89 m²
- Ground floor living space: approx. 97.04 m²
- Upper floor living space: approx. 92.60 m²
- Total living space: approx. 225.53 m²
- Total basement area: approx. 129.64 m²
- Double garage: approx. 32.00 m²
- Attic: approx. 22.94 m²
- Total usable area: approx. 377.51 m²
- Plot: approx. 879 m²
- Built-up area: approx. 170 m²
LOCATION AT LAINZER TIERGARTEN
The property is situated in a highly sought-after green area of Vienna’s 13th district. The Lainzer Tiergarten is in the immediate vicinity, offering an exceptional nature and recreational area practically at your doorstep. The combination of Vienna Woods, low traffic, and high-quality residential development gives the neighborhood an exclusive and very quiet character. At the same time, the established infrastructure of Hietzing and Vienna city center remain easily accessible.
LEISURE & NATURE
The surroundings offer excellent conditions for walks, hikes, jogging, or relaxing hours in the green. The Lainzer Gate is reachable within about eight minutes on foot. This marks the beginning of one of Vienna’s most important local recreation areas practically at your doorstep – a special location advantage for families, nature lovers, and active sportspeople.
INFRASTRUCTURE & TRANSPORT CONNECTIONS
Despite the very natural location, the villa is well connected to public transport and the infrastructure of the 13th district. Bus line 56A is about a five-minute walk away and provides connections towards Hietzing and further public transport options. Daily shopping, schools, and kindergartens are within a short distance. Thus, the location combines a high level of peace and nature with the demands of a comfortable family life.
OUR SUMMARY
This architect’s villa uniquely combines individual architecture, generous space, and immediate proximity to nature. The approximately 879 m² plot, about 225.53 m² designated living space, and a total usable area of about 377.51 m², together with pool, garden, terraces, balcony, and double garage, create an exceptional amount of space.
The comprehensive core renovation in 2007 and further modernizations in 2024 shape the well-maintained and continuously developed condition of the property. Especially the combination of gallery, generous ceiling heights, private outdoor areas, and proximity to Lainzer Tiergarten makes this house a rare offer for buyers seeking peace, nature, and spacious living at a high standard within Vienna.
Not found what you are looking for? We inform you about suitable property offers before anyone else.
Create your individual search agent now via the following link. We will send you exclusive suitable properties in advance.
-> Create search agent
Please note that there is a family or economic close relationship between the broker and the third party to be brokered.
Our Service – Trust. Service. Quality.
We are happy to provide you with further documents about the property and personally inform you about all object details. For questions and appointment arrangements, you can reach us by phone or email at the contact details provided. At ZELLMANN IMMOBILIEN, personal advice, transparency, and service are central. Viewings are non-binding and take place in a relaxed atmosphere. Even after contract conclusion, we support you with the necessary formalities – from handover documentation to coordination with property management and energy suppliers.
Legal Notice
Please also check your spam/junk folder after your inquiry; inquiries are usually processed within a few hours, including weekends. The voluntarily provided phone number may only be used for supplementary communication (e.g., SMS notification for exposé delivery). This offer is non-binding and subject to change. All information is based on the owner’s data and available documents; no liability is assumed for accuracy, completeness, or timeliness. Changes, errors, prior sale, and deviations are reserved; area specifications are approximate values. The exposé does not constitute a binding offer. In case of success, the buyer’s commission is 3% of the purchase price plus 20% VAT according to §§ 6 ff Broker Act and Real Estate Agent Ordinance, Federal Law Gazette 262/1996 as amended. For rental properties, the statutory ordering principle (§ 17a Broker Act) applies: the commission is paid by the party who first commissioned the broker; apartment seekers generally pay no commission.
Transparency Notice – AI-Supported Content
Texts and images may have been created, edited, or optimized using AI-supported technologies. All content is editorially reviewed and approved by ZELLMANN IMMOBILIEN. Visualizations and virtual furnishings serve solely for illustration and may differ from the actual condition. The actual condition and respective contract and object documents are decisive.
Note on Energy Certificate according to EAVG 2012
Information on the energy certificate is based on the respective available energy certificate. The legally required energy figures are indicated in the advertisement or exposé where applicable. The energy certificate will be provided to interested parties in accordance with legal requirements in good time before submitting a contract declaration.
-
Type de propriété
Villa
-
Étages
3
-
Année de construction
1960
-
Prix/pied²
$1,014
Caractéristiques
- Garage
- Piscine
- Cheminée
- Centre de remise en forme / Fitness
- Climatisation
Explorez le secteur
Heimschollegasse, Vienne, Vienne, Autriche
Voir sur Google Maps
Prix par sqft
Faible
Élevé
Inscrit il y a 12 mois
Vous vous êtes renseigné sur ce bien
L'agent vous contactera bientôt par
Publié par
35
Annonces
2025
Inscrit
Réserver une visite avec the agent
Choisissez une date et si vous souhaitez une visite virtuelle ou en personne avec l’agent.
Date préférée
Type de visite
ZELLMANN IMMOBILIEN GmbH | Vertrauen. Service. Qualität.
Wien-Mauer, Austria
Voir le profil de l’agence
Dernière mise à jour
Aujourd'hui
Première mise en ligne
Juin 25
Référence de l’annonce
25923
La confiance des plus grands courtiers du monde
Les agents des propriétés les plus exceptionnelles du monde publient sur JamesEdition.
- Des annonces de Sotheby's, Christie's, BARNES et Engel & Völkers
- Chaque annonce est vérifiée avant sa mise en ligne
- Contactez directement des agents vérifiés
En continuant, vous acceptez nos Conditions et notre Politique de confidentialité.