$1,400,000
Résidence Unifamiliale à Wake Forest
- 4 Chambres
- 5 SdB
- 3,445 Sqft
- 1.01 Ac lot
- Mis à jour: Juillet 7
- Source: Triangle MLS (Doorify) MLS#10178350
À propos de la propriété
La description a été traduite automatiquement.
La description est affichée dans la langue d'origine.
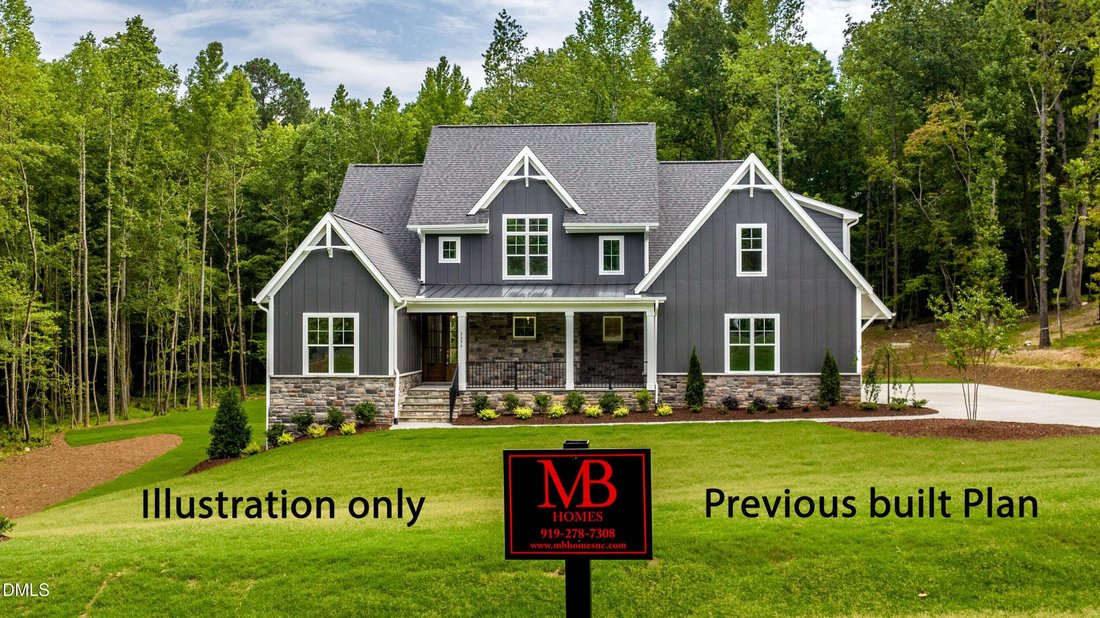
Pre-Sale Opportunity - Home has not been built yet. Custom home by MB Homes Construction situated on a large lot with a full walk-out unfinished basement offering exceptional expansion potential. The thoughtfully designed floor plan features approximately 3,445 heated square feet with the primary suite on the main level, plus an unfinished basement framed for future finishing. The open-concept mai
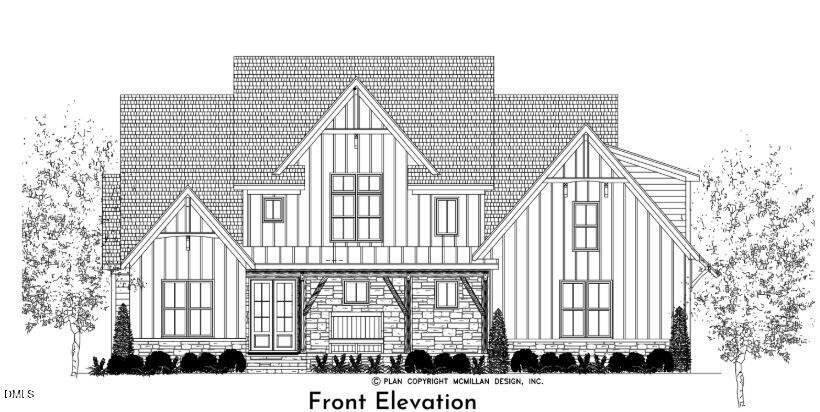
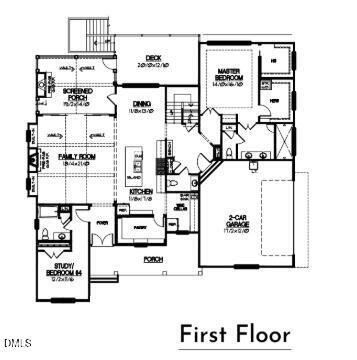
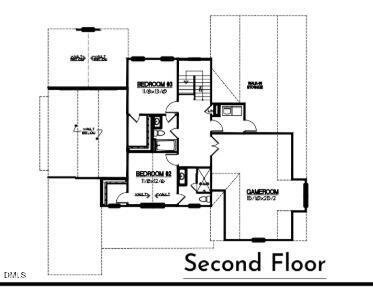
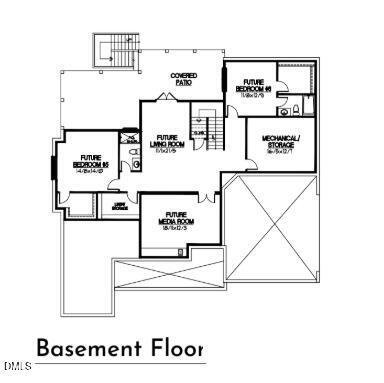
Pre-Sale Opportunity - Home has not been built yet. Custom home by MB Homes Construction situated on a large lot with a full walk-out unfinished basement offering exceptional expansion potential. The thoughtfully designed floor plan features approximately 3,445 heated square feet with the primary suite on the main level, plus an unfinished basement framed for future finishing. The open-concept main living area showcases engineered hardwood flooring, a vaulted family room with exposed wood beams, custom built-ins, and a linear gas log fireplace. The gourmet kitchen is appointed with quartz countertops and matching full-height quartz backsplash, large center island with sink and seating, walk-in pantry, wine cellar, gas range with vent hood, and built-in microwave/oven combination. The spacious first-floor primary suite offers dual walk-in closets, including space for a stackable washer and dryer, along with a luxury bath featuring a custom tile shower with dual shower heads, bench seat, and double vanity. A separate study on the main floor provides flexibility for a home office or additional living space. Outdoor living includes a vaulted screened porch with a stone gas log fireplace, an adjoining deck overlooking the backyard, and a covered patio at the walk-out basement level. Upstairs offers two additional bedrooms, each with access to a full bath, a finished game room/bonus room, laundry room, and walk-in storage. The full walk-out basement is unfinished, framed for future expansion. The basement provides excellent potential for future living space while offering abundant storage in its current configuration.
-
Type de propriété
Maison
-
Étages
3
-
Année de construction
2026
-
Prix/pied²
$406
Caractéristiques
- Garage
- Dressing
- Cheminée
- Jardin
- Cave à vins
- Salle de jeux
- Terrasse
- Sous-sol
- Comptoirs en pierre
Caractéristiques
Intérieur
- Haut plafond
- Bureau
- Cheminée
- Îlot de cuisine
- Laveuse sécheuse
- Buanderie
- Salle de jeux
- Cave à vins
- Sous-sol
- Comptoirs en pierre
- Dressing
Outdoor
- Terrasse
- Garage
- Jardin
Explorez le secteur
3847 Graham Sherron Road, Wake Forest, Caroline du Nord, États-Unis
Voir sur Google Maps
Prix par sqft
Faible
Élevé
Inscrit il y a 10 mois
Vous vous êtes renseigné sur ce bien
L'agent vous contactera bientôt par
Publié par
9
Annonces
2025
Inscrit
Réserver une visite avec the agent
Choisissez une date et si vous souhaitez une visite virtuelle ou en personne avec l’agent.
Date préférée
Type de visite
Dernière mise à jour
Juillet 7
Première mise en ligne
Juillet 7
Référence de l’annonce
10178350
Statut de l’annonce
Listings marked with an icon are provided courtesy of the Triangle MLS, Inc. of North Carolina, Internet Data Exchange Database. Information Not Guaranteed. Copyright 2026 Triangle MLS, Inc. of North Carolina. All rights reserved.
Propriétés similaires à proximité
Nouvelles annonces à Wake Forest

Explorez plus de biens à vendre
Wake Forest, NC, États-Unis types de propriétés
Wake Forest, NC, États-Unis Recherches populaires
- Propriétés avec Cuisine ouverte à Wake Forest, NC, États-Unis
- Propriétés avec Terrain de tennis à Wake Forest, NC, États-Unis
- Vue sur la mer propriétés à Wake Forest, NC, États-Unis
- Moderne propriétés à Wake Forest, NC, États-Unis
- Immobilier d’investissement propriétés à Wake Forest, NC, États-Unis
- Au bord de l’eau propriétés à Wake Forest, NC, États-Unis
- Vue sur un golfe propriétés à Wake Forest, NC, États-Unis
- Vue sur le lac propriétés à Wake Forest, NC, États-Unis
- Propriétés avec Piscine intérieure à Wake Forest, NC, États-Unis
Guides et histoires connexes
La confiance des plus grands courtiers du monde
Les agents des propriétés les plus exceptionnelles du monde publient sur JamesEdition.
- Des annonces de Sotheby's, Christie's, BARNES et Engel & Völkers
- Chaque annonce est vérifiée avant sa mise en ligne
- Contactez directement des agents vérifiés
En continuant, vous acceptez nos Conditions et notre Politique de confidentialité.
brokerages we
partnered with
partnered with