$575,000
Résidence Unifamiliale à Wake Forest
- 4 Chambres
- 4 SdB
- 3,791 Sqft
- 9,584 Sqft lot
- Mis à jour: Novembre 13
- Source: Triangle MLS (Doorify) MLS#10203107
À propos de la propriété
La description a été traduite automatiquement.
La description est affichée dans la langue d'origine.
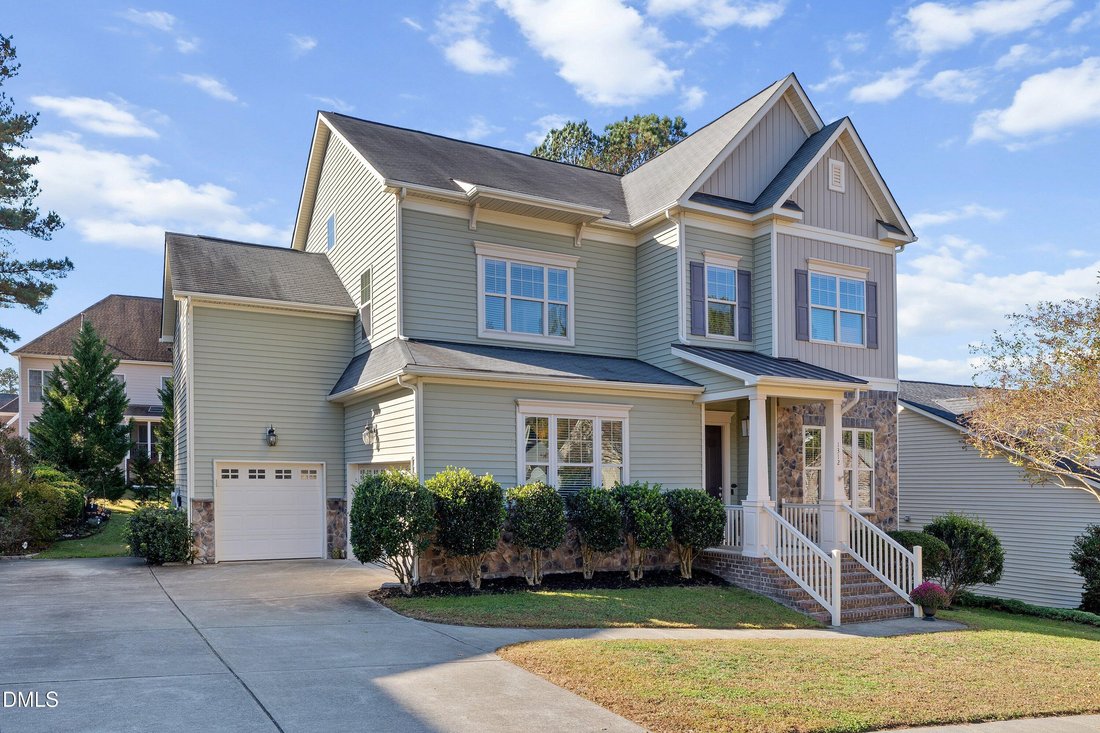
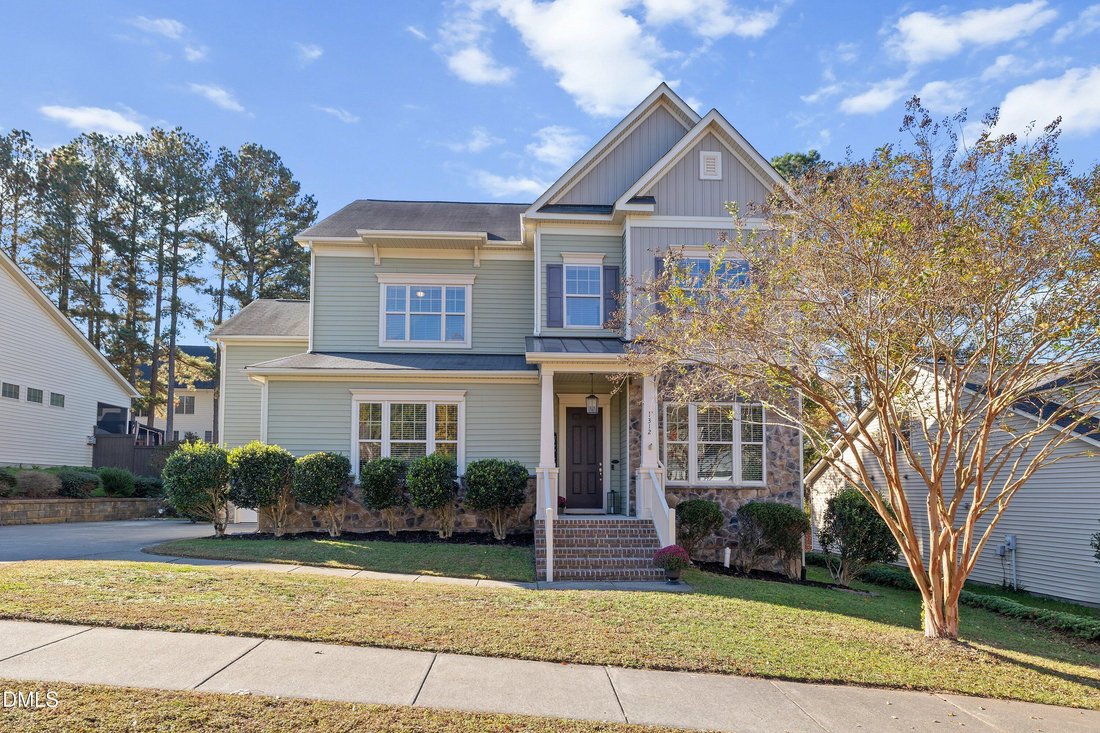
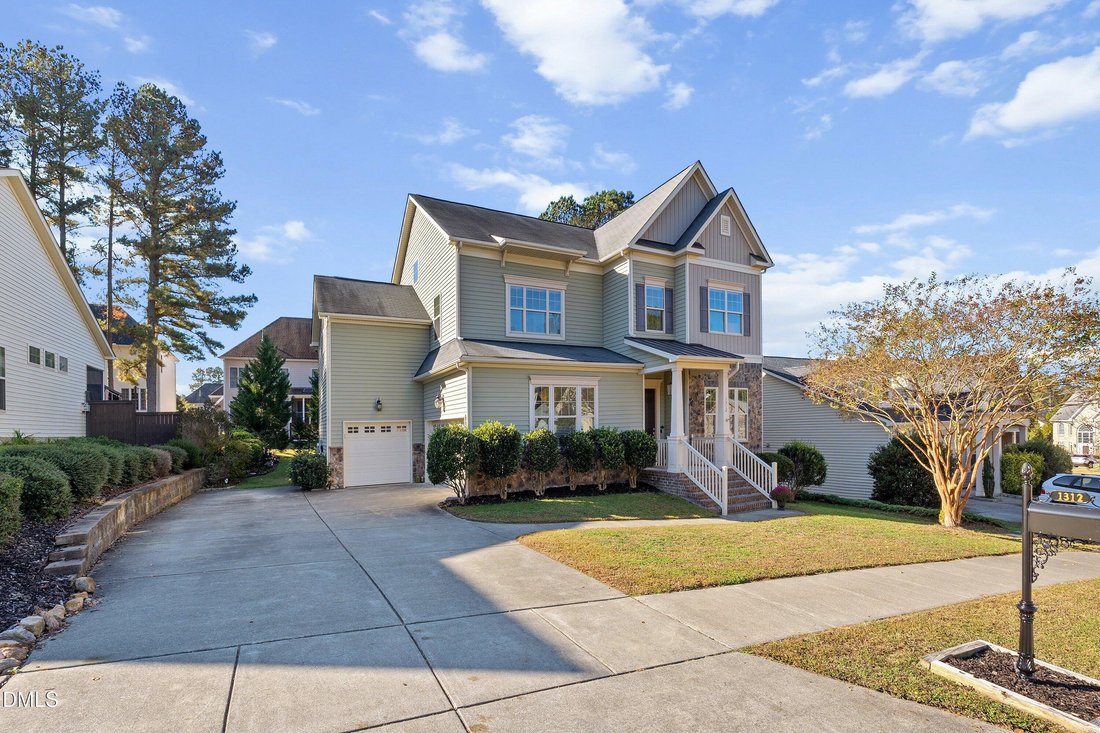
Movie nights, outdoor relaxation, and room to spread out await at 1312 Litchborough Way! Located in Northampton, this four-bedroom, three-and-a-half-bath home offers three finished levels, a three-car garage, and new HVAC in 2026. A finished third-floor theater and bonus room with a built-in bar, draft beer setup, and full bath creates a memorable space for entertaining.
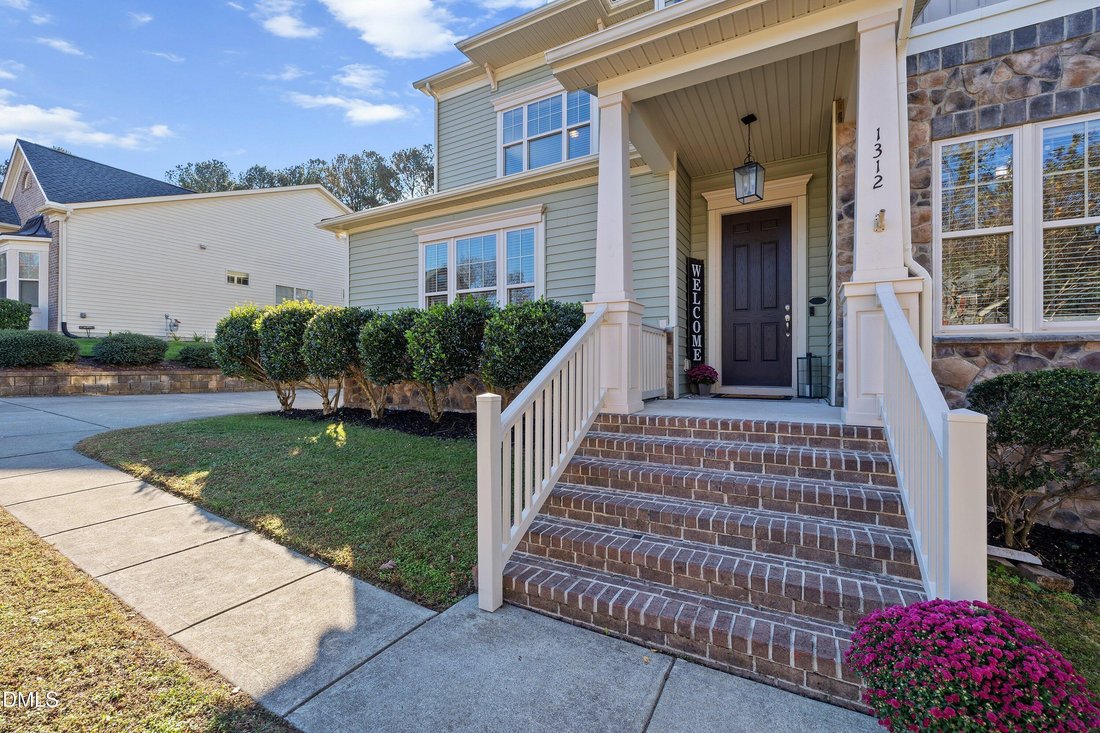
An entry accented
An entry accented
Movie nights, outdoor relaxation, and room to spread out await at 1312 Litchborough Way! Located in Northampton, this four-bedroom, three-and-a-half-bath home offers three finished levels, a three-car garage, and new HVAC in 2026. A finished third-floor theater and bonus room with a built-in bar, draft beer setup, and full bath creates a memorable space for entertaining.
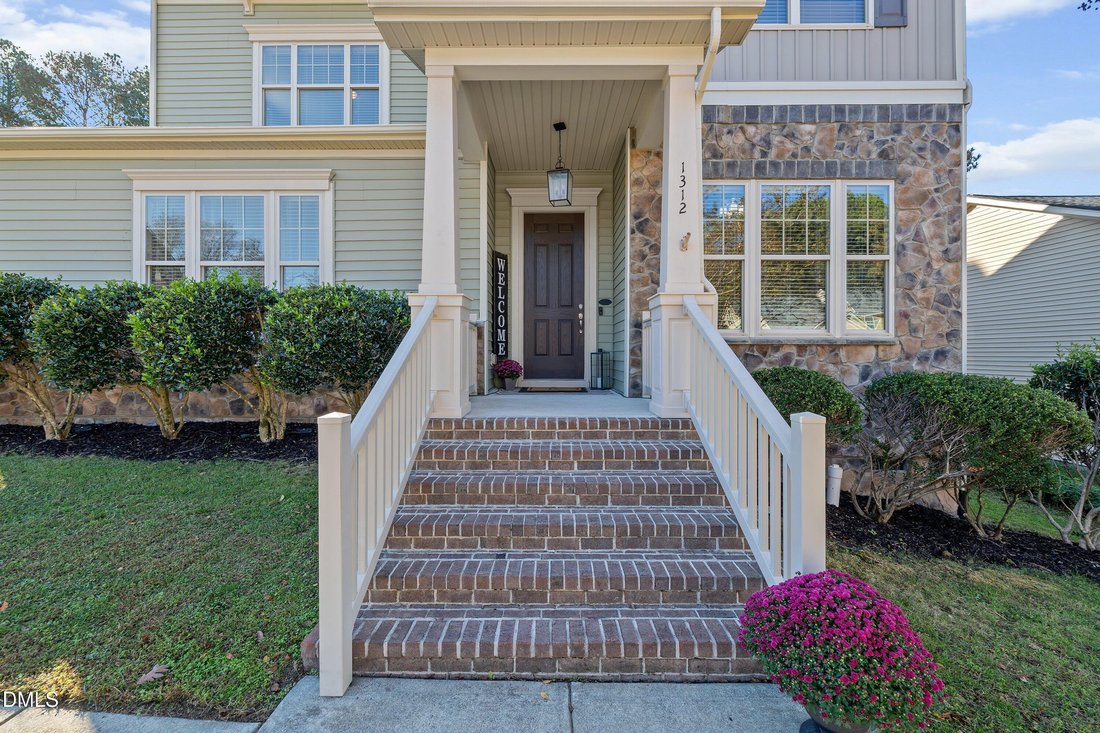
An entry accented by columns and a coffered ceiling makes a welcoming first impression. Hardwood floors and crown molding complement the main level, where French doors open to a dedicated office with wainscoting. A formal dining room with wainscoting adds character, while the open kitchen features granite countertops, stainless steel appliances, a double wall oven, tile backsplash, pantry, and center island with seating. The adjoining breakfast area flows into the living room with a natural gas fireplace and built-in bookcases. The seller is offering a $10,000 painting credit to help you personalize the home with your preferred palette!
Upstairs, the primary suite features a tray ceiling, chair rail, and walk-in closet. Its adjoining sitting room offers space for a home gym or cozy reading area. The private bath includes a soaking tub, tiled walk-in shower, and dual vanity. Three additional bedrooms, a loft, and a conveniently located laundry room offer flexibility for everyday living.
Enjoy the screened porch, deck, and paver patio overlooking a backyard with blackberries, blueberries, raspberries, and a cherry tree. Additional features include a whole-house water filtration system and walk-in attic storage. Northampton’s community pool and playground, nearby Jones Dairy Elementary, and convenient access to shopping, dining, US 1, and NC 98 complete the setting!
An entry accented by columns and a coffered ceiling makes a welcoming first impression. Hardwood floors and crown molding complement the main level, where French doors open to a dedicated office with wainscoting. A formal dining room with wainscoting adds character, while the open kitchen features granite countertops, stainless steel appliances, a double wall oven, tile backsplash, pantry, and center island with seating. The adjoining breakfast area flows into the living room with a natural gas fireplace and built-in bookcases. The seller is offering a $10,000 painting credit to help you personalize the home with your preferred palette!
Upstairs, the primary suite features a tray ceiling, chair rail, and walk-in closet. Its adjoining sitting room offers space for a home gym or cozy reading area. The private bath includes a soaking tub, tiled walk-in shower, and dual vanity. Three additional bedrooms, a loft, and a conveniently located laundry room offer flexibility for everyday living.
Enjoy the screened porch, deck, and paver patio overlooking a backyard with blackberries, blueberries, raspberries, and a cherry tree. Additional features include a whole-house water filtration system and walk-in attic storage. Northampton’s community pool and playground, nearby Jones Dairy Elementary, and convenient access to shopping, dining, US 1, and NC 98 complete the setting!
-
Type de propriété
Maison
-
Étages
3
-
Année de construction
2011
-
Prix/pied²
$151
Caractéristiques
- Garage
- Dressing
- Cheminée
- Jardin
- Cinéma
- Terrain de jeu
- Cuisine ouverte
- Piscine
- Climatisation
Caractéristiques
Intérieur
- Haut plafond
- Bureau
- Cheminée
- Climatisation
- Îlot de cuisine
- Bar
- Buanderie
- Cinéma
- Cuisine ouverte
- Comptoirs en pierre
- Dressing
Outdoor
- Balcon
- Stationnement
- Piscine
- Garage
- Terrain de jeu
- Jardin
Explorez le secteur
1312 Litchborough Way, Wake Forest, Caroline du Nord, États-Unis
Voir sur Google Maps
Prix par sqft
Faible
Élevé
Inscrit il y a 11 mois
Vous vous êtes renseigné sur ce bien
L'agent vous contactera bientôt par
Publié par
11
Annonces
2025
Inscrit
Réserver une visite avec the agent
Choisissez une date et si vous souhaitez une visite virtuelle ou en personne avec l’agent.
Date préférée
Type de visite
Smart Choice Realty Company - Raleigh
Raleigh, North Carolina, United States
Voir le profil de l’agence
Dernière mise à jour
Novembre 13
Première mise en ligne
Novembre 13
Référence de l’annonce
10203107
Statut de l’annonce
Listings marked with an icon are provided courtesy of the Triangle MLS, Inc. of North Carolina, Internet Data Exchange Database. Information Not Guaranteed. Copyright 2026 Triangle MLS, Inc. of North Carolina. All rights reserved.
Propriétés similaires à proximité
Nouvelles annonces à Wake Forest

Explorez plus de biens à vendre
Wake Forest, NC, États-Unis types de propriétés
Wake Forest, NC, États-Unis Recherches populaires
- Propriétés avec Cuisine ouverte à Wake Forest, NC, États-Unis
- Propriétés avec Terrain de tennis à Wake Forest, NC, États-Unis
- Vue sur la mer propriétés à Wake Forest, NC, États-Unis
- Moderne propriétés à Wake Forest, NC, États-Unis
- Immobilier d’investissement propriétés à Wake Forest, NC, États-Unis
- Au bord de l’eau propriétés à Wake Forest, NC, États-Unis
- Vue sur un golfe propriétés à Wake Forest, NC, États-Unis
- Vue sur le lac propriétés à Wake Forest, NC, États-Unis
- Propriétés avec Piscine intérieure à Wake Forest, NC, États-Unis
Guides et histoires connexes
La confiance des plus grands courtiers du monde
Les agents des propriétés les plus exceptionnelles du monde publient sur JamesEdition.
- Des annonces de Sotheby's, Christie's, BARNES et Engel & Völkers
- Chaque annonce est vérifiée avant sa mise en ligne
- Contactez directement des agents vérifiés
En continuant, vous acceptez nos Conditions et notre Politique de confidentialité.
Brokerages we
partnered with
partnered with