$1,250,000
Résidence Unifamiliale à Wake Forest
- 4 Chambres
- 4 SdB
- 4,316 Sqft
- 1.01 Ac lot
- Mis à jour: Hier
- Source: Triangle MLS (Doorify) MLS#10203349
À propos de la propriété
La description a été traduite automatiquement.
La description est affichée dans la langue d'origine.
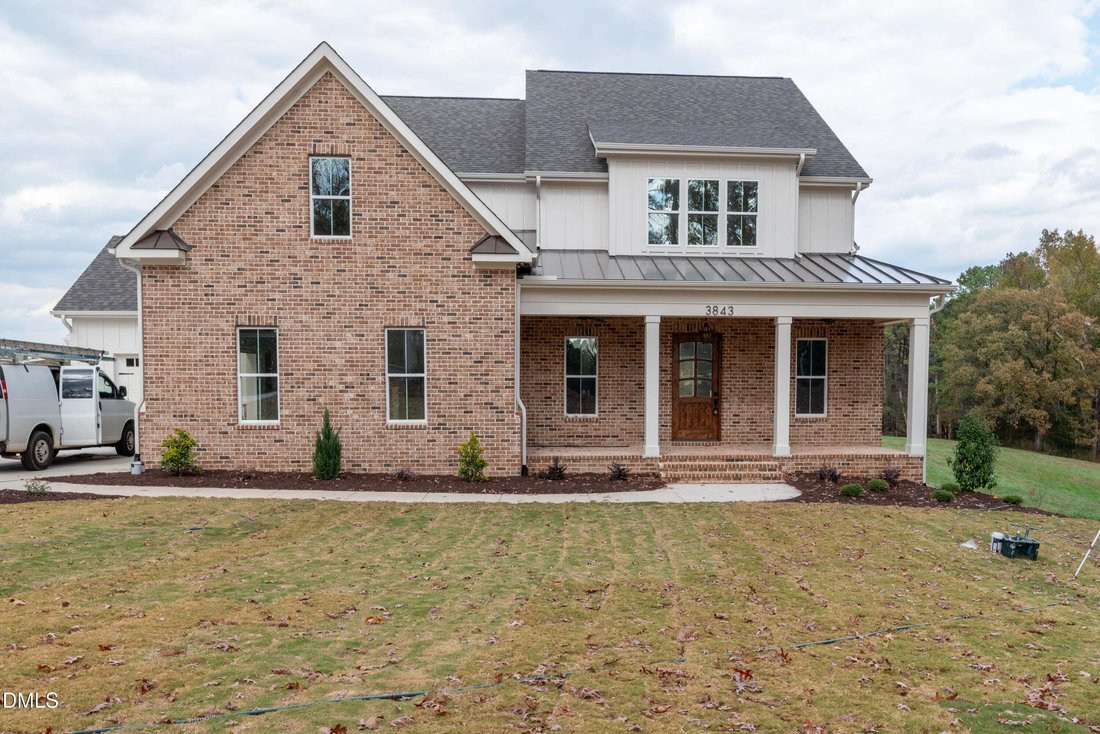
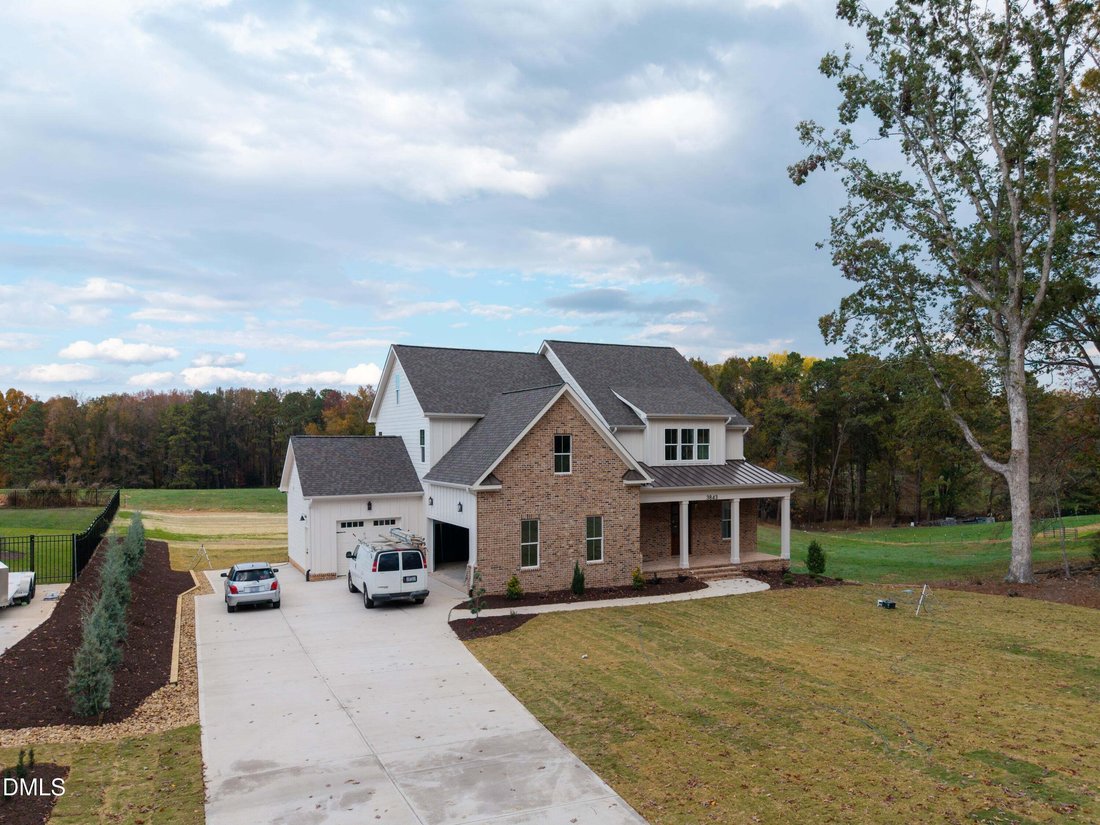
Discover the Jasmine III by MB Homes Construction, a thoughtfully designed new construction home offering 4,316 square feet of heated living space, 4 bedrooms, 3.5 baths, a 3-car garage, and additional living areas across three levels. Located on Graham Sherron Road in Wake Forest, this home combines distinctive architectural details with carefully selected interior finishes.
The main lev
The main lev
Discover the Jasmine III by MB Homes Construction, a thoughtfully designed new construction home offering 4,316 square feet of heated living space, 4 bedrooms, 3.5 baths, a 3-car garage, and additional living areas across three levels. Located on Graham Sherron Road in Wake Forest, this home combines distinctive architectural details with carefully selected interior finishes.
The main level features a spacious family room with a floor-to-ceiling brick fireplace, custom built-ins, and a decorative ceiling with shiplap detailing. The kitchen includes quartz countertops, a large island, custom cabinetry, a farmhouse-style sink, tile backsplash, and KitchenAid appliances, including a 36-inch gas range and wall oven/microwave combination. An adjoining dining area, walk-in pantry, dedicated office, mudroom with built-in bench, and laundry room add functionality to the floor plan.
The main-level primary suite features decorative wall treatments, a custom walk-in closet, and a bathroom with dual vanities, quartz countertops, and a tiled shower with bench, niche, and frameless glass enclosure.
The second floor offers three additional bedrooms, two full bathrooms, and a separate media room. A third-floor flex space provides additional room for a variety of uses.
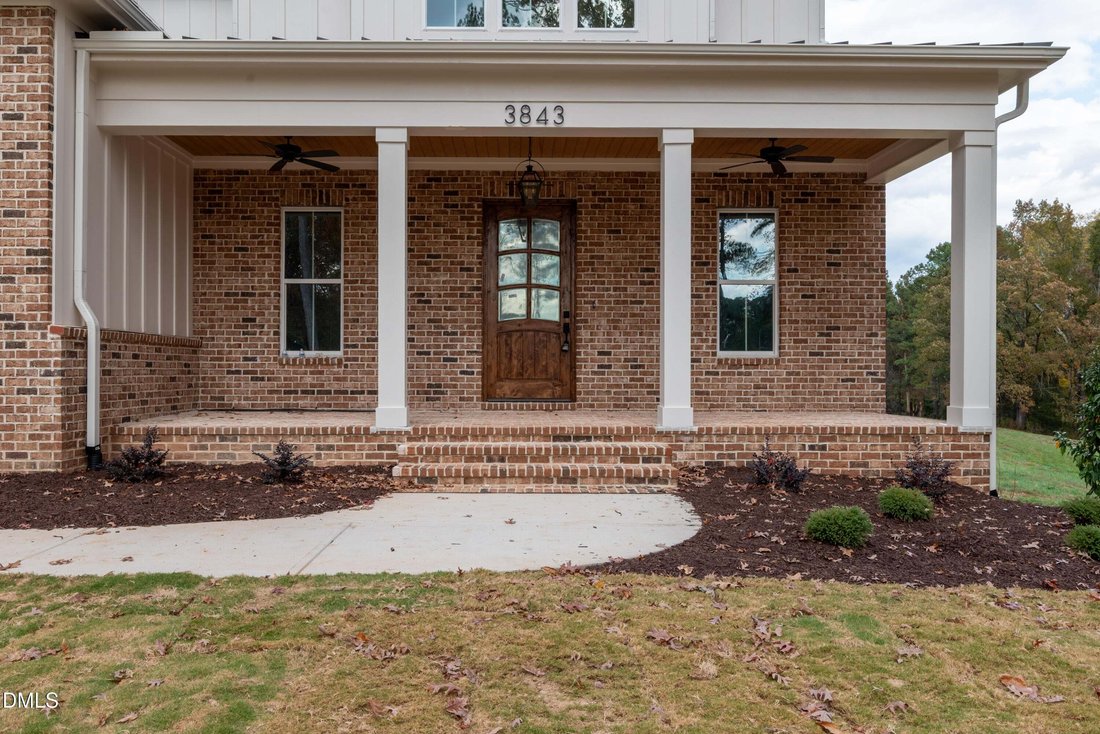
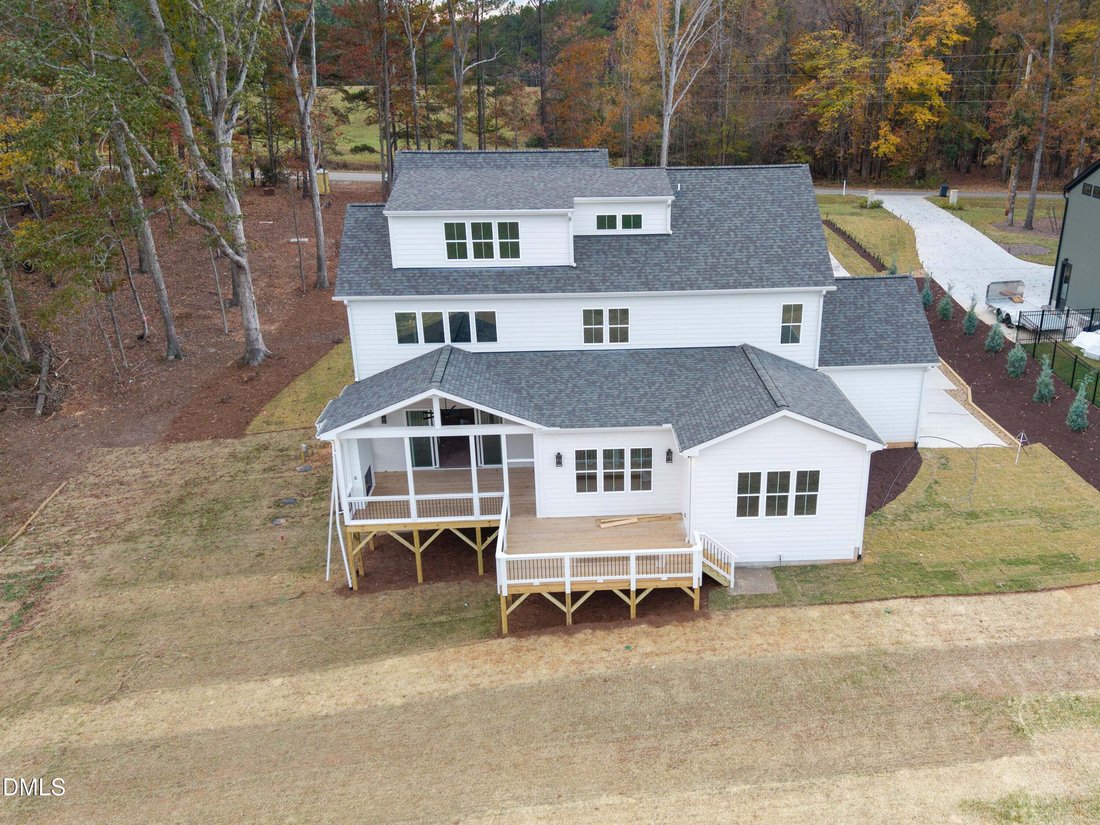
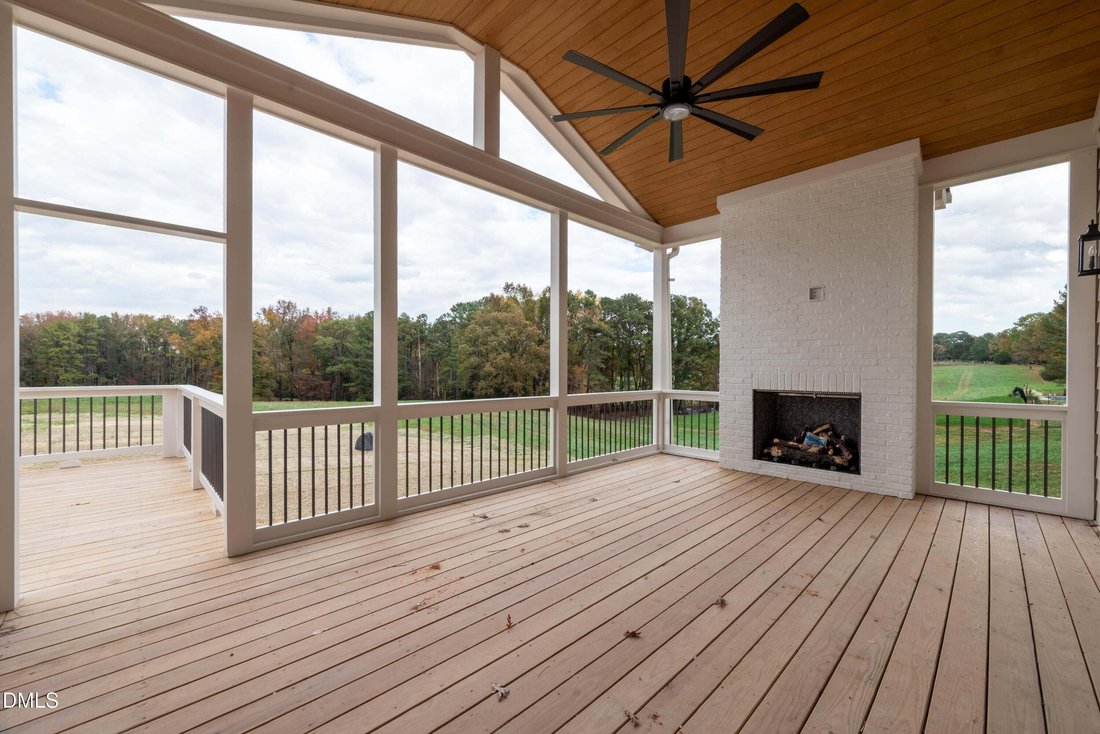
Exterior finishes include James Hardie fiber cement siding, brick accents, architectural shingles, standing-seam metal roofing accents, and a covered front porch with brick flooring. Outdoor living areas include a screened rear porch with a fireplace and an adjoining deck.
Additional features include engineered hardwood flooring in designated living areas, custom millwork, a sealed crawl space, energy-efficient windows, a tankless gas water heater, and a private well and septic system.
The main level features a spacious family room with a floor-to-ceiling brick fireplace, custom built-ins, and a decorative ceiling with shiplap detailing. The kitchen includes quartz countertops, a large island, custom cabinetry, a farmhouse-style sink, tile backsplash, and KitchenAid appliances, including a 36-inch gas range and wall oven/microwave combination. An adjoining dining area, walk-in pantry, dedicated office, mudroom with built-in bench, and laundry room add functionality to the floor plan.
The main-level primary suite features decorative wall treatments, a custom walk-in closet, and a bathroom with dual vanities, quartz countertops, and a tiled shower with bench, niche, and frameless glass enclosure.
The second floor offers three additional bedrooms, two full bathrooms, and a separate media room. A third-floor flex space provides additional room for a variety of uses.
Exterior finishes include James Hardie fiber cement siding, brick accents, architectural shingles, standing-seam metal roofing accents, and a covered front porch with brick flooring. Outdoor living areas include a screened rear porch with a fireplace and an adjoining deck.
Additional features include engineered hardwood flooring in designated living areas, custom millwork, a sealed crawl space, energy-efficient windows, a tankless gas water heater, and a private well and septic system.
-
Type de propriété
Maison
-
Année de construction
2026
-
Prix/pied²
$289
Caractéristiques
- Garage
- Dressing
- Cheminée
- Jardin
- Plan d’étage 2D
- Terrasse
- Constructions neuves
- Cuisinière à gaz
- Stationnement
Caractéristiques
Lot
- Constructions neuves
Intérieur
- Haut plafond
- Bureau
- Cheminée
- Îlot de cuisine
- Cuisinière à gaz
- Buanderie
- Comptoirs en pierre
- Dressing
Outdoor
- Terrasse
- Stationnement
- Garage
- Jardin
Explorez le secteur
3843 Graham Sherron Road, Wake Forest, Caroline du Nord, États-Unis
Voir sur Google Maps
Prix par sqft
Faible
Élevé
Inscrit il y a 11 mois
Vous vous êtes renseigné sur ce bien
L'agent vous contactera bientôt par
Publié par
7
Annonces
2025
Inscrit
Réserver une visite avec the agent
Choisissez une date et si vous souhaitez une visite virtuelle ou en personne avec l’agent.
Date préférée
Type de visite
Dernière mise à jour
Hier
Première mise en ligne
Novembre 14
Référence de l’annonce
10203349
Statut de l’annonce
Listings marked with an icon are provided courtesy of the Triangle MLS, Inc. of North Carolina, Internet Data Exchange Database. Information Not Guaranteed. Copyright 2026 Triangle MLS, Inc. of North Carolina. All rights reserved.
Propriétés similaires à proximité
Nouvelles annonces à Wake Forest

Explorez plus de biens à vendre
Wake Forest, NC, États-Unis types de propriétés
Wake Forest, NC, États-Unis Recherches populaires
- Propriétés avec Cuisine ouverte à Wake Forest, NC, États-Unis
- Propriétés avec Terrain de tennis à Wake Forest, NC, États-Unis
- Vue sur la mer propriétés à Wake Forest, NC, États-Unis
- Moderne propriétés à Wake Forest, NC, États-Unis
- Immobilier d’investissement propriétés à Wake Forest, NC, États-Unis
- Au bord de l’eau propriétés à Wake Forest, NC, États-Unis
- Vue sur un golfe propriétés à Wake Forest, NC, États-Unis
- Vue sur le lac propriétés à Wake Forest, NC, États-Unis
- Propriétés avec Piscine intérieure à Wake Forest, NC, États-Unis
Guides et histoires connexes
La confiance des plus grands courtiers du monde
Les agents des propriétés les plus exceptionnelles du monde publient sur JamesEdition.
- Des annonces de Sotheby's, Christie's, BARNES et Engel & Völkers
- Chaque annonce est vérifiée avant sa mise en ligne
- Contactez directement des agents vérifiés
En continuant, vous acceptez nos Conditions et notre Politique de confidentialité.
Brokerages we
partnered with
partnered with