$770,545
Mode de Vie Durable : Maison Mitoyenne avec Système de Panneaux Solaires, Meuble de Rangement et Boîtier Mural
- 4 Chambres
- 2 SdB
- 3,736 Sqft
- 4,392 Sqft lot
- Mis à jour: Novembre 10
À propos de la propriété
La description a été traduite automatiquement.
La description est affichée dans la langue d'origine.
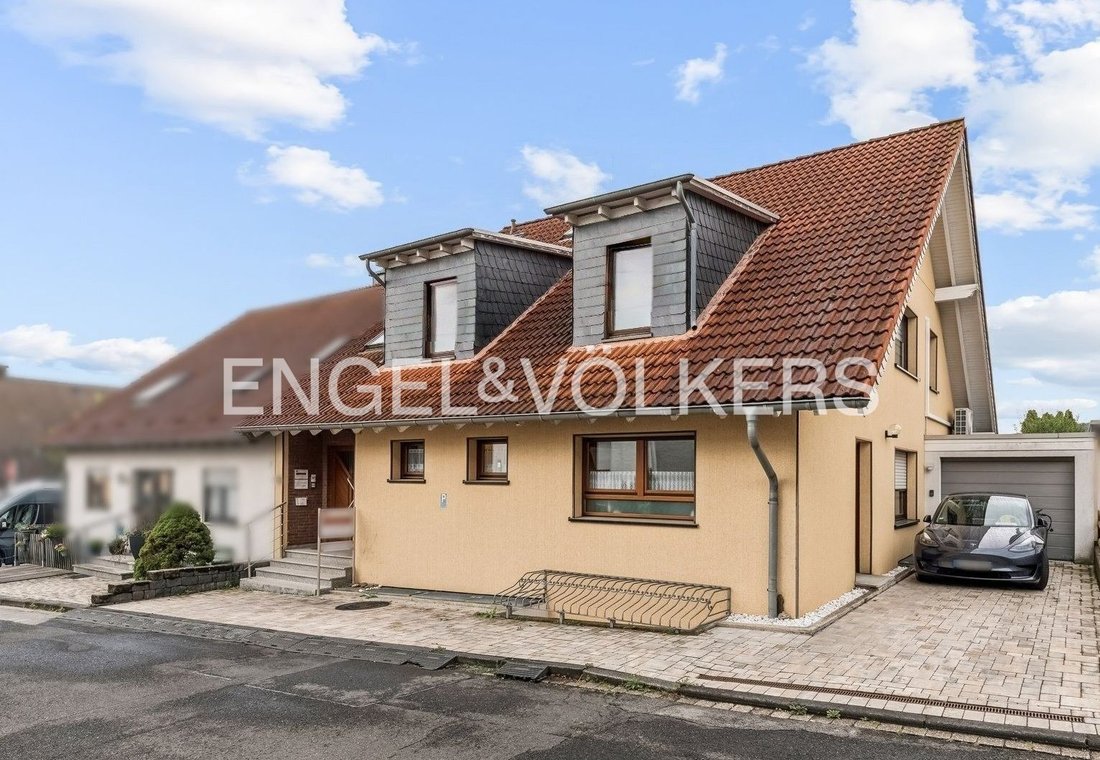
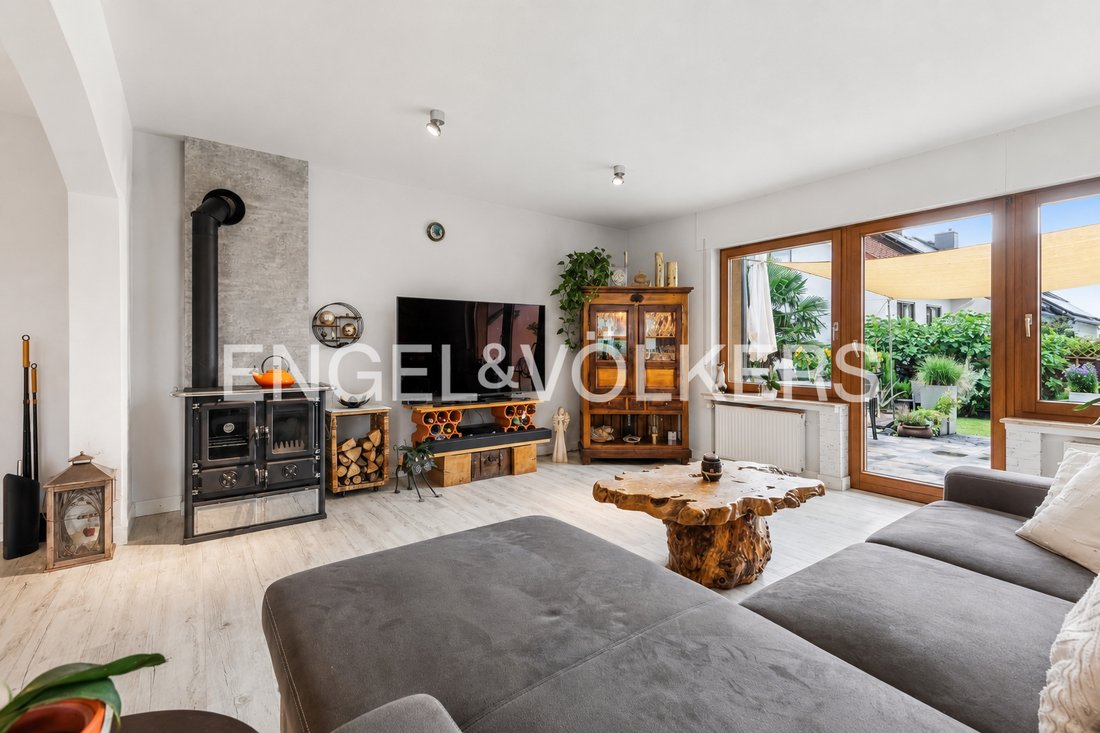
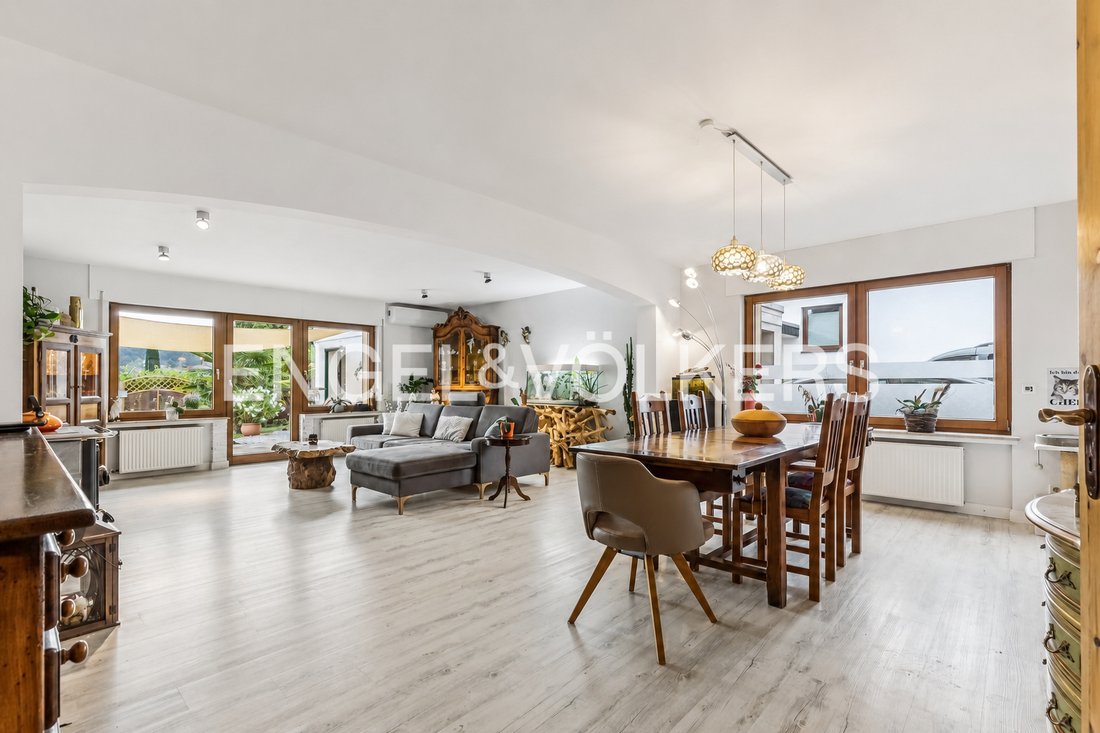
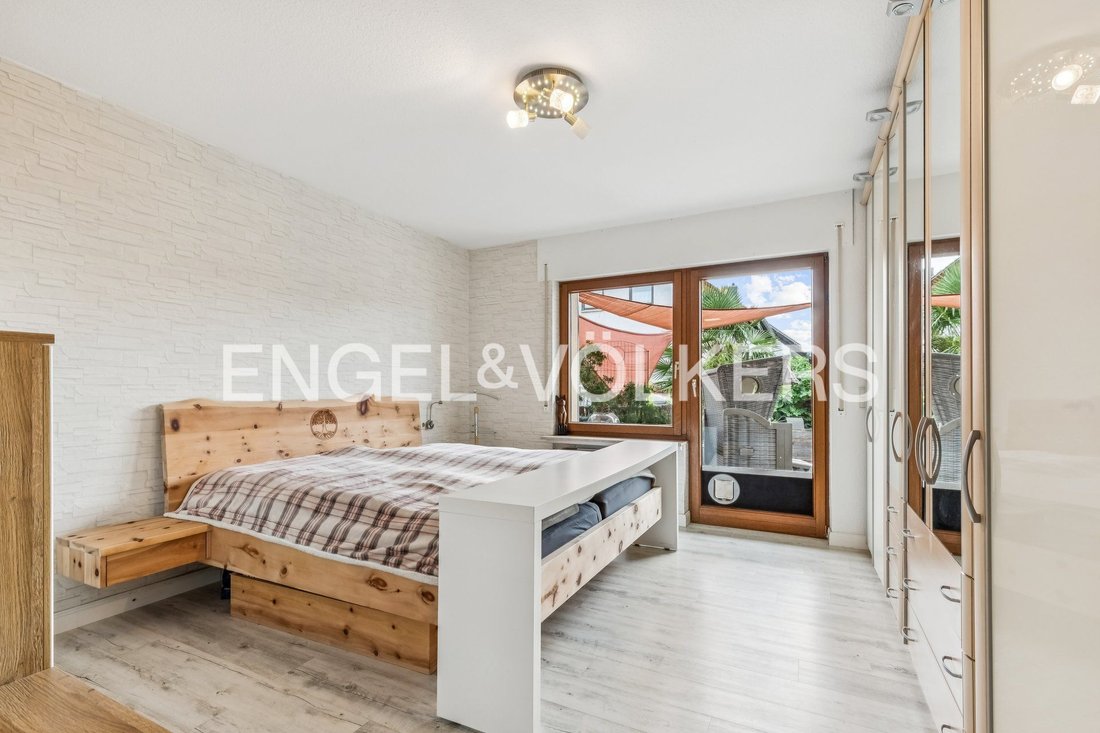
This well-maintained semi-detached house, built in 1993, combines generous living space, modern energy efficiency and exceptional versatility. Offering approximately 216 m² of living accommodation, the property comprises five to six rooms, two bathrooms and three separate cloakrooms. The heart of the home is the spacious open-plan living and dining area, which opens directly onto the approximately
This well-maintained semi-detached house, built in 1993, combines generous living space, modern energy efficiency and exceptional versatility. Offering approximately 216 m² of living accommodation, the property comprises five to six rooms, two bathrooms and three separate cloakrooms. The heart of the home is the spacious open-plan living and dining area, which opens directly onto the approximately 32 m² south-east facing terrace. As an additional outdoor living space not included in the stated floor area, the terrace significantly enhances the property’s overall sense of space and comfort and leads seamlessly into the beautifully landscaped garden. A ground-floor bedroom with its own shower room provides the option of convenient single-level living. Upstairs, a particularly spacious room can easily be divided back into two separate bedrooms if required, while a further bedroom and an additional room with existing kitchen connections offer excellent flexibility for family life, working from home or even a professional practice. The converted loft provides two additional hobby or play areas, further increasing the generous amount of usable space. The partially finished basement also offers excellent accommodation, including a study, several spacious storage rooms and a utility room with direct access to the garden. A particular highlight is the property’s sustainable energy concept, featuring a photovoltaic system with battery storage, a modern gas-fired heating system with heat recovery, a rainwater harvesting system and an electric vehicle charging point. Air conditioning was installed in both the living room and the room currently used as a practice in 2020. A high-quality wood-burning stove with integrated cooking and baking functions, an extra-long garage and numerous upgrades carried out in recent years further underline the property’s excellent condition. This attractive home is ideally suited to discerning families, multi-generational living or those seeking to combine residential and professional use under one roof.
The property is situated in an attractive residential area of Wachtberg-Berkum, one of the most sought-after districts of the municipality of Wachtberg, within the immediate catchment area of the federal city of Bonn. The neighbourhood is characterised by a well-established community, a peaceful residential atmosphere and excellent amenities. Shops for everyday needs, doctors’ surgeries, pharmacies, banks and restaurants are all within a few minutes’ walk. Families benefit from excellent educational facilities, including several nurseries and childcare centres in the village, as well as the nearby primary school and secondary schools in Berkum, Bad Godesberg and Meckenheim. A varied range of leisure activities, including extensive walking and cycling trails through the Kottenforst nature reserve, numerous horse-riding facilities, tennis and sports clubs, golf courses in the immediate vicinity, and the region’s vineyards and orchards, ensures a high standard of leisure and recreation. Transport links are excellent: Bonn-Mehlem railway station is around 10 minutes away, Bad Godesberg railway station around 15 minutes, and Bonn Central Station around 25 minutes. Cologne/Bonn Airport is around 35 to 40 minutes away, depending on traffic conditions. The nearby federal roads and the A565 and A61 motorways also provide fast connections to Bonn, Cologne, Koblenz and the surrounding economic regions.
The property is situated in an attractive residential area of Wachtberg-Berkum, one of the most sought-after districts of the municipality of Wachtberg, within the immediate catchment area of the federal city of Bonn. The neighbourhood is characterised by a well-established community, a peaceful residential atmosphere and excellent amenities. Shops for everyday needs, doctors’ surgeries, pharmacies, banks and restaurants are all within a few minutes’ walk. Families benefit from excellent educational facilities, including several nurseries and childcare centres in the village, as well as the nearby primary school and secondary schools in Berkum, Bad Godesberg and Meckenheim. A varied range of leisure activities, including extensive walking and cycling trails through the Kottenforst nature reserve, numerous horse-riding facilities, tennis and sports clubs, golf courses in the immediate vicinity, and the region’s vineyards and orchards, ensures a high standard of leisure and recreation. Transport links are excellent: Bonn-Mehlem railway station is around 10 minutes away, Bad Godesberg railway station around 15 minutes, and Bonn Central Station around 25 minutes. Cologne/Bonn Airport is around 35 to 40 minutes away, depending on traffic conditions. The nearby federal roads and the A565 and A61 motorways also provide fast connections to Bonn, Cologne, Koblenz and the surrounding economic regions.
-
Type de propriété
Maison
-
Étages
2
-
Année de construction
1993
-
Prix/pied²
$206
-
Émissions
A
Caractéristiques
- Jardin
- Terrasse
- Garage
- Cuisine ouverte
- Climatisation
- Bureau
- Sous-sol
- Plan d’étage 2D
Explorez le secteur
Wachtberg, Rhénanie du Nord-Westphalie, Allemagne
Voir sur Google Maps
Prix par sqft
Faible
Élevé
Publié par
32
Annonces
2026
Inscrit
Réserver une visite avec Engel & Völkers Bonn
Choisissez une date et si vous souhaitez une visite virtuelle ou en personne avec l’agent.
Date préférée
Type de visite

Engel & Völkers NRW GmbH
Dernière mise à jour
Novembre 10
Première mise en ligne
Octobre 9
Référence de l’annonce
I-049GM6-W-049GM6
Propriétés similaires à proximité
Nouvelles annonces à Rhénanie du Nord-Westphalie
Explorez plus de biens à vendre
Rhénanie du Nord-Westphalie, Allemagne Villes
- Maisons à vendre à Bonn, Allemagne
- Maisons à vendre à Cologne, Allemagne
- Maisons à vendre à Essen, Allemagne
- Maisons à vendre à Düsseldorf, Allemagne
- Maisons à vendre à Meerbusch, Allemagne
- Maisons à vendre à Schweinheim, Allemagne
- Maisons à vendre à Rodenkirchen, Allemagne
- Maisons à vendre à Bensberg, Allemagne
- Maisons à vendre à Bredeney, Allemagne
- Maisons à vendre à Büderich, Allemagne
- Maisons à vendre à Ratingen, Allemagne
- Maisons à vendre à Neuss, Allemagne
- Maisons à vendre à Overath, Allemagne
- Maisons à vendre à Brühl, Allemagne
- Maisons à vendre à Düsseldorf-Carlstadt, Allemagne
- Maisons à vendre à Dusseldorf-Niederkassel, Allemagne
- Maisons à vendre à Ehrenfeld, Allemagne
- Maisons à vendre à Esch/Auweiler, Allemagne
- Maisons à vendre à Pulheim, Allemagne
- Maisons à vendre à Benrath, Allemagne
Rhénanie du Nord-Westphalie, Allemagne types de propriétés
- Maisons à vendre à Rhénanie du Nord-Westphalie, Allemagne
- Appartements à vendre à Rhénanie du Nord-Westphalie, Allemagne
- Penthouses à vendre à Rhénanie du Nord-Westphalie, Allemagne
- Bungalows à vendre à Rhénanie du Nord-Westphalie, Allemagne
- Campagne à vendre à Rhénanie du Nord-Westphalie, Allemagne
- appartements à vendre à Rhénanie du Nord-Westphalie, Allemagne
- Maisons de campagne à vendre à Rhénanie du Nord-Westphalie, Allemagne
- Corps de ferme à vendre à Rhénanie du Nord-Westphalie, Allemagne
- Châteaux à vendre à Rhénanie du Nord-Westphalie, Allemagne
- Successions à vendre à Rhénanie du Nord-Westphalie, Allemagne
Rhénanie du Nord-Westphalie, Allemagne Recherches populaires
- Propriétés avec Jardin à Rhénanie du Nord-Westphalie, Allemagne
- Moderne propriétés à Rhénanie du Nord-Westphalie, Allemagne
- Propriétés avec Piscine à Rhénanie du Nord-Westphalie, Allemagne
- Propriétés avec Piscine intérieure à Rhénanie du Nord-Westphalie, Allemagne
- Manoir propriétés à Rhénanie du Nord-Westphalie, Allemagne
- Propriétés avec Bibliothèque à Rhénanie du Nord-Westphalie, Allemagne
- Vue sur la rivière propriétés à Rhénanie du Nord-Westphalie, Allemagne
- Vue sur le lac propriétés à Rhénanie du Nord-Westphalie, Allemagne
- Au bord de l’eau propriétés à Rhénanie du Nord-Westphalie, Allemagne
- Colline propriétés à Rhénanie du Nord-Westphalie, Allemagne
- Équestre propriétés à Rhénanie du Nord-Westphalie, Allemagne
- Lotissement sécurisé propriétés à Rhénanie du Nord-Westphalie, Allemagne
- Propriétés avec Héliport à Rhénanie du Nord-Westphalie, Allemagne
- Propriétés avec Aéroport privé à Rhénanie du Nord-Westphalie, Allemagne
- Propriétés avec Plage privée à Rhénanie du Nord-Westphalie, Allemagne
Guides et histoires connexes
La confiance des plus grands courtiers du monde
Les agents des propriétés les plus exceptionnelles du monde publient sur JamesEdition.
- Des annonces de Sotheby's, Christie's, BARNES et Engel & Völkers
- Chaque annonce est vérifiée avant sa mise en ligne
- Contactez directement des agents vérifiés
En continuant, vous acceptez nos Conditions et notre Politique de confidentialité.