$538,518
Une Demeure Seigneuriale de Style Néoclassique du XIXe Siècle et Ses Dépendances, sur 2,6 hectares
- 6 Chambres
- 1 SdB
- 3,014 Sqft
- 6.75 Ac lot
- Mis à jour: Septembre 11
- 30
À propos de la propriété
La description a été traduite automatiquement.
La description est affichée dans la langue d'origine.
A stately 19th-century neoclassical-style dwelling and its outbuildings, on 2.6-hectare grounds, within walking distance to shops. This eye-catching property is composed of a stately manor house constructed in 1857 according to the standards in place for 19th-century manor houses. Belonging to the same family for more than six generations, from above, the dwelling, located in the middle of the pro
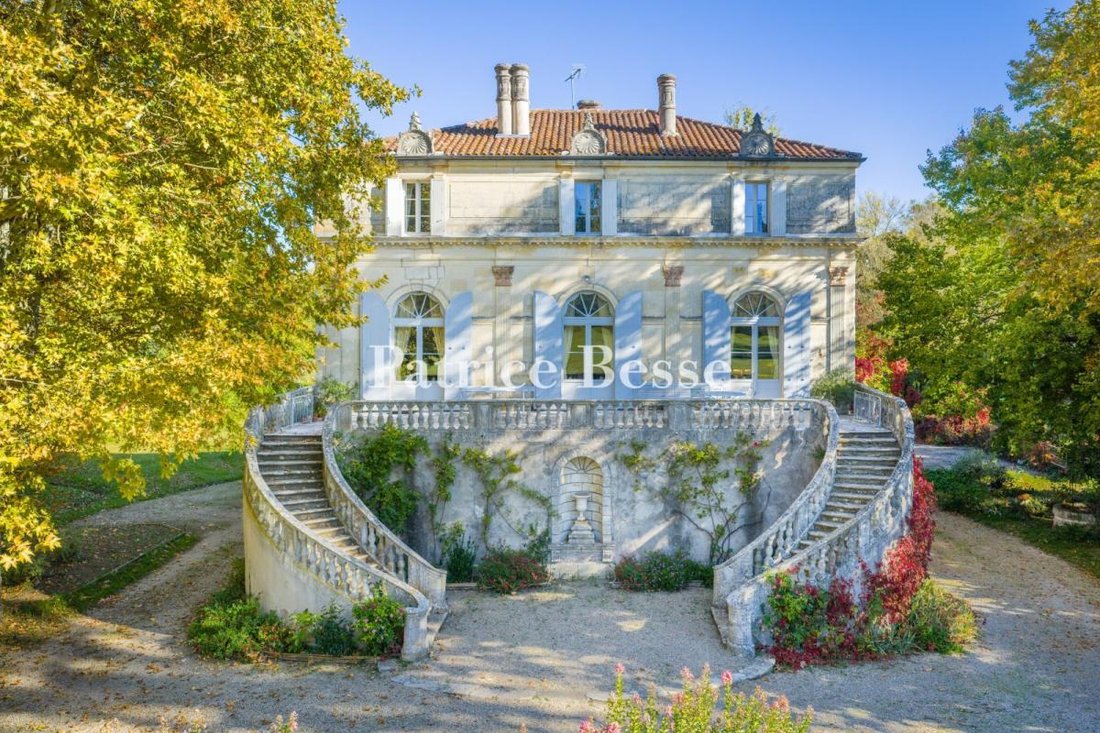
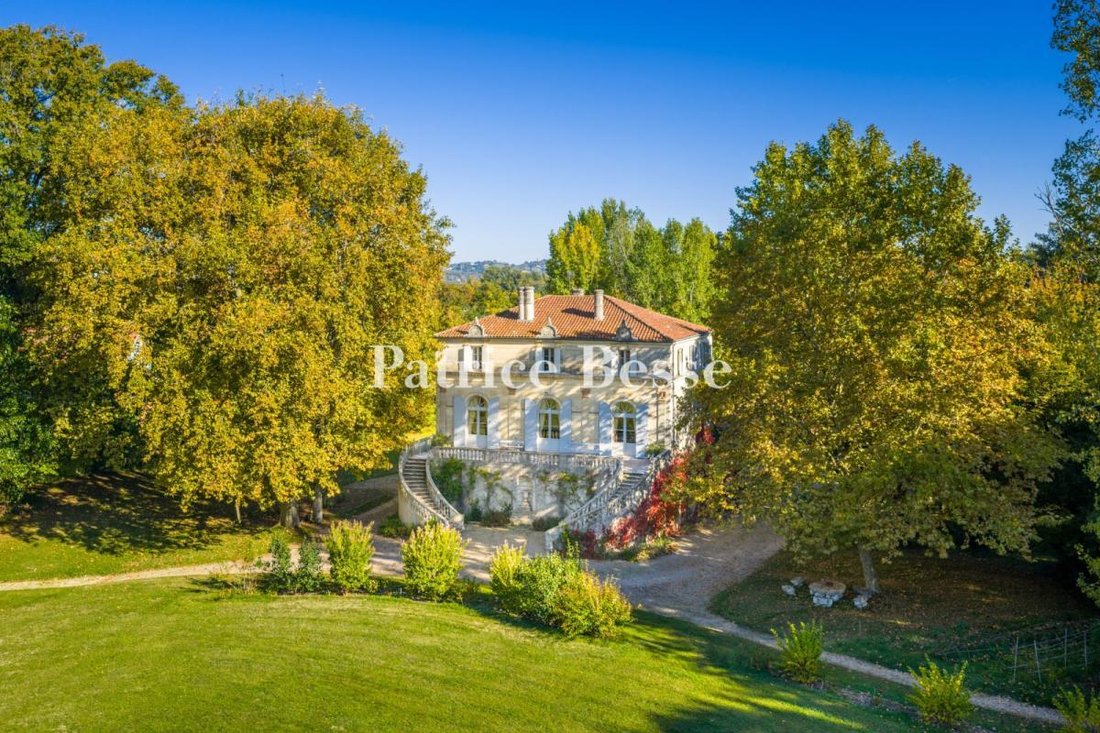
A stately 19th-century neoclassical-style dwelling and its outbuildings, on 2.6-hectare grounds, within walking distance to shops. This eye-catching property is composed of a stately manor house constructed in 1857 according to the standards in place for 19th-century manor houses. Belonging to the same family for more than six generations, from above, the dwelling, located in the middle of the property, blends in harmoniously with its surrounding tree-filled estate of 2.5 hectares, the latter of which is bordered to the north by a road and shielded from view thanks to a ring of multi-century trees.
The property is accessible from a gate that opens onto a gravel drive, curving gracefully all the way to the manor’s main façade where it widens to create a formal courtyard, before circumventing the building in order to provide access to the outbuildings.
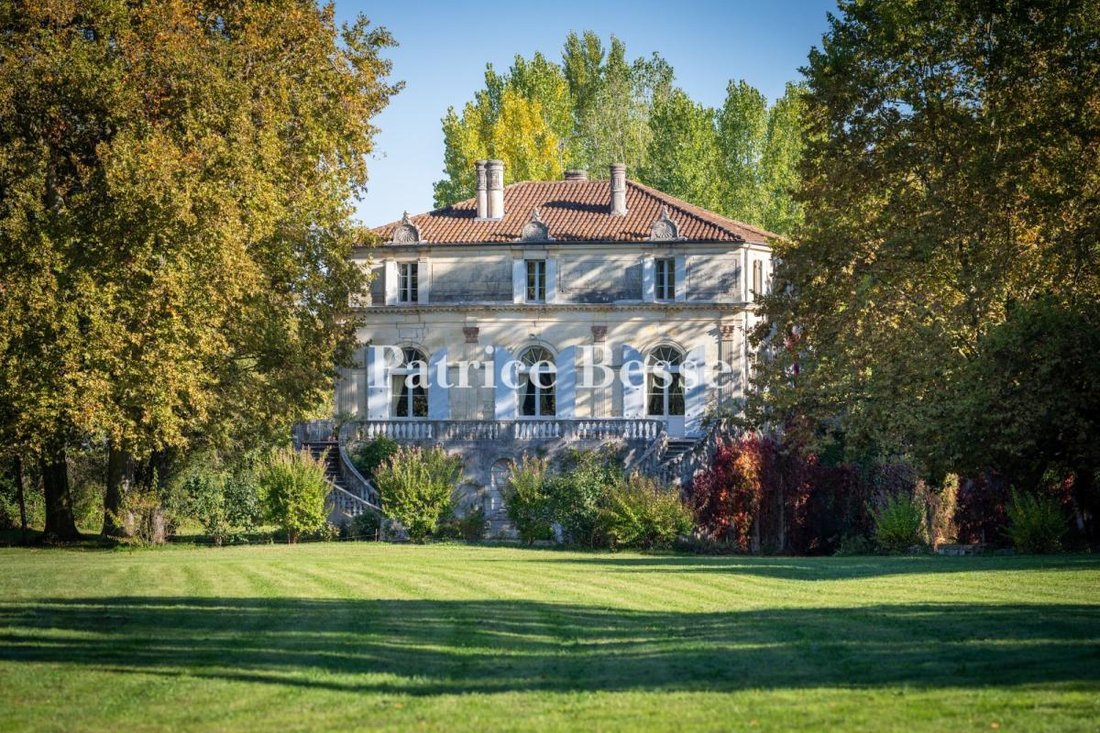
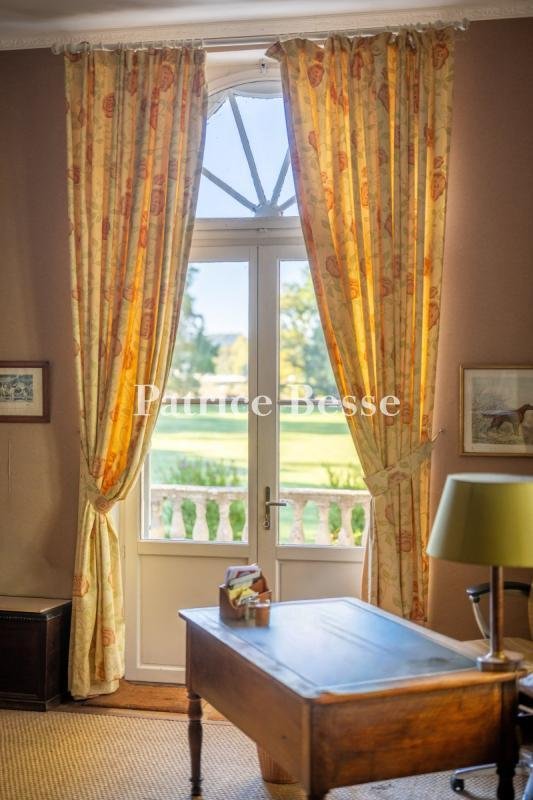
With an orderly exterior cadenced by delicately sculpted vertical rows of windows and ashlar stone quoins, this rectangular three-storey main building, completely symmetrical, was constructed out of local limestone, while its main façade, facing south towards the garden, is organised around a curved double staircase, which leads to a patio safeguarded by a stone balustrade. With a barrel tile hipped roof, adorned with decorative pediments and carved stone chimneys, the main dwelling faces, to the north, a group of outbuildings that includes an ancient open-air barn, independent accommodations in need of a renovation, a chicken coop and a tobacco drying shed.
Classically composed and highlighting the manor’s impressive architectural coherence, which has been carefully conserved over the centuries, the property’s verdant grounds contain a stream and a waterfall to the east, an immense meadow encircled by a walking path and a row of trees to the south, while a well bears witness to the property’s original hydraulic autonomy.
Des informations sur les risques auxquels est exposé ce bien sont disponibles sur le site Géorisques : https://www.georisques.gouv.fr/
The property is accessible from a gate that opens onto a gravel drive, curving gracefully all the way to the manor’s main façade where it widens to create a formal courtyard, before circumventing the building in order to provide access to the outbuildings.
With an orderly exterior cadenced by delicately sculpted vertical rows of windows and ashlar stone quoins, this rectangular three-storey main building, completely symmetrical, was constructed out of local limestone, while its main façade, facing south towards the garden, is organised around a curved double staircase, which leads to a patio safeguarded by a stone balustrade. With a barrel tile hipped roof, adorned with decorative pediments and carved stone chimneys, the main dwelling faces, to the north, a group of outbuildings that includes an ancient open-air barn, independent accommodations in need of a renovation, a chicken coop and a tobacco drying shed.
Classically composed and highlighting the manor’s impressive architectural coherence, which has been carefully conserved over the centuries, the property’s verdant grounds contain a stream and a waterfall to the east, an immense meadow encircled by a walking path and a row of trees to the south, while a well bears witness to the property’s original hydraulic autonomy.
Des informations sur les risques auxquels est exposé ce bien sont disponibles sur le site Géorisques : https://www.georisques.gouv.fr/
-
Type de propriété
Maison
-
Prix/pied²
$178
-
Émissions
A
-
Consommation
C
Caractéristiques
- Jardin
- Foyer
- Porte
- Vie privée
Explorez le secteur
Sainte Catherine, Villeneuve-sur-Lot, France
Prix par sqft
Faible
Élevé
Emplacement approximatif · demandez l'adresse exacte à l'agent.
Inscrit il y a 3 ans
Vous vous êtes renseigné sur ce bien
L'agent vous contactera bientôt par
Publié par
730
Annonces
2023
Inscrit
Réserver une visite avec the agent
Choisissez une date et si vous souhaitez une visite virtuelle ou en personne avec l’agent.
Date préférée
Type de visite
Dernière mise à jour
Septembre 11
Première mise en ligne
Juillet 4
Référence de l’annonce
943406_JE
Propriétés similaires à proximité
Nouvelles annonces à Sainte Catherine

Explorez plus de biens à vendre
Sainte Catherine, Villeneuve-sur-Lot, France types de propriétés
Sainte Catherine, Villeneuve-sur-Lot, France Recherches populaires
- Vue panoramique / panoramique propriétés à Sainte Catherine, Villeneuve-sur-Lot, France
- Propriétés avec Terrasse à Sainte Catherine, Villeneuve-sur-Lot, France
- Propriétés avec Bar à Sainte Catherine, Villeneuve-sur-Lot, France
- Propriétés avec Salle de jeux à Sainte Catherine, Villeneuve-sur-Lot, France
- Propriétés avec Bureau à Sainte Catherine, Villeneuve-sur-Lot, France
- Vue sur la rivière propriétés à Sainte Catherine, Villeneuve-sur-Lot, France
- Vue sur la montagne propriétés à Sainte Catherine, Villeneuve-sur-Lot, France
- Propriétés avec Jardin à Sainte Catherine, Villeneuve-sur-Lot, France
- Vie privée propriétés à Sainte Catherine, Villeneuve-sur-Lot, France
- Au bord de l’eau propriétés à Sainte Catherine, Villeneuve-sur-Lot, France
- Immobilier d’investissement propriétés à Sainte Catherine, Villeneuve-sur-Lot, France
- Équestre propriétés à Sainte Catherine, Villeneuve-sur-Lot, France
- Propriétés avec Centre de remise en forme / Fitness à Sainte Catherine, Villeneuve-sur-Lot, France
- Propriétés avec Sauna à Sainte Catherine, Villeneuve-sur-Lot, France
- Propriétés avec Bibliothèque à Sainte Catherine, Villeneuve-sur-Lot, France
- Propriétés avec Climatisation à Sainte Catherine, Villeneuve-sur-Lot, France
- Propriétés avec Jacuzzi à Sainte Catherine, Villeneuve-sur-Lot, France
- Propriétés avec Cheminée à Sainte Catherine, Villeneuve-sur-Lot, France
- Propriétés avec Piscine à Sainte Catherine, Villeneuve-sur-Lot, France
- Propriétés avec Garage à Sainte Catherine, Villeneuve-sur-Lot, France
- Propriétés avec Balcon à Sainte Catherine, Villeneuve-sur-Lot, France
- Manoir propriétés à Sainte Catherine, Villeneuve-sur-Lot, France
- Propriétés avec Cuisine ouverte à Sainte Catherine, Villeneuve-sur-Lot, France
- Rénové propriétés à Sainte Catherine, Villeneuve-sur-Lot, France
- Propriétés avec Cinéma à Sainte Catherine, Villeneuve-sur-Lot, France
- Front de rivière propriétés à Sainte Catherine, Villeneuve-sur-Lot, France
- Vue sur la mer propriétés à Sainte Catherine, Villeneuve-sur-Lot, France
Guides et histoires connexes
La confiance des plus grands courtiers du monde
Les agents des propriétés les plus exceptionnelles du monde publient sur JamesEdition.
- Des annonces de Sotheby's, Christie's, BARNES et Engel & Völkers
- Chaque annonce est vérifiée avant sa mise en ligne
- Contactez directement des agents vérifiés
En continuant, vous acceptez nos Conditions et notre Politique de confidentialité.