$838,230
Une Villa Belle Epoque, Avec Terrain, Piscine, Dépendances Et Vue Sur Le Village
- 6 Chambres
- 2 SdB
- 3,660 Sqft
- 270 Sqft lot
- Mis à jour: Septembre 11
- 6
À propos de la propriété
La description a été traduite automatiquement.
La description est affichée dans la langue d'origine.
A Belle Epoque villa, with grounds, a swimming pool, outbuildings and a view of the village perched on the hill, at the foot of a royal fortified town in the Lot-et-Garonne area. From the country road and just a few minutes from all essential amenities, a private, 300-metre-long drive forms a lengthy spiral around the property from the north, lined by woods and tall trees, up to the property’s gat
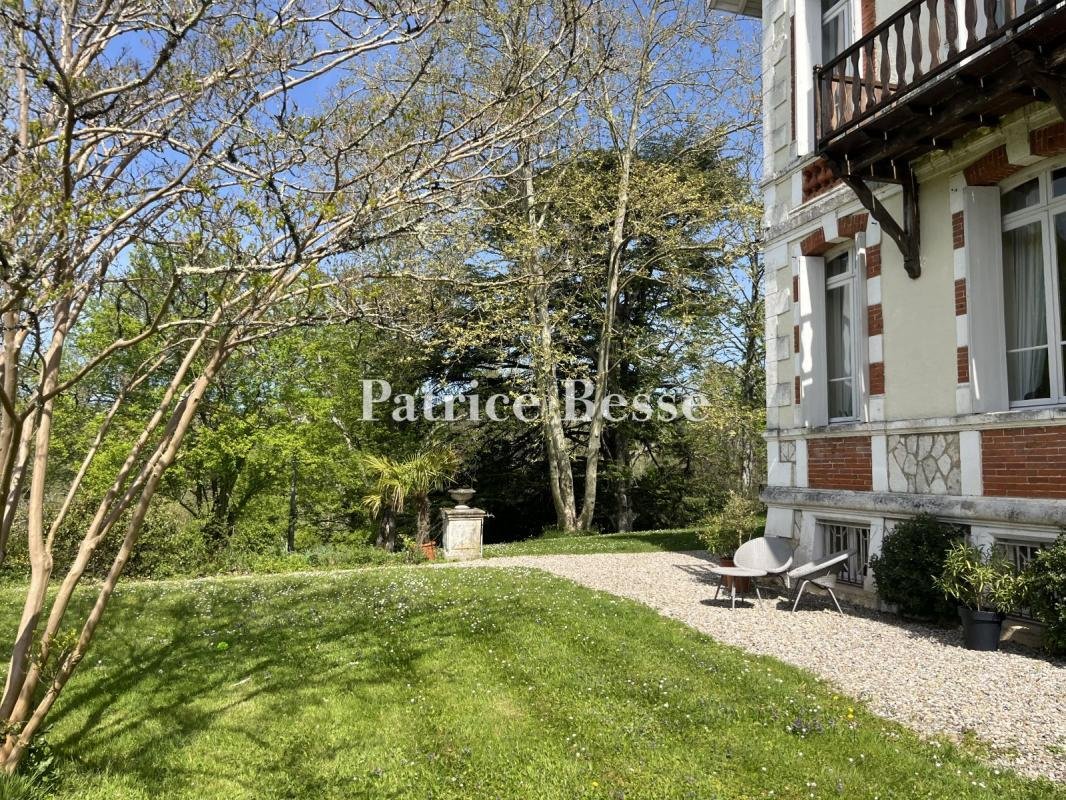
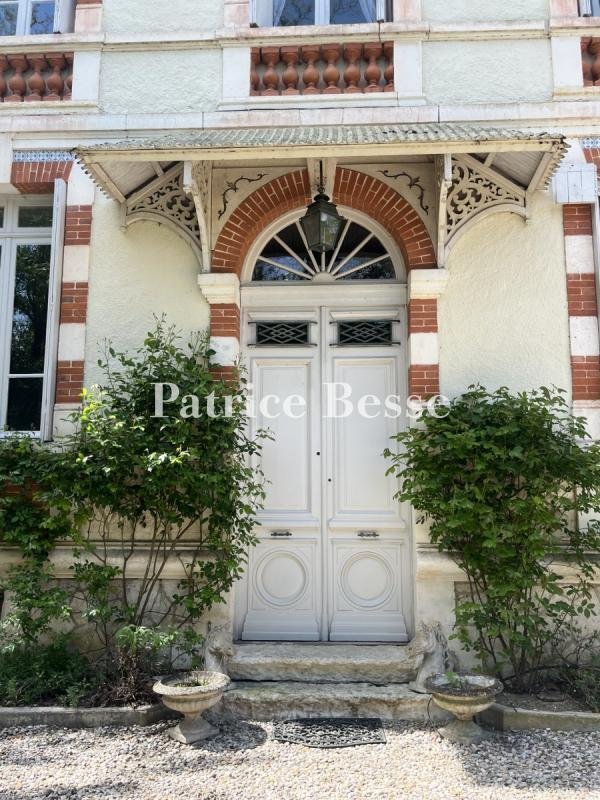
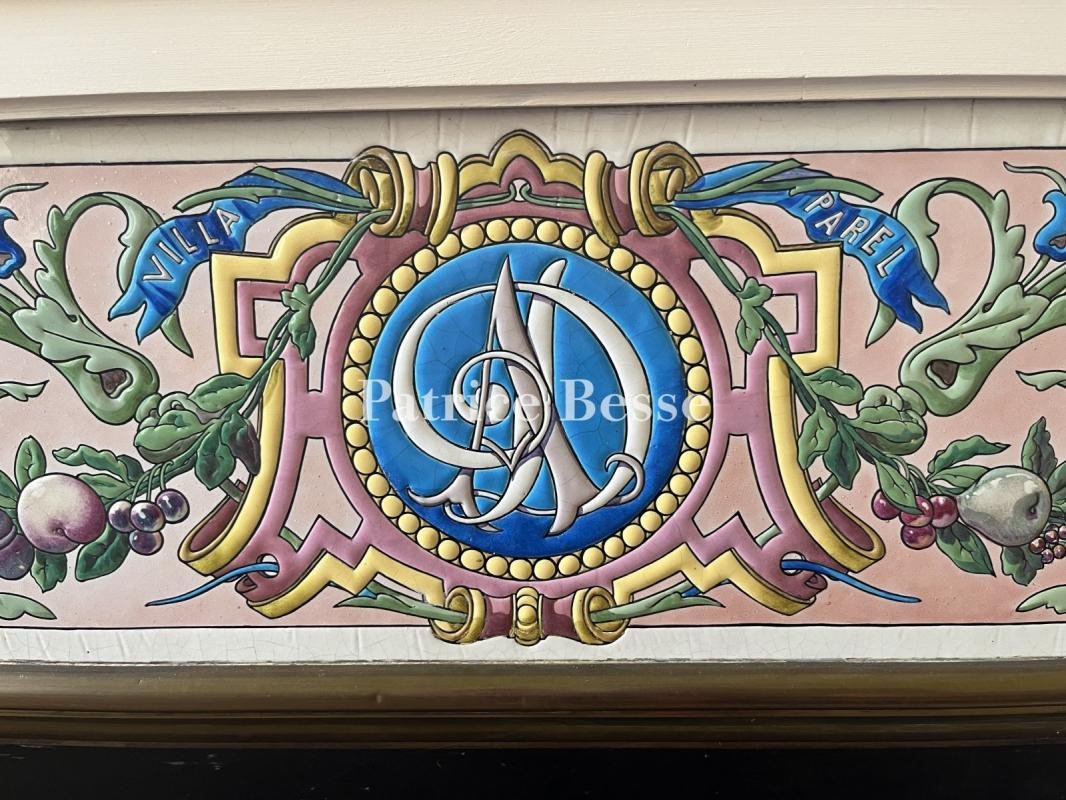
A Belle Epoque villa, with grounds, a swimming pool, outbuildings and a view of the village perched on the hill, at the foot of a royal fortified town in the Lot-et-Garonne area. From the country road and just a few minutes from all essential amenities, a private, 300-metre-long drive forms a lengthy spiral around the property from the north, lined by woods and tall trees, up to the property’s gate, from where the eastern façade of the elegant, late-19th century residence looms into view between the trees and shrubs in the garden. After the entrance gate, the gravelled drive widens before the stoop, allowing visitors to disembark from their vehicles, before continuing to the garages several metres further on. The approximately 350-m² villa stands out thanks to its balanced proportions and immaculate architecture, that of a bourgeois residence, in which the façades are punctuated by regular rows of windows and discrete decorative elements, revealing a carefully thought-out construction.
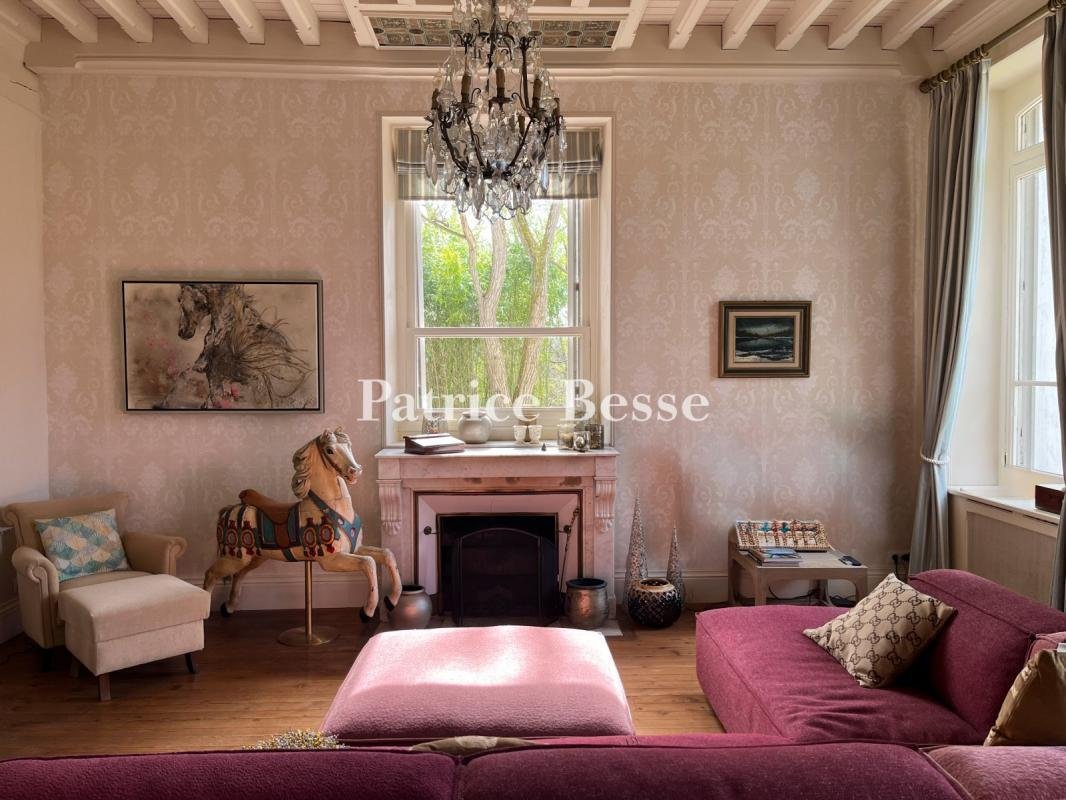
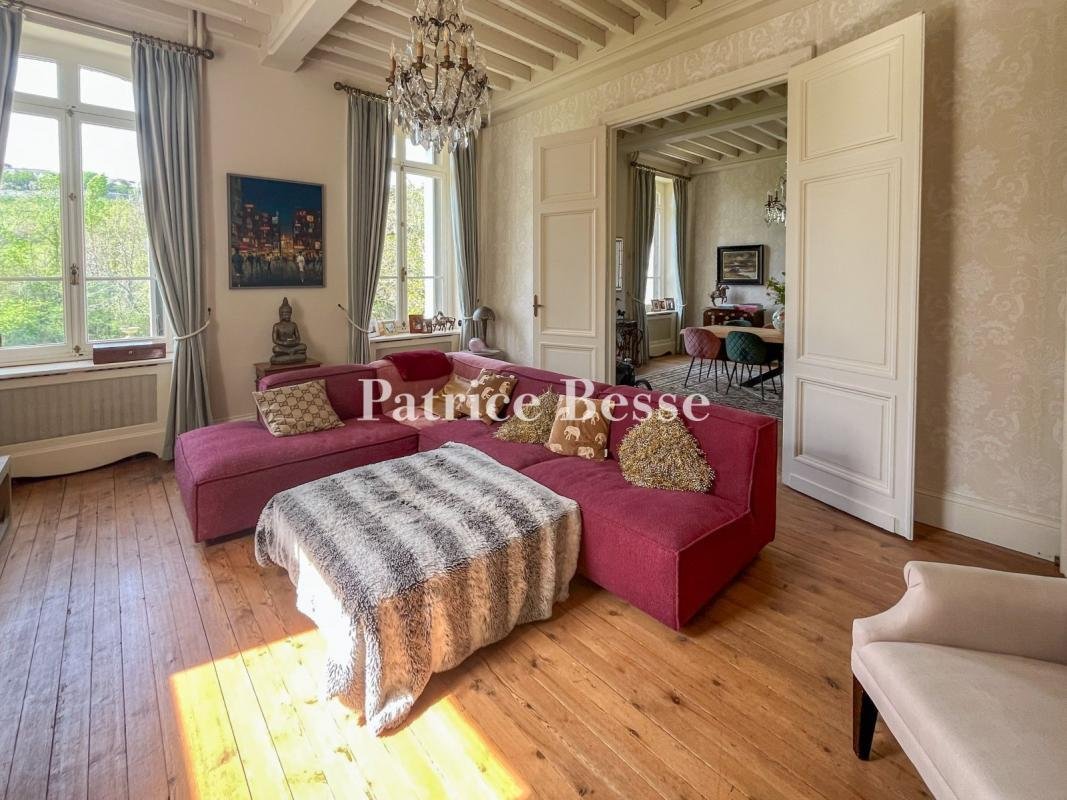
It is made up of a vast kitchen, a lounge, a dining room, six bedrooms and four shower rooms, as well as several service rooms. It pays witness to Belle Epoque period architecture, with its brick and stone, light-coloured rendered walls, inspired by spa town edifices. The large and perfectly aligned windows are fitted with wooden, louvred shutters painted in a warm brown hue that combines well with the decorative details in brick. The gable end is dotted with decorative oculi while the gabled roof is topped by finely crafted ridge cap, giving the building a silhouette that stands out in the Lot-et-Garonne landscape, in the midst of 2.5-hectare grounds boasting tall cedars, oak and ash trees as well as flowering shrubs, in an orderly and harmonious whole. To the south of the house, the stone and wooden outbuildings are made up of a garage, a barn and stables with a riding area. To the west, there is a large patio at the end of which stands a period ornamental balustrade, followed by the swimming pool and view up to the royal fortified village.
Des informations sur les risques auxquels est exposé ce bien sont disponibles sur le site Géorisques : https://www.georisques.gouv.fr/
It is made up of a vast kitchen, a lounge, a dining room, six bedrooms and four shower rooms, as well as several service rooms. It pays witness to Belle Epoque period architecture, with its brick and stone, light-coloured rendered walls, inspired by spa town edifices. The large and perfectly aligned windows are fitted with wooden, louvred shutters painted in a warm brown hue that combines well with the decorative details in brick. The gable end is dotted with decorative oculi while the gabled roof is topped by finely crafted ridge cap, giving the building a silhouette that stands out in the Lot-et-Garonne landscape, in the midst of 2.5-hectare grounds boasting tall cedars, oak and ash trees as well as flowering shrubs, in an orderly and harmonious whole. To the south of the house, the stone and wooden outbuildings are made up of a garage, a barn and stables with a riding area. To the west, there is a large patio at the end of which stands a period ornamental balustrade, followed by the swimming pool and view up to the royal fortified village.
Des informations sur les risques auxquels est exposé ce bien sont disponibles sur le site Géorisques : https://www.georisques.gouv.fr/
-
Type de propriété
Villa
-
Prix/pied²
$229
-
Émissions
F
-
Consommation
E
Explorez le secteur
Villeneuve Sur Lot, 47300, France
Voir sur Google Maps
Prix par sqft
Faible
Élevé
Inscrit il y a 3 ans
Vous vous êtes renseigné sur ce bien
L'agent vous contactera bientôt par
Publié par
743
Annonces
2023
Inscrit
Réserver une visite avec the agent
Choisissez une date et si vous souhaitez une visite virtuelle ou en personne avec l’agent.
Date préférée
Type de visite
Dernière mise à jour
Septembre 11
Première mise en ligne
Mai 21, 2025
Référence de l’annonce
593298_JE
Propriétés similaires à proximité
Nouvelles annonces à Sainte Catherine

Explorez plus de biens à vendre
Sainte Catherine, Villeneuve-sur-Lot, France types de propriétés
Sainte Catherine, Villeneuve-sur-Lot, France Recherches populaires
- Vue panoramique / panoramique propriétés à Sainte Catherine, Villeneuve-sur-Lot, France
- Propriétés avec Terrasse à Sainte Catherine, Villeneuve-sur-Lot, France
- Propriétés avec Bar à Sainte Catherine, Villeneuve-sur-Lot, France
- Propriétés avec Salle de jeux à Sainte Catherine, Villeneuve-sur-Lot, France
- Propriétés avec Bureau à Sainte Catherine, Villeneuve-sur-Lot, France
- Vue sur la rivière propriétés à Sainte Catherine, Villeneuve-sur-Lot, France
- Vue sur la montagne propriétés à Sainte Catherine, Villeneuve-sur-Lot, France
- Propriétés avec Jardin à Sainte Catherine, Villeneuve-sur-Lot, France
- Vie privée propriétés à Sainte Catherine, Villeneuve-sur-Lot, France
- Au bord de l’eau propriétés à Sainte Catherine, Villeneuve-sur-Lot, France
- Immobilier d’investissement propriétés à Sainte Catherine, Villeneuve-sur-Lot, France
- Équestre propriétés à Sainte Catherine, Villeneuve-sur-Lot, France
- Propriétés avec Centre de remise en forme / Fitness à Sainte Catherine, Villeneuve-sur-Lot, France
- Propriétés avec Sauna à Sainte Catherine, Villeneuve-sur-Lot, France
- Propriétés avec Bibliothèque à Sainte Catherine, Villeneuve-sur-Lot, France
- Propriétés avec Climatisation à Sainte Catherine, Villeneuve-sur-Lot, France
- Propriétés avec Jacuzzi à Sainte Catherine, Villeneuve-sur-Lot, France
- Propriétés avec Cheminée à Sainte Catherine, Villeneuve-sur-Lot, France
- Propriétés avec Piscine à Sainte Catherine, Villeneuve-sur-Lot, France
- Propriétés avec Garage à Sainte Catherine, Villeneuve-sur-Lot, France
- Propriétés avec Balcon à Sainte Catherine, Villeneuve-sur-Lot, France
- Manoir propriétés à Sainte Catherine, Villeneuve-sur-Lot, France
- Propriétés avec Cuisine ouverte à Sainte Catherine, Villeneuve-sur-Lot, France
- Rénové propriétés à Sainte Catherine, Villeneuve-sur-Lot, France
- Vue sur la mer propriétés à Sainte Catherine, Villeneuve-sur-Lot, France
Guides et histoires connexes
La confiance des plus grands courtiers du monde
Les agents des propriétés les plus exceptionnelles du monde publient sur JamesEdition.
- Des annonces de Sotheby's, Christie's, BARNES et Engel & Völkers
- Chaque annonce est vérifiée avant sa mise en ligne
- Contactez directement des agents vérifiés
En continuant, vous acceptez nos Conditions et notre Politique de confidentialité.