$521,028
Vente Maison/Villa 7 Pièces
- 4 Chambres
- 2 SdB
- 1,916 Sqft
- 7,395 Sqft lot
- Mis à jour: Juillet 30
-
1
Vues des 30 derniers jours
À propos de la propriété
La description a été traduite automatiquement.
La description est affichée dans la langue d'origine.
iad France - Yoan Roudon vous propose: Propriété de caractère – Ancien Moulin rénové – environ 180 m² habitables - 4 FACES - TERRAIN 687M² - 4 CHAMBRES - 1 GARAGES DE 92M² - PISCINE - JARDIN - TERRASSE (maison + T2 mitoyen)
Amoureux de biens atypiques et chargés d’histoire, cette propriété d’exception saura vous séduire par son authenticité et son charme intemporel.
Ancien mouli
Amoureux de biens atypiques et chargés d’histoire, cette propriété d’exception saura vous séduire par son authenticité et son charme intemporel.
Ancien mouli
iad France - Yoan Roudon presents: Character property – Former mill renovated – approximately 180 m² of living space - 4 SIDES - LAND 687 m² - 4 BEDROOMS - 1 GARAGE OF 92 m² - POOL - GARDEN - TERRACE (house + adjoining T2 apartment) For lovers of unique and historic properties, this exceptional estate will charm you with its authenticity and timeless appeal. A former water mill dating from the 15t
iad France - Yoan Roudon vous propose: Propriété de caractère – Ancien Moulin rénové – environ 180 m² habitables - 4 FACES - TERRAIN 687M² - 4 CHAMBRES - 1 GARAGES DE 92M² - PISCINE - JARDIN - TERRASSE (maison + T2 mitoyen)
Amoureux de biens atypiques et chargés d’histoire, cette propriété d’exception saura vous séduire par son authenticité et son charme intemporel.
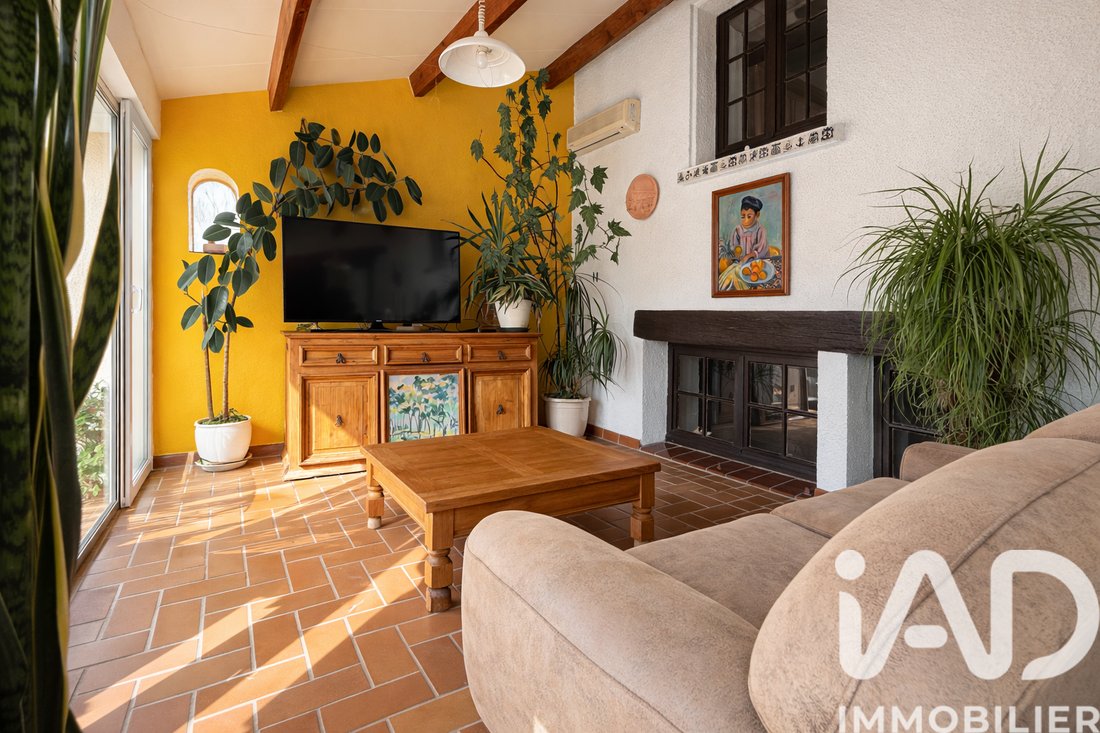
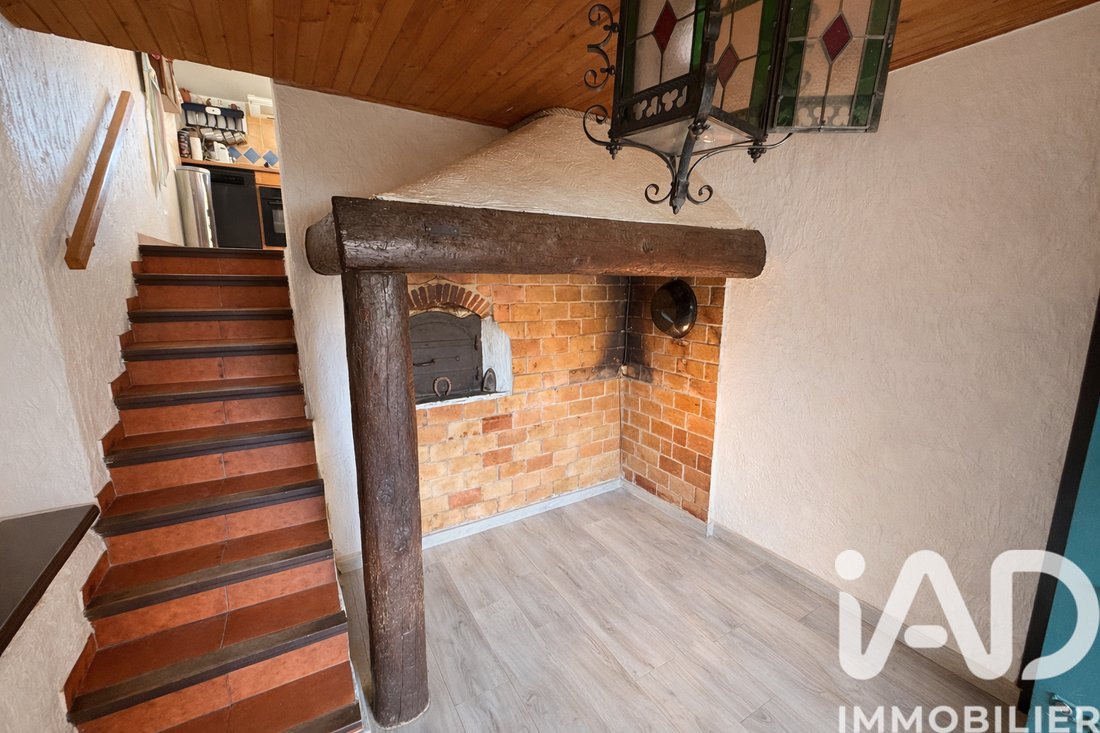
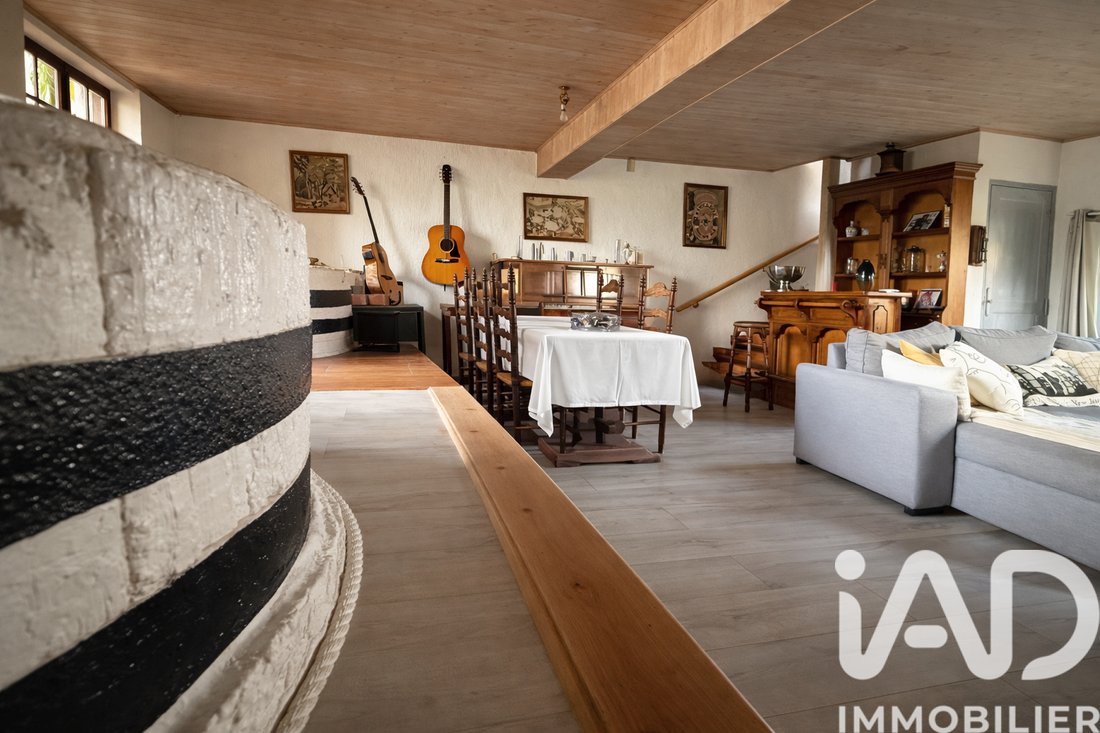
Ancien moulin à eau datant du XVe siècle (1610), inscrit au patrimoine local, ce bien rare a été entièrement rénové avec soin, dans le respect de son identité d’origine. Vous y retrouverez de magnifiques éléments anciens tels que le four à pain, les pierres à moudre et les poutres apparentes, témoins de son passé.
La propriété se compose d’une maison principale et d’un appartement T2 indépendant, communicants, offrant une surface habitable totale d’environ 180 m². Cet ensemble peut facilement accueillir une grande famille ou s’adapter à un projet locatif.
🏡 Composition :
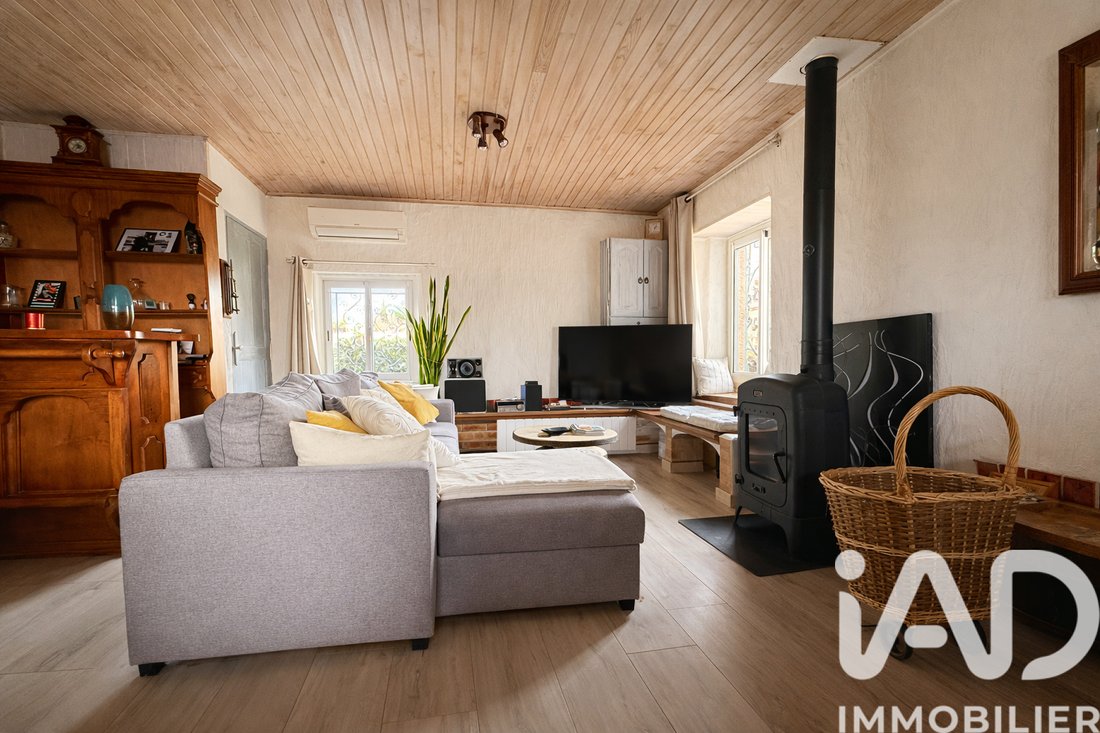
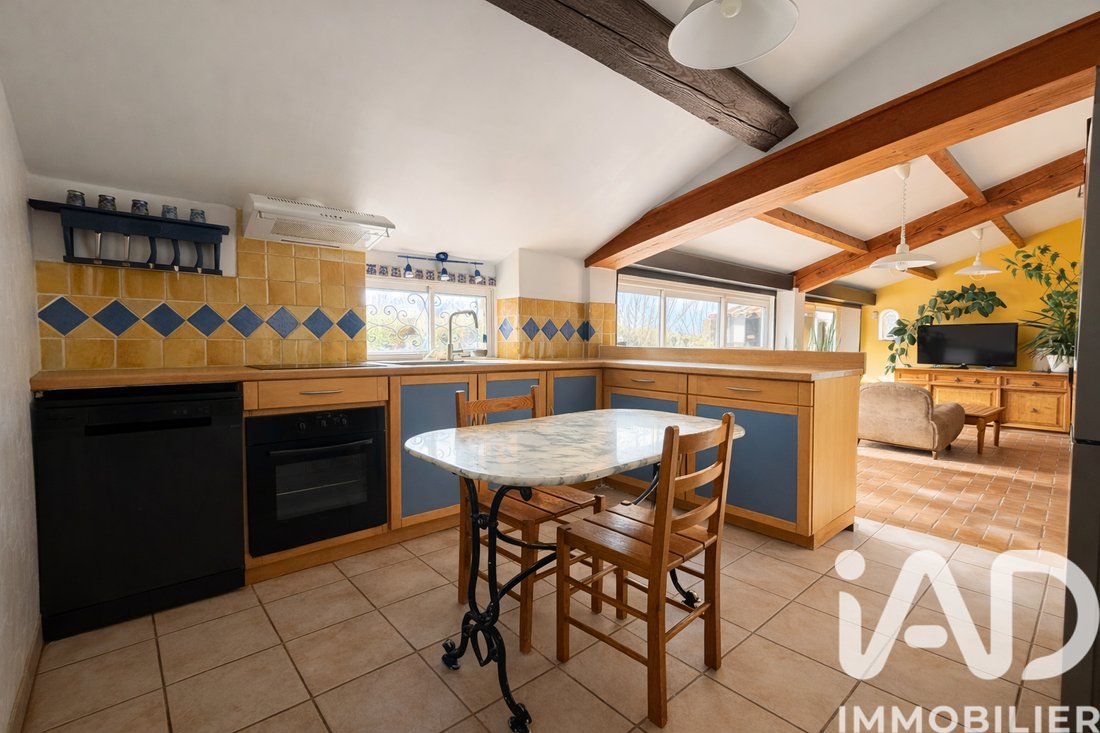
Deux belles pièces de vie lumineuses
Une cuisine fonctionnelle
Quatre chambres
Un bureau
Une salle de bain et une salle d’eau
Trois WC
Une superbe terrasse de toit exposée plein sud
🚗 Annexes – Environ 92 m² :
Garage
Cave
Cellier
⚙️ Prestations :
Panneaux photovoltaïques
Climatisation réversible
Double vitrage
Forage
Piscine
Raccordement au tout-à-l’égout
Eau de ville
Deux compteurs EDF
L’appartement T2 est actuellement loué 650 € par mois, offrant un complément de revenu appréciable.
⚡ Informations énergétiques :
Diagnostic réalisé en Avril 2025
Consommation primaire : 316 kWh/m²/an
Consommation finale : 160 kWh/m²/an
Dépenses énergétiques estimées : entre 2 967 € et 4 015 € par an
SES ATOUTS :
4 CHAMBRES
1 PISCINE
1 TERRASSE
1 BUREAU
2 SEJOURS
1 CUISINE
1 VERRANDA
1 GRAND GARAGE
1 CAVE
SANS VIS A VIS
CLIM REVERSIBLE
FORAGE
POSSIBILITE D’UNE GESTION LOCATIVE
Véritable coup de cOEur pour les amateurs de biens de caractère et d’ambiance campagnarde, cette propriété unique a su préserver les vestiges de son ancienne activité tout en offrant un confort moderne. Contactez nous dès maintenant pour organiser une visite et laissez-vous séduire par ce bien d’exception.
- VIDEO IMMERSIRVE SUR DEMANDE -
Honoraires d’agence à la charge du vendeur.
Information d’affichage énergétique sur ce bien : classe ENERGIE E indice 255 et classe CLIMAT B indice 8. Les informations sur les risques auxquels ce bien est exposé, y compris l’obligation légale de débroussaillement, sont disponibles sur le site Géorisques : [hidden information]
La présente annonce immobilière a été rédigée sous la responsabilité éditoriale de M Yoan Roudon mandataire indépendant en immobilier (sans détention de fonds), agent commercial de la SAS [hidden information] France immatriculé au RSAC de PERPIGNAN sous le numéro [hidden information], titulaire de la carte de démarchage immobilier pour le compte de la société [hidden information] France SAS.
Des informations sur les risques auxquels est exposé ce bien sont disponibles sur le site Géorisques : https://www.georisques.gouv.fr/
Amoureux de biens atypiques et chargés d’histoire, cette propriété d’exception saura vous séduire par son authenticité et son charme intemporel.
Ancien moulin à eau datant du XVe siècle (1610), inscrit au patrimoine local, ce bien rare a été entièrement rénové avec soin, dans le respect de son identité d’origine. Vous y retrouverez de magnifiques éléments anciens tels que le four à pain, les pierres à moudre et les poutres apparentes, témoins de son passé.
La propriété se compose d’une maison principale et d’un appartement T2 indépendant, communicants, offrant une surface habitable totale d’environ 180 m². Cet ensemble peut facilement accueillir une grande famille ou s’adapter à un projet locatif.
🏡 Composition :
Deux belles pièces de vie lumineuses
Une cuisine fonctionnelle
Quatre chambres
Un bureau
Une salle de bain et une salle d’eau
Trois WC
Une superbe terrasse de toit exposée plein sud
🚗 Annexes – Environ 92 m² :
Garage
Cave
Cellier
⚙️ Prestations :
Panneaux photovoltaïques
Climatisation réversible
Double vitrage
Forage
Piscine
Raccordement au tout-à-l’égout
Eau de ville
Deux compteurs EDF
L’appartement T2 est actuellement loué 650 € par mois, offrant un complément de revenu appréciable.
⚡ Informations énergétiques :
Diagnostic réalisé en Avril 2025
Consommation primaire : 316 kWh/m²/an
Consommation finale : 160 kWh/m²/an
Dépenses énergétiques estimées : entre 2 967 € et 4 015 € par an
SES ATOUTS :
4 CHAMBRES
1 PISCINE
1 TERRASSE
1 BUREAU
2 SEJOURS
1 CUISINE
1 VERRANDA
1 GRAND GARAGE
1 CAVE
SANS VIS A VIS
CLIM REVERSIBLE
FORAGE
POSSIBILITE D’UNE GESTION LOCATIVE
Véritable coup de cOEur pour les amateurs de biens de caractère et d’ambiance campagnarde, cette propriété unique a su préserver les vestiges de son ancienne activité tout en offrant un confort moderne. Contactez nous dès maintenant pour organiser une visite et laissez-vous séduire par ce bien d’exception.
- VIDEO IMMERSIRVE SUR DEMANDE -
Honoraires d’agence à la charge du vendeur.
Information d’affichage énergétique sur ce bien : classe ENERGIE E indice 255 et classe CLIMAT B indice 8. Les informations sur les risques auxquels ce bien est exposé, y compris l’obligation légale de débroussaillement, sont disponibles sur le site Géorisques : [hidden information]
La présente annonce immobilière a été rédigée sous la responsabilité éditoriale de M Yoan Roudon mandataire indépendant en immobilier (sans détention de fonds), agent commercial de la SAS [hidden information] France immatriculé au RSAC de PERPIGNAN sous le numéro [hidden information], titulaire de la carte de démarchage immobilier pour le compte de la société [hidden information] France SAS.
Des informations sur les risques auxquels est exposé ce bien sont disponibles sur le site Géorisques : https://www.georisques.gouv.fr/
iad France - Yoan Roudon presents: Character property – Former mill renovated – approximately 180 m² of living space - 4 SIDES - LAND 687 m² - 4 BEDROOMS - 1 GARAGE OF 92 m² - POOL - GARDEN - TERRACE (house + adjoining T2 apartment) For lovers of unique and historic properties, this exceptional estate will charm you with its authenticity and timeless appeal. A former water mill dating from the 15th century (1610), listed as local heritage, this rare property has been carefully renovated, respecting its original identity. You will find beautiful old features such as the bread oven, grinding stones, and exposed beams, all witnesses to its past. The property consists of a main house and an independent adjoining T2 apartment, connected, offering a total living area of about 180 m². This setup can easily accommodate a large family or adapt to a rental project. 🏡 Layout: - Two bright living rooms - A functional kitchen - Four bedrooms - An office - One bathroom and one shower room - Three toilets - A superb south-facing rooftop terrace 🚗 Outbuildings – Approximately 92 m²: - Garage - Cellar - Pantry ⚙️ Features: - Photovoltaic panels - Reversible air conditioning - Double glazing - Well - Swimming pool - Connection to the main sewer system - City water - Two EDF meters The T2 apartment is currently rented for €650 per month, providing a valuable additional income. ⚡ Energy information: - Inspection carried out in April 2025 - Primary energy consumption: 316 kWh/m²/year - Final energy consumption: 160 kWh/m²/year - Estimated energy costs: between €2,967 and €4,015 per year KEY FEATURES: - 4 BEDROOMS - 1 POOL - 1 TERRACE - 1 OFFICE - 2 LIVING ROOMS - 1 KITCHEN - 1 CONSERVATORY - 1 LARGE GARAGE - 1 CELLAR - NO OVERLOOKING NEIGHBORS - REVERSIBLE AIR CONDITIONING - WELL - POSSIBILITY OF RENTAL MANAGEMENT A true favorite for lovers of character properties and countryside ambiance, this unique estate has preserved the remnants of its former activity while offering modern comfort. Contact us now to arrange a visit and be captivated by this exceptional property. - IMMERSIVE VIDEO AVAILABLE ON REQUEST - Agency fees payable by the seller. Energy display information for this property: ENERGY class E index 255 and CLIMATE class B index 8. Information on risks to which this property is exposed, including the legal obligation for brush clearing, is available on the Géorisques website: [hidden information] This real estate listing was written under the editorial responsibility of Mr. Yoan Roudon, independent real estate agent (without holding funds), commercial agent of SAS [hidden information] France registered with the PERPIGNAN RSAC under number [hidden information], holder of the real estate canvassing card on behalf of the company [hidden information] France SAS.
Des informations sur les risques auxquels est exposé ce bien sont disponibles sur le site Géorisques : https://www.georisques.gouv.fr/
Des informations sur les risques auxquels est exposé ce bien sont disponibles sur le site Géorisques : https://www.georisques.gouv.fr/
-
Type de propriété
Maison
-
Étages
1
-
Année de construction
1900
-
Prix/pied²
$271
-
Émissions
B
-
Consommation
E
Caractéristiques
- Garage
Explorez le secteur
Villelongue-de-la-Salanque, Occitanie, France
Voir sur Google Maps
Prix par sqft
Faible
Élevé
Inscrit il y a 3 ans
Vous vous êtes renseigné sur ce bien
L'agent vous contactera bientôt par
Publié par
10675
Annonces
2023
Inscrit
Réserver une visite avec the agent
Choisissez une date et si vous souhaitez une visite virtuelle ou en personne avec l’agent.
Date préférée
Type de visite
Dernière mise à jour
Juillet 30
Première mise en ligne
Feb 25
Référence de l’annonce
1951769
La confiance des plus grands courtiers du monde
Les agents des propriétés les plus exceptionnelles du monde publient sur JamesEdition.
- Des annonces de Sotheby's, Christie's, BARNES et Engel & Völkers
- Chaque annonce est vérifiée avant sa mise en ligne
- Contactez directement des agents vérifiés
En continuant, vous acceptez nos Conditions et notre Politique de confidentialité.