$604,655
Vente/Maison avec Dépendance
- 1 SdB
- 2,584 Sqft
- 4,392 Sqft lot
- Mis à jour: Hier
À propos de la propriété
La description a été traduite automatiquement.
La description est affichée dans la langue d'origine.
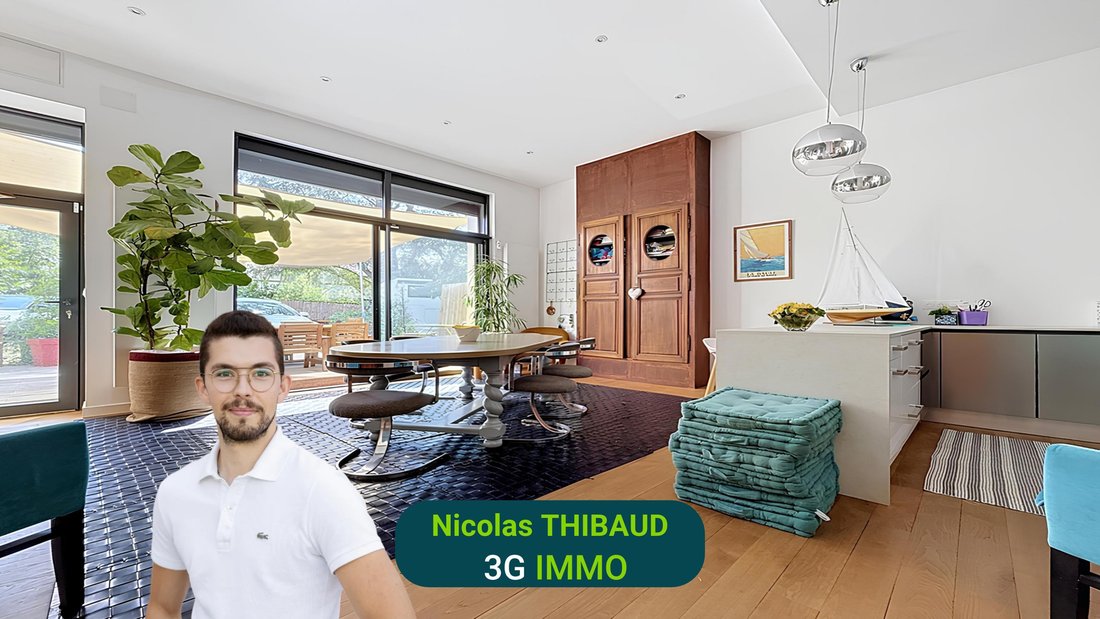
Discover this character house of 240 m² of living space, combining the charm of the old, beautiful volumes, and quality features. It has undergone a complete renovation between 2017 and 2020, carried out with healthy and carefully selected materials: electricity, heating, insulation, floors, windows, shutters, roof revisions, earthworks, and landscaping... The entire property has been rethought an
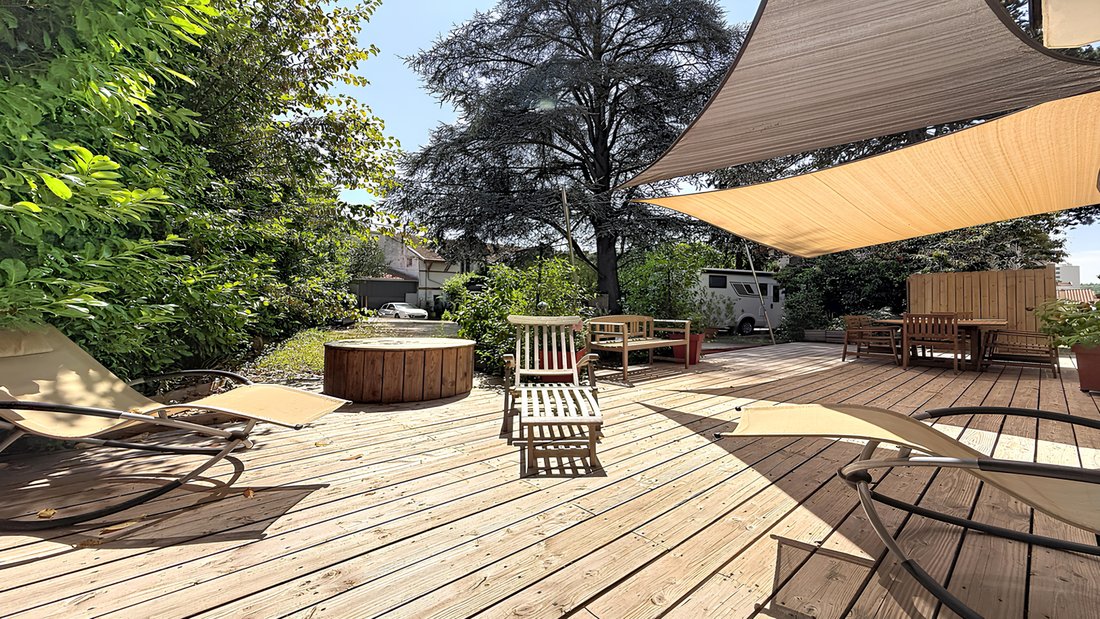
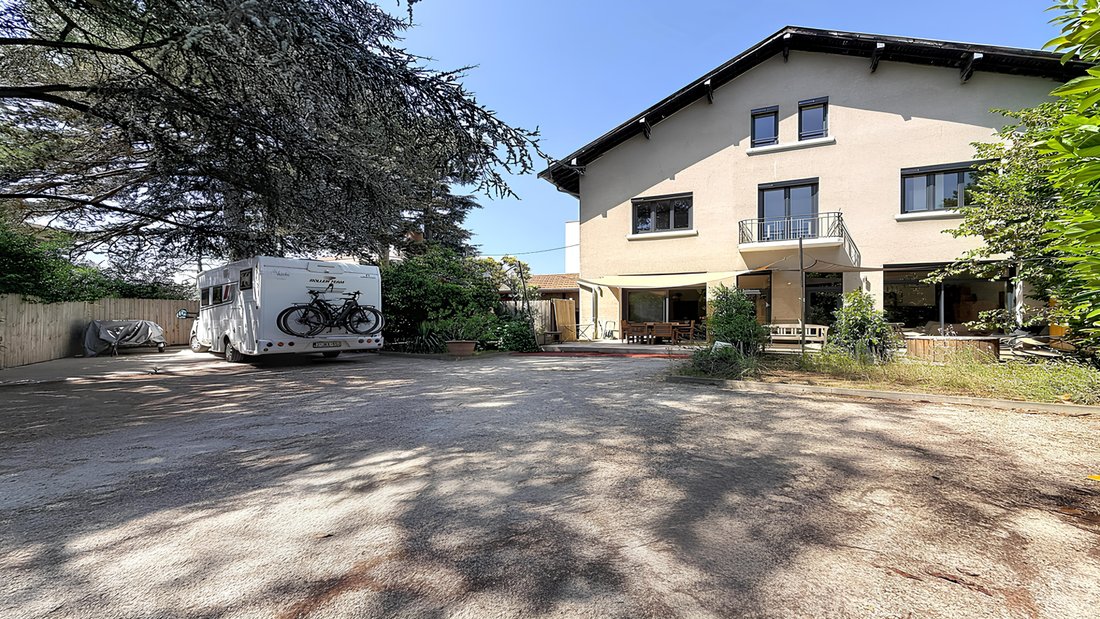
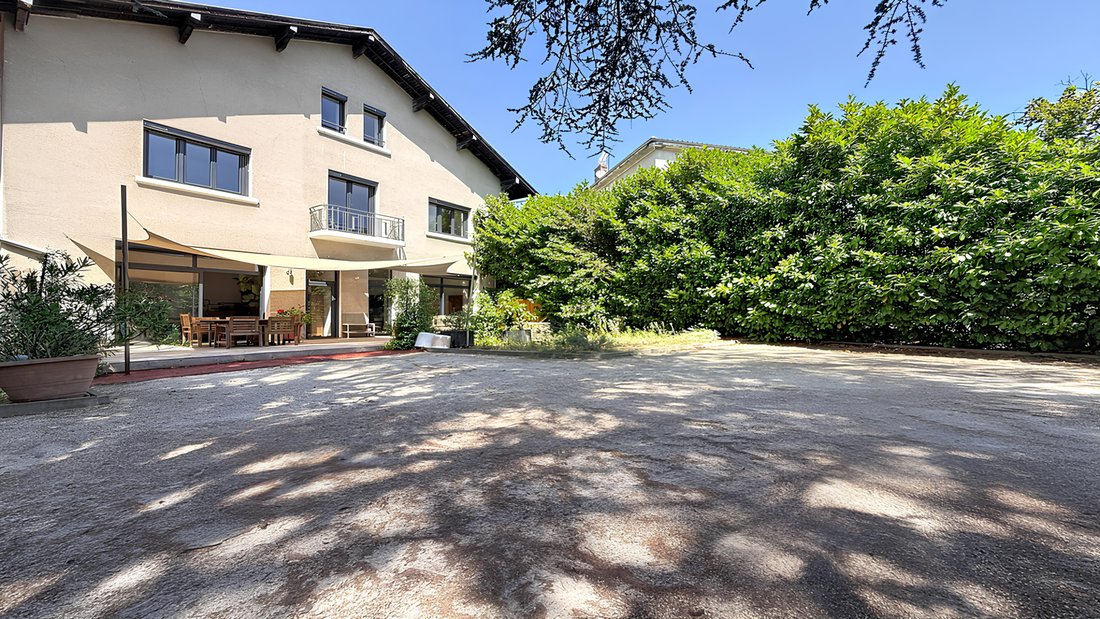
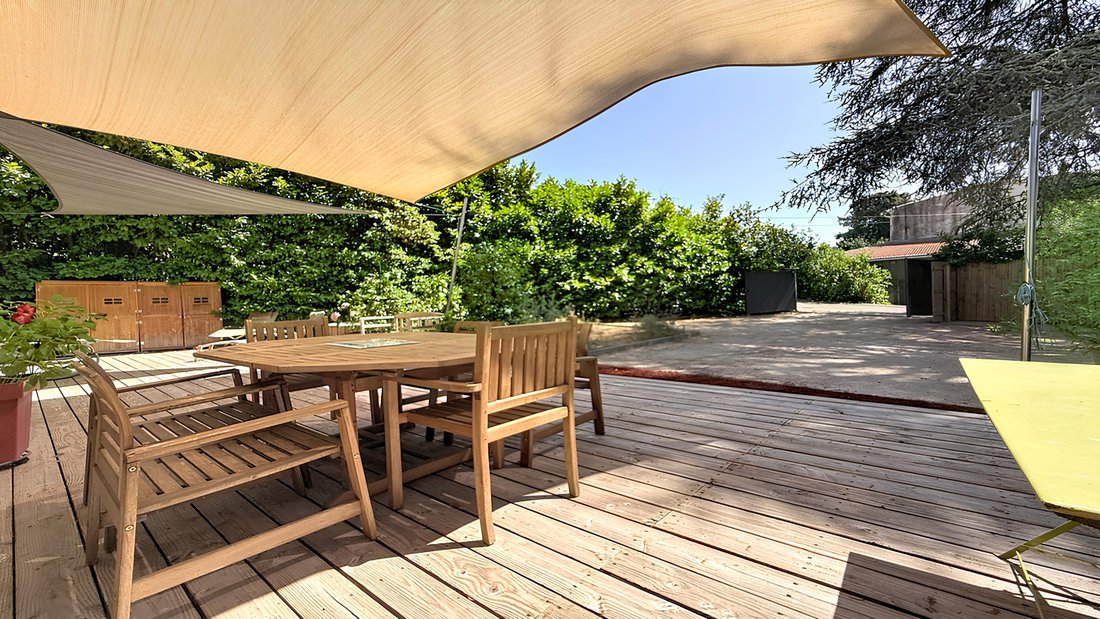
Discover this character house of 240 m² of living space, combining the charm of the old, beautiful volumes, and quality features. It has undergone a complete renovation between 2017 and 2020, carried out with healthy and carefully selected materials: electricity, heating, insulation, floors, windows, shutters, roof revisions, earthworks, and landscaping... The entire property has been rethought and modernized, now offering a comfortable living environment while preserving all its charm. Composed of 8 rooms, including 6 bedrooms, it has an exterior of 408 m² with a superb terrace of 55 m². Suitable for a large family or for the exercise of a liberal profession, it enjoys a privileged location, close to shops, services, and schools, just 5 minutes from the Estressin train station and with quick access to the A7. There is a possibility to acquire an additional property of 100 m² to be fully renovated, accompanied by its land, offering particularly interesting additional potential.
> Layout of the house:
On the ground floor:
. Entrance of 6.6m²
. Dining room of 25.7m²
. Living room / lounge of 23.3m²
. Kitchen of 11.8m²
. Back kitchen / pantry of 5.3m²
. Dressing room of 5m²
. Hallway (with closet) of 4m²
. Separate WC
On the 1st floor:
. Bedrooms of 32.5m² (with dressing room) _ 17.2m² and 15.4m²
. Shower room of 5.2m²
. Laundry room of 13m²
. Hallway of 9.2m² . Separate WC
On the 2nd floor:
. Bedrooms of 16.3m² _ 16.1m² and 14.8m²
. Bathroom (with WC) of 9.7m² . Hallway of 4.37m²
> Construction elements:
. Aluminum and PVC tilt-and-turn windows from 2017
. Electric roller shutters
. Heating by gas boilers from 2017
. Connected to mains drainage > Other features:
. Neither in a subdivision nor in co-ownership
. Parking spaces on the plot . Well
. East exposure
. Verisur alarms
. Automated gate with camera
. Fiber optic
. Property tax of approximately €2500 Fees payable by the seller Consult the fee schedule Your commercial agent 3G IMMO on site EI - Nicolas THIBAUD registered at the RSAC of VIENNE [hidden information] According to article [hidden information].5 of the Monetary and Financial Code, for the organization of the visit, a piece of identification will be requested. Information on the risks to which this property is exposed is available on the Géorisques website: [hidden information]
* Net price, excluding notary fees, registration fees, and land advertising. Non-contractual document.
Des informations sur les risques auxquels est exposé ce bien sont disponibles sur le site Géorisques : https://www.georisques.gouv.fr/
> Layout of the house:
On the ground floor:
. Entrance of 6.6m²
. Dining room of 25.7m²
. Living room / lounge of 23.3m²
. Kitchen of 11.8m²
. Back kitchen / pantry of 5.3m²
. Dressing room of 5m²
. Hallway (with closet) of 4m²
. Separate WC
On the 1st floor:
. Bedrooms of 32.5m² (with dressing room) _ 17.2m² and 15.4m²
. Shower room of 5.2m²
. Laundry room of 13m²
. Hallway of 9.2m² . Separate WC
On the 2nd floor:
. Bedrooms of 16.3m² _ 16.1m² and 14.8m²
. Bathroom (with WC) of 9.7m² . Hallway of 4.37m²
> Construction elements:
. Aluminum and PVC tilt-and-turn windows from 2017
. Electric roller shutters
. Heating by gas boilers from 2017
. Connected to mains drainage > Other features:
. Neither in a subdivision nor in co-ownership
. Parking spaces on the plot . Well
. East exposure
. Verisur alarms
. Automated gate with camera
. Fiber optic
. Property tax of approximately €2500 Fees payable by the seller Consult the fee schedule Your commercial agent 3G IMMO on site EI - Nicolas THIBAUD registered at the RSAC of VIENNE [hidden information] According to article [hidden information].5 of the Monetary and Financial Code, for the organization of the visit, a piece of identification will be requested. Information on the risks to which this property is exposed is available on the Géorisques website: [hidden information]
* Net price, excluding notary fees, registration fees, and land advertising. Non-contractual document.
Des informations sur les risques auxquels est exposé ce bien sont disponibles sur le site Géorisques : https://www.georisques.gouv.fr/
-
Type de propriété
Maison
-
Prix/pied²
$234
Explorez le secteur
Les-Collines, Vienne, France
Voir sur Google Maps
Prix par sqft
Faible
Élevé
Inscrit il y a 10 mois
Vous vous êtes renseigné sur ce bien
L'agent vous contactera bientôt par
Publié par
503
Annonces
2026
Inscrit
Réserver une visite avec the agent
Choisissez une date et si vous souhaitez une visite virtuelle ou en personne avec l’agent.
Date préférée
Type de visite
Dernière mise à jour
Hier
Première mise en ligne
Novembre 16
Référence de l’annonce
228456NT
Toutes les informations immobilières sont présentées en fonction des données les plus précises dont nous disposons au moment de la publication. Les détails sur la manière dont nous collectons et vérifions ces données se trouvent à la section 5 de nos Conditions générales.
Propriétés similaires à proximité
Nouvelles annonces à Les-Collines

Explorez plus de biens à vendre
Les-Collines, Vienne, France types de propriétés
Les-Collines, Vienne, France Recherches populaires
- Vue panoramique / panoramique propriétés à Les-Collines, Vienne, France
- Propriétés avec Terrasse à Les-Collines, Vienne, France
- Propriétés avec Bar à Les-Collines, Vienne, France
- Propriétés avec Salle de jeux à Les-Collines, Vienne, France
- Propriétés avec Bureau à Les-Collines, Vienne, France
- Vue sur la rivière propriétés à Les-Collines, Vienne, France
- Propriétés avec Ascenseur à Les-Collines, Vienne, France
- Vue sur la montagne propriétés à Les-Collines, Vienne, France
- Propriétés avec Jardin à Les-Collines, Vienne, France
- Propriétés avec Cuisine extérieure à Les-Collines, Vienne, France
- Duplex propriétés à Les-Collines, Vienne, France
- Vie privée propriétés à Les-Collines, Vienne, France
- Moderne propriétés à Les-Collines, Vienne, France
- Équestre propriétés à Les-Collines, Vienne, France
- Constructions neuves propriétés à Les-Collines, Vienne, France
- Propriétés avec Centre de remise en forme / Fitness à Les-Collines, Vienne, France
- Propriétés avec Sauna à Les-Collines, Vienne, France
- Propriétés avec Bibliothèque à Les-Collines, Vienne, France
- Propriétés avec Climatisation à Les-Collines, Vienne, France
- Propriétés avec Cave à vins à Les-Collines, Vienne, France
- Propriétés avec Jacuzzi à Les-Collines, Vienne, France
- Propriétés avec Cheminée à Les-Collines, Vienne, France
- Propriétés avec Piscine à Les-Collines, Vienne, France
- Propriétés avec Garage à Les-Collines, Vienne, France
- Propriétés avec Balcon à Les-Collines, Vienne, France
- Propriétés avec Cuisine ouverte à Les-Collines, Vienne, France
- Rénové propriétés à Les-Collines, Vienne, France
- Propriétés avec Cinéma à Les-Collines, Vienne, France
- Vue sur la mer propriétés à Les-Collines, Vienne, France
Guides et histoires connexes
La confiance des plus grands courtiers du monde
Les agents des propriétés les plus exceptionnelles du monde publient sur JamesEdition.
- Des annonces de Sotheby's, Christie's, BARNES et Engel & Völkers
- Chaque annonce est vérifiée avant sa mise en ligne
- Contactez directement des agents vérifiés
En continuant, vous acceptez nos Conditions et notre Politique de confidentialité.