$725,128
Maison « Passive Biosourcés » Contemporaine De 121,65 M² Sur 2 601 M² De Terrain Vidauban
- 3 Chambres
- 1 SdB
- 1,310 Sqft
- 27,987 Sqft lot
- Mis à jour: Octobre 21
À propos de la propriété
La description a été traduite automatiquement.
La description est affichée dans la langue d'origine.
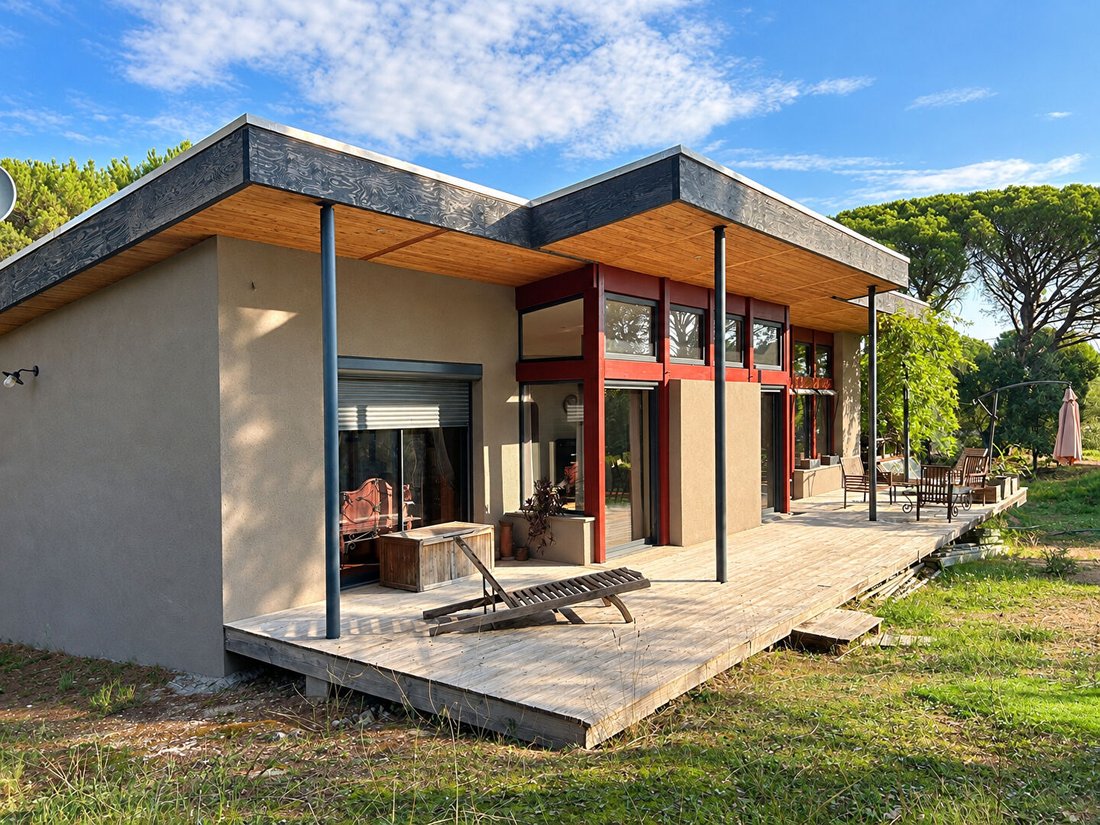
Less than 5 km from the heart of Vidauban village, in a green and preserved residential environment, discover this contemporary house with 121.65 m² of living space, situated on a 2,601 m² plot.
From the entrance, you will be charmed by a layout designed to give each space its function while maintaining smooth circulation.
It includes an office opening onto one of the terraces, w
From the entrance, you will be charmed by a layout designed to give each space its function while maintaining smooth circulation.
It includes an office opening onto one of the terraces, w
Less than 5 km from the heart of Vidauban village, in a green and preserved residential environment, discover this contemporary house with 121.65 m² of living space, situated on a 2,601 m² plot.
From the entrance, you will be charmed by a layout designed to give each space its function while maintaining smooth circulation.
It includes an office opening onto one of the terraces, which can also be used as a third bedroom, a separate WC, and a pleasant bedroom with its own private shower room.
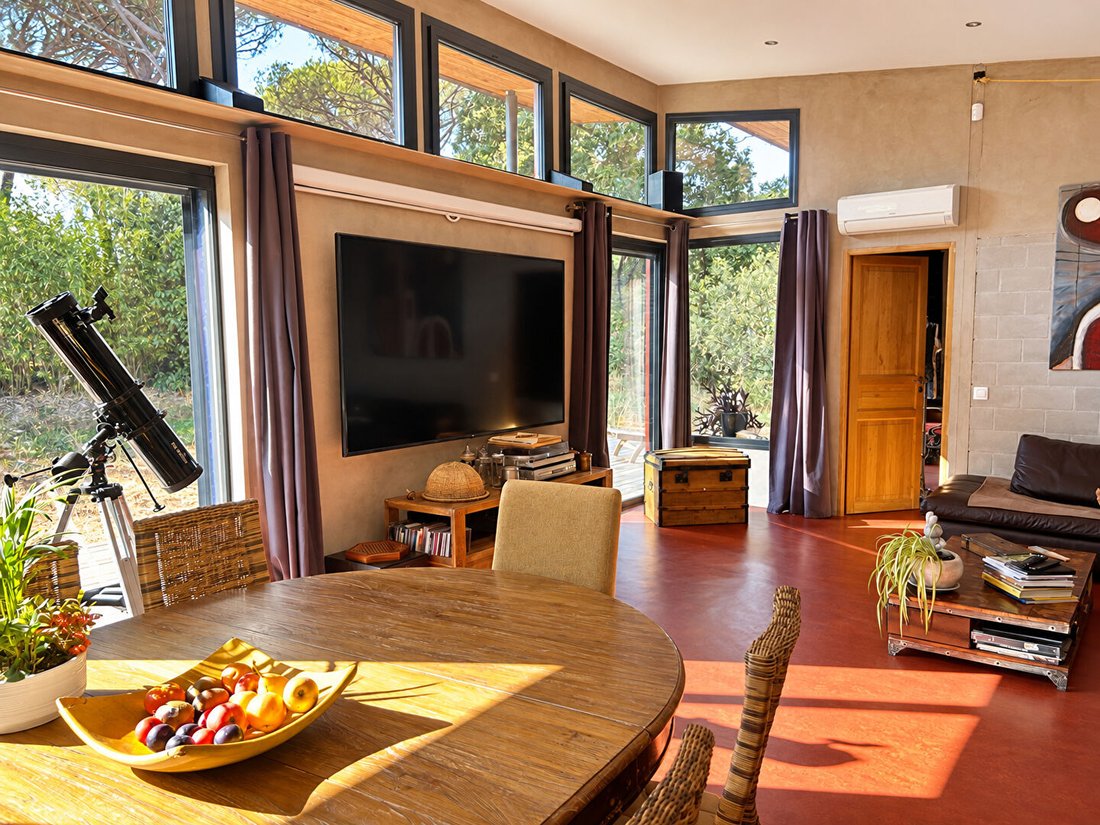
An elegant arched opening then leads to the living area, the true heart of the home.
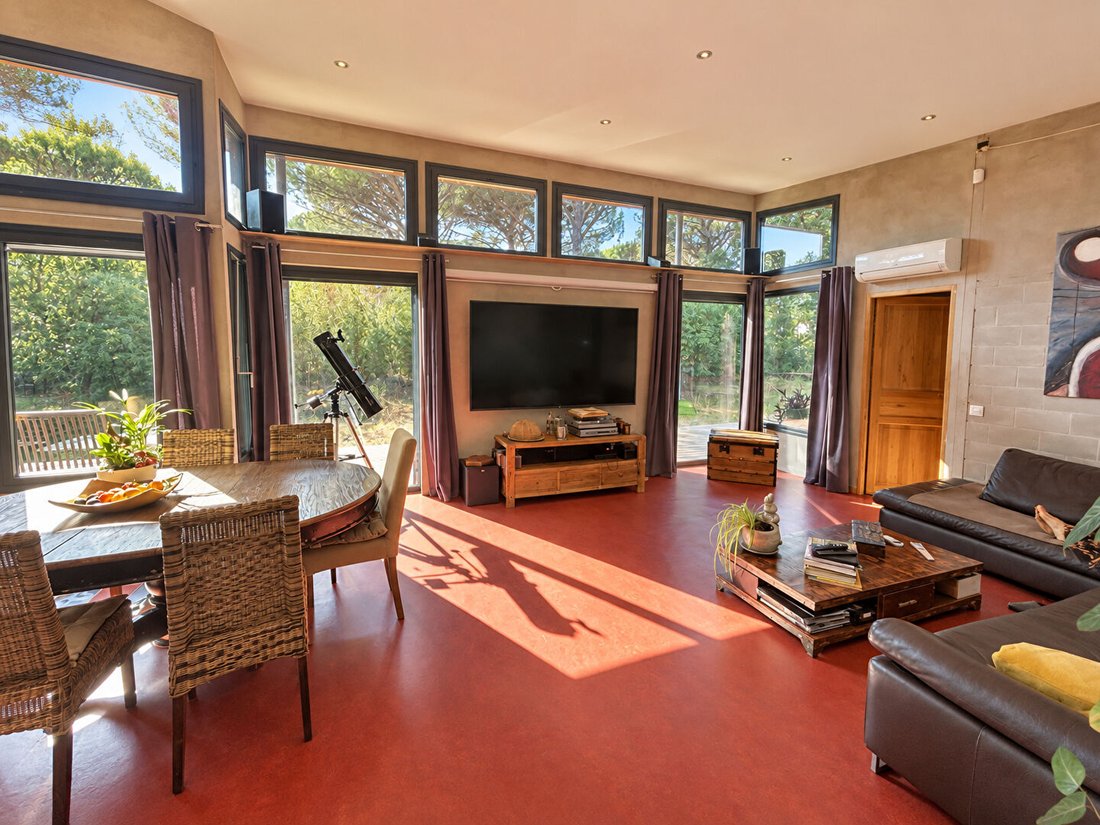
Facing due south, this space is harmoniously divided into three parts:
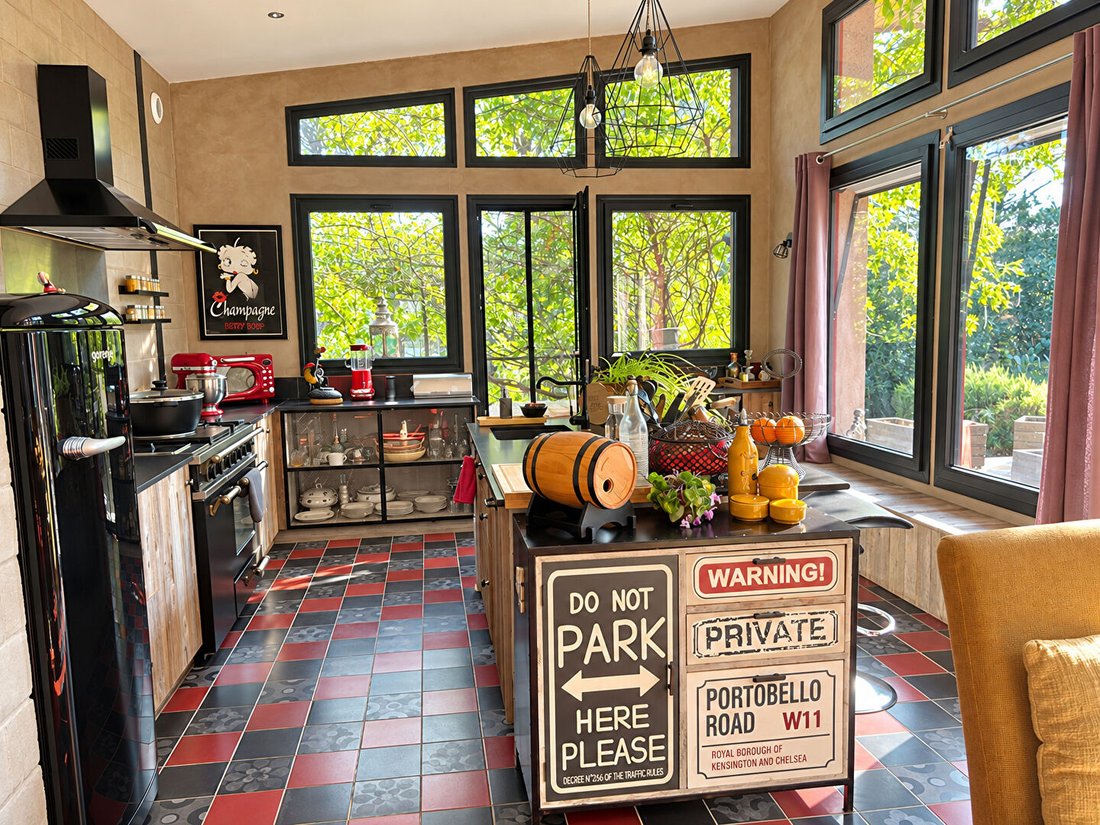
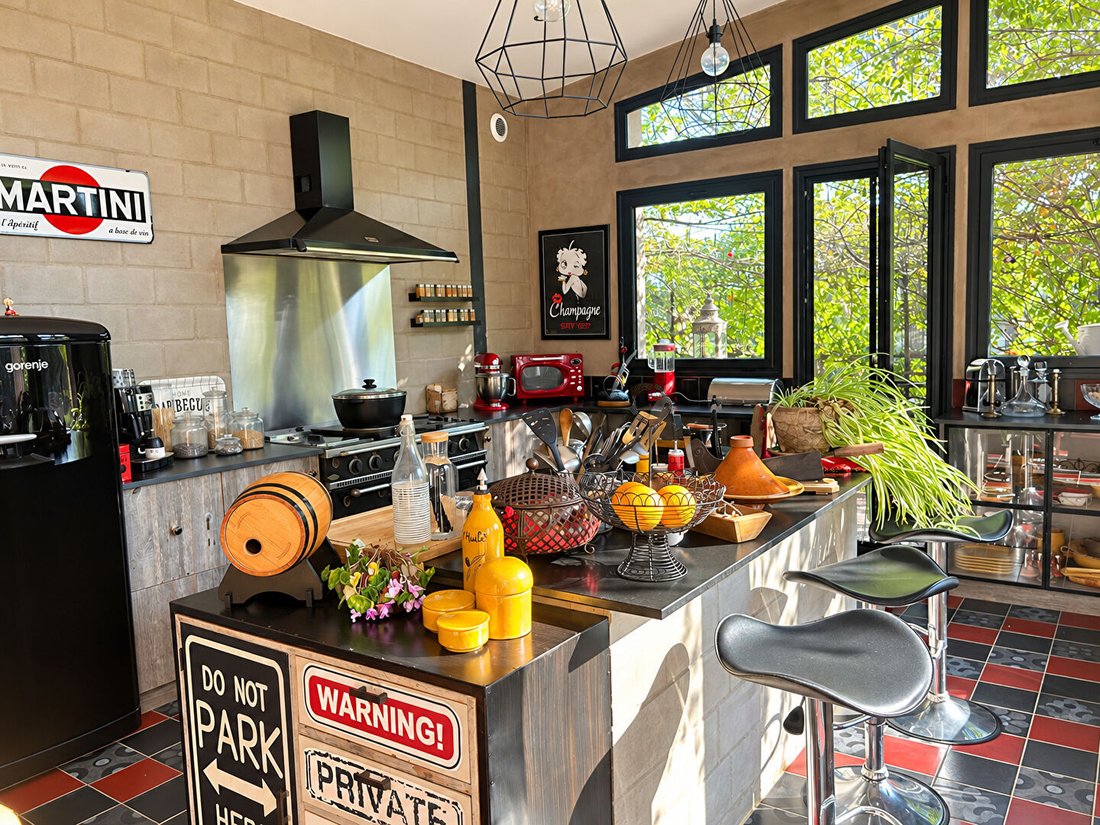
- An open kitchen with a central island
- A dining area around the large family table
- A spacious and cozy living room
It also benefits from large bay windows and high-level openings, creating a pleasant sense of space and brightness while allowing full enjoyment of views over the garden and terraces.
Directly accessible from the living area, the master suite offers an intimate and comfortable space. The generously sized bedroom features a large bay window opening onto the main south-facing terrace and garden.
It extends to a large fitted dressing room and an elegant bathroom equipped with a rounded bathtub and quality furniture, harmoniously integrated.
A separate WC completes this space.
Outside, two large terraces total approximately 70 m².
One of them, directly accessible from the kitchen, naturally extends the living space outdoors. Facing southeast and sheltered by a wisteria-covered pergola, it offers a pleasant shaded and cool area for meals and relaxation during warm days.
The land offers various spaces that can be arranged according to your desires: garden, vegetable patch, relaxation area, or even a petanque court to reinvent as you wish.
A 30 m² underground garage and a large parking area of about 185 m² provide the possibility to park up to 7 vehicles.
The bioclimatic design is intended to combine daily well-being and comfort, energy efficiency, and environmental respect.
This house is built notably on a wooden frame, with hemp concrete walls and raw earth brick partitions. Lime finishes, marmoleum floors in the bedrooms, Douglas fir terraces from Limousin, and larch roof cladding reflect the care taken in choosing materials and their durability.
Thermal comfort is enhanced by a double-flow ventilation system with heat recovery and summer cooling function, a pellet stove, and air conditioning in the living room for hot periods.
A solar thermal system also contributes to domestic hot water production for much of the year.
The property also has a complete phytopurification system for treating grey and black water.
A swimming pool can easily be considered to complement the outdoor spaces. A layout projection allows you to visualize its potential.
A rare property to discover, near the village of Vidauban, nestled in the heart of a Provençal pine forest.
A complete file on the design of this house and its bioclimatic features is available upon request.
Price: 648,000 euros (fees paid by the seller)
Energy Performance Certificate: A | Greenhouse Gas Emissions: A
Estimated annual energy costs for standard use between €730 and €1,050, indexed to 2021, 2022, and 2023.
To visit and assist you with your project, contact Céline PETRONI at [hidden information] or by email at [hidden information].
According to article [hidden information].5 of the Monetary and Financial Code, an identity document will be requested for organizing the visit.
This announcement was written under the editorial responsibility of Céline PETRONI, acting as a commercial agent registered with RSAC FREJUS [hidden information] for SAS PROPRIETES PRIVEES, with a capital of €44,920, ZAC Le Chêne Ferré - 44 Allée des Cinq Continents 44120 VERTOU; SIRET [hidden information], RCS Nantes. Professional card for real estate transactions (T) and property management (G) No. CPI [hidden information] issued by CCI Nantes - Saint Nazaire. Escrow account No. 30932508467 BPA SAINT-SEBASTIEN-SUR-LOIRE (44230). GALIAN-SMABTP guarantee - 89 rue de la Boétie, 75008 Paris for €2,000,000 for T and €120,000 for G. Professional liability insurance by GALIAN-SMABTP policy No. RCP_01_28137J.
Mandate ref: 468203 - The professional guarantees and secures your real estate project. Céline PETRONI (EI) Commercial Agent - RSAC Number: FREJUS [hidden information].
Des informations sur les risques auxquels est exposé ce bien sont disponibles sur le site Géorisques : https://www.georisques.gouv.fr/
-
Type de propriété
Villa
-
Année de construction
2015
-
Prix/pied²
$553
Caractéristiques
Caractéristiques
Intérieur
- Haut plafond
- Bureau
- Cheminée
- Climatisation
- Îlot de cuisine
- Bar
- Cuisine ouverte
- Sous-sol
- Dressing
Outdoor
Explorez le secteur
Sud, Vidauban, France
Voir sur Google Maps
Prix par sqft
Faible
Élevé
Situated in Vidauban, this property offers easy access to natural landscapes of Provence-Alpes-Côte d’Azur. Within short drives, residents can reach local vineyards, regional parks, and the scenic Mediterranean coast. Nearby are essential transport links including Toulon-Hyères Airport and Vidauban train station, facilitating travel. The area combines rural tranquility with proximity to dining, golf clubs, and quality international schooling options, appealing to lifestyle-oriented buyers.
Voir à proximité
Attractions
Écoles
Toulon-Hyères Airport
Airport
38 min
Vidauban Train Station
Train Station
3 min
Port Cogolin Marina
Port / Marina
26 min
Golf Club de Vidauban
Golf & Country Clubs
7 min
Château Sainte Roseline
Culture & Heritage
5 min
Les Arcs Golf Club
Golf & Country Clubs
20 min
Château de Berne Luxury Wellness & Spa
Luxury Wellness & Spas
18 min
Les Vignes de l'Oiseau Restaurant
Dining & Wine
6 min
International School Provence Verte
International School
12 min
Lycée Les Mées de Vidauban
Public School
6 min
École Primaire de Vidauban
Public School
3 min
Inscrit il y a 5 mois
Vous vous êtes renseigné sur ce bien
L'agent vous contactera bientôt par
Publié par
3
Annonces
2026
Inscrit
Réserver une visite avec the agent
Choisissez une date et si vous souhaitez une visite virtuelle ou en personne avec l’agent.
Date préférée
Type de visite
Dernière mise à jour
Octobre 21
Première mise en ligne
Octobre 21
Référence de l’annonce
468203PETC
La confiance des plus grands courtiers du monde
Les agents des propriétés les plus exceptionnelles du monde publient sur JamesEdition.
- Des annonces de Sotheby's, Christie's, BARNES et Engel & Völkers
- Chaque annonce est vérifiée avant sa mise en ligne
- Contactez directement des agents vérifiés
En continuant, vous acceptez nos Conditions et notre Politique de confidentialité.