$723,589
Dans Le Perche, Une Demeure Du XI Xe Siècle Sur Un Terrain De 2,5 Ha
- 5 Chambres
- 3 SdB
- 3,230 Sqft
- 270 Sqft lot
- Mis à jour: Septembre 15
- 1
À propos de la propriété
La description a été traduite automatiquement.
La description est affichée dans la langue d'origine.
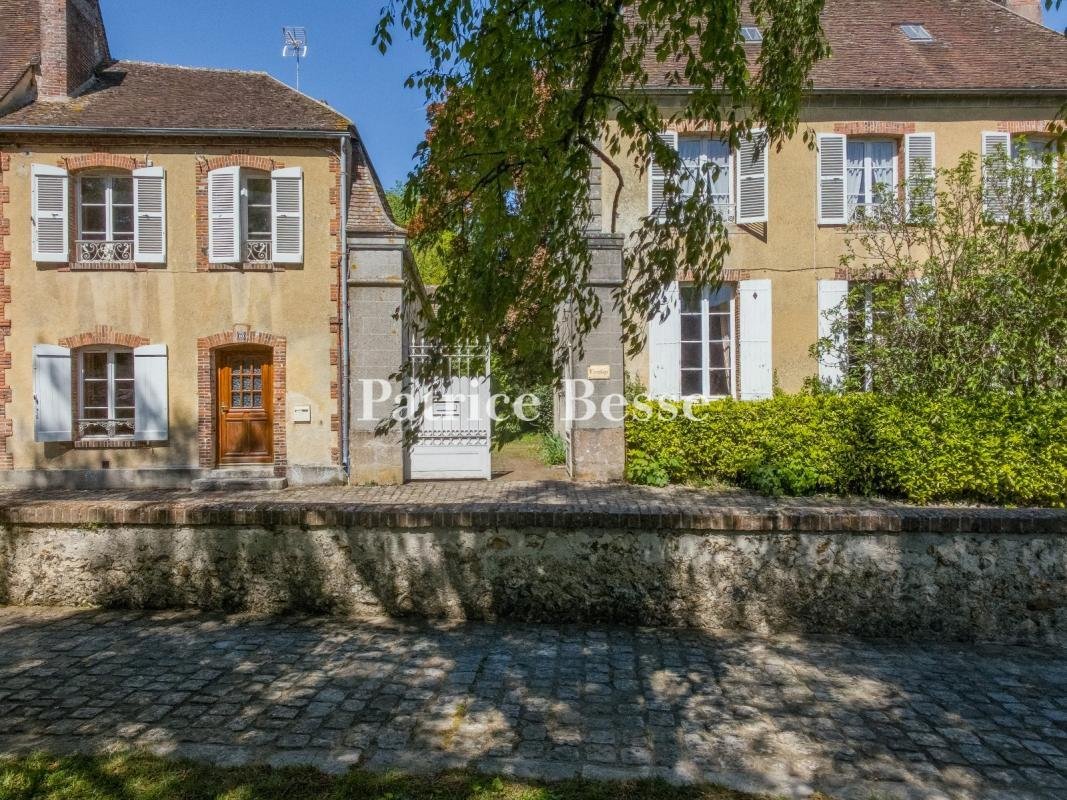
In the Perche, a 19th-century dwelling on 2.5 ha grounds . Set in a lane reserved for its few residents, facing a small tree-lined square with no facing buildings, the property presents two façades separated by a wide wrought-iron gate framed by tall pillars. On one side stands a self-contained two-storey dwelling. On the other, sheltered behind a small front garden, the main house sits discreetly
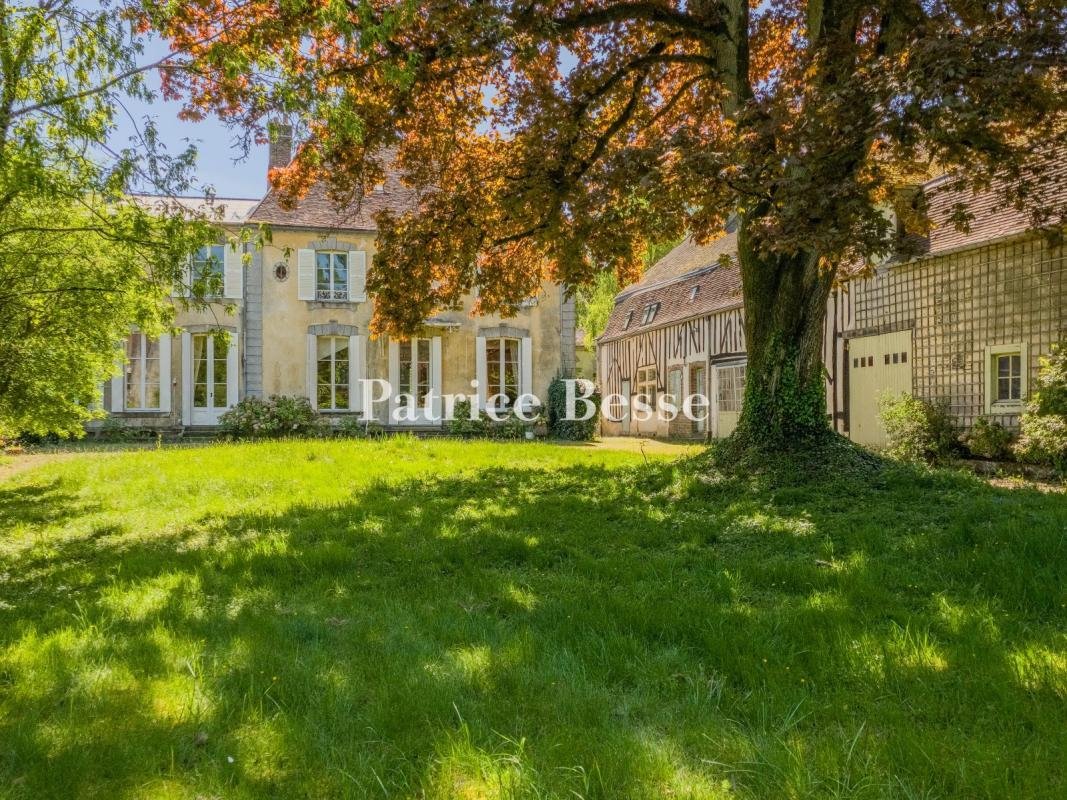
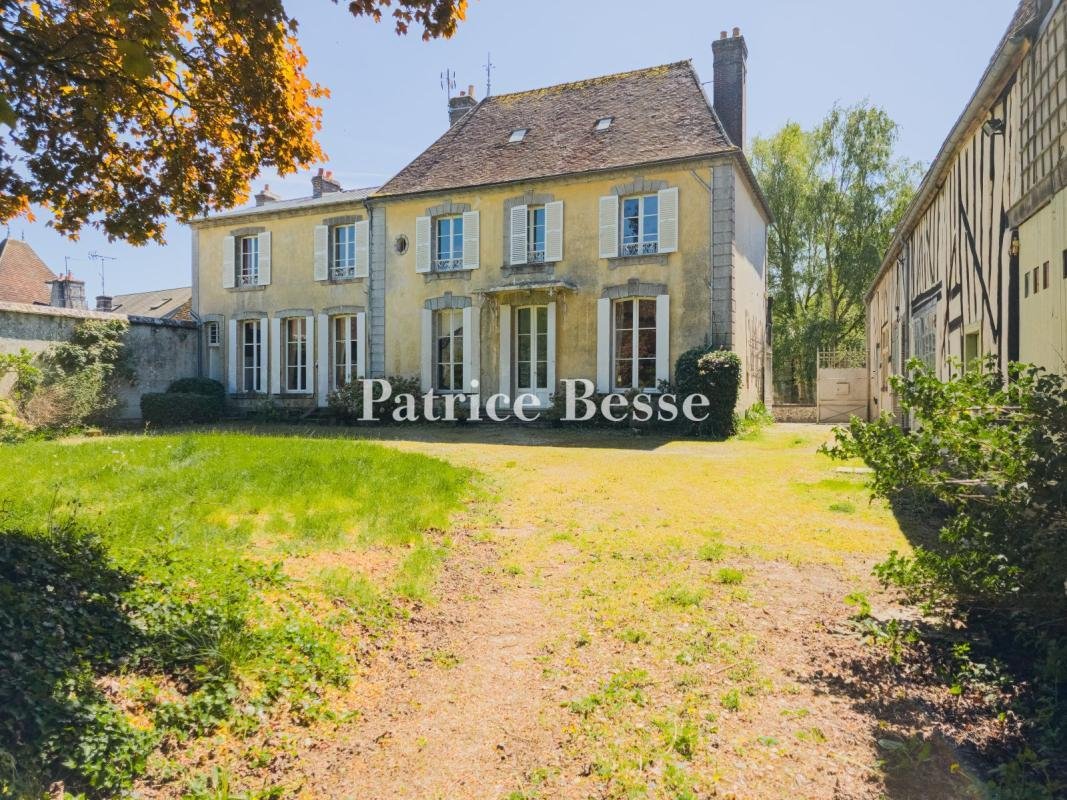
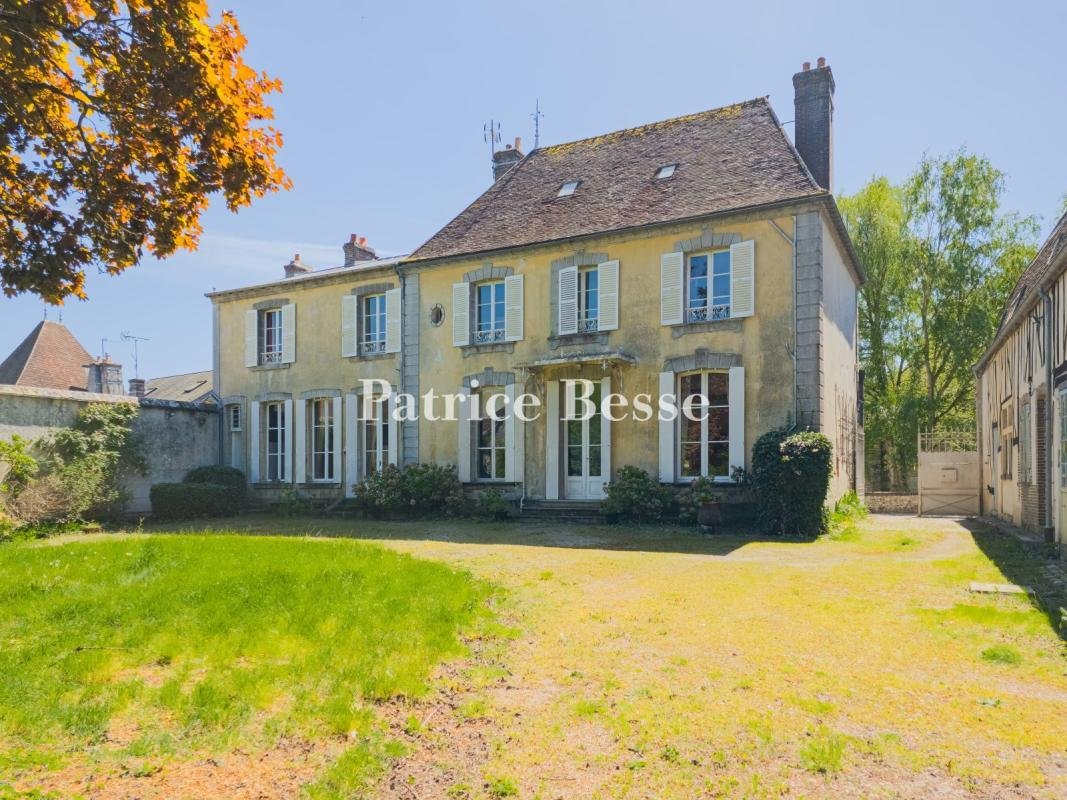
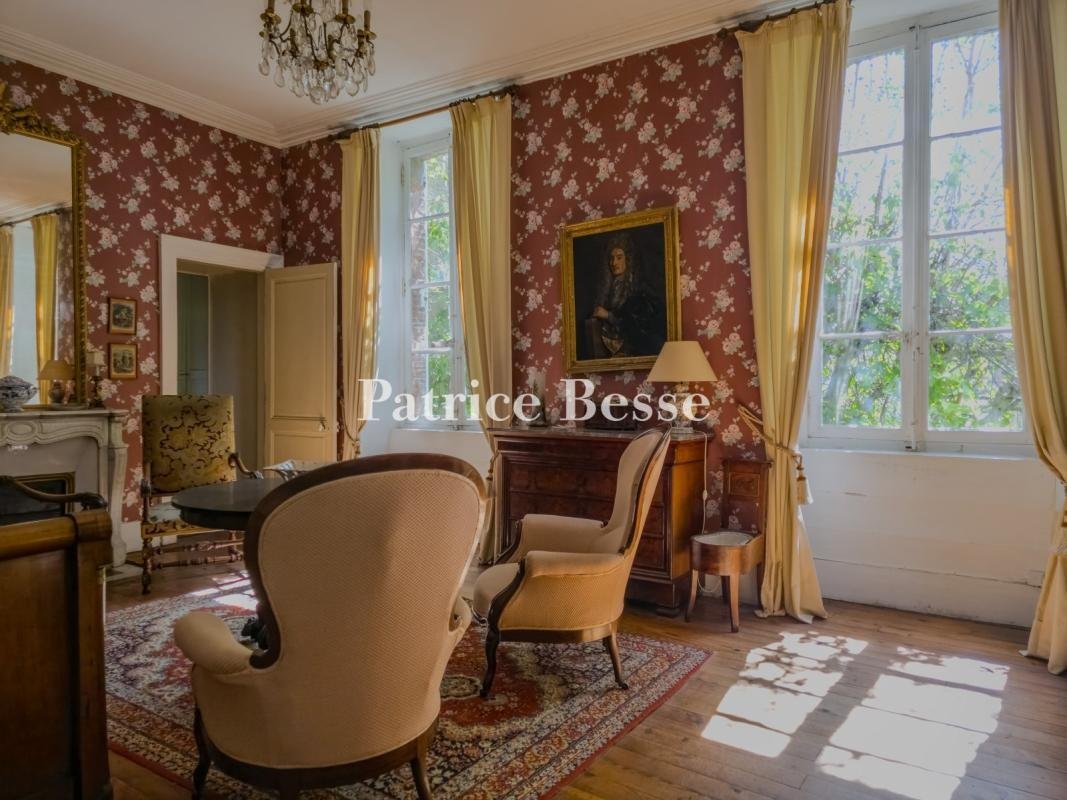
In the Perche, a 19th-century dwelling on 2.5 ha grounds . Set in a lane reserved for its few residents, facing a small tree-lined square with no facing buildings, the property presents two façades separated by a wide wrought-iron gate framed by tall pillars. On one side stands a self-contained two-storey dwelling. On the other, sheltered behind a small front garden, the main house sits discreetly back, its ground-floor windows elevated above the sightline of passers-by. A door gives direct access to the house, which extends to around 300 m² across four levels including a cellar. The gate opens onto a cobbled drive running alongside the service quarters and leading to the rear of the maison de maître. This comprises a central block under a hipped roof of flat tiles, with a continuous wing covered in zinc, raised two levels over a cellar. The north-west-facing façade, rendered in ochre tones, is articulated by quoins and stone and brick window surrounds. An entrance canopy at the centre of the main block shelters two steps to the front door, flanked by tall large-paned windows. The ground floor brings together the reception rooms and the kitchen. A three-quarter-turn wooden baluster staircase rises to the first level, where five bedrooms and five bathrooms or shower rooms are distributed. Period features — parquet floors, marble fireplaces, wooden panelling and built-in cupboards — are numerous and well maintained. Ceiling heights exceed 3.50 m in almost every room. A service staircase leads to the converted upper level, which contains two small rooms, a washroom and an attic.
The service quarters, separated from the maison de maître by the access drive, form a long building with a half-timbered façade surmounted by a mansard roof of flat tiles. They comprise the self-contained dwelling, accessible from the street, and a succession of storerooms — former stables, a woodstore, a cobbled garage. The 2.5 ha English-style grounds are entirely enclosed and richly planted, extending in depth from the house, away from public view.
Des informations sur les risques auxquels est exposé ce bien sont disponibles sur le site Géorisques : https://www.georisques.gouv.fr/
The service quarters, separated from the maison de maître by the access drive, form a long building with a half-timbered façade surmounted by a mansard roof of flat tiles. They comprise the self-contained dwelling, accessible from the street, and a succession of storerooms — former stables, a woodstore, a cobbled garage. The 2.5 ha English-style grounds are entirely enclosed and richly planted, extending in depth from the house, away from public view.
Des informations sur les risques auxquels est exposé ce bien sont disponibles sur le site Géorisques : https://www.georisques.gouv.fr/
-
Type de propriété
Maison
-
Prix/pied²
$224
-
Émissions
F
-
Consommation
F
Explorez le secteur
Verneuil-sur-Avre, Verneuil d'Avre et d'Iton, France
Voir sur Google Maps
Prix par sqft
Faible
Élevé
Inscrit il y a 3 ans
Vous vous êtes renseigné sur ce bien
L'agent vous contactera bientôt par
Publié par
661
Annonces
2023
Inscrit
Réserver une visite avec the agent
Choisissez une date et si vous souhaitez une visite virtuelle ou en personne avec l’agent.
Date préférée
Type de visite
Dernière mise à jour
Septembre 15
Première mise en ligne
Jul 4
Référence de l’annonce
215698_JE
La confiance des plus grands courtiers du monde
Les agents des propriétés les plus exceptionnelles du monde publient sur JamesEdition.
- Des annonces de Sotheby's, Christie's, BARNES et Engel & Völkers
- Chaque annonce est vérifiée avant sa mise en ligne
- Contactez directement des agents vérifiés
En continuant, vous acceptez nos Conditions et notre Politique de confidentialité.