$2,023,114
Exceptionnel Mas En Pierres Restauré
- 5 Chambres
- 4,995 Sqft
- Mis à jour: Février 7
À propos de la propriété
La description a été traduite automatiquement.
La description est affichée dans la langue d'origine.
On the edge of a charming, dynamic village in Provence, within walking distance,
between Pernes-les-Fontaines and L’Isle-sur-la-Sorgue,
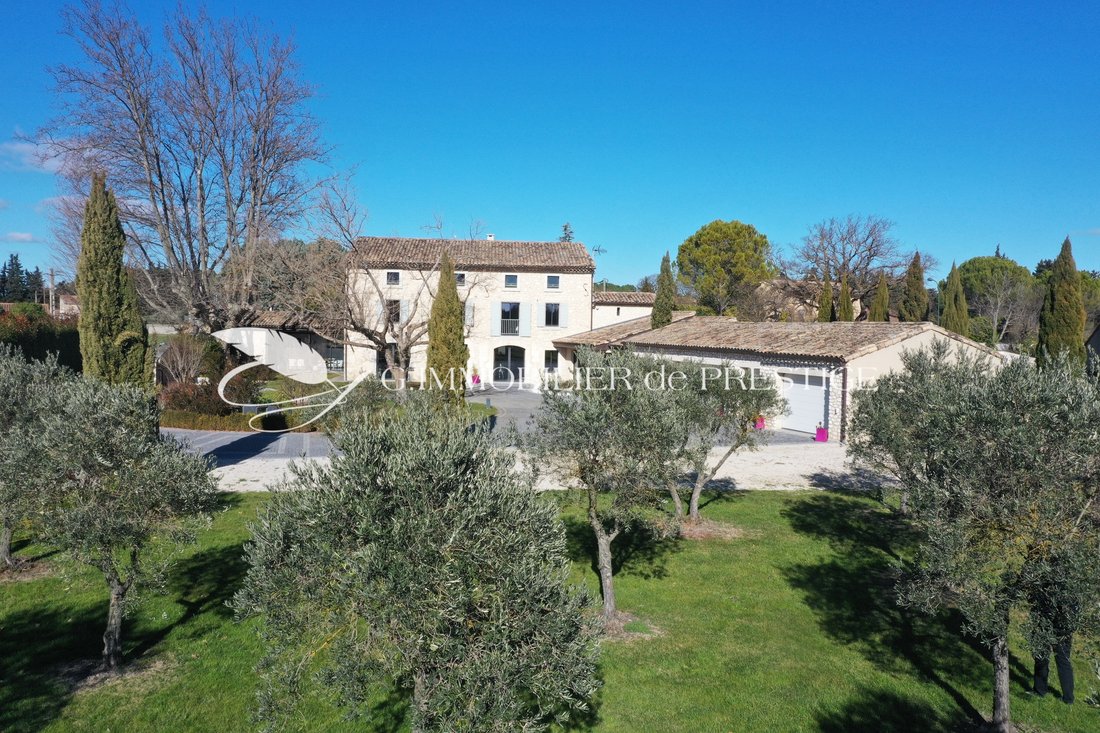
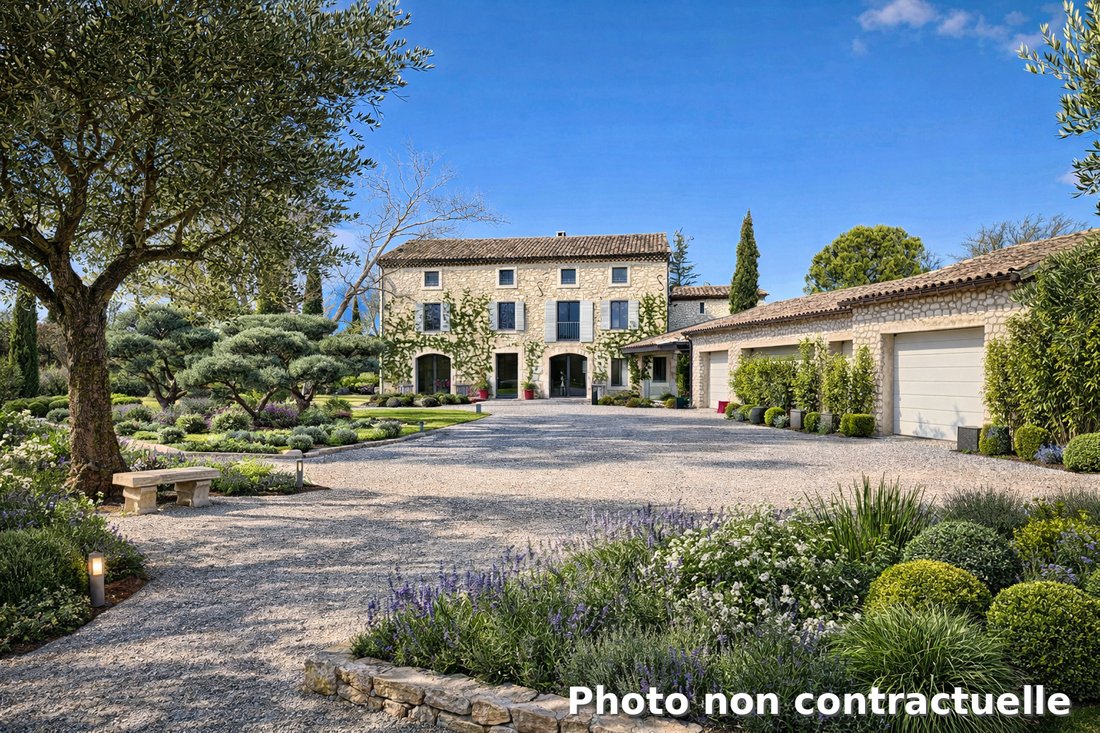
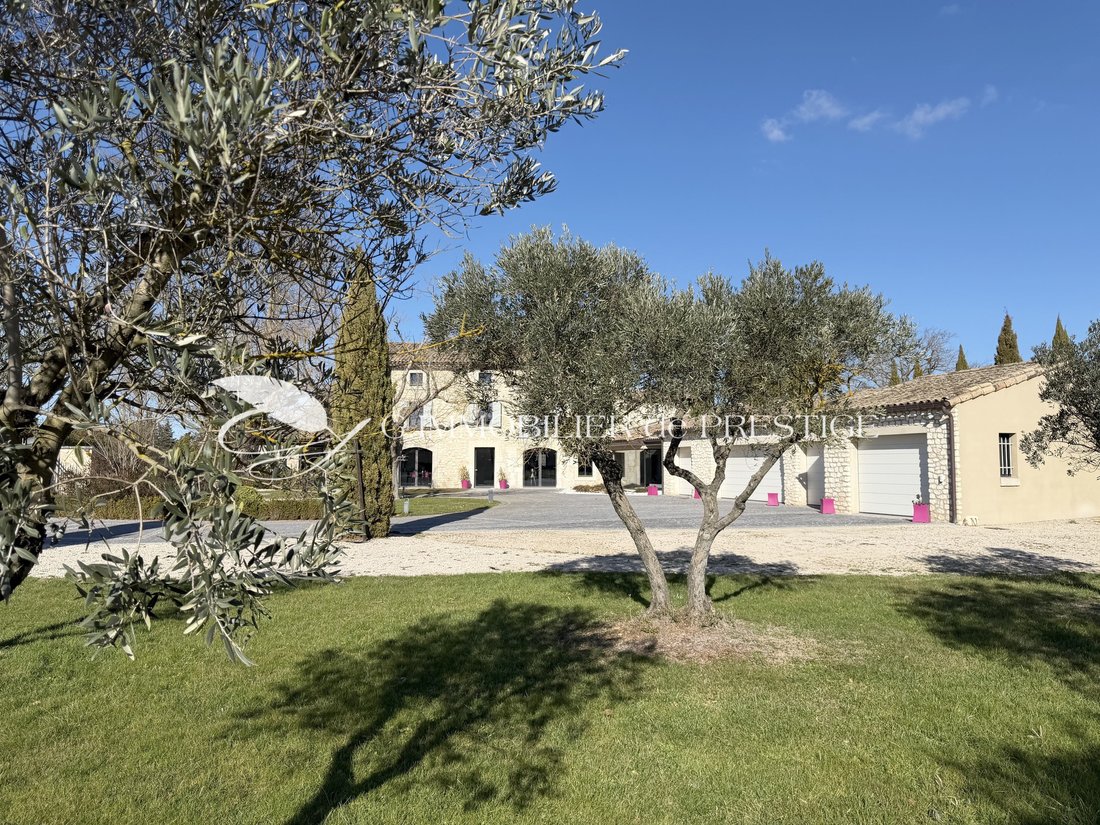
this very beautiful, elegant stone farmhouse of 468 m2 benefits from a 7,400 m2 plot with an olive grove.
A beautiful paved courtyard enhances the space and could be fully landscaped in a Mediterranean atmosphere with the gentle accents of Provenc
between Pernes-les-Fontaines and L’Isle-sur-la-Sorgue,
this very beautiful, elegant stone farmhouse of 468 m2 benefits from a 7,400 m2 plot with an olive grove.
A beautiful paved courtyard enhances the space and could be fully landscaped in a Mediterranean atmosphere with the gentle accents of Provenc
On the edge of a charming, dynamic village in Provence, within walking distance,
between Pernes-les-Fontaines and L’Isle-sur-la-Sorgue,
this very beautiful, elegant stone farmhouse of 468 m2 benefits from a 7,400 m2 plot with an olive grove.
A beautiful paved courtyard enhances the space and could be fully landscaped in a Mediterranean atmosphere with the gentle accents of Provence.
You enter the property through a large entrance hall, and the charm is immediate.
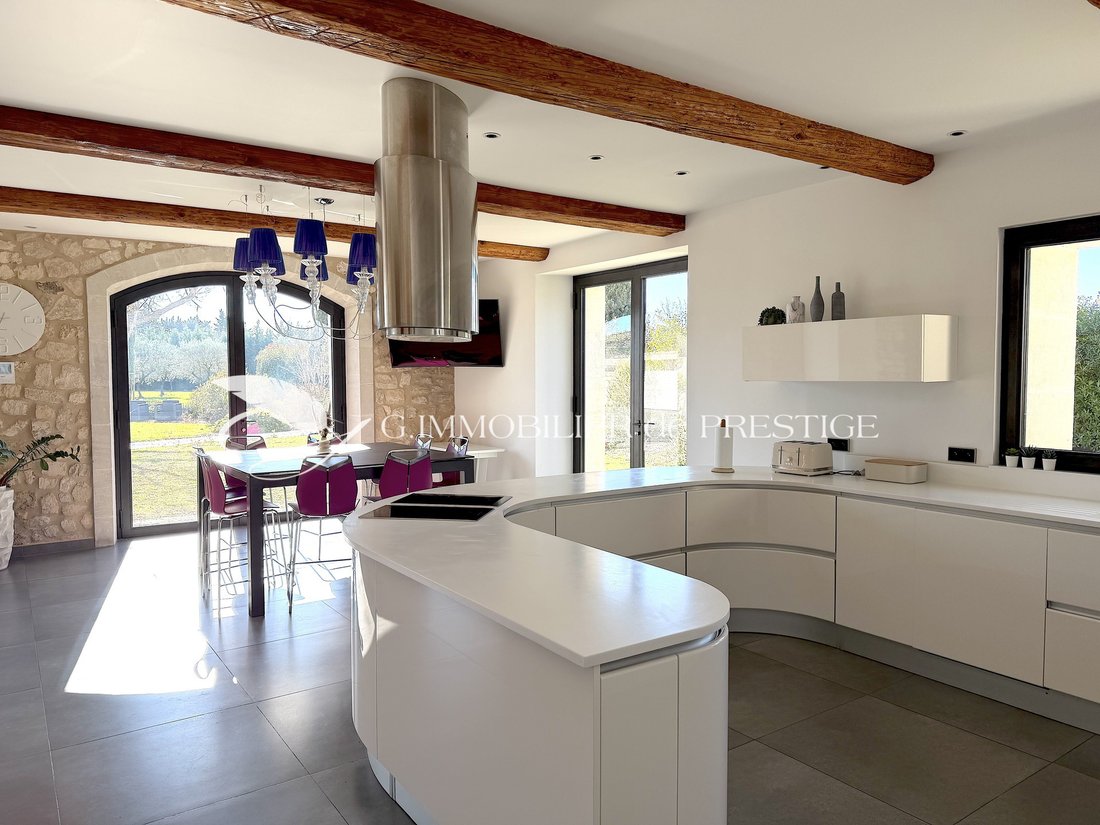
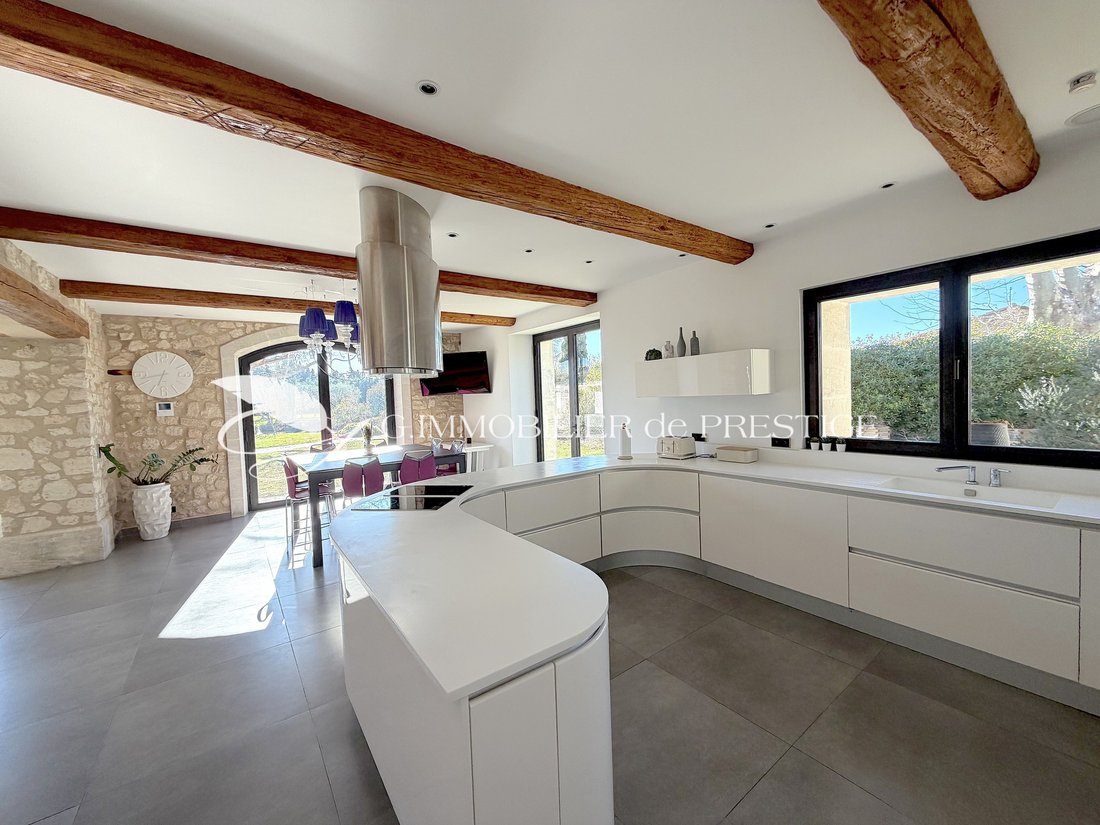
On one side, a decidedly contemporary, bright kitchen facing the garden and dining area.
Friendly, functional, and original, it is perfect for entertaining with a curved central island, a suspended designer hood that allows cooking while facing guests, creating a direct connection with the dining space, and white lacquered furniture.
It is connected in a sequence to a beautiful living area through the entrance hall, which includes a living room with a fireplace, a dining room, a study corner, and a fully glazed wine cellar.
This cellar is a true ”signature room” for wine lovers, featuring custom wood fittings, storage, ambient lighting, and a beautiful setup to select or taste a fine vintage on site.
It integrates into the living room like a masterful painting.
The perspectives are naturally highlighted by stone arches and the bright light from large openings.
To the west of the farmhouse, a garden dining room serves as a summer kitchen with a cathedral-volume exposed beam roof and large glass doors that fill the space, creating an indoor/outdoor living impression.
This room is an incredible reception area outside but attached to the farmhouse, with direct access to the back kitchen.
A 35 m2 glazed SPA area with a jacuzzi, shower room, and toilet.
A central staircase leads to the two upper levels.
On the first level, a master suite with bathroom and dressing room of 69 m2, and a second master suite with a lounge and shower room.
On the second level, two master suites with shower rooms of 41 m2 and 26 m2, and a fifth bedroom with a shower room.
All rooms are large, comfortable, and feature warm wooden floors.
All bathrooms and shower rooms benefit from modern technology with refined details and surprising lighting.
High-end features harmoniously combine stone, exposed beams with high ceilings, stone lintels and frames, and modern decoration through the choice of kitchen, large-format contemporary tiles, and custom furnishings.
A restoration that elevates the old.
For practicality, a back kitchen, laundry area, and cloakroom.
Air/water heat pump. Underfloor heating.
Several tiled and insulated garages totaling 115 m2.
Many parking spaces.
You will have the possibility to create a swimming pool in harmony with the farmhouse by integrating it into a personal life project.
1 hour from Marseille Provence International Airport
30 minutes from Avignon TGV station
5 minutes from L’Isle-sur-la-Sorgue
Des informations sur les risques auxquels est exposé ce bien sont disponibles sur le site Géorisques : https://www.georisques.gouv.fr/
between Pernes-les-Fontaines and L’Isle-sur-la-Sorgue,
this very beautiful, elegant stone farmhouse of 468 m2 benefits from a 7,400 m2 plot with an olive grove.
A beautiful paved courtyard enhances the space and could be fully landscaped in a Mediterranean atmosphere with the gentle accents of Provence.
You enter the property through a large entrance hall, and the charm is immediate.
On one side, a decidedly contemporary, bright kitchen facing the garden and dining area.
Friendly, functional, and original, it is perfect for entertaining with a curved central island, a suspended designer hood that allows cooking while facing guests, creating a direct connection with the dining space, and white lacquered furniture.
It is connected in a sequence to a beautiful living area through the entrance hall, which includes a living room with a fireplace, a dining room, a study corner, and a fully glazed wine cellar.
This cellar is a true ”signature room” for wine lovers, featuring custom wood fittings, storage, ambient lighting, and a beautiful setup to select or taste a fine vintage on site.
It integrates into the living room like a masterful painting.
The perspectives are naturally highlighted by stone arches and the bright light from large openings.
To the west of the farmhouse, a garden dining room serves as a summer kitchen with a cathedral-volume exposed beam roof and large glass doors that fill the space, creating an indoor/outdoor living impression.
This room is an incredible reception area outside but attached to the farmhouse, with direct access to the back kitchen.
A 35 m2 glazed SPA area with a jacuzzi, shower room, and toilet.
A central staircase leads to the two upper levels.
On the first level, a master suite with bathroom and dressing room of 69 m2, and a second master suite with a lounge and shower room.
On the second level, two master suites with shower rooms of 41 m2 and 26 m2, and a fifth bedroom with a shower room.
All rooms are large, comfortable, and feature warm wooden floors.
All bathrooms and shower rooms benefit from modern technology with refined details and surprising lighting.
High-end features harmoniously combine stone, exposed beams with high ceilings, stone lintels and frames, and modern decoration through the choice of kitchen, large-format contemporary tiles, and custom furnishings.
A restoration that elevates the old.
For practicality, a back kitchen, laundry area, and cloakroom.
Air/water heat pump. Underfloor heating.
Several tiled and insulated garages totaling 115 m2.
Many parking spaces.
You will have the possibility to create a swimming pool in harmony with the farmhouse by integrating it into a personal life project.
1 hour from Marseille Provence International Airport
30 minutes from Avignon TGV station
5 minutes from L’Isle-sur-la-Sorgue
Des informations sur les risques auxquels est exposé ce bien sont disponibles sur le site Géorisques : https://www.georisques.gouv.fr/
-
Type de propriété
Maison
-
Prix/pied²
$405
Caractéristiques
- Garage
- Jacuzzi
Explorez le secteur
Velleron, 84740, France
Voir sur Google Maps
Prix par sqft
Faible
Élevé
Located in the heart of Provence, Velleron offers a tranquil lifestyle surrounded by the natural beauty of the Luberon region. This area is renowned for its lush landscapes, vineyards, and charming villages. Conveniently positioned, it allows easy access to Avignon, just 25 minutes away by car, providing a connection to TGV rail services. Nearby, enjoy local produce markets and dining in picturesque settings, all within a serene and luxurious living environment.
Voir à proximité
Attractions
Écoles
Avignon TGV Station
Train Station
25 min
Marseille Provence Airport
Airport
60 min
Golf du Grand Avignon
Golf & Country Clubs
30 min
Palais des Papes
Culture & Heritage
29 min
Château La Coste
Dining & Wine
44 min
The International Bilingual School of Provence
International School
62 min
Inscrit il y a 5 ans
Vous vous êtes renseigné sur ce bien
L'agent vous contactera bientôt par
Publié par
39
Annonces
2022
Inscrit
Réserver une visite avec the agent
Choisissez une date et si vous souhaitez une visite virtuelle ou en personne avec l’agent.
Date préférée
Type de visite
Dernière mise à jour
Février 7
Première mise en ligne
Février 7
Référence de l’annonce
GIP-801
Propriétés similaires à proximité
Nouvelles annonces à Velleron


Explorez plus de biens à vendre
Velleron, Provence-Alpes-Côte d'Azur, France types de propriétés
Velleron, Provence-Alpes-Côte d'Azur, France Recherches populaires
- Propriétés avec Bar à Velleron, Provence-Alpes-Côte d'Azur, France
- Propriétés avec Salle de jeux à Velleron, Provence-Alpes-Côte d'Azur, France
- Propriétés avec Cuisine extérieure à Velleron, Provence-Alpes-Côte d'Azur, France
- Vie privée propriétés à Velleron, Provence-Alpes-Côte d'Azur, France
- Immobilier d’investissement propriétés à Velleron, Provence-Alpes-Côte d'Azur, France
- Moderne propriétés à Velleron, Provence-Alpes-Côte d'Azur, France
- Propriétés avec Cave à vins à Velleron, Provence-Alpes-Côte d'Azur, France
- Manoir propriétés à Velleron, Provence-Alpes-Côte d'Azur, France
- Propriétés avec Cuisine ouverte à Velleron, Provence-Alpes-Côte d'Azur, France
- Rénové propriétés à Velleron, Provence-Alpes-Côte d'Azur, France
Guides et histoires connexes
La confiance des plus grands courtiers du monde
Les agents des propriétés les plus exceptionnelles du monde publient sur JamesEdition.
- Des annonces de Sotheby's, Christie's, BARNES et Engel & Völkers
- Chaque annonce est vérifiée avant sa mise en ligne
- Contactez directement des agents vérifiés
En continuant, vous acceptez nos Conditions et notre Politique de confidentialité.