


$1,603,608
Complexe Avec Villa Principale, Salle Polyvalente, Chambres D'hôtes, Piscine Et Oliveraie Kply
- 12 Chambres
- 23 SdB
- 10,538 Sqft
- 4.21 Ac lot
- Mis à jour: Juin 25
-
7
Vues des 30 derniers jours
- 5
À propos de la propriété
La description a été traduite automatiquement.
La description est affichée dans la langue d'origine.
In a panoramic hillside position between Assisi and Perugia, a property complex of approximately 979 sq m of commercial space, featuring a main villa, multi-purpose hall, independent apartment and guest accommodation areas. The property includes a total of 12 bedrooms and 23 bathrooms, a swimming pool and 1.7 hectares of private land with olive grove.
Geographic position
Villa Morning
Geographic position
Villa Morning
In a panoramic hillside position between Assisi and Perugia, a property complex of approximately 979 sq m of commercial space, featuring a main villa, multi-purpose hall, independent apartment and guest accommodation areas. The property includes a total of 12 bedrooms and 23 bathrooms, a swimming pool and 1.7 hectares of private land with olive grove.
Geographic position
Villa Morning Star is set in a private and panoramic hillside position, nestled among the rolling hills between Valfabbrica and Assisi.
The nearest town is Valfabbrica, the main local centre for everyday services and amenities, located just 3 km away and reachable in approximately 5 minutes by car.
Assisi, one of Umbria’s most iconic towns for its history and spiritual heritage, is about 10 km away (approximately 17 minutes by car). Perugia is around 24 km away and can be reached in about 25 minutes, while Gubbio (34 km) is within roughly half an hour’s drive, and Passignano sul Trasimeno, on Lake Trasimeno, is approximately 50 km away.
The closest airport is Perugia International Airport, located about 19 km away (less than 20 minutes by car). Florence Amerigo Vespucci Airport can be reached in approximately 2 hours (186 km), while Rome Ciampino and Rome Fiumicino airports are at distances of about 198 km (around 2 hours and 10 minutes) and 215 km (approximately 2 hours and 20 minutes) respectively.
Description of buildings
The property is composed of: the main villa, a large multi-purpose open space hall, an independent apartment and a guest accommodation area, for a total net surface area of 979 sq m, in addition to porticoes and terraces. The property also includes several useful ancillary rooms, a small annex adjacent to the swimming pool with changing rooms, and a further annex used as storage areas.
Main Villa – 425 sq m net over three levels
5 bedrooms – 8 bathrooms
Ground floor
- Entrance with small external portico of 4 sq m
- Two rooms used as kitchens
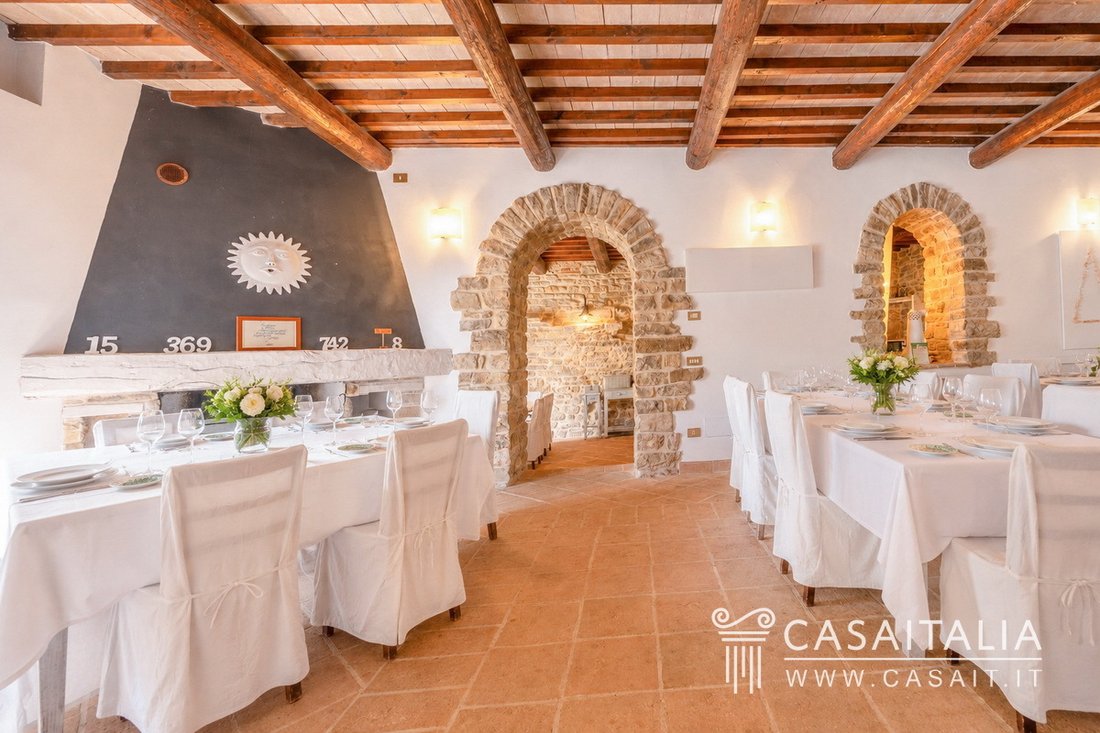
- Dining area
- Four spacious rooms used as living areas
- Study
- Two bathrooms
First floor
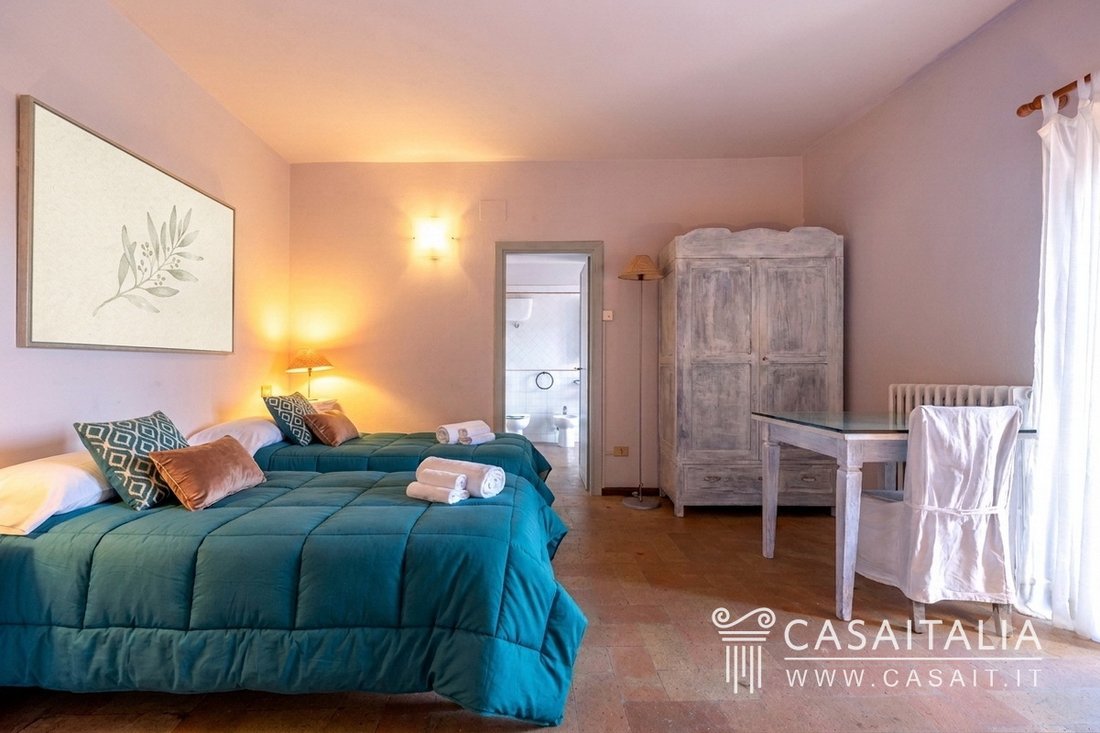
- Bedroom with en suite bathroom and terrace of 49 sq m
- Bedroom with en suite bathroom and terrace of 34 sq m
- Large multi-purpose room of approximately 73 sq m of gross built area, with independent access
Second floor
- Three bedrooms with en suite bathroom
- Multi-purpose Hall – 218 sq m net
- 4 bathrooms
Located next to the main villa, with both direct access from inside the residence and independent access, there is a large multi-purpose open space hall of 125 sq m, with an additional adjacent room of 51 sq m of gross built area, storage room and four bathrooms.
Independent Apartment – 56 sq m net
1 bedroom – 2 bathrooms
Also adjacent to the villa, there is a further guest accommodation area arranged over two levels, comprising on the ground floor a kitchen/living area and bathroom, and on the first floor a bedroom with en suite bathroom.
Guest Accommodation Area – 214 sq m net
6 bedrooms – 6 bathrooms
The guest accommodation area is located beneath the multi-purpose halls and includes:
- 5 independent bedrooms with en suite bathroom and access to a long portico of 48 sqm
- 1 independent apartment with entrance, kitchenette, dining area, bedroom and bathroom, with access to a portico of 20 sq m
In addition to the residential portion, the property also includes:
Ancillary Rooms – 139 sq m net
1 bathroom
Basement level
- One storage room
- One utility/storage room
- One bathroom
- Two technical rooms
- One warehouse
- One storage/deposit room
Ground floor
- Two rooms housing the heating plants
- One boiler room
Changing Rooms Annex – 23 sq m net
2 bathrooms
Adjacent to the swimming pool, there is a small annex comprising two changing rooms with two bathrooms, one of which is accessible to disabled persons.
Storage Annex – 96 sq m net
Divided into two rooms, both designated as storage areas.
State and finishing
The origins of the property complex date back to the 14th century, with the presence of a watchtower dating to the 1300s.
The most recent restoration involved the entire complex and allowed for a careful and functional recovery of the buildings, adapting them for continuous hospitality and training use, while fully respecting the original structures.
The finishes reflect choices that are consistent with the character of the property and the Umbrian context. Interiors feature terracotta and ceramic flooring.
Ceilings alternate between traditional exposed wooden beams with terracotta tiles and more linear solutions, particularly suited to the common areas and rooms intended for collective activities.
Exposed stone masonry characterises both the exterior façades and several interior spaces, contributing to an authentic yet functional atmosphere.
The windows and doors, made of wood and aluminium, represent a solid and appropriate choice for the period of the restoration, ensuring durability and harmonious integration with the architecture of the complex.
External areas
The property extends over 1.7 hectares of fully enclosed land. Access is via an electric gate leading to a well-organised and functional internal driveway.
The green areas surrounding the buildings are well maintained and thoughtfully arranged, with lawned areas, perimeter hedges and landscaped spaces connecting the various structures. The garden is equipped with an automatic irrigation system.
The swimming pool is one of the focal features of the outdoor areas. Generously sized at approximately 16 × 7 metres, with a maximum depth of 2.40 metres, it is PVC-lined and blends naturally into the garden setting. The pool area is surrounded by spacious sunbathing areas, screened by hedges to ensure privacy.
The land also includes approximately one hectare of olive grove.
Use and potential uses
Thanks to its overall size, the layout of the spaces and its environmental setting among the hills in the heart of Umbria, just a few kilometres from Assisi, Villa Morning Star lends itself to a variety of uses, both private and hospitality or educational in nature.
The presence of a main villa, large multi-purpose rooms and numerous independent guest bedrooms makes the property particularly suitable for those wishing to combine private residence, creative activities and hospitality. The complex could be ideal, for example, for an artist or a creative collective seeking dedicated spaces for production, studios, workshops and retreats, with the possibility of accommodating participants and collaborators in a private, nature-oriented setting.
Similarly, the property is well suited to being used as a centre for wellness-related activities, yoga, meditation and holistic disciplines, thanks to the spacious multi-purpose rooms, the tranquillity of the location and the availability of outdoor areas that can be enjoyed throughout the year, including the swimming pool area.
The configuration of the complex allows for flexible management, making it possible to keep part of the property for private use while dedicating another part to hospitality or activities, without interference between the two.
Alternatively, Villa Morning Star may be envisioned as a prestigious private residence or as a mid to high-end hospitality property with a clearly defined identity, oriented towards experiential, educational or retreat-style stays.
Geographic position
Villa Morning Star is set in a private and panoramic hillside position, nestled among the rolling hills between Valfabbrica and Assisi.
The nearest town is Valfabbrica, the main local centre for everyday services and amenities, located just 3 km away and reachable in approximately 5 minutes by car.
Assisi, one of Umbria’s most iconic towns for its history and spiritual heritage, is about 10 km away (approximately 17 minutes by car). Perugia is around 24 km away and can be reached in about 25 minutes, while Gubbio (34 km) is within roughly half an hour’s drive, and Passignano sul Trasimeno, on Lake Trasimeno, is approximately 50 km away.
The closest airport is Perugia International Airport, located about 19 km away (less than 20 minutes by car). Florence Amerigo Vespucci Airport can be reached in approximately 2 hours (186 km), while Rome Ciampino and Rome Fiumicino airports are at distances of about 198 km (around 2 hours and 10 minutes) and 215 km (approximately 2 hours and 20 minutes) respectively.
Description of buildings
The property is composed of: the main villa, a large multi-purpose open space hall, an independent apartment and a guest accommodation area, for a total net surface area of 979 sq m, in addition to porticoes and terraces. The property also includes several useful ancillary rooms, a small annex adjacent to the swimming pool with changing rooms, and a further annex used as storage areas.
Main Villa – 425 sq m net over three levels
5 bedrooms – 8 bathrooms
Ground floor
- Entrance with small external portico of 4 sq m
- Two rooms used as kitchens
- Dining area
- Four spacious rooms used as living areas
- Study
- Two bathrooms
First floor
- Bedroom with en suite bathroom and terrace of 49 sq m
- Bedroom with en suite bathroom and terrace of 34 sq m
- Large multi-purpose room of approximately 73 sq m of gross built area, with independent access
Second floor
- Three bedrooms with en suite bathroom
- Multi-purpose Hall – 218 sq m net
- 4 bathrooms
Located next to the main villa, with both direct access from inside the residence and independent access, there is a large multi-purpose open space hall of 125 sq m, with an additional adjacent room of 51 sq m of gross built area, storage room and four bathrooms.
Independent Apartment – 56 sq m net
1 bedroom – 2 bathrooms
Also adjacent to the villa, there is a further guest accommodation area arranged over two levels, comprising on the ground floor a kitchen/living area and bathroom, and on the first floor a bedroom with en suite bathroom.
Guest Accommodation Area – 214 sq m net
6 bedrooms – 6 bathrooms
The guest accommodation area is located beneath the multi-purpose halls and includes:
- 5 independent bedrooms with en suite bathroom and access to a long portico of 48 sqm
- 1 independent apartment with entrance, kitchenette, dining area, bedroom and bathroom, with access to a portico of 20 sq m
In addition to the residential portion, the property also includes:
Ancillary Rooms – 139 sq m net
1 bathroom
Basement level
- One storage room
- One utility/storage room
- One bathroom
- Two technical rooms
- One warehouse
- One storage/deposit room
Ground floor
- Two rooms housing the heating plants
- One boiler room
Changing Rooms Annex – 23 sq m net
2 bathrooms
Adjacent to the swimming pool, there is a small annex comprising two changing rooms with two bathrooms, one of which is accessible to disabled persons.
Storage Annex – 96 sq m net
Divided into two rooms, both designated as storage areas.
State and finishing
The origins of the property complex date back to the 14th century, with the presence of a watchtower dating to the 1300s.
The most recent restoration involved the entire complex and allowed for a careful and functional recovery of the buildings, adapting them for continuous hospitality and training use, while fully respecting the original structures.
The finishes reflect choices that are consistent with the character of the property and the Umbrian context. Interiors feature terracotta and ceramic flooring.
Ceilings alternate between traditional exposed wooden beams with terracotta tiles and more linear solutions, particularly suited to the common areas and rooms intended for collective activities.
Exposed stone masonry characterises both the exterior façades and several interior spaces, contributing to an authentic yet functional atmosphere.
The windows and doors, made of wood and aluminium, represent a solid and appropriate choice for the period of the restoration, ensuring durability and harmonious integration with the architecture of the complex.
External areas
The property extends over 1.7 hectares of fully enclosed land. Access is via an electric gate leading to a well-organised and functional internal driveway.
The green areas surrounding the buildings are well maintained and thoughtfully arranged, with lawned areas, perimeter hedges and landscaped spaces connecting the various structures. The garden is equipped with an automatic irrigation system.
The swimming pool is one of the focal features of the outdoor areas. Generously sized at approximately 16 × 7 metres, with a maximum depth of 2.40 metres, it is PVC-lined and blends naturally into the garden setting. The pool area is surrounded by spacious sunbathing areas, screened by hedges to ensure privacy.
The land also includes approximately one hectare of olive grove.
Use and potential uses
Thanks to its overall size, the layout of the spaces and its environmental setting among the hills in the heart of Umbria, just a few kilometres from Assisi, Villa Morning Star lends itself to a variety of uses, both private and hospitality or educational in nature.
The presence of a main villa, large multi-purpose rooms and numerous independent guest bedrooms makes the property particularly suitable for those wishing to combine private residence, creative activities and hospitality. The complex could be ideal, for example, for an artist or a creative collective seeking dedicated spaces for production, studios, workshops and retreats, with the possibility of accommodating participants and collaborators in a private, nature-oriented setting.
Similarly, the property is well suited to being used as a centre for wellness-related activities, yoga, meditation and holistic disciplines, thanks to the spacious multi-purpose rooms, the tranquillity of the location and the availability of outdoor areas that can be enjoyed throughout the year, including the swimming pool area.
The configuration of the complex allows for flexible management, making it possible to keep part of the property for private use while dedicating another part to hospitality or activities, without interference between the two.
Alternatively, Villa Morning Star may be envisioned as a prestigious private residence or as a mid to high-end hospitality property with a clearly defined identity, oriented towards experiential, educational or retreat-style stays.
-
Type de propriété
Villa
-
Étages
4
-
Année de construction
1300
-
Prix/pied²
$152
-
Émissions
G
-
Consommation
G
Caractéristiques
Caractéristiques
Lot
Intérieur
Outdoor
Explorez le secteur
Via Romeo Sorbelli, 14, 06029 Valfabbrica PG, Italy, Ombrie, Italie
Voir sur Google Maps
Prix par sqft
Faible
Élevé
Située dans la charmante ville de Valfabbrica, cette propriété offre tranquillité et accès facile à la nature et à la culture. À quelques pas d’Assise, célèbre pour son architecture historique, et de Pérouse, avec sa scène culturelle dynamique, cet emplacement est idéal pour ceux qui recherchent un équilibre entre vie rurale paisible et commodités urbaines. L’autoroute E45 à proximité facilite les déplacements dans la région de l’Ombrie.
Voir à proximité
Attractions
Écoles
Aéroport International de Pérouse San Francesco d'Assisi – Ombrie
Aéroport
26 min
Gare de Pérouse
Gare
31 min
Basilique Saint-François d'Assise
Culture & Patrimoine
28 min
Institut Umbra
Université / Enseignement supérieur
30 min
Inscrit il y a 4 ans
Vous vous êtes renseigné sur ce bien
L'agent vous contactera bientôt par
Publié par
24
Annonces
2022
Inscrit
Réserver une visite avec the agent
Choisissez une date et si vous souhaitez une visite virtuelle ou en personne avec l’agent.
Date préférée
Type de visite
Casaitalia International S.r.l.
Viale G. Marconi 2A, 06049, Spoleto, Italy
Voir le profil de l’agence
Casaitalia International is a real estate agency specializing in the promotion and sale of prestigious Italian prop
Casaitalia International is a real estate agency specializing in the promotion and sale of prestigious Italian properties to an international clientele, primarily from the United States, United Kingdom, and Northern Europe (Germany, Belgium, the Netherlands, and beyond).
Founded in 1979, we have over 40 years of experience in selecting unique properties and showcasing them across the most qualified global markets through a trusted network of international partners.
We are the exclusive representative in Italy for Hamptons International and John D Wood, two of the UK’s leading luxury real estate groups, and the Regents member for Italy within the Luxury Real Estate® network, the world’s most prestigious real estate network.
Our mission is to discover and promote extraordinary homes that retain their authentic charm—properties located in Italy’s most beautiful areas, where history, architecture, and landscape come together in perfect harmony.
Founded in 1979, we have over 40 years of experience in selecting unique properties and showcasing them across the most qualified global markets through a trusted network of international partners.
We are the exclusive representative in Italy for Hamptons International and John D Wood, two of the UK’s leading luxury real estate groups, and the Regents member for Italy within the Luxury Real Estate® network, the world’s most prestigious real estate network.
Our mission is to discover and promote extraordinary homes that retain their authentic charm—properties located in Italy’s most beautiful areas, where history, architecture, and landscape come together in perfect harmony.
Dernière mise à jour
Juin 25
Première mise en ligne
Feb 12
Référence de l’annonce
KPLY
Propriétés similaires à proximité
Nouvelles annonces à Valfabbrica



Explorez plus de biens à vendre
Valfabbrica, Ombrie, Italie types de propriétés
Valfabbrica, Ombrie, Italie Recherches populaires
- Vue panoramique / panoramique propriétés à Valfabbrica, Ombrie, Italie
- Propriétés avec Terrasse à Valfabbrica, Ombrie, Italie
- Propriétés avec Bar à Valfabbrica, Ombrie, Italie
- Propriétés avec Salle de jeux à Valfabbrica, Ombrie, Italie
- Propriétés avec Bureau à Valfabbrica, Ombrie, Italie
- Propriétés avec Ascenseur à Valfabbrica, Ombrie, Italie
- Vue sur la montagne propriétés à Valfabbrica, Ombrie, Italie
- Propriétés avec Jardin à Valfabbrica, Ombrie, Italie
- Vie privée propriétés à Valfabbrica, Ombrie, Italie
- Haute altitude propriétés à Valfabbrica, Ombrie, Italie
- Colline propriétés à Valfabbrica, Ombrie, Italie
- Immobilier d’investissement propriétés à Valfabbrica, Ombrie, Italie
- Équestre propriétés à Valfabbrica, Ombrie, Italie
- Propriétés avec Centre de remise en forme / Fitness à Valfabbrica, Ombrie, Italie
- Propriétés avec Sauna à Valfabbrica, Ombrie, Italie
- Propriétés avec Climatisation à Valfabbrica, Ombrie, Italie
- Propriétés avec Cave à vins à Valfabbrica, Ombrie, Italie
- Propriétés avec Cheminée à Valfabbrica, Ombrie, Italie
- Propriétés avec Piscine à Valfabbrica, Ombrie, Italie
- Propriétés avec Garage à Valfabbrica, Ombrie, Italie
- Propriétés avec Balcon à Valfabbrica, Ombrie, Italie
- Propriétés avec Terrain de tennis à Valfabbrica, Ombrie, Italie
- Propriétés avec Vignoble / Cave à Valfabbrica, Ombrie, Italie
- Rénové propriétés à Valfabbrica, Ombrie, Italie
- Propriétés avec Piscine intérieure à Valfabbrica, Ombrie, Italie
- Vue sur la mer propriétés à Valfabbrica, Ombrie, Italie
Guides et histoires connexes
La confiance des plus grands courtiers du monde
Les agents des propriétés les plus exceptionnelles du monde publient sur JamesEdition.
- Des annonces de Sotheby's, Christie's, BARNES et Engel & Völkers
- Chaque annonce est vérifiée avant sa mise en ligne
- Contactez directement des agents vérifiés
En continuant, vous acceptez nos Conditions et notre Politique de confidentialité.