$767,987
Maison Basque Avec Vue Panoramique Sur Les Pyrénées — Un Vrai Bijou ! Autriche (64)
- 6 Chambres
- 2 SdB
- 2,530 Sqft
- 16,157 Sqft lot
- Mis à jour: Aujourd'hui
À propos de la propriété
La description a été traduite automatiquement.
La description est affichée dans la langue d'origine.
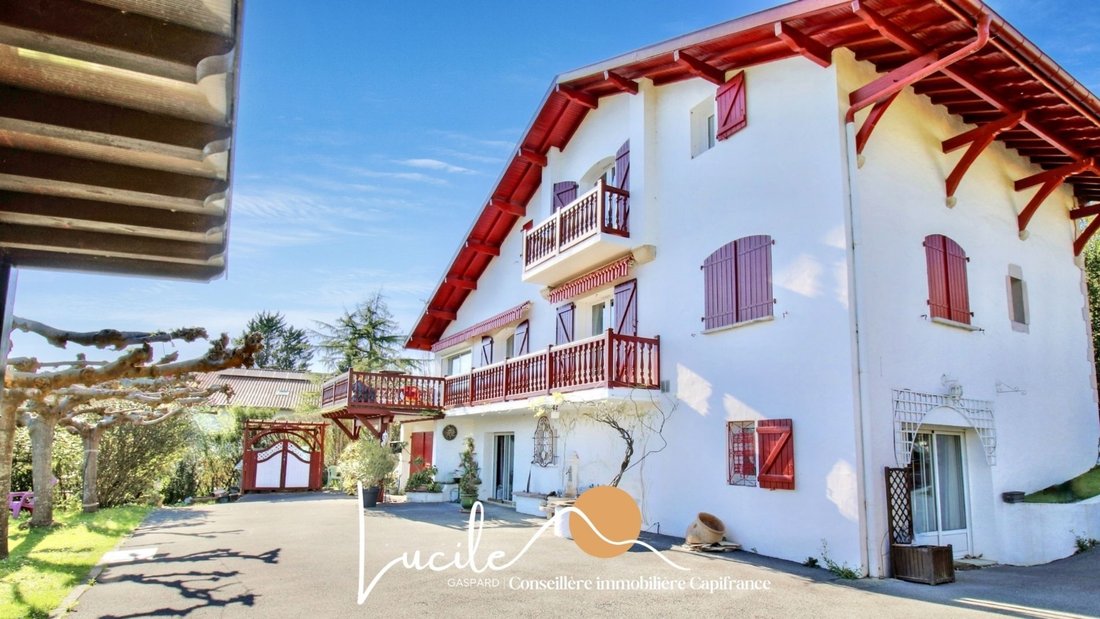
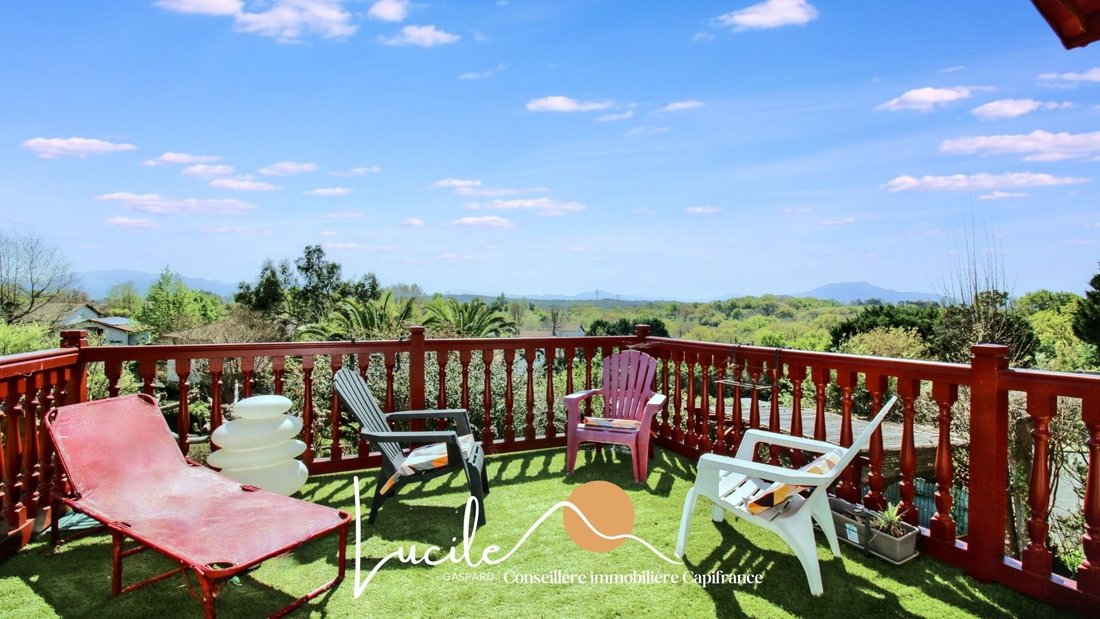
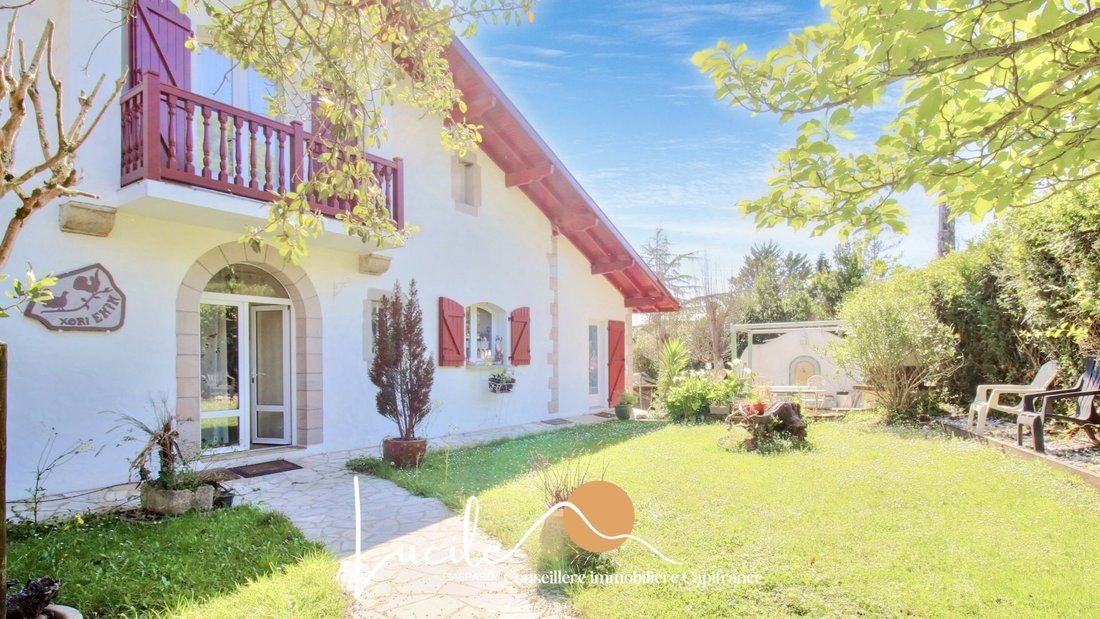
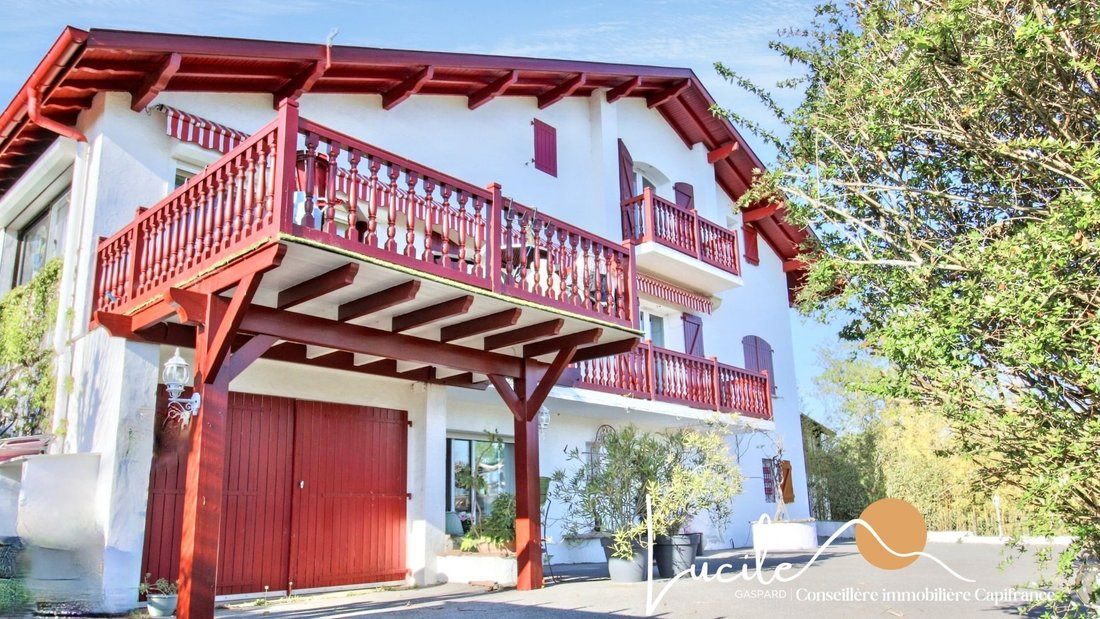
I invite you to discover this authentic Basque house built on approximately 1,500 m² of land, offering exceptional views of the Pyrenees mountain range. You will be captivated by its spaciousness, natural light, and numerous possibilities. Arranged over three levels, the garden level offers independent spaces perfect for accommodating family, friends, or even a teenager seeking independence: a lar
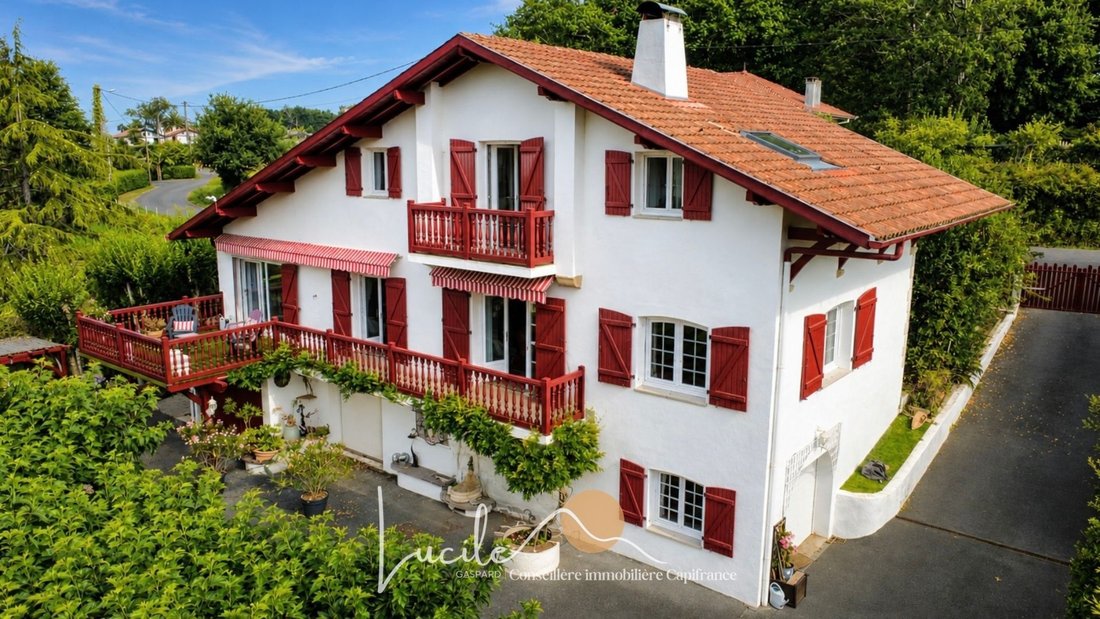
I invite you to discover this authentic Basque house built on approximately 1,500 m² of land, offering exceptional views of the Pyrenees mountain range. You will be captivated by its spaciousness, natural light, and numerous possibilities. Arranged over three levels, the garden level offers independent spaces perfect for accommodating family, friends, or even a teenager seeking independence: a large 25 m² bedroom, a one-bedroom apartment, a cellar, and a laundry room. On the ground floor, you will find a bright living area comprising a lounge and dining room opening onto a terrace on stilts overlooking the garden, allowing you to fully enjoy the unobstructed views. A modern, fully equipped kitchen, a pantry, a bedroom, a bathroom, and a toilet complete this level. Upstairs, a landing leads to two bedrooms with balconies, an office, a large bathroom, a dressing room, and a separate toilet. Outside, everything is designed for your comfort: electric gate, carport, large garage, and two distinct areas to enjoy the garden. One is intimate and cozy, with a terrace perfect for entertaining; the other is more natural, with a meticulously landscaped private botanical garden, complete with water features and other surprises for nature lovers. This house combines charm, functionality, and an exceptional living environment. A gem not to be missed! Contact me to arrange a viewing! A Matterport virtual tour will be sent to you after a phone interview. IMPORTANT: Consider your FINANCING. All viewings are subject to a solid and finalized financing plan. Guarantees will be required before you can submit an offer to the owner.
Les honoraires sont à la charge du vendeur.
Les informations sur les risques auxquels ce bien est exposé sont disponibles sur le site Géorisques : www. georisques. gouv. fr.
** ENGLISH SPEAKERS: please note that Capifrance has an international department that can help with translations. To see our range of 20,000 properties for sale in France, please visit our Capifrance website directly. We look forward to finding your dream home!
Des informations sur les risques auxquels est exposé ce bien sont disponibles sur le site Géorisques : https://www.georisques.gouv.fr/
Les honoraires sont à la charge du vendeur.
Les informations sur les risques auxquels ce bien est exposé sont disponibles sur le site Géorisques : www. georisques. gouv. fr.
** ENGLISH SPEAKERS: please note that Capifrance has an international department that can help with translations. To see our range of 20,000 properties for sale in France, please visit our Capifrance website directly. We look forward to finding your dream home!
Des informations sur les risques auxquels est exposé ce bien sont disponibles sur le site Géorisques : https://www.georisques.gouv.fr/
-
Type de propriété
Maison
-
Année de construction
1980
-
Prix/pied²
$303
-
Émissions
B
-
Consommation
D
Caractéristiques
- Jardin
- Garage
- Terrasse
- Cheminée
- Vue sur la montagne
- Vue sur la mer
- Vue panoramique / panoramique
- Porte
- Bureau
Caractéristiques
Lot
- Vue panoramique / panoramique
- Vue sur la montagne
- Vue sur la mer
Intérieur
- Haut plafond
- Bureau
- Cheminée
- Buanderie
Outdoor
- Terrasse
- Balcon
- Garage
- Porte
- Jardin
Explorez le secteur
131, chemin de Sainte Barbe, Ustaritz, Nouvelle-Aquitaine, France
Voir sur Google Maps
Prix par sqft
Faible
Élevé
Inscrit il y a 7 ans
Vous vous êtes renseigné sur ce bien
L'agent vous contactera bientôt par
Publié par
1383
Annonces
2019
Inscrit
Réserver une visite avec the agent
Choisissez une date et si vous souhaitez une visite virtuelle ou en personne avec l’agent.
Date préférée
Type de visite
Dernière mise à jour
Aujourd'hui
Première mise en ligne
Juillet 9
Référence de l’annonce
340933368919
La confiance des plus grands courtiers du monde
Les agents des propriétés les plus exceptionnelles du monde publient sur JamesEdition.
- Des annonces de Sotheby's, Christie's, BARNES et Engel & Völkers
- Chaque annonce est vérifiée avant sa mise en ligne
- Contactez directement des agents vérifiés
En continuant, vous acceptez nos Conditions et notre Politique de confidentialité.