$600,427
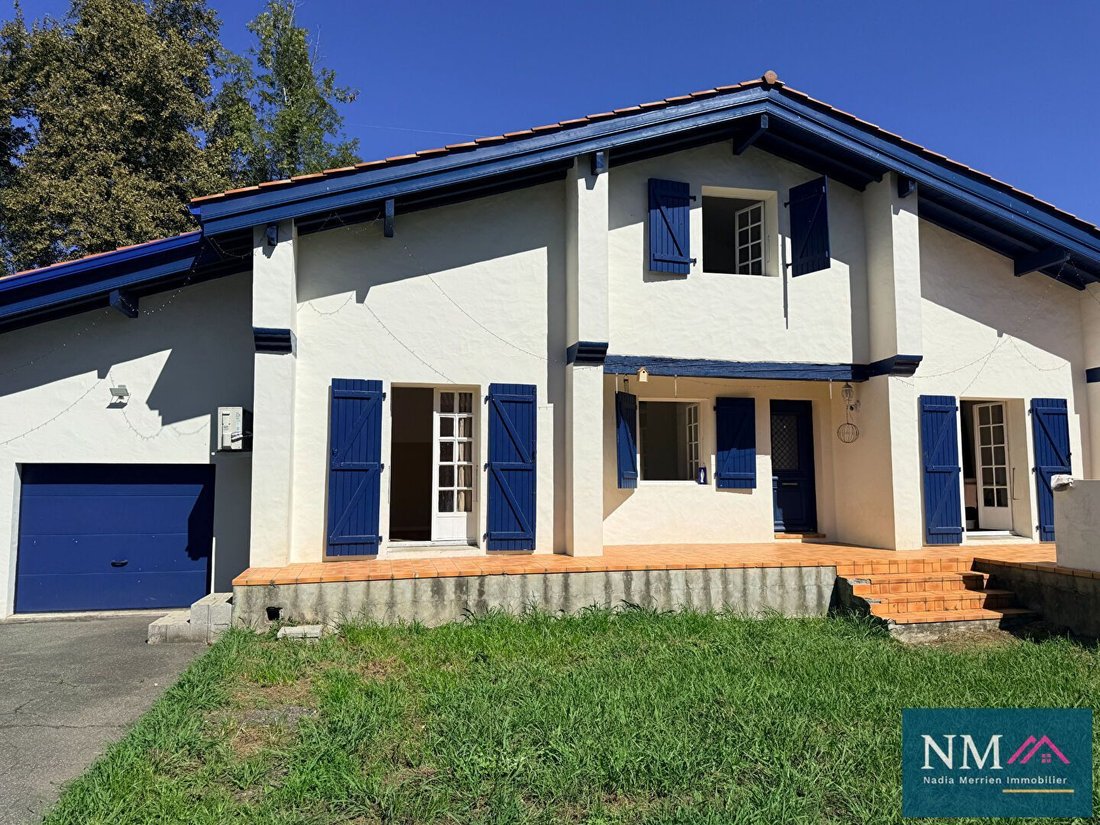
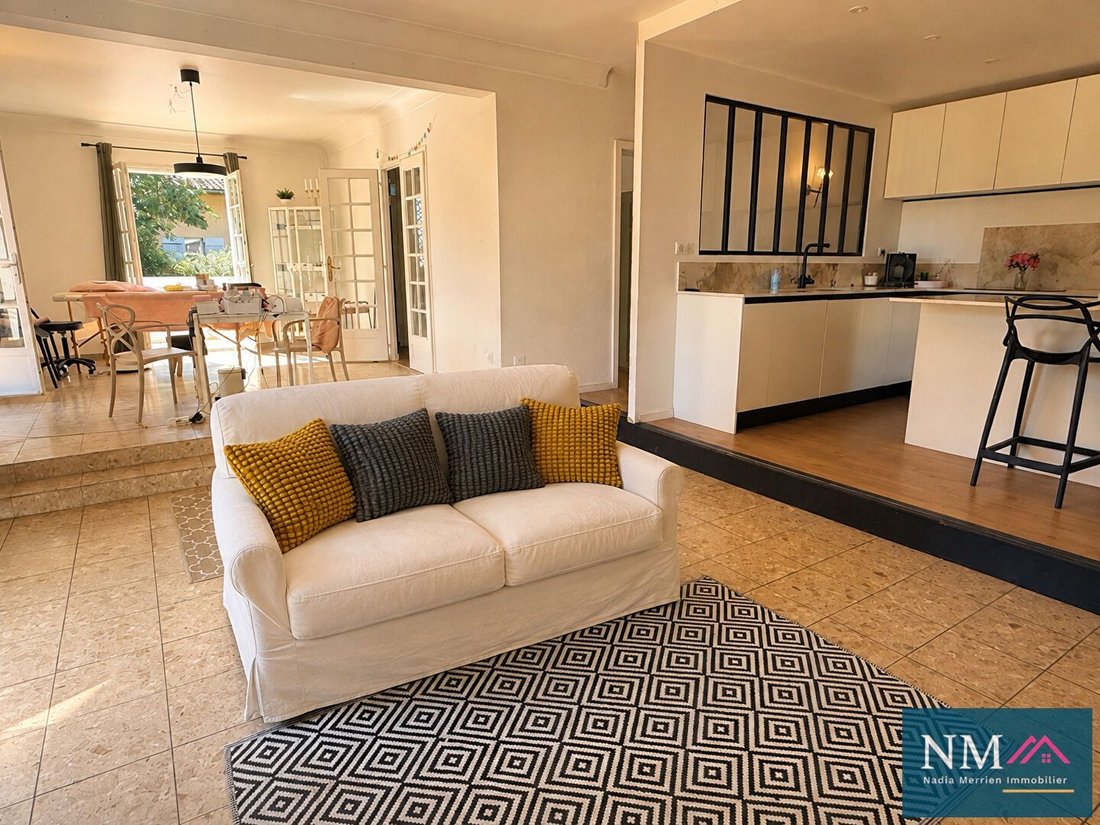
Maison Basque Familiale
- 6 Chambres
- 1 SdB
- 1,938 Sqft
- 26,846 Sqft lot
- Mis à jour: Aujourd'hui
À propos de la propriété
La description a été traduite automatiquement.
La description est affichée dans la langue d'origine.
Exclusivity, Located on the heights of Lahonce, in a calm and green environment, this house built in 1992 charms with its excellent state of maintenance, well-thought-out volumes, and numerous storage spaces. With an area of approximately 100 m², it is organized over two levels that can function independently, thus offering great flexibility of use: comfortable main residence, family welcome, inte
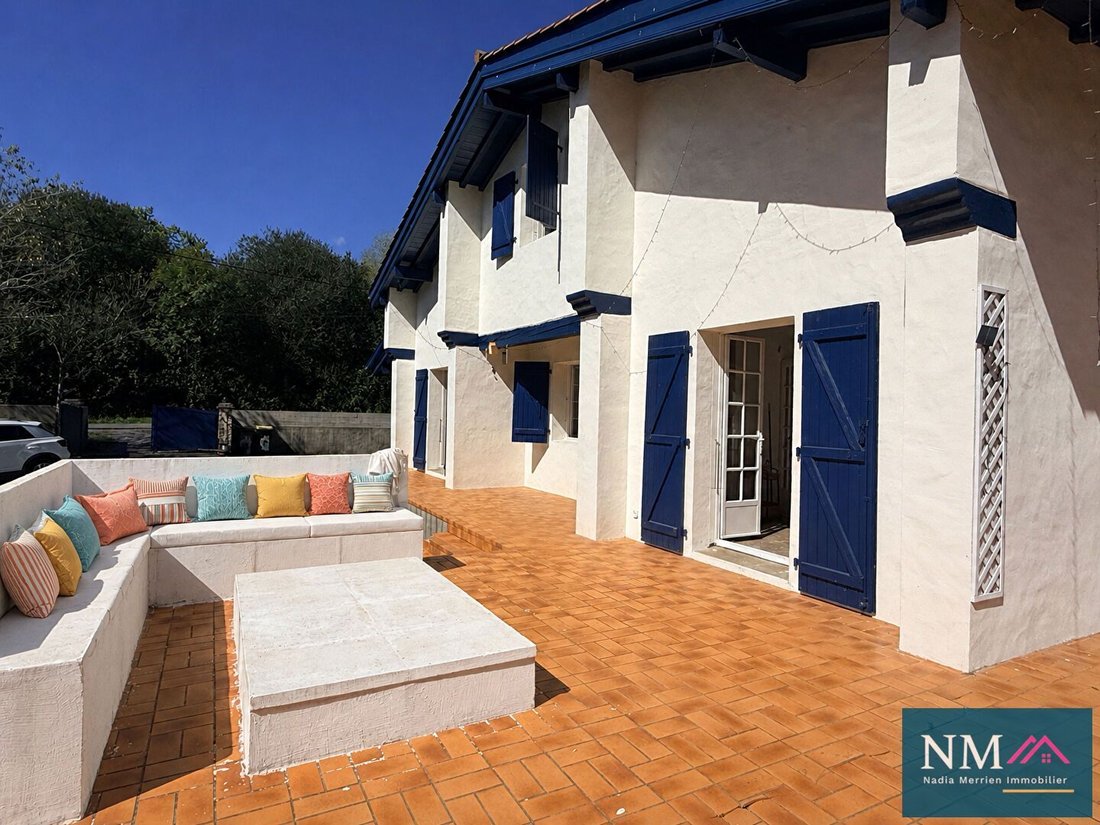
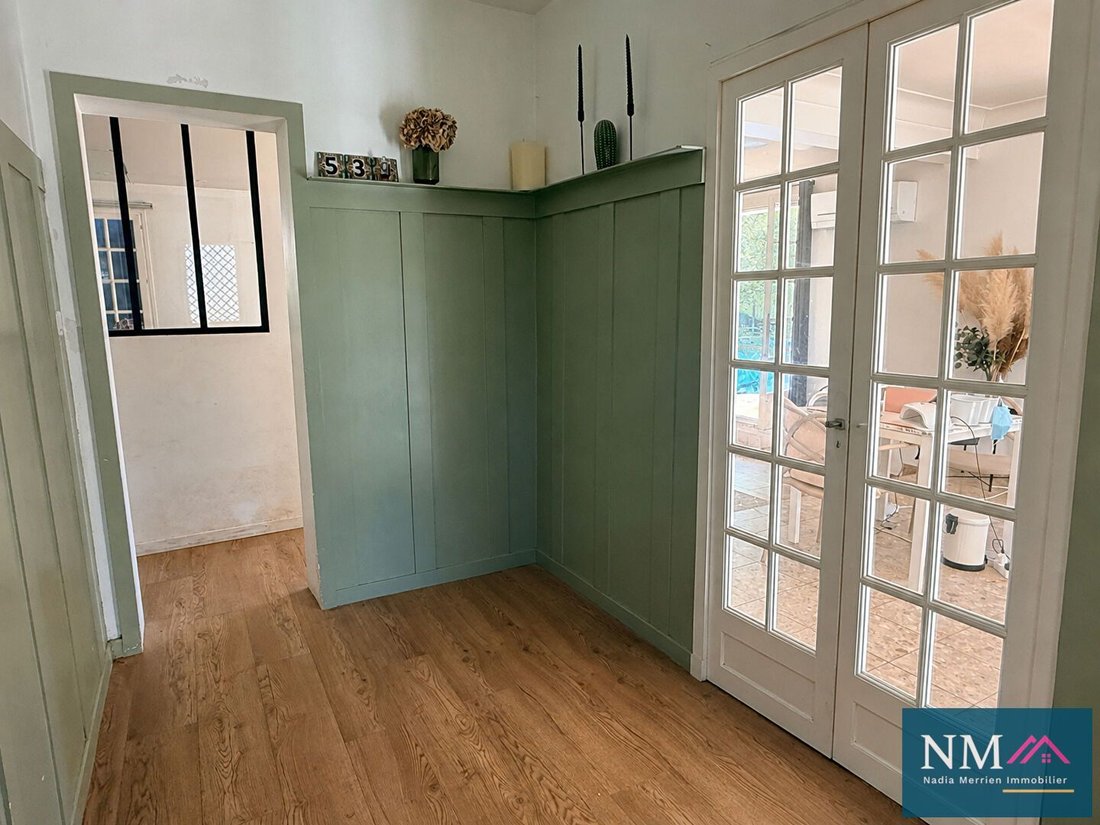
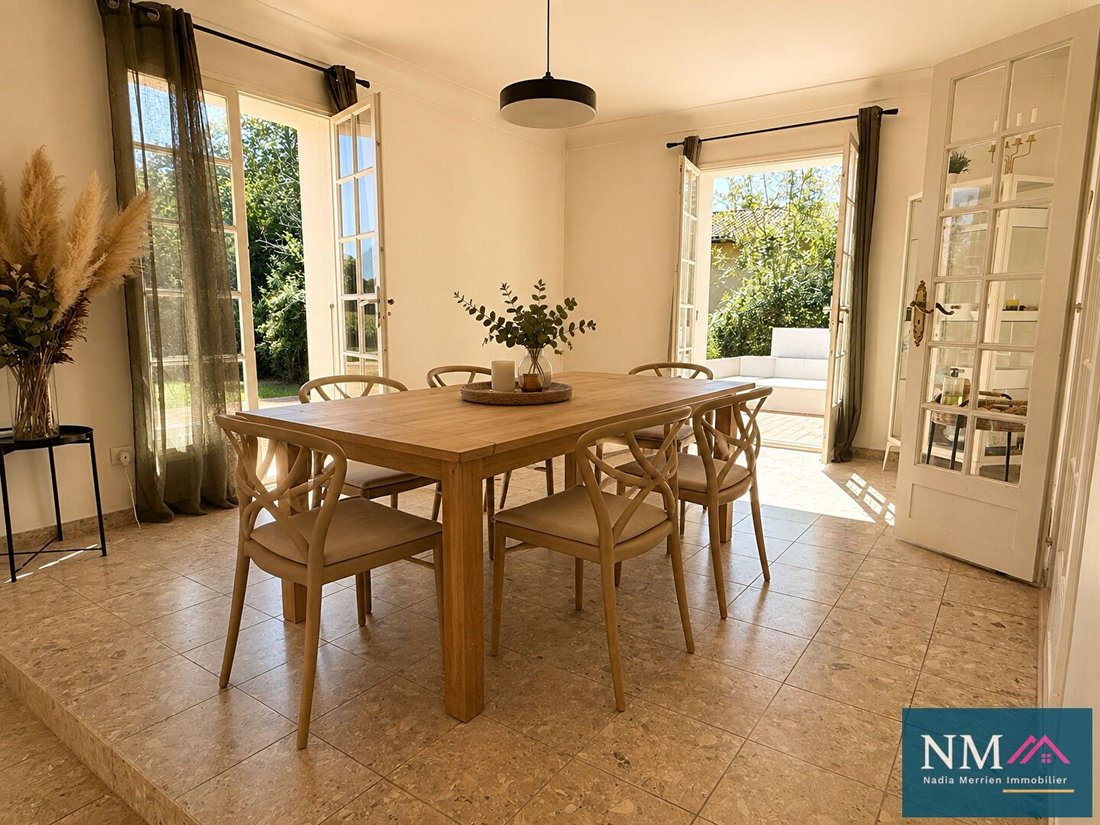
Exclusivity, Located on the heights of Lahonce, in a calm and green environment, this house built in 1992 charms with its excellent state of maintenance, well-thought-out volumes, and numerous storage spaces. With an area of approximately 100 m², it is organized over two levels that can function independently, thus offering great flexibility of use: comfortable main residence, family welcome, intergenerational project, or potential division into two units. On the ground floor, you will discover a pleasant living room of 37 m² with a beautiful fitted kitchen. This bright space opens directly onto a 22 m² terrace, perfectly integrated into a green setting. This level also includes a bedroom and a shower room. The garden level hosts two additional bedrooms, a shower room with WC, a pantry, a laundry room, and a second terrace. The connection between the two levels is facilitated by a private elevator, installed about 8 years ago, in very good condition, with a controlled maintenance cost of approximately €190 per year. The house has benefited from regular and serious maintenance: - facade repainted a few years ago - roof revised with rainproof film - blown wool insulation completed in 2024 - PVC joinery replaced in 2017 - collective sanitation compliant. No major work is to be expected, except for a possible update according to individual tastes. For comfort, the house has electric heating supplemented by reversible air conditioning on the upper floor. Outside, the fully enclosed 800 m² plot offers a peaceful and secure living environment, with an electric gate. Storage, DIY, or storage enthusiasts will particularly appreciate the two garages of approximately 20 m² each, as well as two additional sheds of 8 m² and 6 m². A healthy, functional, very well-maintained house, offering numerous layout possibilities, in a sought-after, calm, and green environment. Exclusivity, On the edge of Lahonce, in a calm and green environment, let yourself be charmed by this property full of charm, nestled in the heart of a closed park of over 2 hectares. This house on three levels offers generous volumes and numerous possibilities, notably a privileged living space close to nature. From the entrance, you will be charmed by the beautiful reception spaces: a spacious, bright living room with a stove, opening onto a terrace with a view of the park, a second living room, an office, an independent kitchen communicating with the dining room, as well as a billiard area. The night area offers 5 spacious bedrooms, 2 bathrooms, and 3 independent WCs. The 100 m² basement completes the whole with a gym, a laundry room, a workshop, a boiler room, and a large garage. Outside, everything is gathered to fully enjoy the setting: a swimming pool, a covered summer kitchen, a dependency of approximately 24 m² to renovate, a carport of approximately 50 m², as well as several shelters for animals, including a chicken coop. Recent work has been carried out between 2021 and 2024: sanitation, refreshing of interior paints, installation of a wood boiler, replacement of certain joinery? A rare property in the area, offering an exceptional living environment, beautiful volumes, and remarkable potential, just a few minutes from Bayonne. A property to discover absolutely. For sale, House with 3 bedrooms in Lahonce. Located in Lahonce, this semi-detached house, built in 2015, has a living area of 81.24 m². Well arranged, it has 3 bedrooms located on the lower part of the house, offering a night space separate from the living area. The house also benefits from two parking spaces as well as the enjoyment of a garden space maintained by the municipality, allowing you to enjoy the outdoors without maintenance constraints. Very well maintained, it requires no work: you can simply unpack your bags and settle in. A functional and pleasant house, ideal for a family or a first purchase, to discover in Lahonce. AUDREY PINQUE (EI) Commercial Agent - RSAC Number: [hidden information] - Bayonne. Exclusivity, Lahonce. Located in a calm and natural environment, this pretty Basque house dating from 1974 is primarily appealing due to its beautiful volumes, remarkable ceiling height, and green setting. With a living area of approximately 175 m², it consists on the ground floor of a vast cathedral living room with a fireplace, offering a warm and authentic atmosphere, with terracotta floors. An independent kitchen of 20 m² (possibility of opening onto the living room), a laundry room, as well as a night corner including two bedrooms of approximately 13 m², a bathroom, and an independent WC complete this level. You will also find a comfortable and bright master suite of approximately 26 m². Upstairs, a beautiful mezzanine overlooks the living room and serves two bedrooms, each of approximately 12 m², one of which has a water point. Attics complete this level, offering additional space that can be used according to your needs (storage, future development depending on feasibility). The house has double glazing on some windows and oil heating. The sanitation has been redone with a microstation. Many works are to be expected, leaving room for a beautiful renovation project to restore all its charm to this character home. In addition, a garage and a dependency enrich the whole. Set on a plot of approximately 13,000 m², entirely in a natural zone, the property benefits from a peaceful setting, without vis-à-vis, ideal for nature and tranquility lovers. The advantages: generous volumes, spacious bedrooms, attics, character house, natural environment, strong potential after renovation. The energy audit has been carried out. For sale in the municipality of Lahonce. Beautiful single-storey house, in a quiet area. Located in a privileged environment, at the end of a cul-de-sac and without any vis-à-vis, this single-storey house built in 2010 offers a rare and sought-after living environment. With a surface area of 120 m² plus a 20 m² garage, it offers a spacious living area of 47 m², bright thanks to its South and East exposure, accompanied by an open kitchen. The house has 4 bedrooms, a pantry, and two shower rooms (one with a shower, one with a bathtub). Comfort is assured thanks to inertia radiators, a warm insert in the living room, as well as connected electric roller shutters and mosquito nets present on all openings. The house is also equipped with an alarm system, an automatic gate, and videophone, ensuring security and tranquility. The whole is set on a fully enclosed plot of 1,500 m². Outside, you will enjoy a terrace of approximately 40 m² with a bioclimatic pergola, ideal for moments of relaxation, as well as a heated swimming pool 8 × 4, perfectly integrated into its green and unoverlooked setting. A rare property in Lahonce, combining modern comfort, calm, and quality amenities. For any questions or to arrange a visit, do not hesitate to contact us at [hidden information]. AUDREY PINQUE (EI) Commercial Agent - RSAC Number: [hidden information] - Bayonne. Exclusivity, Located in a cul-de-sac, in a peaceful environment and without vis-à-vis, this house from 2009, perfectly maintained, offers a privileged living environment in Urcuit. Developing approximately 200 m² of living space, it charms with its beautiful volumes and omnipresent brightness. The ground floor is organized around a vast living area of 62 m² with a living room, lounge, and kitchen, complemented by a dining room of 21 m². The numerous openings and the beautiful ceiling height of approximately 5 meters enhance the feeling of space and clarity. Still on the ground floor, the night area offers three bedrooms, two of which are approximately 12 m², as well as a bathroom with a bathtub and shower. A laundry room completes this level. Upstairs, you will discover a mezzanine and a large bedroom with its shower room, for a total of approximately 30 m². This space, warm thanks to its beautiful exposed beams, also has storage under the eaves and a small balcony overlooking the pool. It will require slight refreshing, particularly the shower room, to reveal all its potential. Outside, the fully enclosed 1,000 m² plot allows you to fully enjoy a calm and intimate environment. You will find a beautiful swimming pool and a garden shed. For comfort, the house benefits from underfloor heating via a heat pump, complemented by air conditioning on the ground floor and upstairs. A bright, spacious, and pleasant house to live in, ideal for a family seeking tranquility while remaining close to amenities.
Des informations sur les risques auxquels est exposé ce bien sont disponibles sur le site Géorisques : https://www.georisques.gouv.fr/
Des informations sur les risques auxquels est exposé ce bien sont disponibles sur le site Géorisques : https://www.georisques.gouv.fr/
-
Type de propriété
Maison
-
Prix/pied²
$309
Caractéristiques
- Jardin
- Piscine
- Terrasse
- Garage
- Cuisine ouverte
- Ascenseur
- Centre de remise en forme / Fitness
- Cheminée
- Pergola
Caractéristiques
Lot
- Vie privée
- Rénové
Intérieur
- Haut plafond
- Bureau
- Cheminée
- Climatisation
- Îlot de cuisine
- Cuisinière à gaz
- Bar
- Buanderie
- Ascenseur
- Cuisine ouverte
- Sous-sol
- Comptoirs en pierre
- Centre de remise en forme / Fitness
Outdoor
- Terrasse
- Balcon
- Stationnement
- Piscine
- Garage
- Espace de vie extérieur
- Porte
- Pergola
- Jardin
Explorez le secteur
Urcuit, Nouvelle-Aquitaine, France
Voir sur Google Maps
Prix par sqft
Faible
Élevé
Inscrit il y a 12 mois
Vous vous êtes renseigné sur ce bien
L'agent vous contactera bientôt par
Publié par
12
Annonces
2025
Inscrit
Réserver une visite avec the agent
Choisissez une date et si vous souhaitez une visite virtuelle ou en personne avec l’agent.
Date préférée
Type de visite
Dernière mise à jour
Aujourd'hui
Première mise en ligne
Sep 1
Référence de l’annonce
761
Toutes les informations immobilières sont présentées en fonction des données les plus précises dont nous disposons au moment de la publication. Les détails sur la manière dont nous collectons et vérifions ces données se trouvent à la section 5 de nos Conditions générales.
Propriétés similaires à proximité
Nouvelles annonces à Urcuit

Explorez plus de biens à vendre
Urcuit, Nouvelle-Aquitaine, France Recherches populaires
- Vue panoramique / panoramique propriétés à Urcuit, Nouvelle-Aquitaine, France
- Propriétés avec Bar à Urcuit, Nouvelle-Aquitaine, France
- Propriétés avec Bureau à Urcuit, Nouvelle-Aquitaine, France
- Vue sur la rivière propriétés à Urcuit, Nouvelle-Aquitaine, France
- Propriétés avec Ascenseur à Urcuit, Nouvelle-Aquitaine, France
- Propriétés avec Cuisine extérieure à Urcuit, Nouvelle-Aquitaine, France
- Vie privée propriétés à Urcuit, Nouvelle-Aquitaine, France
- Immobilier d’investissement propriétés à Urcuit, Nouvelle-Aquitaine, France
- Moderne propriétés à Urcuit, Nouvelle-Aquitaine, France
- Constructions neuves propriétés à Urcuit, Nouvelle-Aquitaine, France
- Propriétés avec Centre de remise en forme / Fitness à Urcuit, Nouvelle-Aquitaine, France
- Propriétés avec Cave à vins à Urcuit, Nouvelle-Aquitaine, France
- Propriétés avec Jacuzzi à Urcuit, Nouvelle-Aquitaine, France
- Propriétés avec Cuisine ouverte à Urcuit, Nouvelle-Aquitaine, France
Guides et histoires connexes
La confiance des plus grands courtiers du monde
Les agents des propriétés les plus exceptionnelles du monde publient sur JamesEdition.
- Des annonces de Sotheby's, Christie's, BARNES et Engel & Völkers
- Chaque annonce est vérifiée avant sa mise en ligne
- Contactez directement des agents vérifiés
En continuant, vous acceptez nos Conditions et notre Politique de confidentialité.