$1,829,521
Wallace Gardens, Murrayfield, édimbourg
- 5 Chambres
- 3 SdB
- 3,448 Sqft
- Mis à jour: Hier
- 2
À propos de la propriété
La description a été traduite automatiquement.
La description est affichée dans la langue d'origine.
19 Wallace Gardens is a superb contemporary family home forming part of an exclusive development built by S1 Developments in 2014. The property offers delightful open plan living, complemented by elegant reception spaces and generously proportioned bedrooms with predominantly north and south facing aspects allowing for an abundance of natural light throughout the day. With an EPC rating B, the pro
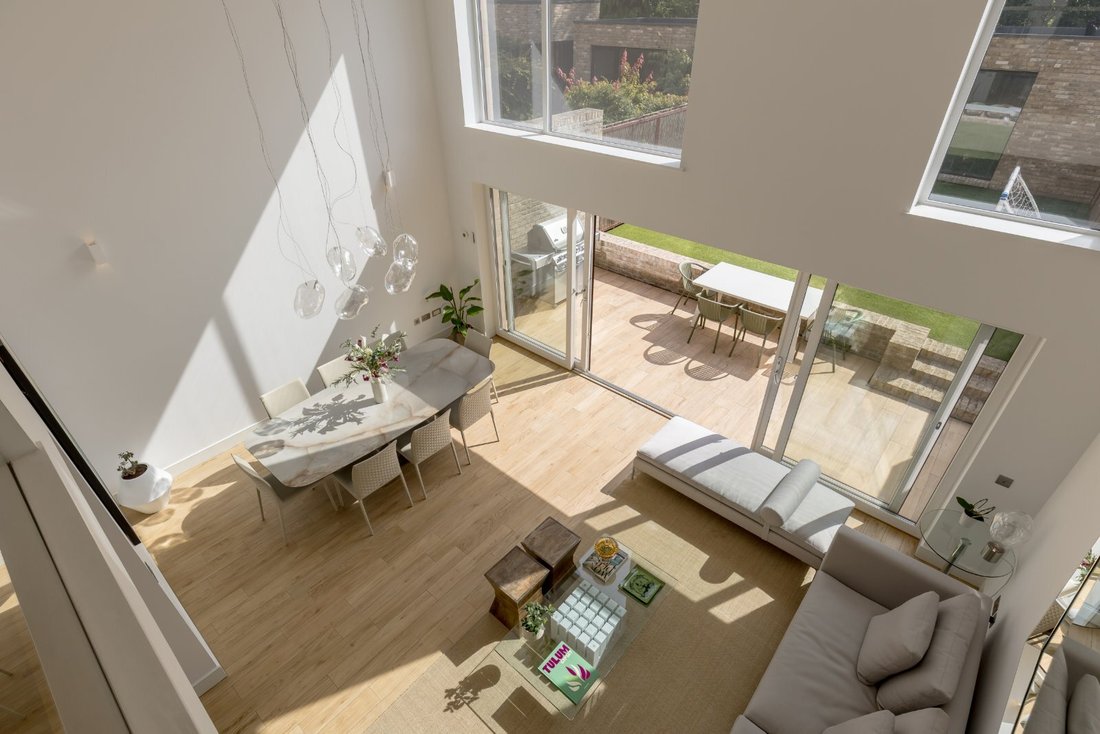
19 Wallace Gardens is a superb contemporary family home forming part of an exclusive development built by S1 Developments in 2014. The property offers delightful open plan living, complemented by elegant reception spaces and generously proportioned bedrooms with predominantly north and south facing aspects allowing for an abundance of natural light throughout the day. With an EPC rating B, the property is incredibly efficient with strong eco-credentials and low running costs, ensuring that it remains cosy throughout the year. Finished to a particularly high standard, there is an integrated music system, Cat5E and Cat6 cabling, security system, Honeywell Evohome smart zone control heating, underfloor heating in all bathrooms, and top of the range fixtures, fittings and cabinetry. Of particular note are the fabulous entrance hallway with gallery open to the double height dining, living space and kitchen at garden level. Beautifully appointed and well-presented throughout, 19 Wallace Gardens caters perfectly for contemporary family living.
The front door opens to the vestibule and beyond to the hallway, with a gallery overlooking the spectacular double height living and dining room. There are excellent storage cupboards in the hall also. The garage can be accessed directly from the hallway, while stairs rise and descend to the other floors.
At garden level is the wonderfully light and spacious, double height open plan kitchen, dining and living room, ideal for modern family living. The kitchen is beautifully appointed with sleek units along the back wall and a superb island with breakfast bar adjoining the living space. To the rear of the kitchen there is additional storage, as well as a useful utility room with WC off.
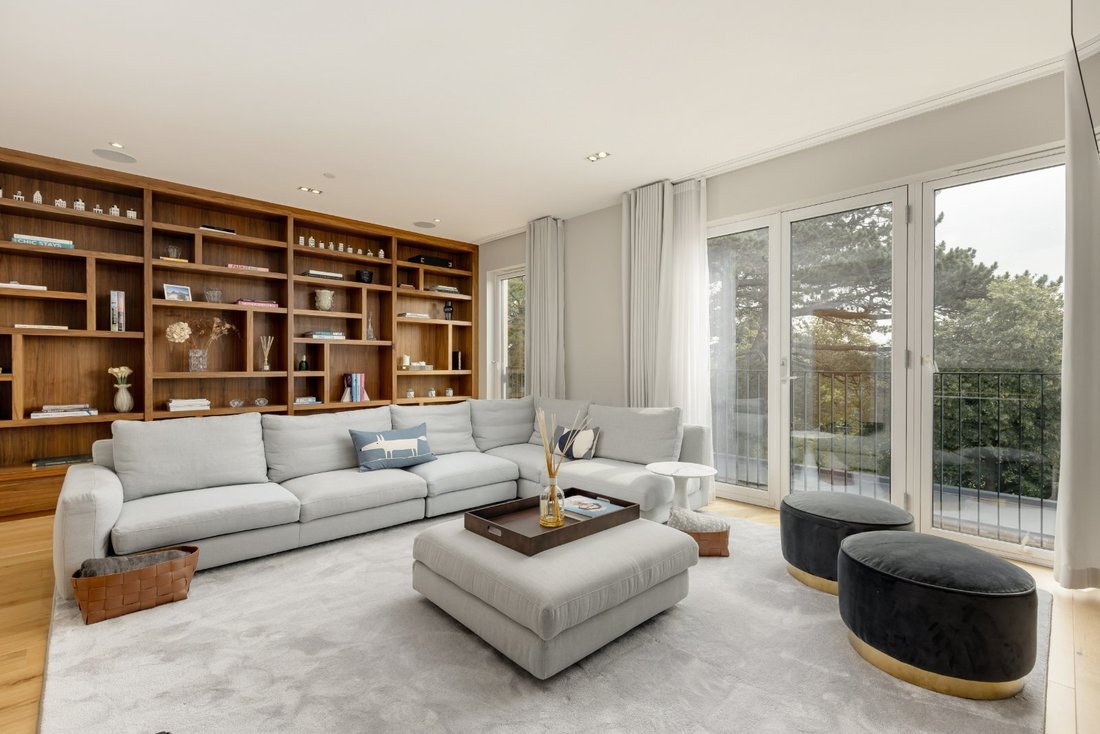
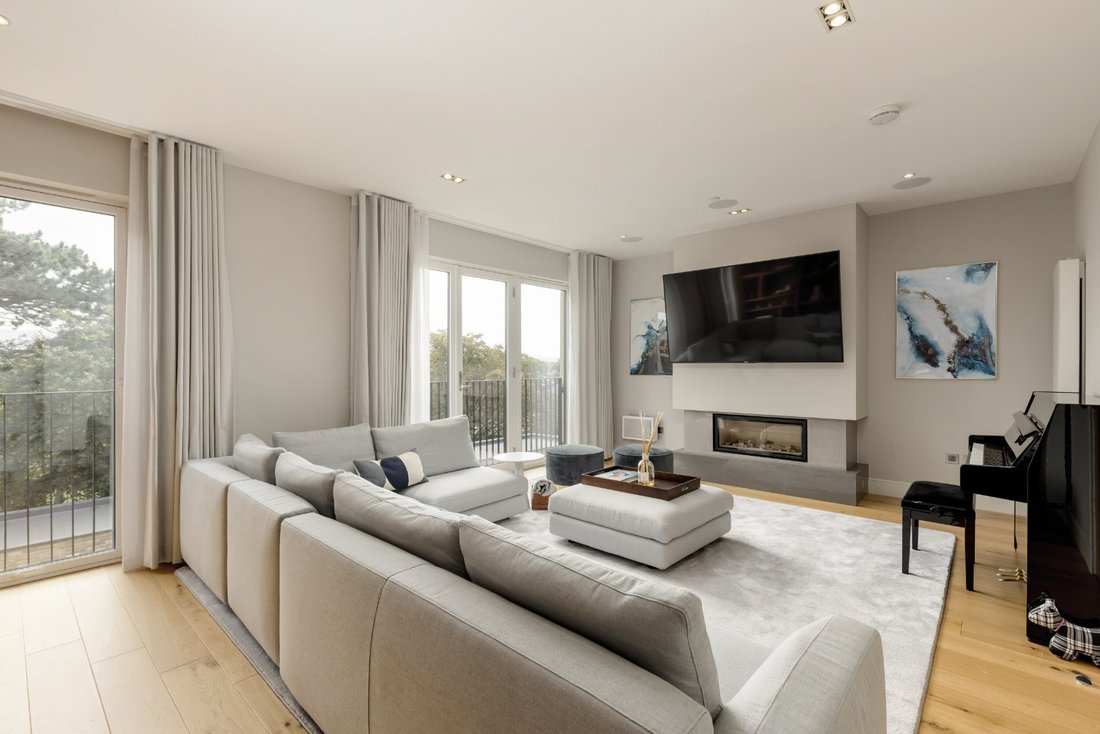
At first floor level, there is the elegant south facing drawing room. It is a particularly spacious room with built in shelving at one end, and charming views over the rear garden and beyond to the shared communal gardens. There are two generous double bedrooms and a family bathroom also on this floor. The stair continues to rise to the second floor where the principal bedroom suite is situated, along with two further double bedrooms, one of which has an en suite shower room. The principal suite is a particularly impressive room with delightful southerly views, floor to ceiling windows with a door opening to the south facing terrace with stunning views to the Pentland Hills, a fully fitted dressing room and a luxurious bath and shower room.
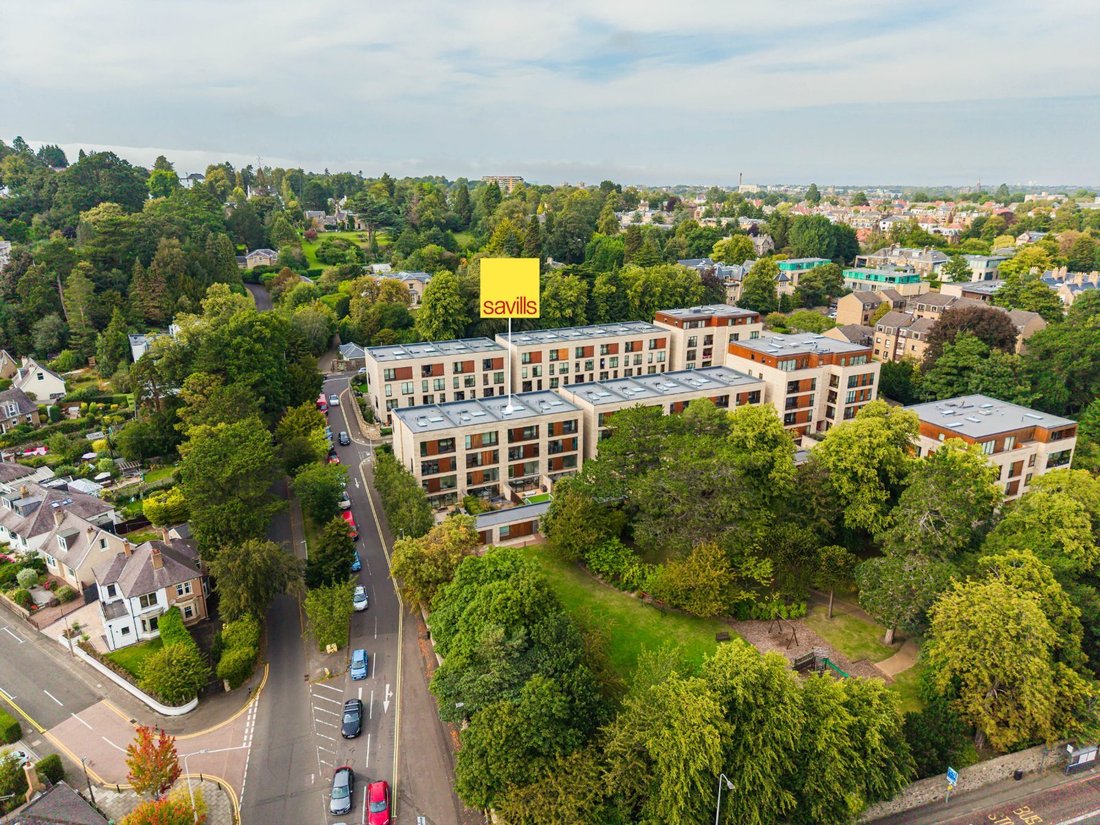
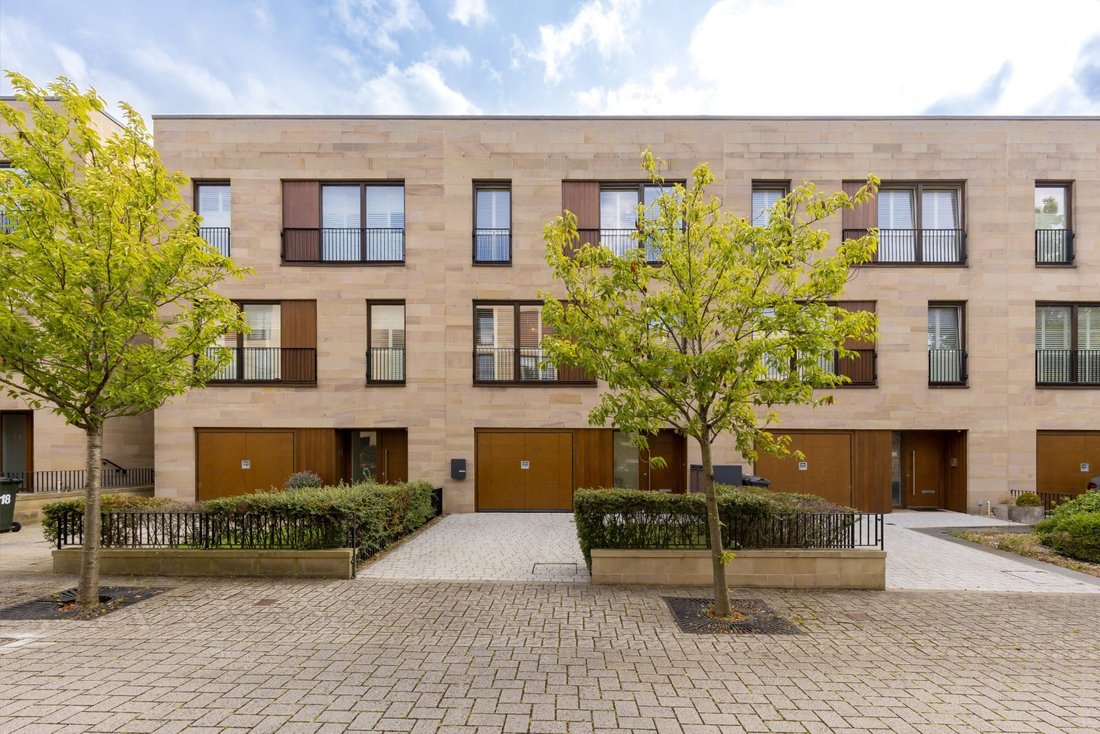
The house is approached by a driveway with off-street parking for one car in front of the integrated garage, as well as a footpath leading to the front door. There is an Andersen EV charger here also. To the rear of the house, there is a large tiled terraced immediately bordering the back of the house, with plenty of space for a BBQ and dining table. Three steps lead up to the garden which has been laid with astroturf for ease of maintenance. Facing south, the garden benefits from an abundance of natural daylight throughout the day. To the rear of the garden is the office, which is nicely independent but equally convenient in its proximity to the house. It could be for a variety of different uses such as a studio or gym. A further door opens from here to the wonderful shared communal gardens where there are glorious open green spaces, a wide variety of mature trees, a fantastic children’s play area. These gardens are exclusively for the use of residents of Wallace Gardens and are safe and secure with a large wall around the boundary.
The front door opens to the vestibule and beyond to the hallway, with a gallery overlooking the spectacular double height living and dining room. There are excellent storage cupboards in the hall also. The garage can be accessed directly from the hallway, while stairs rise and descend to the other floors.
At garden level is the wonderfully light and spacious, double height open plan kitchen, dining and living room, ideal for modern family living. The kitchen is beautifully appointed with sleek units along the back wall and a superb island with breakfast bar adjoining the living space. To the rear of the kitchen there is additional storage, as well as a useful utility room with WC off.
At first floor level, there is the elegant south facing drawing room. It is a particularly spacious room with built in shelving at one end, and charming views over the rear garden and beyond to the shared communal gardens. There are two generous double bedrooms and a family bathroom also on this floor. The stair continues to rise to the second floor where the principal bedroom suite is situated, along with two further double bedrooms, one of which has an en suite shower room. The principal suite is a particularly impressive room with delightful southerly views, floor to ceiling windows with a door opening to the south facing terrace with stunning views to the Pentland Hills, a fully fitted dressing room and a luxurious bath and shower room.
The house is approached by a driveway with off-street parking for one car in front of the integrated garage, as well as a footpath leading to the front door. There is an Andersen EV charger here also. To the rear of the house, there is a large tiled terraced immediately bordering the back of the house, with plenty of space for a BBQ and dining table. Three steps lead up to the garden which has been laid with astroturf for ease of maintenance. Facing south, the garden benefits from an abundance of natural daylight throughout the day. To the rear of the garden is the office, which is nicely independent but equally convenient in its proximity to the house. It could be for a variety of different uses such as a studio or gym. A further door opens from here to the wonderful shared communal gardens where there are glorious open green spaces, a wide variety of mature trees, a fantastic children’s play area. These gardens are exclusively for the use of residents of Wallace Gardens and are safe and secure with a large wall around the boundary.
-
Type de propriété
Maison
-
Prix/pied²
$530
-
Consommation
B
Caractéristiques
- Jardin
- Terrasse
- Garage
- Cheminée
- Terrain de jeu
- Cuisine ouverte
- Moderne
- Vue sur la montagne
- Dressing
Caractéristiques
Lot
Intérieur
- Haut plafond
- Bureau
- Cheminée
- Îlot de cuisine
- Cuisinière à gaz
- Bar
- Buanderie
- Cuisine ouverte
- Dressing
Outdoor
Explorez le secteur
Wallace Gardens, Murrayfield, Edinburgh, Comté d'Édimbourg, Écosse
Voir sur Google Maps
Prix par sqft
Faible
Élevé
Publié par
5
Annonces
2024
Inscrit
Réserver une visite avec Ben Fox
Choisissez une date et si vous souhaitez une visite virtuelle ou en personne avec l’agent.
Date préférée
Type de visite

Savills - Edinburgh Town
8 Wemyss Place, Edinburgh, EH3 6DH, United Kingdom
Voir le profil de l’agence
Dernière mise à jour
Hier
Première mise en ligne
Sep 8
Référence de l’annonce
EDT260337
Propriétés similaires à proximité
Nouvelles annonces à Murrayfield





Explorez plus de biens à vendre
Murrayfield, Comté d'Édimbourg, Écosse types de propriétés
Murrayfield, Comté d'Édimbourg, Écosse Recherches populaires
- Vue panoramique / panoramique propriétés à Murrayfield, Comté d'Édimbourg, Écosse
- Propriétés avec Terrasse à Murrayfield, Comté d'Édimbourg, Écosse
- Propriétés avec Bar à Murrayfield, Comté d'Édimbourg, Écosse
- Propriétés avec Salle de jeux à Murrayfield, Comté d'Édimbourg, Écosse
- Propriétés avec Bureau à Murrayfield, Comté d'Édimbourg, Écosse
- Vue sur la ville propriétés à Murrayfield, Comté d'Édimbourg, Écosse
- Vue sur la montagne propriétés à Murrayfield, Comté d'Édimbourg, Écosse
- Propriétés avec Jardin à Murrayfield, Comté d'Édimbourg, Écosse
- Duplex propriétés à Murrayfield, Comté d'Édimbourg, Écosse
- Vie privée propriétés à Murrayfield, Comté d'Édimbourg, Écosse
- Moderne propriétés à Murrayfield, Comté d'Édimbourg, Écosse
- Constructions neuves propriétés à Murrayfield, Comté d'Édimbourg, Écosse
- Propriétés avec Centre de remise en forme / Fitness à Murrayfield, Comté d'Édimbourg, Écosse
- Propriétés avec Bibliothèque à Murrayfield, Comté d'Édimbourg, Écosse
- Propriétés avec Climatisation à Murrayfield, Comté d'Édimbourg, Écosse
- Propriétés avec Cheminée à Murrayfield, Comté d'Édimbourg, Écosse
- Propriétés avec Garage à Murrayfield, Comté d'Édimbourg, Écosse
- Propriétés avec Balcon à Murrayfield, Comté d'Édimbourg, Écosse
- Propriétés avec Cuisine ouverte à Murrayfield, Comté d'Édimbourg, Écosse
- Rénové propriétés à Murrayfield, Comté d'Édimbourg, Écosse
- Vue sur la mer propriétés à Murrayfield, Comté d'Édimbourg, Écosse
Guides et histoires connexes
La confiance des plus grands courtiers du monde
Les agents des propriétés les plus exceptionnelles du monde publient sur JamesEdition.
- Des annonces de Sotheby's, Christie's, BARNES et Engel & Völkers
- Chaque annonce est vérifiée avant sa mise en ligne
- Contactez directement des agents vérifiés
En continuant, vous acceptez nos Conditions et notre Politique de confidentialité.