$3,306,152
The Wellhouse, Easter Belmont Road, Murrayfield, Édimbourg
- 5 Chambres
- 3 SdB
- 4,802 Sqft
- Mis à jour: Septembre 15
- 34
À propos de la propriété
La description a été traduite automatiquement.
La description est affichée dans la langue d'origine.
Le Wellhouse, 3 Easter Belmont Road est une maison familiale individuelle magnifiquement proportionnée qui occupe une position merveilleusement mature sur l’une des routes privées les plus recherchées d’Édimbourg. La propriété bénéficie d’une abondance de lumière naturelle tout au long de la journée, orientée au nord, au sud, à l’est et à l’ouest, offrant une vue exceptionnelle sur le sud et l’est
The Wellhouse, 3 Easter Belmont Road is a beautifully proportioned detached family home occupying a wonderfully mature position on one of Edinburgh’s most sought after private roads. The property benefits from an abundance of natural light throughout the day with aspects to the north, south, east and west commanding exceptional views to the south and east of Edinburgh from Edinburgh Castle to the
Le Wellhouse, 3 Easter Belmont Road est une maison familiale individuelle magnifiquement proportionnée qui occupe une position merveilleusement mature sur l’une des routes privées les plus recherchées d’Édimbourg. La propriété bénéficie d’une abondance de lumière naturelle tout au long de la journée, orientée au nord, au sud, à l’est et à l’ouest, offrant une vue exceptionnelle sur le sud et l’est d’Édimbourg, du château d’Édimbourg aux collines de Pentland.
Le Wellhouse est accessible par un vaste et généreux espace de stationnement situé derrière une haie de hêtres matures qui offre une excellente protection et une excellente intimité. Il y a un grand parking pour un certain nombre de véhicules. La porte d’entrée donne sur le vestibule d’entrée et monte quelques marches jusqu’à la magnifique salle de réception, d’où l’on accède aux principaux salons et salles de réception et où l’escalier mène au premier étage. L’élégant salon est situé d’un côté du hall et est orienté à la fois au sud et à l’ouest, ce qui le rend merveilleusement lumineux et aux proportions généreuses. Il y a une bibliothèque surélevée/une galerie de ménestrels qui est un élément charmant, accessible depuis le milieu du palier de l’escalier. De l’autre côté du hall se trouve le bureau, ou salle à manger, qui donne accès à l’Orangerie avec chauffage au sol, tandis qu’à côté se trouve la cuisine bien équipée avec Aga. C’est une pièce en forme de L, avec de nombreuses unités de rangement ainsi qu’un espace pour une table à manger. De là encore, on accède à l’Orangerie orientée au sud, un espace spectaculaire tout au long de l’année avec une lumière magnifique et une vue magnifique sur le jardin, ainsi que des portes doubles à chaque extrémité menant aux jardins. Il y a également une buanderie au rez-de-chaussée avec accès latéral depuis l’un des garages, ainsi qu’un vestiaire avec WC.
L’escalier mène au premier étage où se trouve la chambre. La chambre principale est magnifiquement proportionnée et bénéficie d’une vue magnifique sur le sud et l’est. Il dispose également d’un dressing intégré qui mène à la salle de bains privative. Il y a deux autres chambres doubles à cet étage, dont l’une dispose d’une salle de douche privative et l’autre est desservie par la salle de bains familiale principale. L’escalier mène au deuxième étage où se trouvent deux autres chambres doubles, dont l’une est particulièrement grande et dispose d’une salle de bains privative ainsi que d’excellents rangements et d’une vue imprenable sur Édimbourg et les Pentland Hills.
Le jardin de The Wellhouse est vraiment exceptionnel et offre un cadre idyllique et privé qui complète à merveille la maison. Au sud, une vaste étendue de pelouse bien entretenue s’éloigne doucement de la maison, encadrée par une série de bordures matures et de parterres de fleurs richement plantés. Ils sont soigneusement disséminés sur le terrain et regorgent d’une grande variété d’arbustes, d’arbres et de plantes vivaces établis, offrant des couleurs saisonnières éclatantes et un intérêt tout au long de l’année.
Juste à l’arrière de la maison, une grande terrasse orientée plein sud avec un pavage en pierre traditionnel offre un espace abrité et tranquille pour les repas en plein air ou pour se détendre au calme, en profitant de la lumière du soleil tout au long de la journée. Les jardins s’étendent gracieusement des deux côtés de la propriété, avec d’autres zones gazonnées et des plantations profondes et matures qui renforcent la sensation d’espace et d’intimité.
À l’avant de la maison, un vaste espace de stationnement offre suffisamment d’espace pour plusieurs véhicules et constitue une approche accueillante. Le long de la limite est, deux garages indépendants offrent un espace de stationnement supplémentaire et une excellente capacité de rangement. Dans le jardin oriental, une aire de jeux dédiée aux enfants est discrètement positionnée, garantissant à la fois praticité et plaisir pour la vie de famille.
Dans l’ensemble, le jardin constitue une magnifique extension de la maison : magnifiquement entretenu, très privé et conçu pour être apprécié en toutes saisons.
Le Wellhouse est accessible par un vaste et généreux espace de stationnement situé derrière une haie de hêtres matures qui offre une excellente protection et une excellente intimité. Il y a un grand parking pour un certain nombre de véhicules. La porte d’entrée donne sur le vestibule d’entrée et monte quelques marches jusqu’à la magnifique salle de réception, d’où l’on accède aux principaux salons et salles de réception et où l’escalier mène au premier étage. L’élégant salon est situé d’un côté du hall et est orienté à la fois au sud et à l’ouest, ce qui le rend merveilleusement lumineux et aux proportions généreuses. Il y a une bibliothèque surélevée/une galerie de ménestrels qui est un élément charmant, accessible depuis le milieu du palier de l’escalier. De l’autre côté du hall se trouve le bureau, ou salle à manger, qui donne accès à l’Orangerie avec chauffage au sol, tandis qu’à côté se trouve la cuisine bien équipée avec Aga. C’est une pièce en forme de L, avec de nombreuses unités de rangement ainsi qu’un espace pour une table à manger. De là encore, on accède à l’Orangerie orientée au sud, un espace spectaculaire tout au long de l’année avec une lumière magnifique et une vue magnifique sur le jardin, ainsi que des portes doubles à chaque extrémité menant aux jardins. Il y a également une buanderie au rez-de-chaussée avec accès latéral depuis l’un des garages, ainsi qu’un vestiaire avec WC.
L’escalier mène au premier étage où se trouve la chambre. La chambre principale est magnifiquement proportionnée et bénéficie d’une vue magnifique sur le sud et l’est. Il dispose également d’un dressing intégré qui mène à la salle de bains privative. Il y a deux autres chambres doubles à cet étage, dont l’une dispose d’une salle de douche privative et l’autre est desservie par la salle de bains familiale principale. L’escalier mène au deuxième étage où se trouvent deux autres chambres doubles, dont l’une est particulièrement grande et dispose d’une salle de bains privative ainsi que d’excellents rangements et d’une vue imprenable sur Édimbourg et les Pentland Hills.
Le jardin de The Wellhouse est vraiment exceptionnel et offre un cadre idyllique et privé qui complète à merveille la maison. Au sud, une vaste étendue de pelouse bien entretenue s’éloigne doucement de la maison, encadrée par une série de bordures matures et de parterres de fleurs richement plantés. Ils sont soigneusement disséminés sur le terrain et regorgent d’une grande variété d’arbustes, d’arbres et de plantes vivaces établis, offrant des couleurs saisonnières éclatantes et un intérêt tout au long de l’année.
Juste à l’arrière de la maison, une grande terrasse orientée plein sud avec un pavage en pierre traditionnel offre un espace abrité et tranquille pour les repas en plein air ou pour se détendre au calme, en profitant de la lumière du soleil tout au long de la journée. Les jardins s’étendent gracieusement des deux côtés de la propriété, avec d’autres zones gazonnées et des plantations profondes et matures qui renforcent la sensation d’espace et d’intimité.
À l’avant de la maison, un vaste espace de stationnement offre suffisamment d’espace pour plusieurs véhicules et constitue une approche accueillante. Le long de la limite est, deux garages indépendants offrent un espace de stationnement supplémentaire et une excellente capacité de rangement. Dans le jardin oriental, une aire de jeux dédiée aux enfants est discrètement positionnée, garantissant à la fois praticité et plaisir pour la vie de famille.
Dans l’ensemble, le jardin constitue une magnifique extension de la maison : magnifiquement entretenu, très privé et conçu pour être apprécié en toutes saisons.
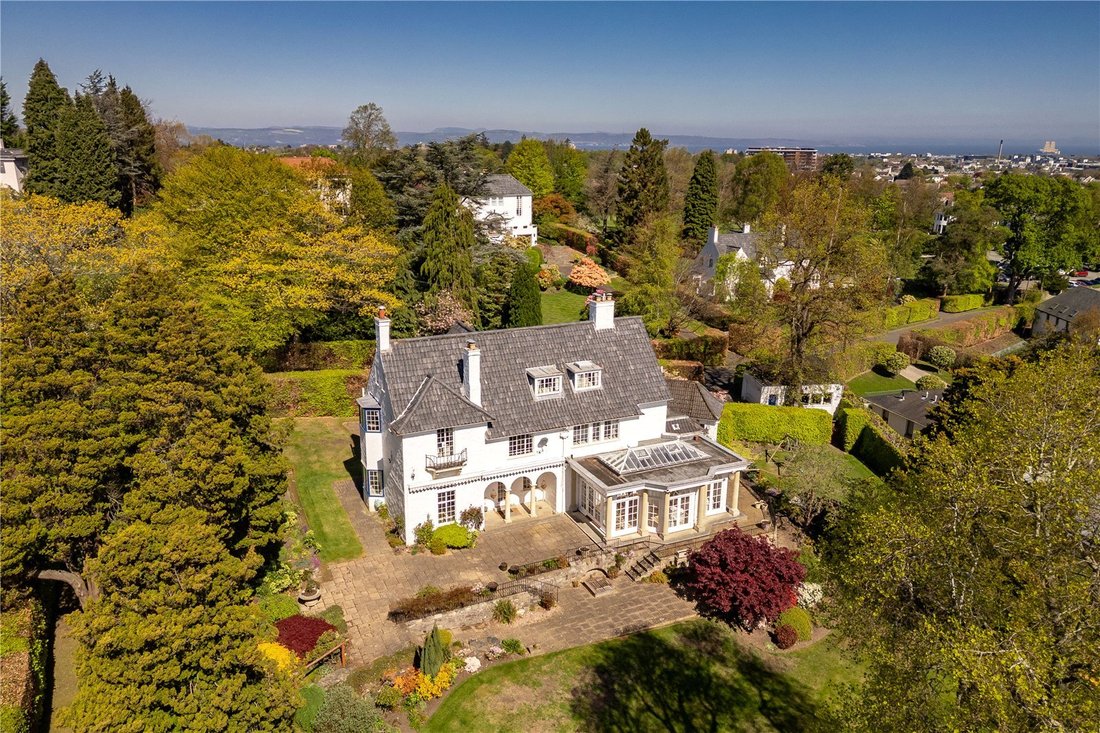
The Wellhouse, 3 Easter Belmont Road is a beautifully proportioned detached family home occupying a wonderfully mature position on one of Edinburgh’s most sought after private roads. The property benefits from an abundance of natural light throughout the day with aspects to the north, south, east and west commanding exceptional views to the south and east of Edinburgh from Edinburgh Castle to the Pentland Hills.
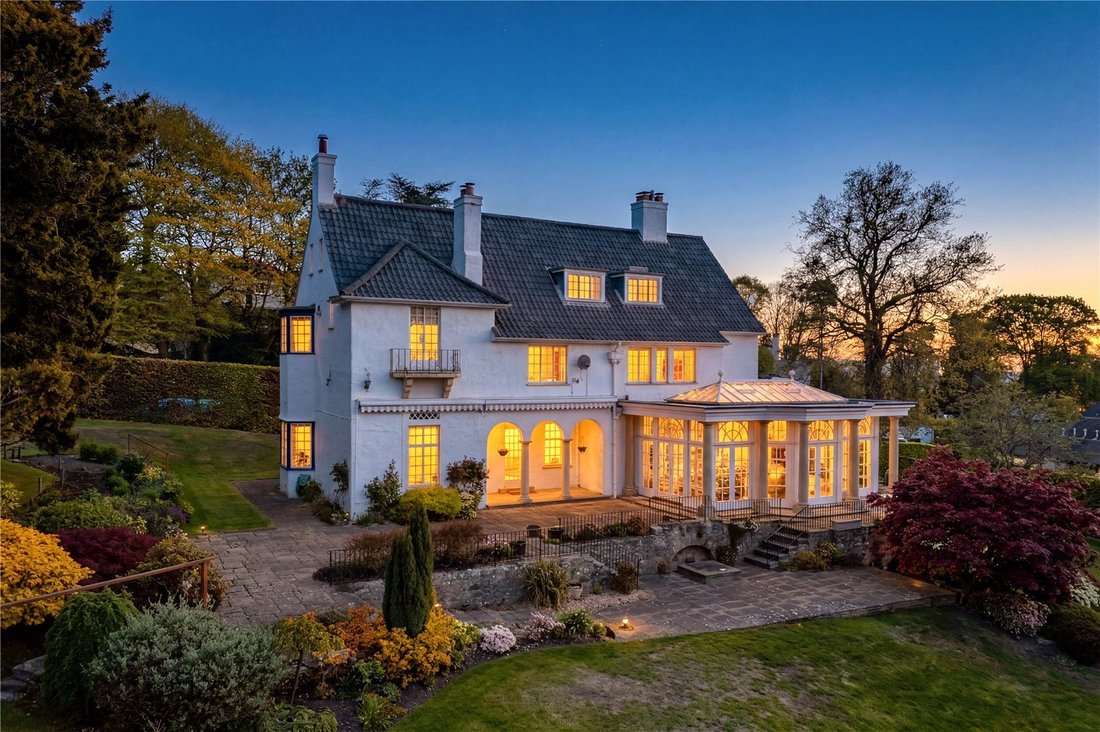
The Wellhouse is approached by a broad and generous parking sweep set behind a mature beech hedge which provides excellent screening and privacy. There is ample parking for a number of vehicles. The front door opens to the entrance vestibule and up a couple of steps to the glorious reception hall, from where the principal living and reception rooms are accessed and the stair rises to the first floor. The elegant sitting room is situated to one side of the hall, and has both southerly and westerly aspects making it wonderfully light, as well as being generously proportioned. There is a raised level library / Minstrels’ gallery which is a delightful feature, and is accessed from the mid-landing on the stair. To the other side of the hall is the study, or dining room, which has access into the Orangery with underfloor heating, while adjacent to this is the well-appointed kitchen with Aga. It is a an L shaped room, with plenty of storage units as well as space for a dining table. Again there is access from here into the south facing Orangery, a spectacular space throughout the year with wonderful light and glorious views over the garden grounds, as well as having double doors at either end leading to the gardens. There is also a utility room on the ground floor with side access from beside one of the garages, as well as a Cloakroom with WC.
The stair rises to the first floor where the bedroom accommodation is located. The principal bedroom is beautifully proportioned and benefits from wonderful views to the south and to the east. It also has a fitted dressing room which leads into the en suite bathroom. There are two further double bedrooms on this floor, one of which has an en suite shower room and the other is served by the main family bathroom. The stair rises on up to the second floor where there are two further double bedrooms, of which one is particularly large and has an en suite bathroom as well as excellent storage, and breathtaking views over Edinburgh to the Pentland Hills.
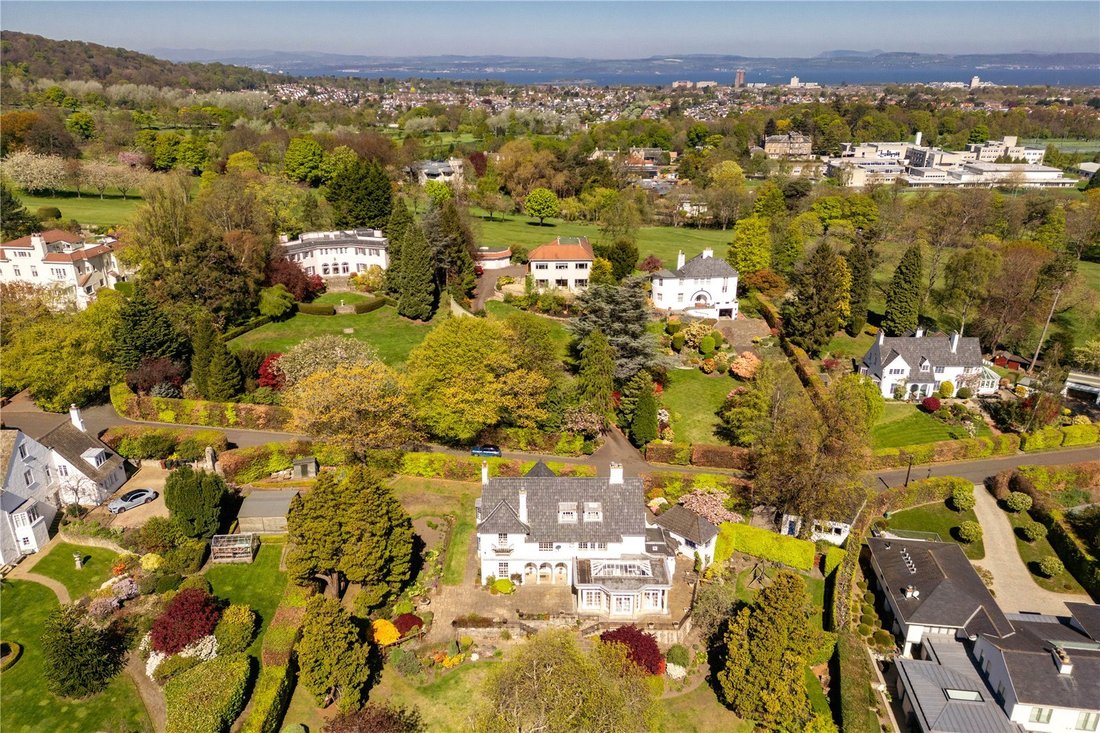
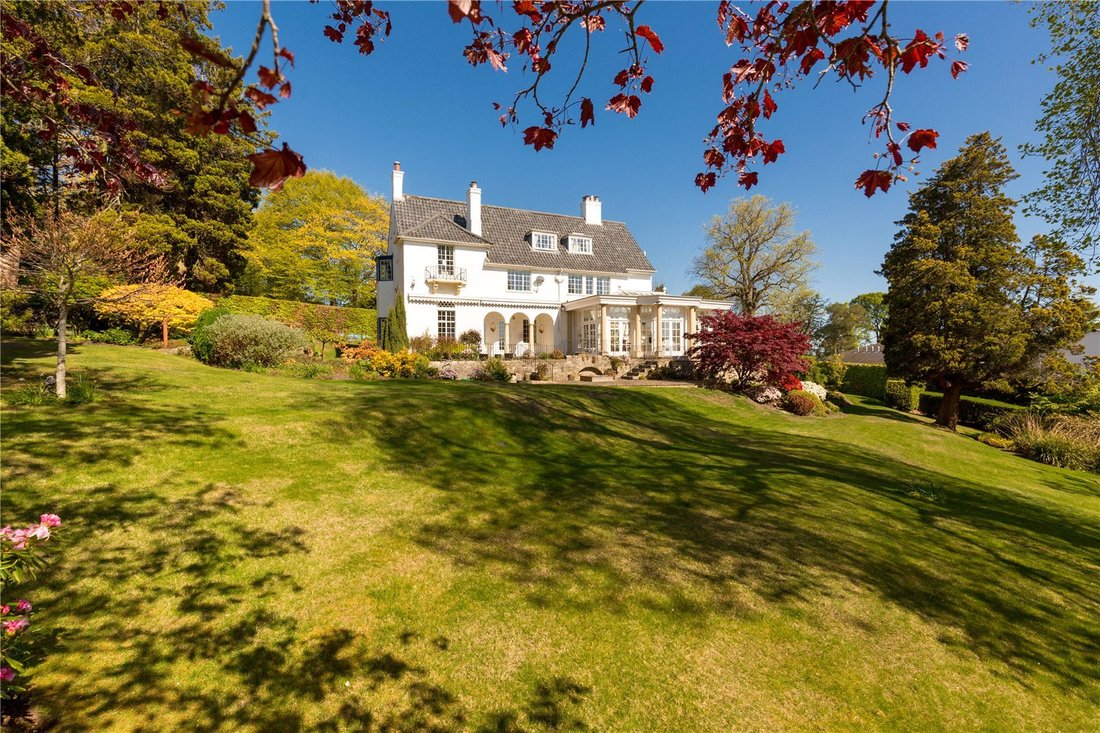
The garden grounds at The Wellhouse are truly exceptional, providing an idyllic and private setting that complements the house beautifully. To the south, an extensive stretch of manicured lawn sweeps gently away from the house, framed by an array of mature borders and richly planted flower beds. These are thoughtfully interspersed throughout the grounds and stocked with a wide variety of established shrubs, trees and perennials, offering vibrant seasonal colour and year-round interest.
Immediately to the rear of the house, a generous south-facing terrace with traditional stone paving provides a sheltered and tranquil space for outdoor dining or quiet relaxation, capturing sunlight throughout the day. The gardens extend gracefully around both sides of the property, with further lawned areas and deep, mature planting that enhance the sense of space and privacy.
To the front of the house, a broad parking sweep offers ample space for multiple vehicles and a welcoming approach. Along the eastern boundary, two detached garages provide additional parking and excellent storage capacity. Within the eastern garden, a dedicated children’s play area is discreetly positioned, ensuring both practicality and enjoyment for family living.
Altogether, the garden grounds form a wonderful extension of the home — beautifully maintained, highly private, and designed to be enjoyed in all seasons.
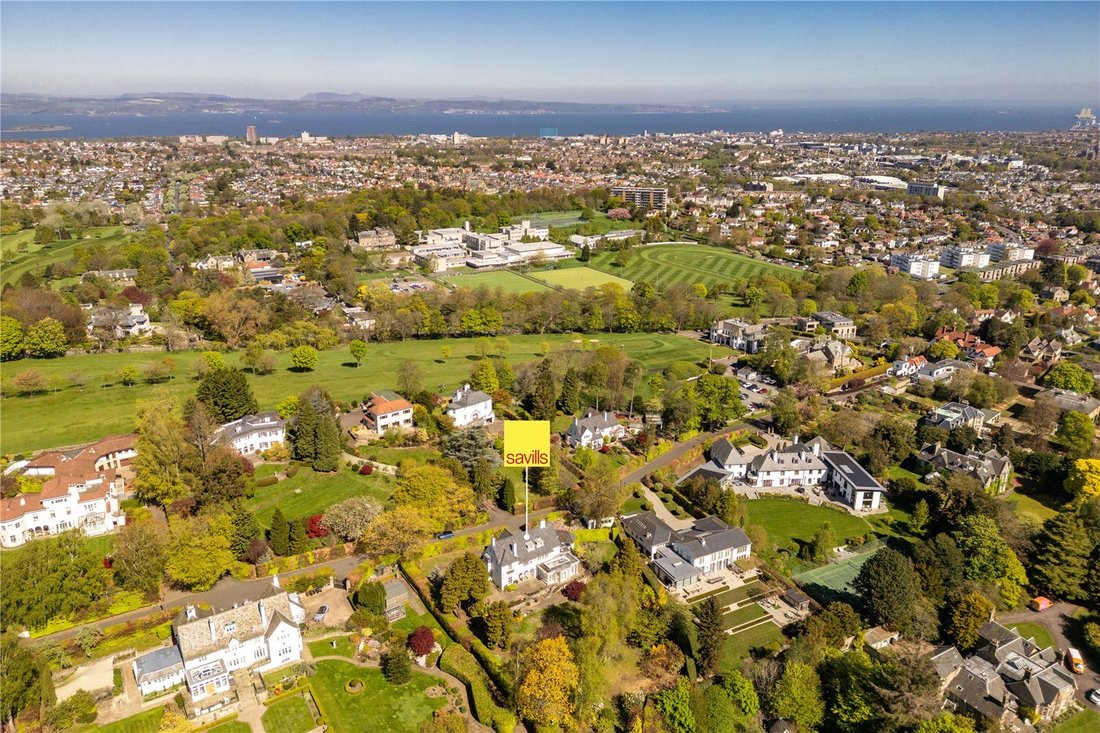
Set on south side of Easter Belmont Road, The Wellhouse, 3 Easter Belmont Road is situated in exceptionally private and mature grounds, with far reaching views in one of Edinburgh’s most desirable addresses.
Accessed from Murrayfield Road, Easter Belmont Road is an exclusive, private road and home to some of the capital’s finest family houses.
Murrayfield has long been established as one of the most sought after suburbs of Edinburgh.
Situated just over a mile from the city centre, the area is convenient for access out of town to the airport.
There are excellent road links and regular buses run frequently in both directions.
The area is particularly popular with families, with schools including St George’s, Mary Erskine’s, Stewart’s Melville, Fettes College and The Edinburgh Academy all within easy reach.
Nearby leisure and sporting facilities include the Murrayfield Stadium, Murrayfield and Ravelston Golf Clubs, Murrayfield Ice Rink, and picturesque walks along the Water of Leith.
There is a good selection of local shops in Roseburn and the Craigleith Retail Park is a short drive away.
Listing: The property is C-listed and lies within the West Murrayfield Conservation Area.
The Wellhouse is approached by a broad and generous parking sweep set behind a mature beech hedge which provides excellent screening and privacy. There is ample parking for a number of vehicles. The front door opens to the entrance vestibule and up a couple of steps to the glorious reception hall, from where the principal living and reception rooms are accessed and the stair rises to the first floor. The elegant sitting room is situated to one side of the hall, and has both southerly and westerly aspects making it wonderfully light, as well as being generously proportioned. There is a raised level library / Minstrels’ gallery which is a delightful feature, and is accessed from the mid-landing on the stair. To the other side of the hall is the study, or dining room, which has access into the Orangery with underfloor heating, while adjacent to this is the well-appointed kitchen with Aga. It is a an L shaped room, with plenty of storage units as well as space for a dining table. Again there is access from here into the south facing Orangery, a spectacular space throughout the year with wonderful light and glorious views over the garden grounds, as well as having double doors at either end leading to the gardens. There is also a utility room on the ground floor with side access from beside one of the garages, as well as a Cloakroom with WC.
The stair rises to the first floor where the bedroom accommodation is located. The principal bedroom is beautifully proportioned and benefits from wonderful views to the south and to the east. It also has a fitted dressing room which leads into the en suite bathroom. There are two further double bedrooms on this floor, one of which has an en suite shower room and the other is served by the main family bathroom. The stair rises on up to the second floor where there are two further double bedrooms, of which one is particularly large and has an en suite bathroom as well as excellent storage, and breathtaking views over Edinburgh to the Pentland Hills.
The garden grounds at The Wellhouse are truly exceptional, providing an idyllic and private setting that complements the house beautifully. To the south, an extensive stretch of manicured lawn sweeps gently away from the house, framed by an array of mature borders and richly planted flower beds. These are thoughtfully interspersed throughout the grounds and stocked with a wide variety of established shrubs, trees and perennials, offering vibrant seasonal colour and year-round interest.
Immediately to the rear of the house, a generous south-facing terrace with traditional stone paving provides a sheltered and tranquil space for outdoor dining or quiet relaxation, capturing sunlight throughout the day. The gardens extend gracefully around both sides of the property, with further lawned areas and deep, mature planting that enhance the sense of space and privacy.
To the front of the house, a broad parking sweep offers ample space for multiple vehicles and a welcoming approach. Along the eastern boundary, two detached garages provide additional parking and excellent storage capacity. Within the eastern garden, a dedicated children’s play area is discreetly positioned, ensuring both practicality and enjoyment for family living.
Altogether, the garden grounds form a wonderful extension of the home — beautifully maintained, highly private, and designed to be enjoyed in all seasons.
Set on south side of Easter Belmont Road, The Wellhouse, 3 Easter Belmont Road is situated in exceptionally private and mature grounds, with far reaching views in one of Edinburgh’s most desirable addresses.
Accessed from Murrayfield Road, Easter Belmont Road is an exclusive, private road and home to some of the capital’s finest family houses.
Murrayfield has long been established as one of the most sought after suburbs of Edinburgh.
Situated just over a mile from the city centre, the area is convenient for access out of town to the airport.
There are excellent road links and regular buses run frequently in both directions.
The area is particularly popular with families, with schools including St George’s, Mary Erskine’s, Stewart’s Melville, Fettes College and The Edinburgh Academy all within easy reach.
Nearby leisure and sporting facilities include the Murrayfield Stadium, Murrayfield and Ravelston Golf Clubs, Murrayfield Ice Rink, and picturesque walks along the Water of Leith.
There is a good selection of local shops in Roseburn and the Craigleith Retail Park is a short drive away.
Listing: The property is C-listed and lies within the West Murrayfield Conservation Area.
-
Type de propriété
Maison
-
Prix/pied²
$688
-
Consommation
D
Caractéristiques
- Jardin
- Terrasse
- Garage
- Cheminée
- Bibliothèque
- Terrain de jeu
- Vue sur la montagne
- Plan d’étage 2D
- Vie privée
Explorez le secteur
The Wellhouse, Easter Belmont Road, Murrayfield, Edinburgh, Comté d'Édimbourg, Écosse
Voir sur Google Maps
Prix par sqft
Faible
Élevé
Publié par
5
Annonces
2024
Inscrit
Réserver une visite avec Ben Fox
Choisissez une date et si vous souhaitez une visite virtuelle ou en personne avec l’agent.
Date préférée
Type de visite

Savills - Edinburgh Town
8 Wemyss Place, Edinburgh, EH3 6DH, United Kingdom
Voir le profil de l’agence
Dernière mise à jour
Septembre 15
Première mise en ligne
Mai 28
Référence de l’annonce
EDT220559
Propriétés similaires à proximité
Nouvelles annonces à Murrayfield





Explorez plus de biens à vendre
Murrayfield, Comté d'Édimbourg, Écosse types de propriétés
Murrayfield, Comté d'Édimbourg, Écosse Recherches populaires
- Vue panoramique / panoramique propriétés à Murrayfield, Comté d'Édimbourg, Écosse
- Propriétés avec Terrasse à Murrayfield, Comté d'Édimbourg, Écosse
- Propriétés avec Bar à Murrayfield, Comté d'Édimbourg, Écosse
- Propriétés avec Salle de jeux à Murrayfield, Comté d'Édimbourg, Écosse
- Propriétés avec Bureau à Murrayfield, Comté d'Édimbourg, Écosse
- Vue sur la ville propriétés à Murrayfield, Comté d'Édimbourg, Écosse
- Vue sur la montagne propriétés à Murrayfield, Comté d'Édimbourg, Écosse
- Propriétés avec Jardin à Murrayfield, Comté d'Édimbourg, Écosse
- Duplex propriétés à Murrayfield, Comté d'Édimbourg, Écosse
- Vie privée propriétés à Murrayfield, Comté d'Édimbourg, Écosse
- Moderne propriétés à Murrayfield, Comté d'Édimbourg, Écosse
- Propriétés avec Centre de remise en forme / Fitness à Murrayfield, Comté d'Édimbourg, Écosse
- Propriétés avec Bibliothèque à Murrayfield, Comté d'Édimbourg, Écosse
- Propriétés avec Climatisation à Murrayfield, Comté d'Édimbourg, Écosse
- Propriétés avec Cheminée à Murrayfield, Comté d'Édimbourg, Écosse
- Propriétés avec Garage à Murrayfield, Comté d'Édimbourg, Écosse
- Propriétés avec Balcon à Murrayfield, Comté d'Édimbourg, Écosse
- Propriétés avec Terrain de tennis à Murrayfield, Comté d'Édimbourg, Écosse
- Propriétés avec Cuisine ouverte à Murrayfield, Comté d'Édimbourg, Écosse
- Rénové propriétés à Murrayfield, Comté d'Édimbourg, Écosse
- Vue sur la mer propriétés à Murrayfield, Comté d'Édimbourg, Écosse
Guides et histoires connexes
La confiance des plus grands courtiers du monde
Les agents des propriétés les plus exceptionnelles du monde publient sur JamesEdition.
- Des annonces de Sotheby's, Christie's, BARNES et Engel & Völkers
- Chaque annonce est vérifiée avant sa mise en ligne
- Contactez directement des agents vérifiés
En continuant, vous acceptez nos Conditions et notre Politique de confidentialité.