$9,703,994
La Route Du Francfort, Saint Brélade, Jersey
- 6 Chambres
- 5 SdB
- 8,352 Sqft
- Mis à jour: Septembre 15
- 1
À propos de la propriété
La description a été traduite automatiquement.
La description est affichée dans la langue d'origine.
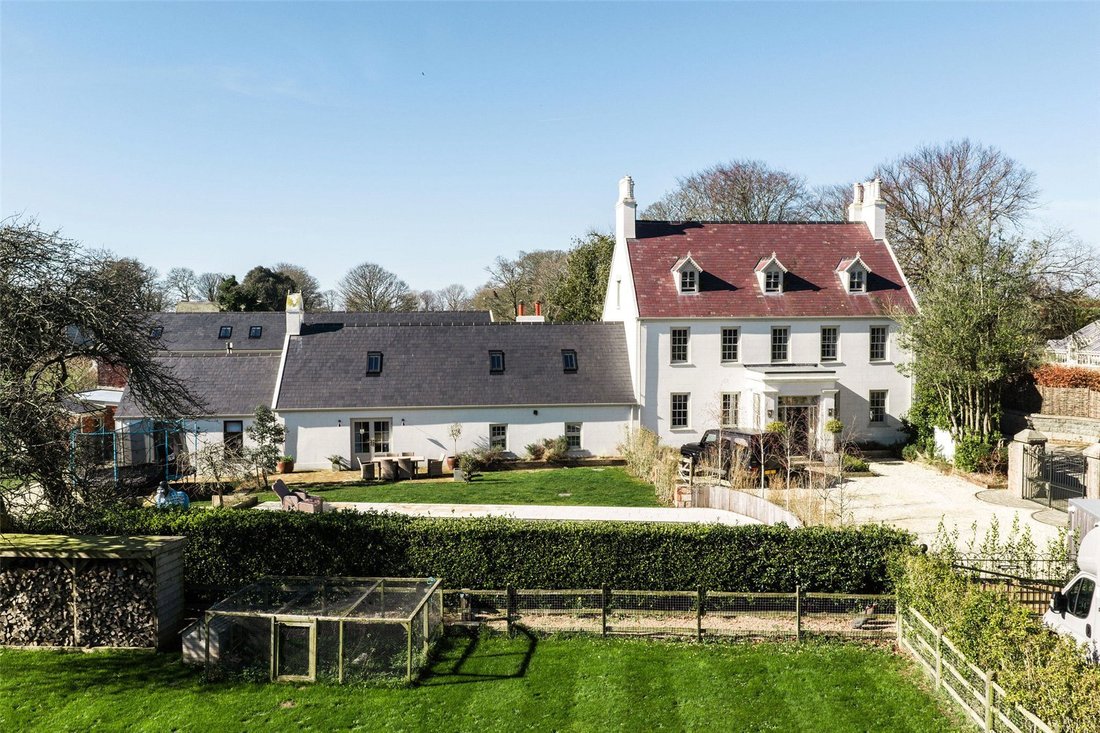
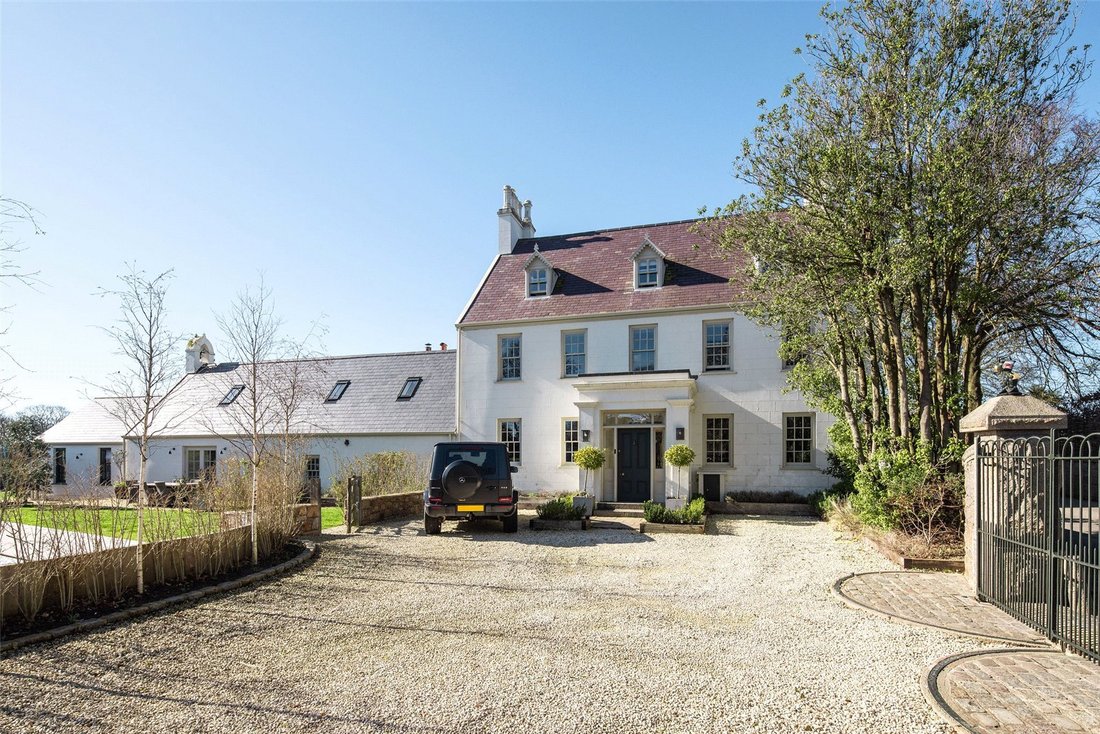
Nestled within sweeping grounds and surrounded by open countryside, Derry Farm stands as an exquisite blend of timeless rural charm and sophisticated modern living.
From the moment you approach the property, its graceful façade, architectural detailing, and beautifully tended gardens create a lasting impression. The home offers a rare opportunity to enjoy complete tranquillity without co
From the moment you approach the property, its graceful façade, architectural detailing, and beautifully tended gardens create a lasting impression. The home offers a rare opportunity to enjoy complete tranquillity without co
Nestled within sweeping grounds and surrounded by open countryside, Derry Farm stands as an exquisite blend of timeless rural charm and sophisticated modern living.
From the moment you approach the property, its graceful façade, architectural detailing, and beautifully tended gardens create a lasting impression. The home offers a rare opportunity to enjoy complete tranquillity without compromising on contemporary comfort, style, or space.
Inside, the residence unfolds beautifully, revealing a series of refined living areas designed for both relaxation and entertaining.
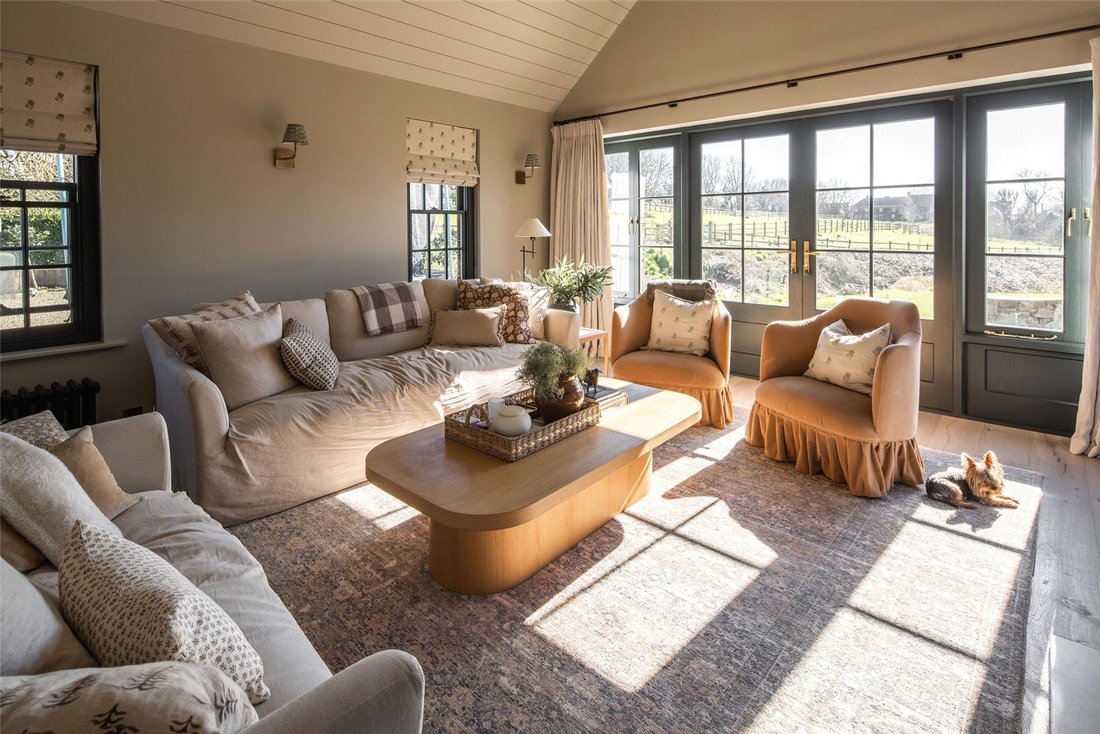
Sunlight pours through generously sized windows, illuminating elegant reception rooms that feature refined stonework, bespoke cabinetry, and considered interior design. The ambiance is warm, inviting, and effortlessly luxurious, with each space connecting seamlessly to the next.
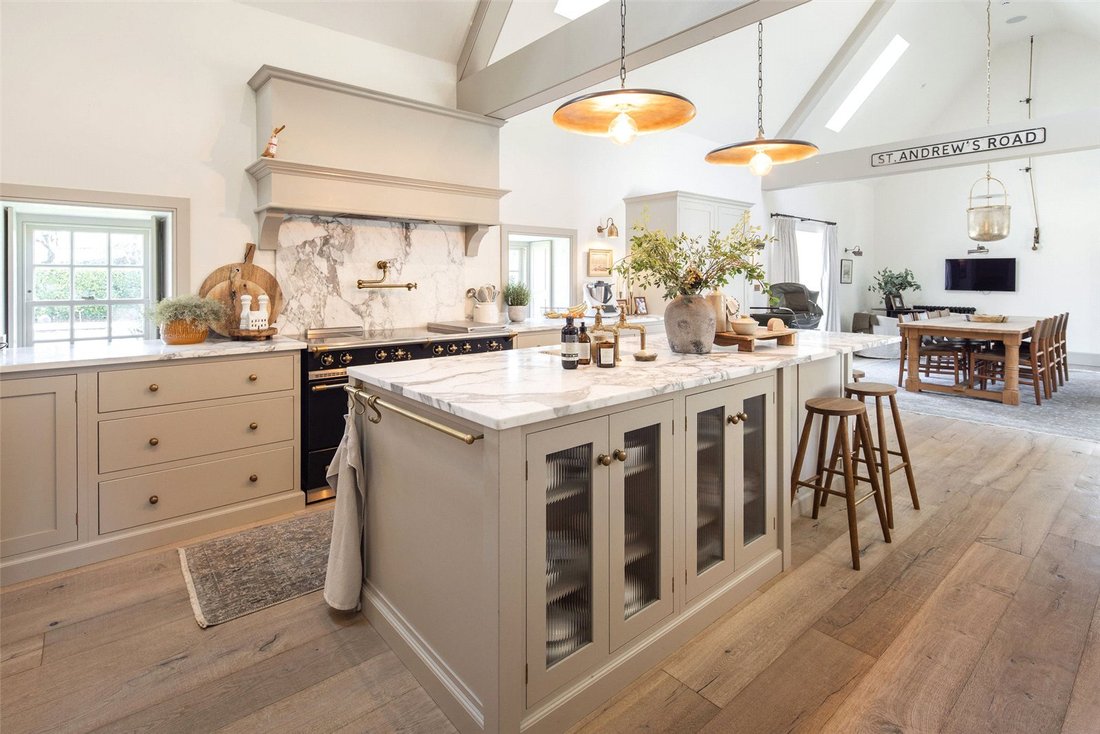
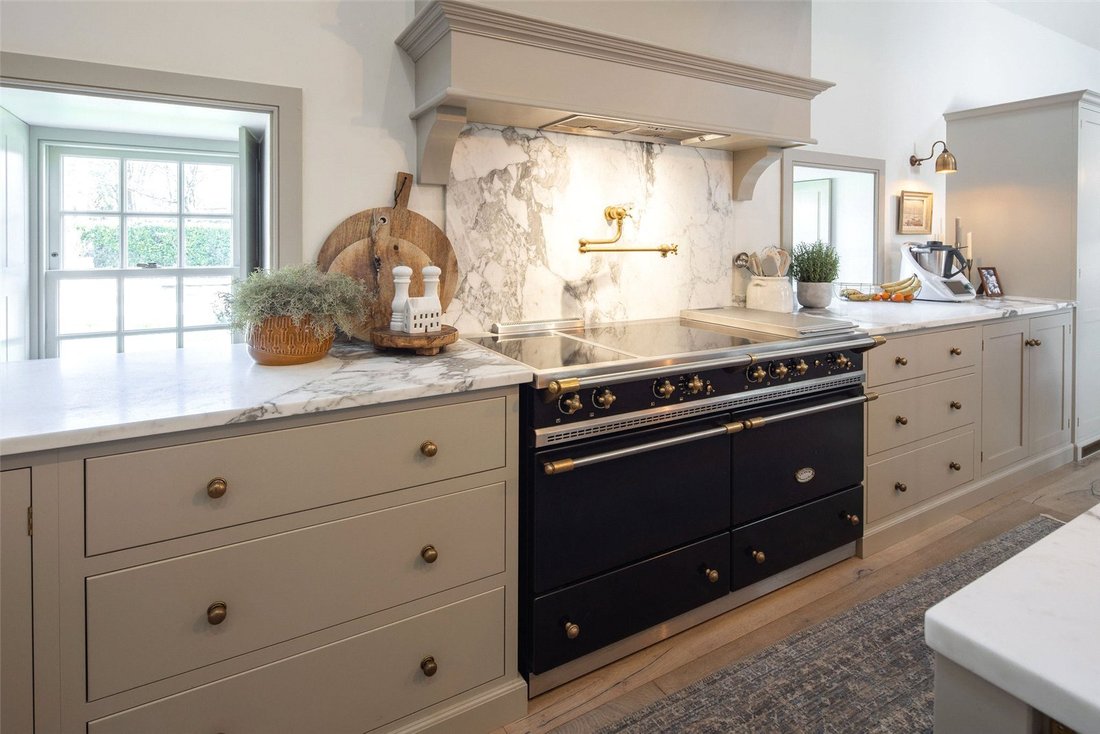
At the heart of the home lies a stunning kitchen that combines striking aesthetics with functionality. A large central island forms a natural gathering point, while high end appliances, extensive storage, and refined finishes make the space as practical as it is impressive. The kitchen links directly to a bright dining and garden room, allowing daily living to flow easily toward the terraces and landscaped grounds beyond. This connection between indoors and outdoors enhances the sense of space and provides an exceptional setting for the whole family to enjoy or for hosting guests.
The bedroom accommodation at Derry Farm is equally impressive. The principal suite offers a serene retreat, complete with a beautifully appointed bedroom, generous dressing areas, and an en suite bathroom designed with spa like sophistication. Additional double bedrooms continue the theme of luxury and comfort, each thoughtfully decorated and supported by contemporary bathrooms featuring elegant tiling, quality fixtures, and a calm, modern aesthetic.
The home has been thoughtfully designed for modern lifestyles, offering a series of versatile additional rooms that elevate the property further.
Outside, the grounds at Derry Farm are nothing short of exceptional. Beautifully landscaped terraces sweep out from the house, leading to expansive lawns, mature planting, and scenic views across neighbouring fields and paddocks. Whether enjoying quiet moments in the garden, hosting gatherings on the terrace, or exploring the wider landscape, the setting offers a sense of natural beauty that enhances daily life.
Additional outbuildings and well finished external spaces add both practicality and charm, providing superb storage, workshops, or potential for further development.
Derry Farm is a truly outstanding residence—gracious, private, and meticulously finished throughout. With its seamless blend of character, craftsmanship, and contemporary luxury, it offers an unparalleled opportunity to acquire a home of remarkable presence and comfort in an idyllic countryside setting.
Located in a quiet and private countryside setting, this home offers a convenient lifestyle close to shops, beaches, a sports centre, schools, parks, restaurants, the railway walk, and the airport. Despite its peaceful position, it has excellent connectivity, sitting on two major bus routes for easy everyday travel.
Mains drains
Mains water
Electric radiators
Swimming pool air source heat pump
From the moment you approach the property, its graceful façade, architectural detailing, and beautifully tended gardens create a lasting impression. The home offers a rare opportunity to enjoy complete tranquillity without compromising on contemporary comfort, style, or space.
Inside, the residence unfolds beautifully, revealing a series of refined living areas designed for both relaxation and entertaining.
Sunlight pours through generously sized windows, illuminating elegant reception rooms that feature refined stonework, bespoke cabinetry, and considered interior design. The ambiance is warm, inviting, and effortlessly luxurious, with each space connecting seamlessly to the next.
At the heart of the home lies a stunning kitchen that combines striking aesthetics with functionality. A large central island forms a natural gathering point, while high end appliances, extensive storage, and refined finishes make the space as practical as it is impressive. The kitchen links directly to a bright dining and garden room, allowing daily living to flow easily toward the terraces and landscaped grounds beyond. This connection between indoors and outdoors enhances the sense of space and provides an exceptional setting for the whole family to enjoy or for hosting guests.
The bedroom accommodation at Derry Farm is equally impressive. The principal suite offers a serene retreat, complete with a beautifully appointed bedroom, generous dressing areas, and an en suite bathroom designed with spa like sophistication. Additional double bedrooms continue the theme of luxury and comfort, each thoughtfully decorated and supported by contemporary bathrooms featuring elegant tiling, quality fixtures, and a calm, modern aesthetic.
The home has been thoughtfully designed for modern lifestyles, offering a series of versatile additional rooms that elevate the property further.
Outside, the grounds at Derry Farm are nothing short of exceptional. Beautifully landscaped terraces sweep out from the house, leading to expansive lawns, mature planting, and scenic views across neighbouring fields and paddocks. Whether enjoying quiet moments in the garden, hosting gatherings on the terrace, or exploring the wider landscape, the setting offers a sense of natural beauty that enhances daily life.
Additional outbuildings and well finished external spaces add both practicality and charm, providing superb storage, workshops, or potential for further development.
Derry Farm is a truly outstanding residence—gracious, private, and meticulously finished throughout. With its seamless blend of character, craftsmanship, and contemporary luxury, it offers an unparalleled opportunity to acquire a home of remarkable presence and comfort in an idyllic countryside setting.
Located in a quiet and private countryside setting, this home offers a convenient lifestyle close to shops, beaches, a sports centre, schools, parks, restaurants, the railway walk, and the airport. Despite its peaceful position, it has excellent connectivity, sitting on two major bus routes for easy everyday travel.
Mains drains
Mains water
Electric radiators
Swimming pool air source heat pump
-
Type de propriété
Maison
-
Prix/pied²
$1,161
Caractéristiques
Explorez le secteur
La Route Du Francfief, St. Brelade, Jersey, Angleterre
Voir sur Google Maps
Prix par sqft
Faible
Élevé

Inscrit il y a 2 ans
Vous vous êtes renseigné sur ce bien
L'agent vous contactera bientôt par
Publié par
29
Annonces
2024
Inscrit
Réserver une visite avec Geri O'Brien
Choisissez une date et si vous souhaitez une visite virtuelle ou en personne avec l’agent.
Date préférée
Type de visite

Dernière mise à jour
Septembre 15
Première mise en ligne
Jun 11
Référence de l’annonce
JES260017
La confiance des plus grands courtiers du monde
Les agents des propriétés les plus exceptionnelles du monde publient sur JamesEdition.
- Des annonces de Sotheby's, Christie's, BARNES et Engel & Völkers
- Chaque annonce est vérifiée avant sa mise en ligne
- Contactez directement des agents vérifiés
En continuant, vous acceptez nos Conditions et notre Politique de confidentialité.