Maison De Campagne De 5 Chambres À Aley Green, Bedfordshire
- 5 Chambres
- 3 SdB
- 1.75 Ac lot
- Mis à jour: Hier
À propos de la propriété
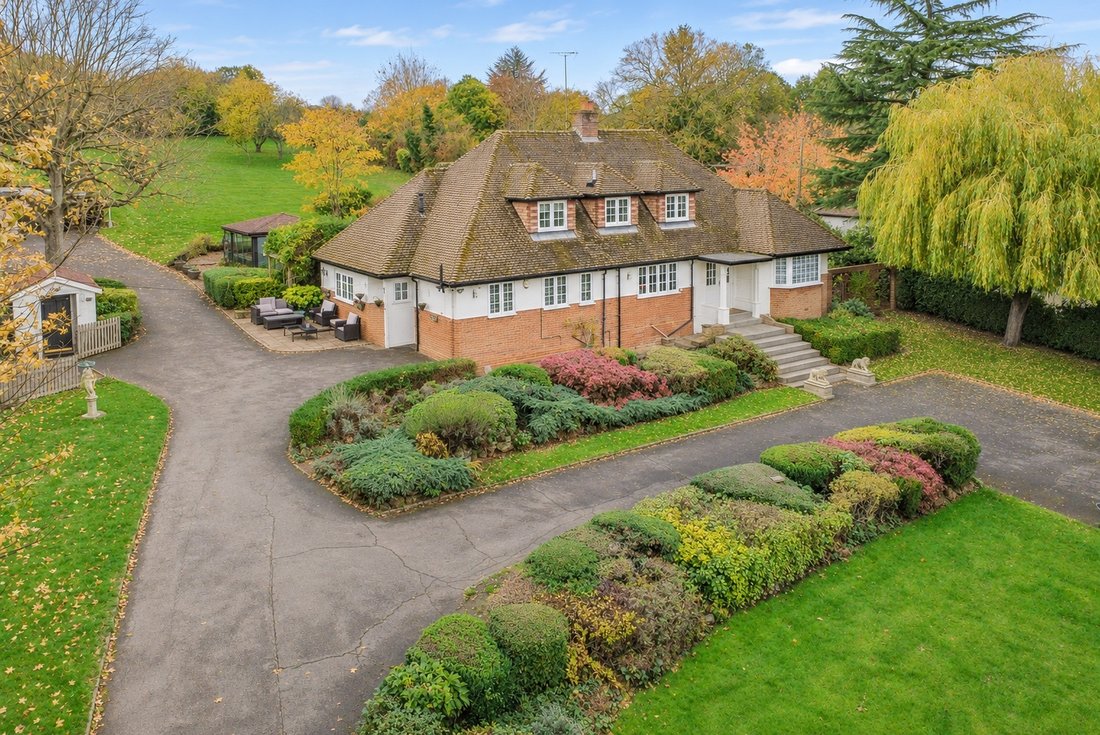
Set well back from Mancroft Road behind a gated entrance, Avalon is a substantial detached country home occupying approximately 1.75 acres of south facing mature gardens and grounds.
Originally built during the 1950s and extended over the years, the house has been in the same ownership since 2002. The main house extends to approximately 2,264 sq ft, with five bedrooms and flexible accommo
Set well back from Mancroft Road behind a gated entrance, Avalon is a substantial detached country home occupying approximately 1.75 acres of south facing mature gardens and grounds.
Originally built during the 1950s and extended over the years, the house has been in the same ownership since 2002. The main house extends to approximately 2,264 sq ft, with five bedrooms and flexible accommodation arranged across both floors. Including the cabin, garage and other outbuildings, the measured floor area is approximately 3,379 sq ft.
The approach gives an immediate sense of the space available. A sweeping driveway passes the front lawn and continues towards the house, detached double garage and carport, with parking for numerous vehicles.
InsideThe entrance hall is spacious enough to feel like part of the accommodation rather than simply a passage between rooms.
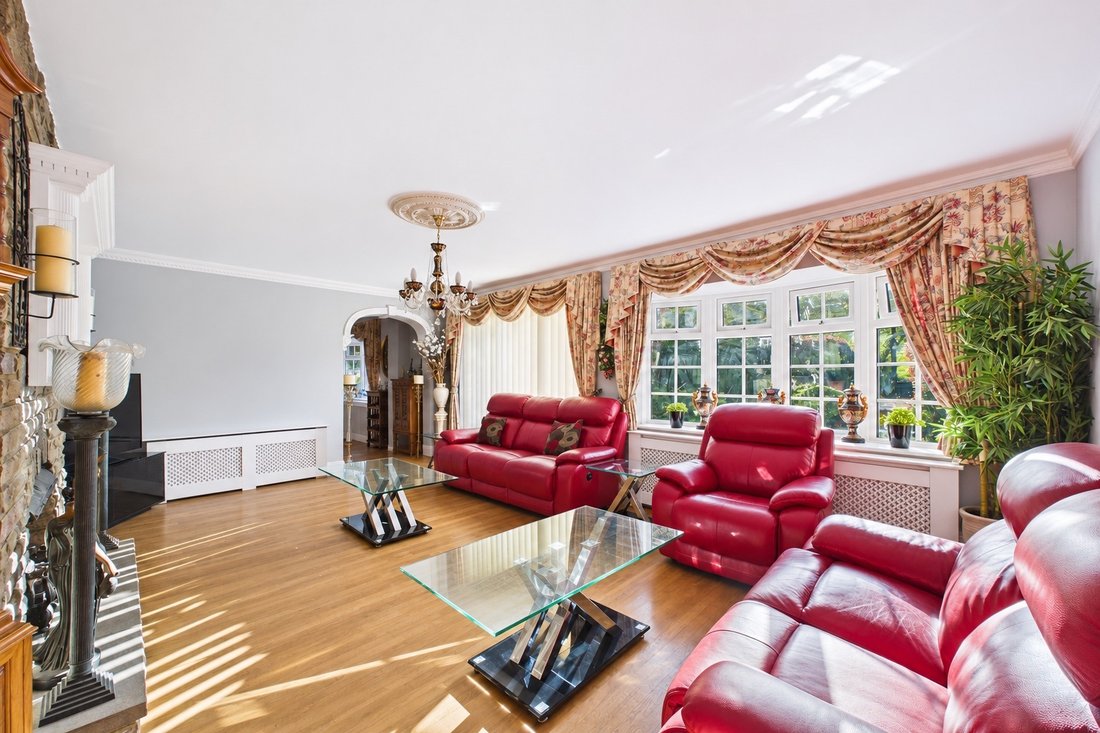
At the rear, the main sitting room looks over the garden through a bow window, with glazed doors opening onto the terrace. A brick fireplace and wooden flooring give the room a traditional feel, while its proportions allow for several seating areas.
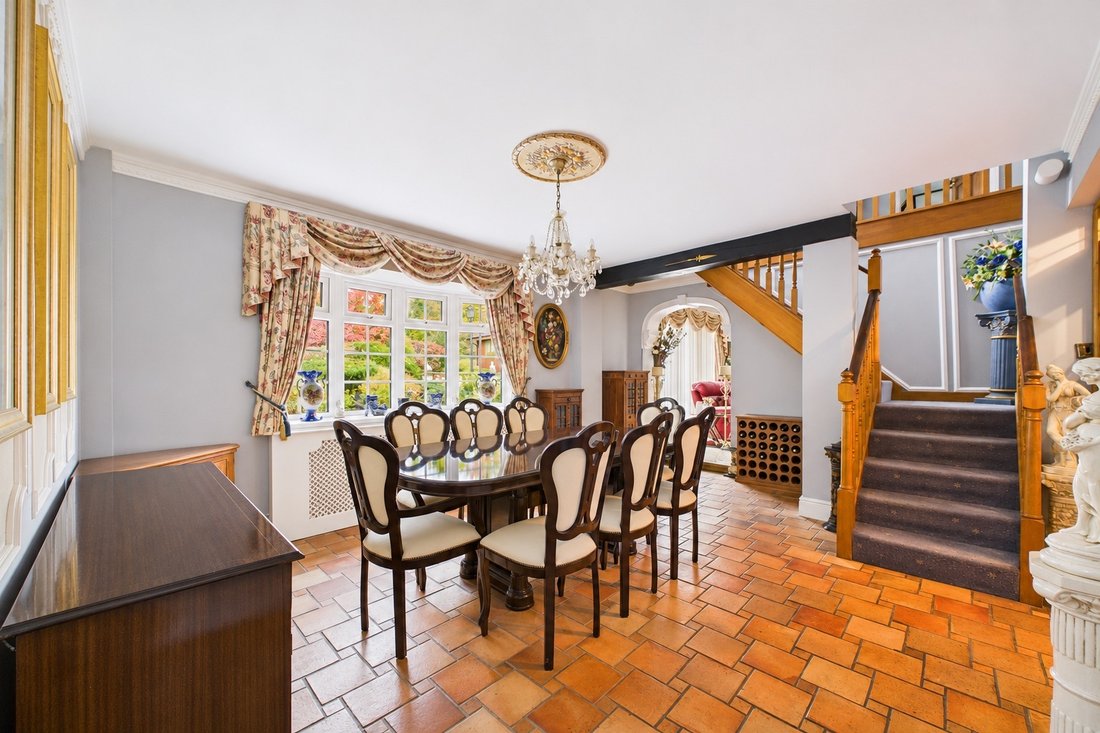
The adjoining dining room forms the centre of the ground floor, connecting the sitting room with the kitchen, study and surrounding accommodation. It is large enough for family dining as well as more formal entertaining.
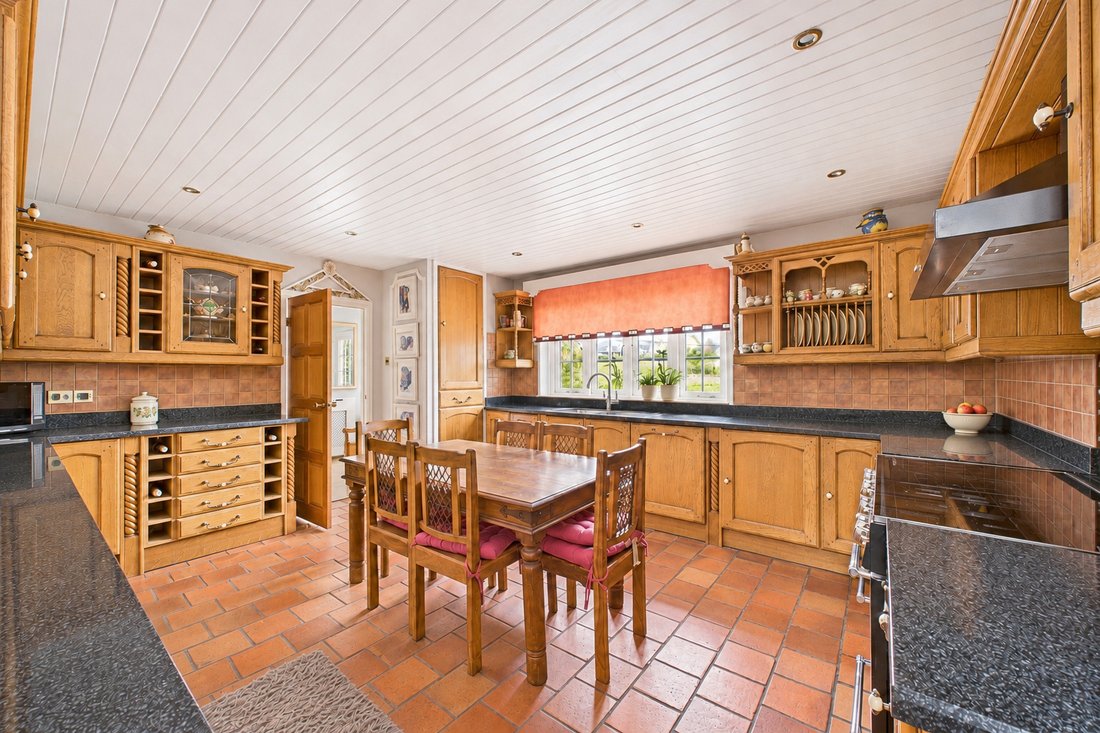
The kitchen and breakfast room has extensive storage, a walk-in pantry and room for a dining table. Its pine cabinetry reflects the traditional specification found throughout much of the house. The room has a generous footprint and could be redesigned without compromising on practical space.
A separate study provides a quieter place to work, while the utility room and cloakroom support the practical side of the accommodation.
Three bedrooms and a family bathroom are positioned on the ground floor. The flexibility of this arrangement allows one or more of the bedrooms to be used as an additional reception room, playroom or home office if preferred. This part of the house could also work particularly well for guests, older relatives or anyone who would benefit from living mainly on one level.
Upstairs are two further bedrooms and a second family bathroom.
The largest room on this floor is currently used as a games room. Windows on two elevations bring in plenty of natural light, while the sloping ceilings create useful eaves storage. It could remain as a games or hobbies room or potentially become an additional bedroom, studio or substantial home office.
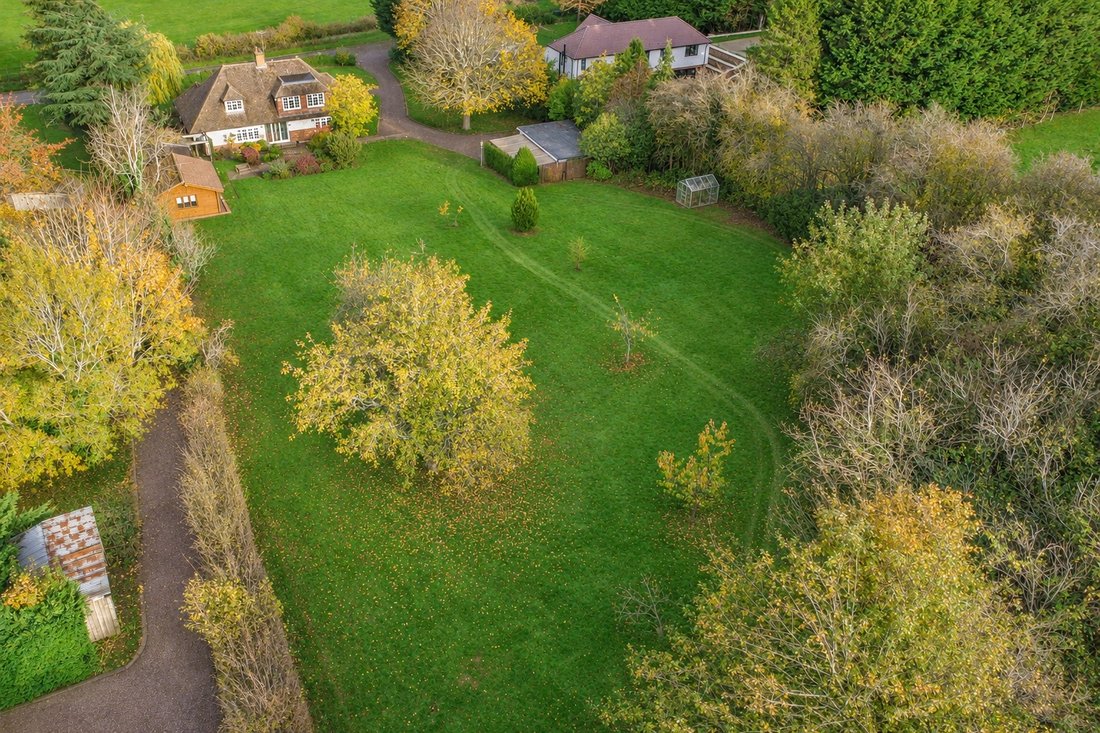
Gardens and GroundsThe south facing gardens have been established over many years and are divided naturally into several different areas.
A terrace behind the house creates space for outdoor dining and seating. Beyond this, the garden opens into broad lawns bordered by mature trees, hedging and established planting.
Closer to the house are more formal beds, a pond and pathways leading through the garden. Further into the grounds there is an orchard, greenhouse, additional garden buildings and a covered barbecue area.
Towards the far end, the planting becomes less formal and the garden meets open countryside. This gives Avalon a high level of privacy and makes the plot feel considerably removed from the road and surrounding properties.
The detached double garage and covered carport sit away from the main house and are reached directly from the driveway.
The CabinA separate timber cabin stands within the grounds and provides an open-plan living and kitchen area, bedroom and bathroom.
Its position away from the house makes it useful for visiting family, occasional guests or as a substantial home office. Prospective purchasers should satisfy themselves regarding its planning status and permitted use.
LocationAley Green is a small semi-rural hamlet on the Bedfordshire and Hertfordshire border, surrounded by countryside but within easy reach of everyday amenities.
The nearby villages of Caddington and Slip End have local shops, pubs, sports facilities and primary schools. Harpenden is a short drive away, with a wider selection of shops, restaurants, leisure facilities and schooling.
Harpenden and Luton Airport Parkway stations provide direct rail services into central London. The property is also conveniently placed for the M1, London Luton Airport, St Albans and the surrounding Bedfordshire and Hertfordshire road network.
The local countryside provides a good choice of footpaths, rural walks and cycling routes.
Avalon has clearly been cared for and now offers its next owner the chance to update the house in their own way. Its generous accommodation, established grounds and private setting make it a home with genuine long-term potential.
This Home Includes Ground FloorEntrance Hall
Hallway
Living Room: 6.16m x 4.11m (20’2” x 13’5”)
Dining Room: 5.49m x 4.04m (18’0” x 13’3”)
Kitchen / Breakfast Room: 4.86m x 4.17m (15’11” x 13’8”)
Study: 1.98m x 4.04m (6’5” x 13’3”)
Utility Room: 3.27m x 1.46m (10’8” x 4’9”)
Bedroom: 4.18m x 2.82m (13’8” x 9’3”)
Bedroom: 3.26m x 3.03m (10’8” x 9’11”)
Bedroom: 3.66m x 4.25m (12’0” x 13’11”)
Bathroom: 2.18m x 2.66m (7’1” x 8’8”)
WC
Landing
Bedroom: 5.36m x 4.05m (17’6” x 13’3”)
Bedroom: 3.71m x 3.74m (12’2” x 12’3”)
Games Room: 6.20m x 6.41m (20’3” x 21’0”)
Bathroom: 3.67m x 2.77m (12’0” x 9’1”)
Double Garage: 5.62m x 7.66m (18’5” x 25’1”)
Carport
Outbuilding
Shed: 3.48m x 5.26m (11’4” x 17’3”)
BBQ Hut: 3.55m x 3.66m (11’7” x 12’0”)
Living / Kitchen / Diner: 4.80m x 3.47m (15’9” x 11’4”)
Bedroom: 2.87m x 2.28m (9’4” x 7’5”)
Bathroom: 1.86m x 2.26m (6’1” x 7’4”)
Main House: 210.3m² (2,264 sq ft)
Total Including Outbuildings: 313.9m² (3,379 sq ft)
Please note that all dimensions are approximate maximums and should not be relied upon for the purposes of floor coverings.
Cost, Charges and Property InformationTenure: Freehold
Local Authority: Central Bedfordshire Council
Council Tax Band: Band F
EPC: TBC
In order that we meet our legal obligations, should a purchaser have an offer accepted on any property marketed by us, they will be required to undertake a digital identification check. We use a specialist third-party service to do this. There will be a non-refundable charge of £50 per person, per purchase, for this service.
Buyers will also be asked to provide full proof and source of funds. Full details of acceptable evidence will be provided upon receipt of an offer.
We may recommend services to clients, including financial services and solicitors, for which we may receive a referral fee, typically between £0 and £300.
DisclaimerWhilst we endeavour to make our sales particulars accurate and reliable, if there is any point of particular importance to you, please contact the office and we will be pleased to verify the information. Please do so, particularly if contemplating travelling some distance to view the property.
The mention of any appliance or service does not imply that it is in full and efficient working order, and its condition is unknown to us. Unless fixtures and fittings are specifically mentioned in these details, they are not included in the asking price. Even where fixtures and fittings are mentioned, their inclusion should be verified when negotiating. Some items may be available subject to separate negotiation with the vendor.
-
Type de propriété
Maisons de campagne
Caractéristiques
- Jardin
- Terrasse
- Garage
- Cheminée
- Salle de jeux
- Cuisine extérieure
- Plan d’étage 2D
- Porte
- Bureau
Intérieur
- Bureau
- Cheminée
- Salle de jeux
- Comptoirs en pierre
Outdoor
- Terrasse
- Stationnement
- Garage
- Cuisine extérieure
- Porte
- Jardin
Explorez le secteur
L'agent vous contactera bientôt par
Publié par
Réserver une visite avec the agent
Choisissez une date et si vous souhaitez une visite virtuelle ou en personne avec l’agent.

La confiance des plus grands courtiers du monde
Les agents des propriétés les plus exceptionnelles du monde publient sur JamesEdition.
- Des annonces de Sotheby's, Christie's, BARNES et Engel & Völkers
- Chaque annonce est vérifiée avant sa mise en ligne
- Contactez directement des agents vérifiés
En continuant, vous acceptez nos Conditions et notre Politique de confidentialité.