$2,261,755
Une Résidence Contemporaine Exceptionnelle Où Une Architecture Expressive Rencontre Un Style De Vie Raffiné Et Minimaliste
- 4 Chambres
- 3 SdB
- Mis à jour: Hier
À propos de la propriété
La description a été traduite automatiquement.
La description est affichée dans la langue d'origine.
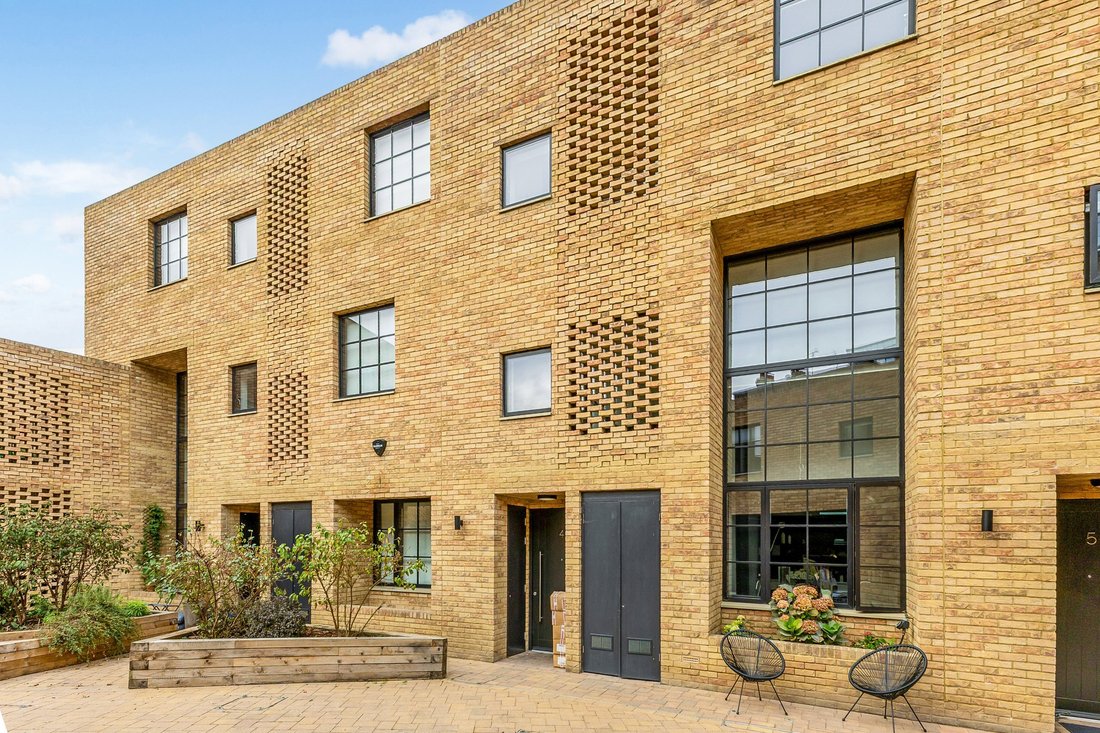
Privately positioned within a secluded courtyard in Kensal Rise, the striking exterior combines handsome stock brickwork with sleek charcoal-toned window frames, creating a distinctive contemporary façade. Full-height glazed doors lead into the impressive heart of the home, where expansive proportions, abundant natural light and considered design create an exceptional setting for both everyday liv
Privately positioned within a secluded courtyard in Kensal Rise, the striking exterior combines handsome stock brickwork with sleek charcoal-toned window frames, creating a distinctive contemporary façade. Full-height glazed doors lead into the impressive heart of the home, where expansive proportions, abundant natural light and considered design create an exceptional setting for both everyday living and entertaining.
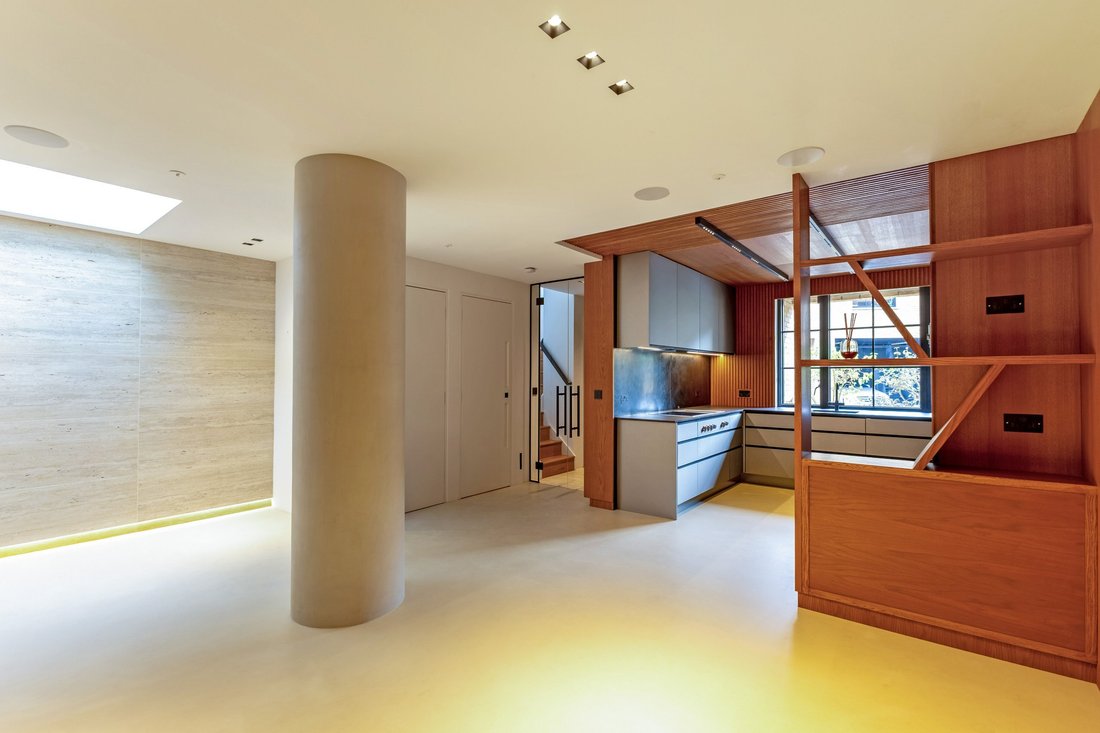
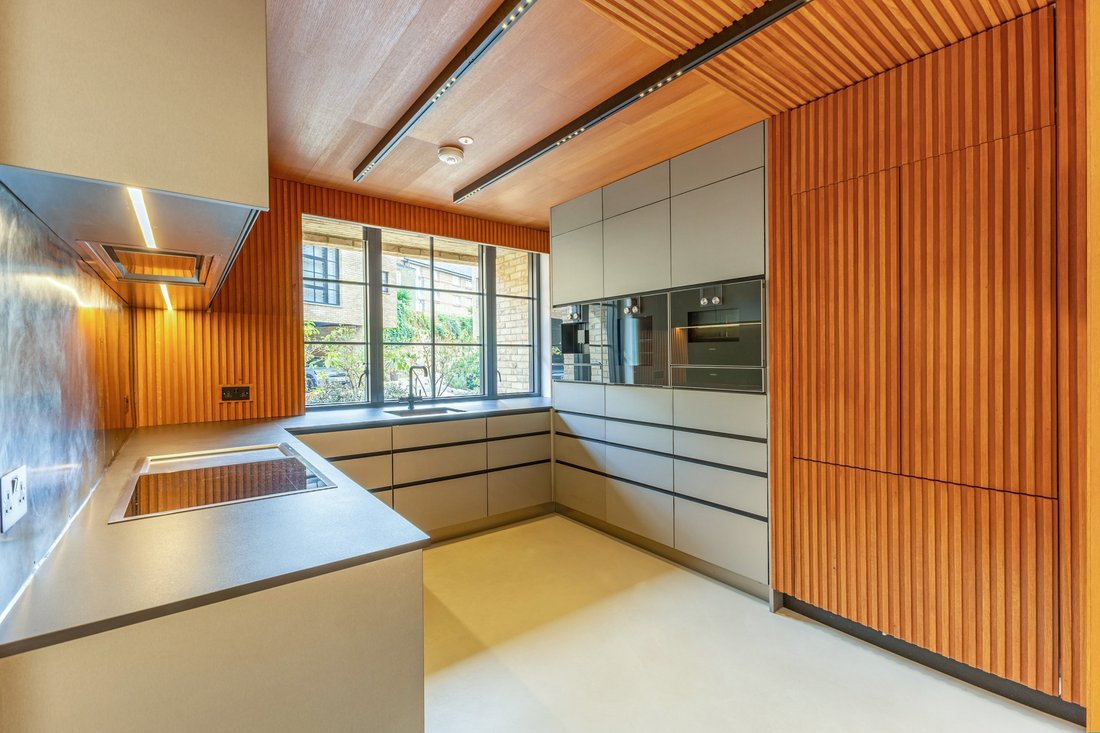
The open-plan kitchen, dining and reception space has been conceived as a sophisticated social environment, bringing together a rich combination of tactile finishes and architectural forms. Bespoke stained cherry wood shiplap beams contrast beautifully with black steel splashbacks and travertine and micro cement finishes, while a generous picture window draws sunlight deep into the room. The bespoke kitchen is equipped with an integrated suite of Gaggenau appliances, including a steam oven, built-in coffee machine and teppanyaki hot plate.
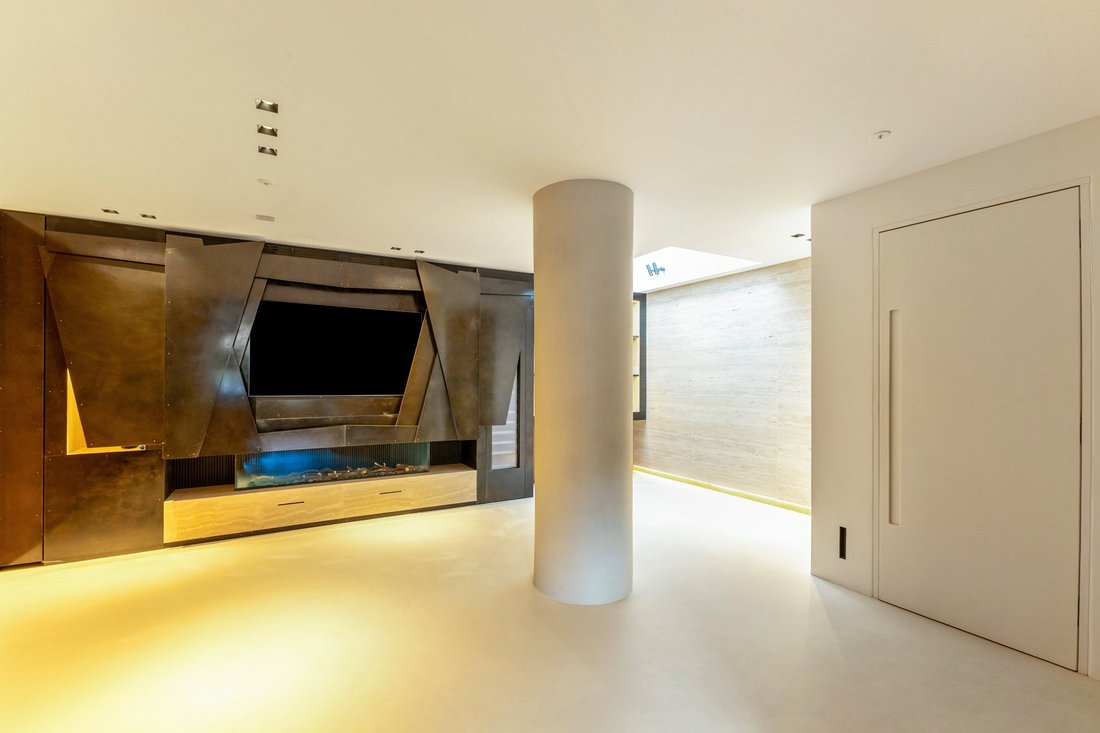
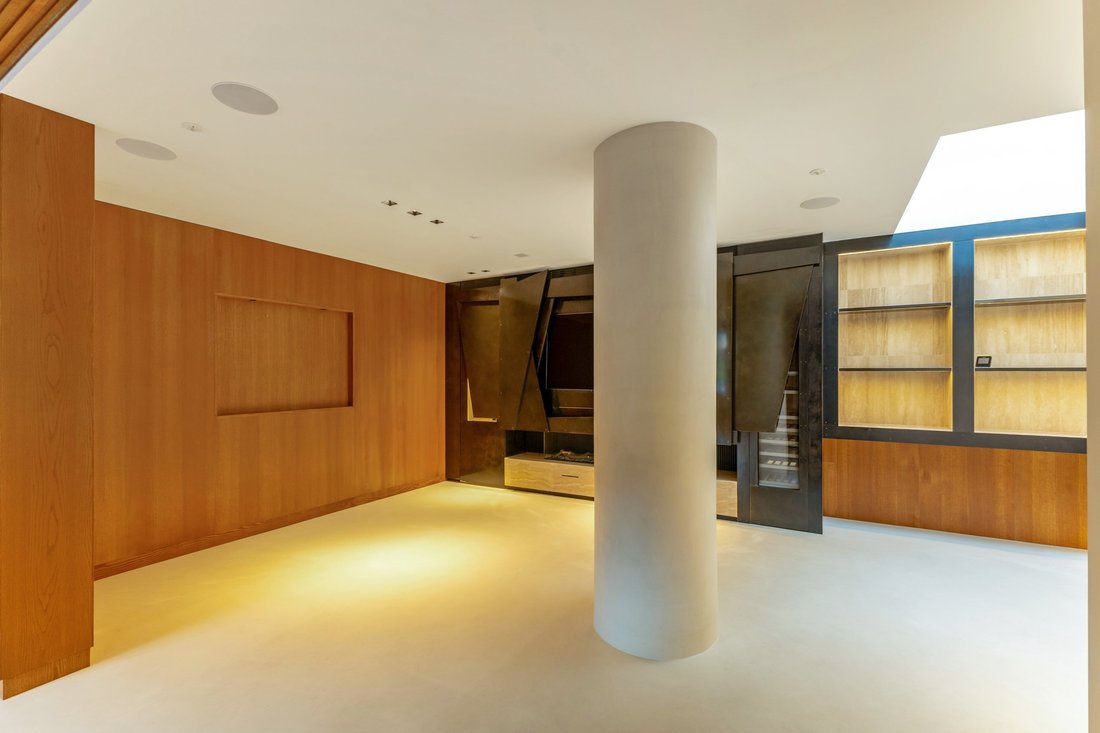
Continuing into the reception area, smooth travertine flooring provides a sense of continuity and understated luxury. A striking expanse of lustrous black steel forms the centrepiece of the room, positioned above an impressive 1.8-metre-wide gas fireplace. The dramatic finish introduces a subtle industrial quality, softened by the natural light that plays across its surface.
The feature wall has been meticulously designed to incorporate a wine fridge and bespoke timber-lined display shelving, combining practicality with sculptural elegance. A central architectural column naturally defines the dining area, which sits beneath a dramatic glass-topped double-height void. Designed with entertaining in mind, the principal living space is discreetly equipped with integrated Bang & Olufsen ceiling speakers.
The principal bedroom suite occupies the first floor, accessed through a sleek pocket door. Calm and considered, the bedroom pairs crisp stone flooring with richly stained cherry wood walls, which extend across the bespoke sliding wardrobes. Electronically operated blinds frame full-height glazing and open directly onto a private terrace, creating a seamless connection between the bedroom and outdoors.
The luxurious en suite bathroom is finished in substantial slabs of Italian travertine, enveloping a frameless rainfall shower in a beautifully cohesive finish. A bespoke Vola radiator and twin vanity introduce further elements of contemporary craftsmanship.
Also positioned on the first floor is a beautifully designed study, featuring a bespoke wooden desk integrated with an elegant arched bookcase. The curved detailing continues onto the adjacent wall, creating a sculptural sense of cohesion. With thoughtfully integrated wardrobes, the room offers excellent flexibility and can equally serve as a fourth bedroom.
Two further bedrooms and a family bathroom occupy the second floor, continuing the property’s signature combination of organic materials, bold architectural forms and refined contemporary detailing.
Further highlights include Kreon lighting with Lutron controls, Sonos sound system in each room with controls, secure parking for one vehicle, together with a landscaped green roof incorporating solar panels, combining the home’s architectural credentials with considered environmental features.
-
Type de propriété
Maison
-
Consommation
B
Caractéristiques
Caractéristiques
Intérieur
- Haut plafond
- Bureau
- Cheminée
- Climatisation
- Cuisinière à gaz
- Jacuzzi
- Cuisine ouverte
- Sous-sol
- Hammam
Outdoor
- Terrasse
- Stationnement
- Porte
Explorez le secteur
Old Yard, Kensal Rise, London, Brent, Angleterre
Voir sur Google Maps
Prix par sqft
Faible
Élevé
Publié par
16
Annonces
2026
Inscrit
Réserver une visite avec Zach Madison
Choisissez une date et si vous souhaitez une visite virtuelle ou en personne avec l’agent.
Date préférée
Type de visite

Strutt & Parker – Residential Private Brokers
24 Savile Row, London, W1S 2ES, United Kingdom
Voir le profil de l’agence
Dernière mise à jour
Hier
Première mise en ligne
Octobre 26
Référence de l’annonce
SOK260094
Propriétés similaires à proximité
Nouvelles annonces à Kensal Rise

Explorez plus de biens à vendre
Kensal Rise, Brent, Angleterre types de propriétés
Kensal Rise, Brent, Angleterre Recherches populaires
- Vue panoramique / panoramique propriétés à Kensal Rise, Brent, Angleterre
- Propriétés avec Terrasse à Kensal Rise, Brent, Angleterre
- Propriétés avec Bar à Kensal Rise, Brent, Angleterre
- Propriétés avec Bureau à Kensal Rise, Brent, Angleterre
- Propriétés avec Jardin à Kensal Rise, Brent, Angleterre
- Vie privée propriétés à Kensal Rise, Brent, Angleterre
- Moderne propriétés à Kensal Rise, Brent, Angleterre
- Propriétés avec Centre de remise en forme / Fitness à Kensal Rise, Brent, Angleterre
- Propriétés avec Hammam à Kensal Rise, Brent, Angleterre
- Propriétés avec Bibliothèque à Kensal Rise, Brent, Angleterre
- Propriétés avec Climatisation à Kensal Rise, Brent, Angleterre
- Propriétés avec Cheminée à Kensal Rise, Brent, Angleterre
- Propriétés avec Garage à Kensal Rise, Brent, Angleterre
- Propriétés avec Balcon à Kensal Rise, Brent, Angleterre
- Propriétés avec Cuisine ouverte à Kensal Rise, Brent, Angleterre
- Rénové propriétés à Kensal Rise, Brent, Angleterre
- Propriétés avec Cinéma à Kensal Rise, Brent, Angleterre
Guides et histoires connexes
La confiance des plus grands courtiers du monde
Les agents des propriétés les plus exceptionnelles du monde publient sur JamesEdition.
- Des annonces de Sotheby's, Christie's, BARNES et Engel & Völkers
- Chaque annonce est vérifiée avant sa mise en ligne
- Contactez directement des agents vérifiés
En continuant, vous acceptez nos Conditions et notre Politique de confidentialité.