$2,407,408
Jardins De Clifford
- 3 Chambres
- 3 SdB
- 1,948 Sqft
- Mis à jour: Octobre 17
- 1
À propos de la propriété
La description a été traduite automatiquement.
La description est affichée dans la langue d'origine.
Tucked behind a handsome red brick façade, this elegant home on Clifford Gardens reveals an interior rich in character, texture, and timeless detailing. Set in the heart of Kensal Rise, every corner of this beautifully curated property has been carefully considered and quietly refined.
The house underwent a full restoration seven years ago, with a recent refresh including new carpets and full
The house underwent a full restoration seven years ago, with a recent refresh including new carpets and full
Tucked behind a handsome red brick façade, this elegant home on Clifford Gardens reveals an interior rich in character, texture, and timeless detailing. Set in the heart of Kensal Rise, every corner of this beautifully curated property has been carefully considered and quietly refined.
The house underwent a full restoration seven years ago, with a recent refresh including new carpets and full redecoration. Every decision has been made with purpose—maximising light, enhancing flow, and respecting the home’s original proportions.
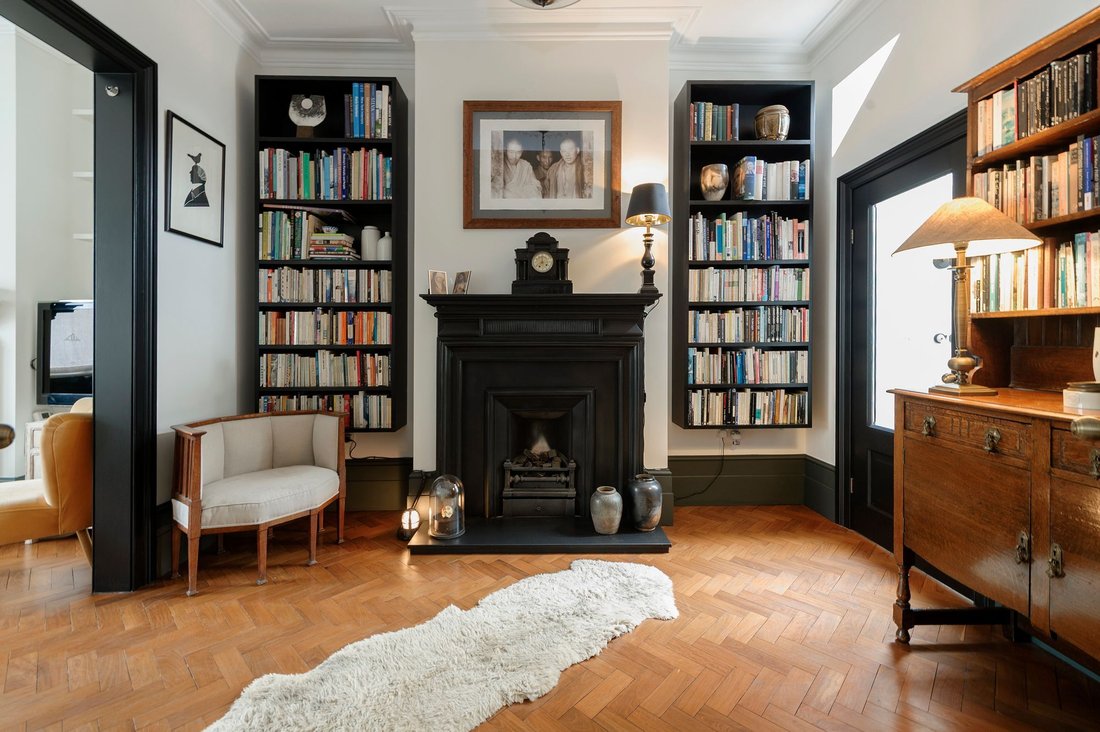
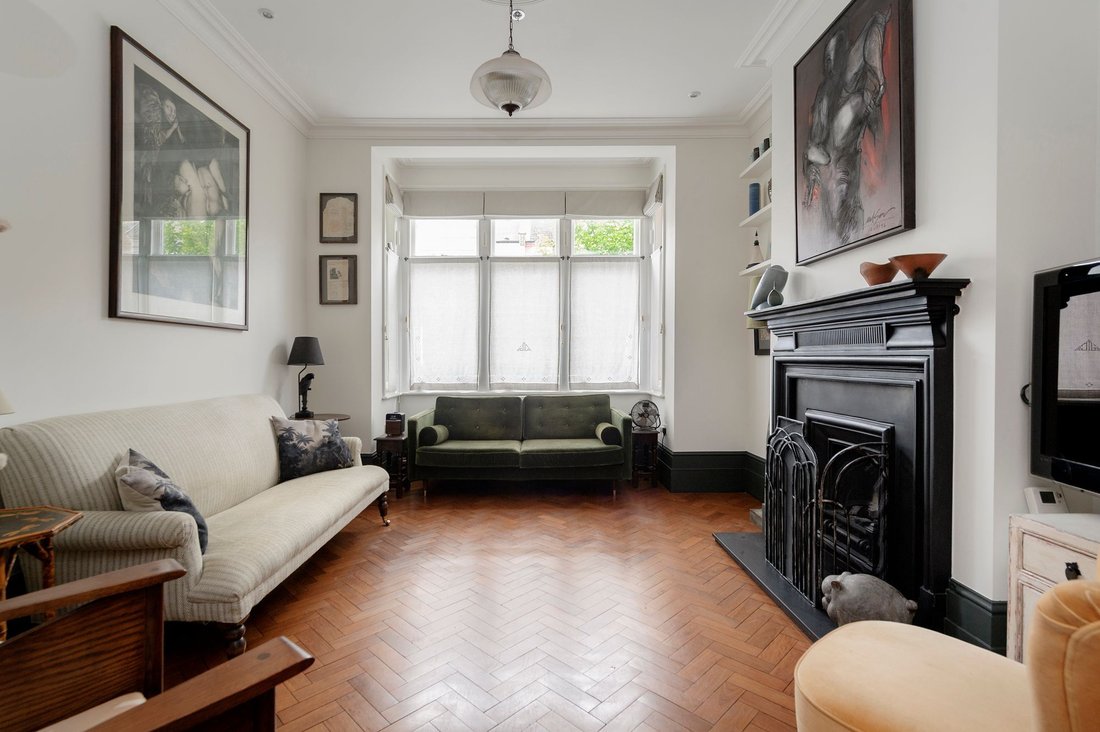
The home opens with an immediate sense of style and depth. A pair of black glazed doors draw you into a formal front reception, where the reclaimed Muhuhu hardwood flooring and a black marble fireplace create a strong architectural anchor. Bookcases and layered artwork bring softness and personality, while original cornicing and high ceilings reflect the home’s period heritage.
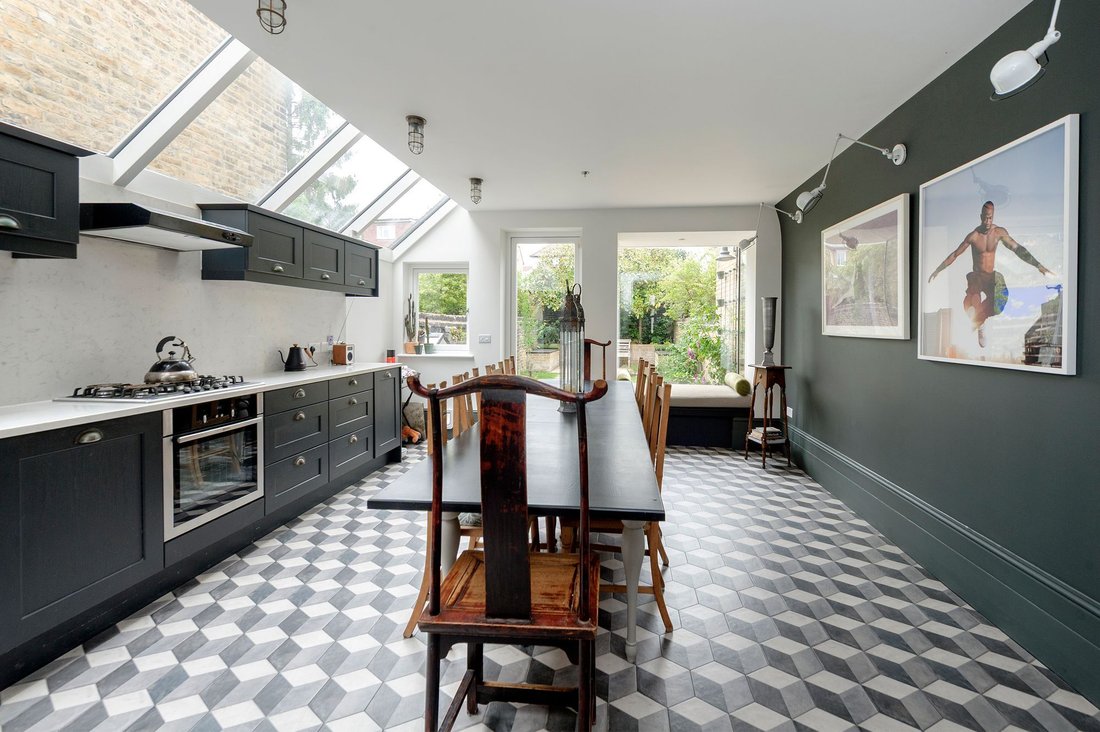
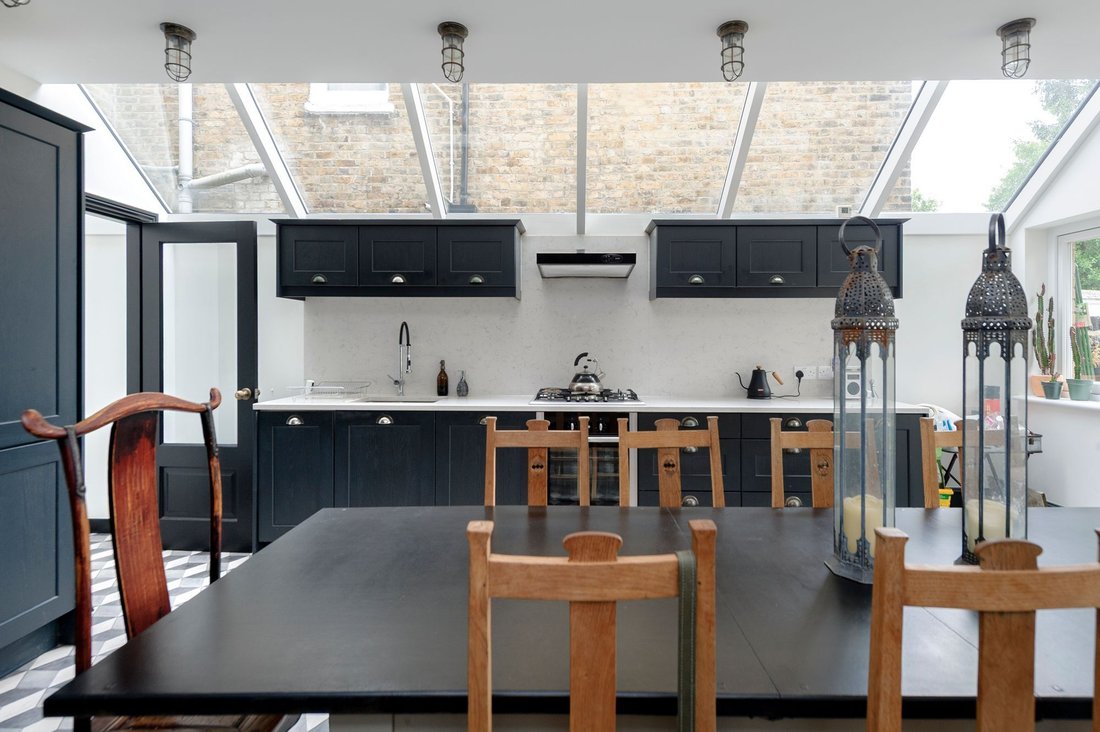
To the rear, a striking kitchen and dining space unfolds beneath a vaulted glass ceiling. Natural light pours across geometric tiled flooring and dark cabinetry, softening the mood against the crisp white walls. A picture window frames the garden like a painting, complete with a built-in bench seat that invites you to pause. This space has been designed not just to cook, but to host, to connect, and to breathe.
The garden has been landscaped in Indian sandstone with raised beds, creating a calm, private outdoor space that feels deeply connected to the house.
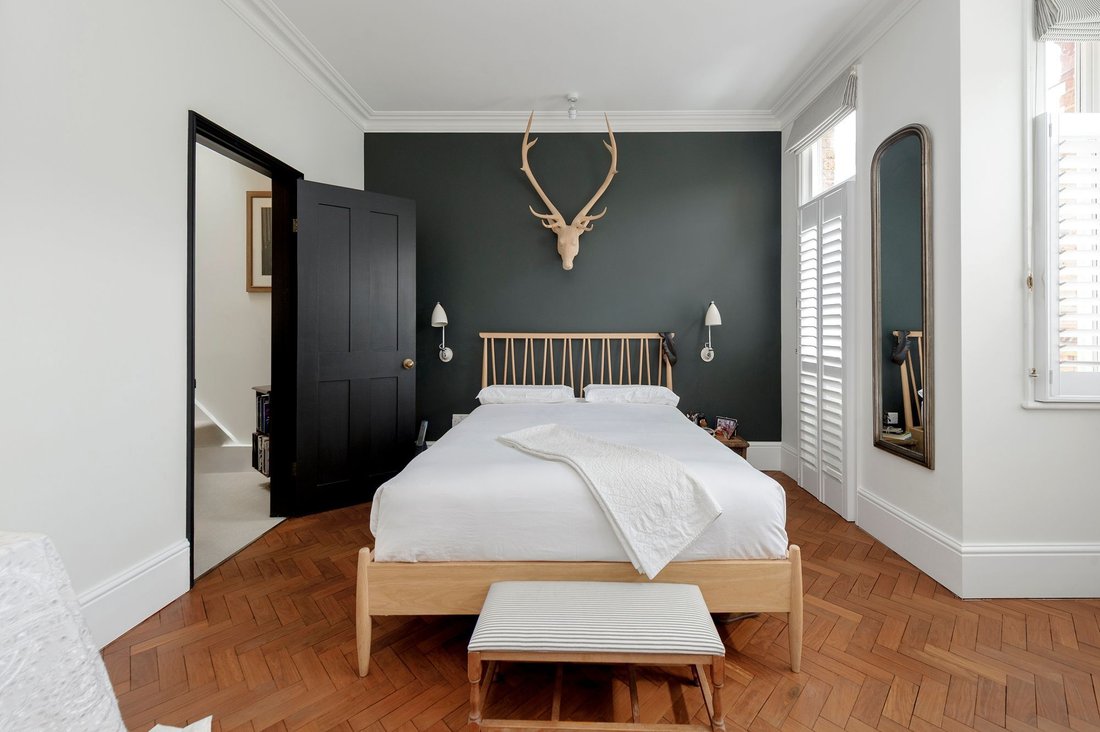
Upstairs, the principal bedroom features bold contrast walls, carefully layered textures, and ample light from a south-facing aspect. The first-floor rear bedroom features a vaulted ceiling, giving a wonderful sense of scale and airiness. There are two further bathrooms on this level, both fitted with Grohe brassware and electric underfloor heating. All fireplaces are gas-connected and operational, including the principal bathroom which is ready for a basket fire.
The top floor holds a further double bedroom with en suite, and a separate study sits at the back of the house, easily adaptable as a fourth bedroom. A large skylight above opens electronically and closes automatically in rain, while triple-glazed, Argon-filled windows throughout the home ensure sound and thermal insulation year-round.
Clifford Gardens is a well-loved residential street just a short walk from the independent shops and cafés of Chamberlayne Road, local schools, and transport connections across the city.
-
Type de propriété
Maison
-
Prix/pied²
$1,235
Caractéristiques
Explorez le secteur
Clifford Gardens, Kensal Rise, Brent, Angleterre
Voir sur Google Maps
Prix par sqft
Faible
Élevé
Inscrit il y a 11 mois
Vous vous êtes renseigné sur ce bien
L'agent vous contactera bientôt par
Publié par
64
Annonces
2025
Inscrit
Réserver une visite avec the agent
Choisissez une date et si vous souhaitez une visite virtuelle ou en personne avec l’agent.
Date préférée
Type de visite
Dernière mise à jour
Octobre 17
Première mise en ligne
Octobre 17
Référence de l’annonce
-
Propriétés similaires à proximité
Nouvelles annonces à Kensal Rise

Explorez plus de biens à vendre
Kensal Rise, Brent, Angleterre types de propriétés
Kensal Rise, Brent, Angleterre Recherches populaires
- Vue panoramique / panoramique propriétés à Kensal Rise, Brent, Angleterre
- Propriétés avec Terrasse à Kensal Rise, Brent, Angleterre
- Propriétés avec Bar à Kensal Rise, Brent, Angleterre
- Propriétés avec Bureau à Kensal Rise, Brent, Angleterre
- Propriétés avec Jardin à Kensal Rise, Brent, Angleterre
- Vie privée propriétés à Kensal Rise, Brent, Angleterre
- Moderne propriétés à Kensal Rise, Brent, Angleterre
- Propriétés avec Centre de remise en forme / Fitness à Kensal Rise, Brent, Angleterre
- Propriétés avec Hammam à Kensal Rise, Brent, Angleterre
- Propriétés avec Bibliothèque à Kensal Rise, Brent, Angleterre
- Propriétés avec Climatisation à Kensal Rise, Brent, Angleterre
- Propriétés avec Cheminée à Kensal Rise, Brent, Angleterre
- Propriétés avec Garage à Kensal Rise, Brent, Angleterre
- Propriétés avec Balcon à Kensal Rise, Brent, Angleterre
- Propriétés avec Cuisine ouverte à Kensal Rise, Brent, Angleterre
- Rénové propriétés à Kensal Rise, Brent, Angleterre
- Propriétés avec Cinéma à Kensal Rise, Brent, Angleterre
Guides et histoires connexes
La confiance des plus grands courtiers du monde
Les agents des propriétés les plus exceptionnelles du monde publient sur JamesEdition.
- Des annonces de Sotheby's, Christie's, BARNES et Engel & Völkers
- Chaque annonce est vérifiée avant sa mise en ligne
- Contactez directement des agents vérifiés
En continuant, vous acceptez nos Conditions et notre Politique de confidentialité.