$3,677,985
Jardins De Leighton
- 5 Chambres
- 4 SdB
- 2,820 Sqft
- Mis à jour: Septembre 11
- 1
À propos de la propriété
La description a été traduite automatiquement.
La description est affichée dans la langue d'origine.
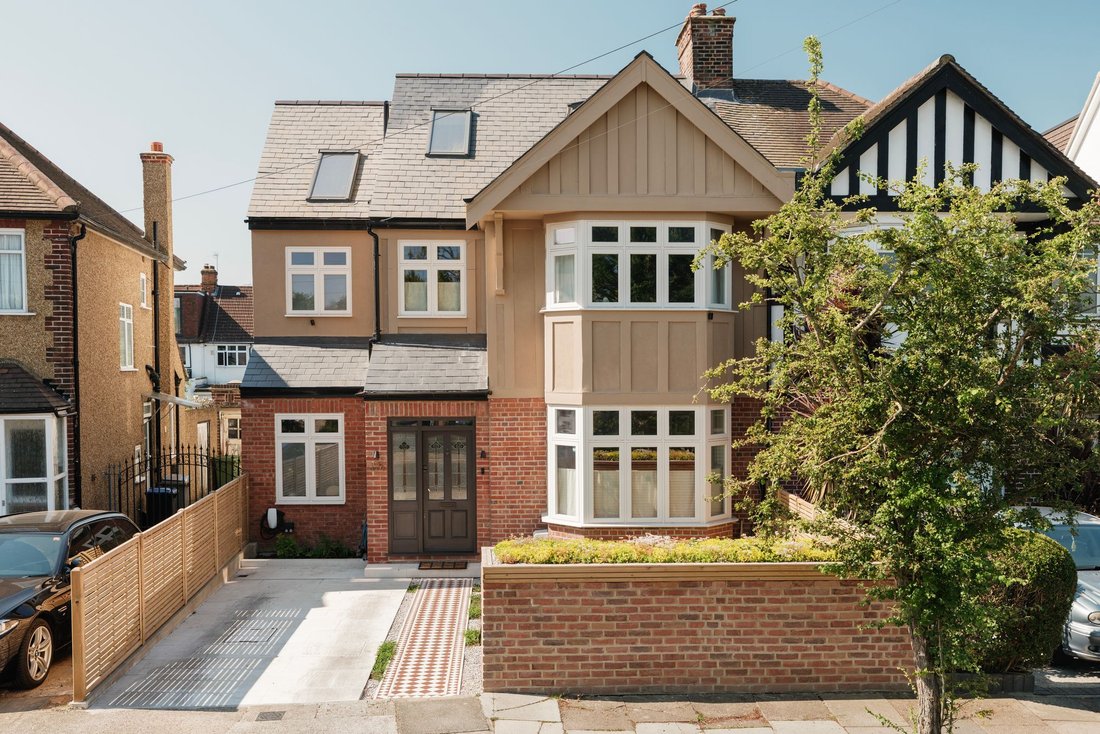
A remarkable family home that has been comprehensively rebuilt and reimagined by the current owners, creating one of the finest houses in the area. Thoughtfully designed in collaboration with Erin Barr Design, the house has undergone a complete transformation, extending and reconfiguring the original building to create a home that feels both architecturally striking and effortlessly liveable.
A remarkable family home that has been comprehensively rebuilt and reimagined by the current owners, creating one of the finest houses in the area. Thoughtfully designed in collaboration with Erin Barr Design, the house has undergone a complete transformation, extending and reconfiguring the original building to create a home that feels both architecturally striking and effortlessly liveable.
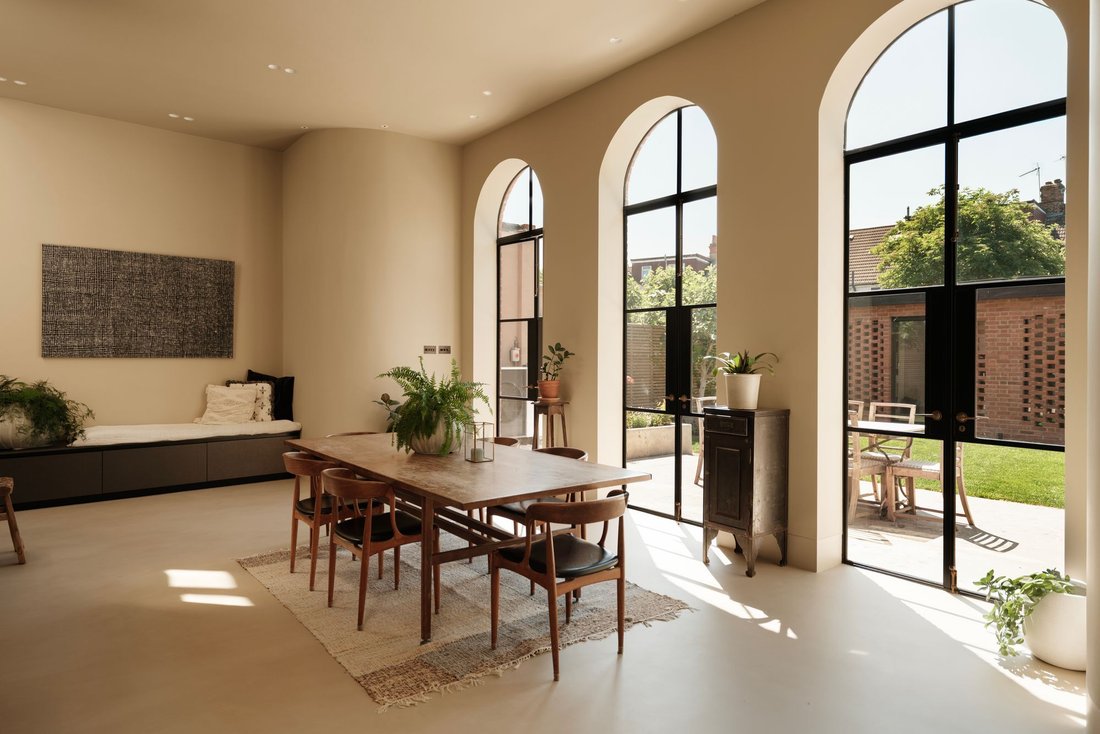
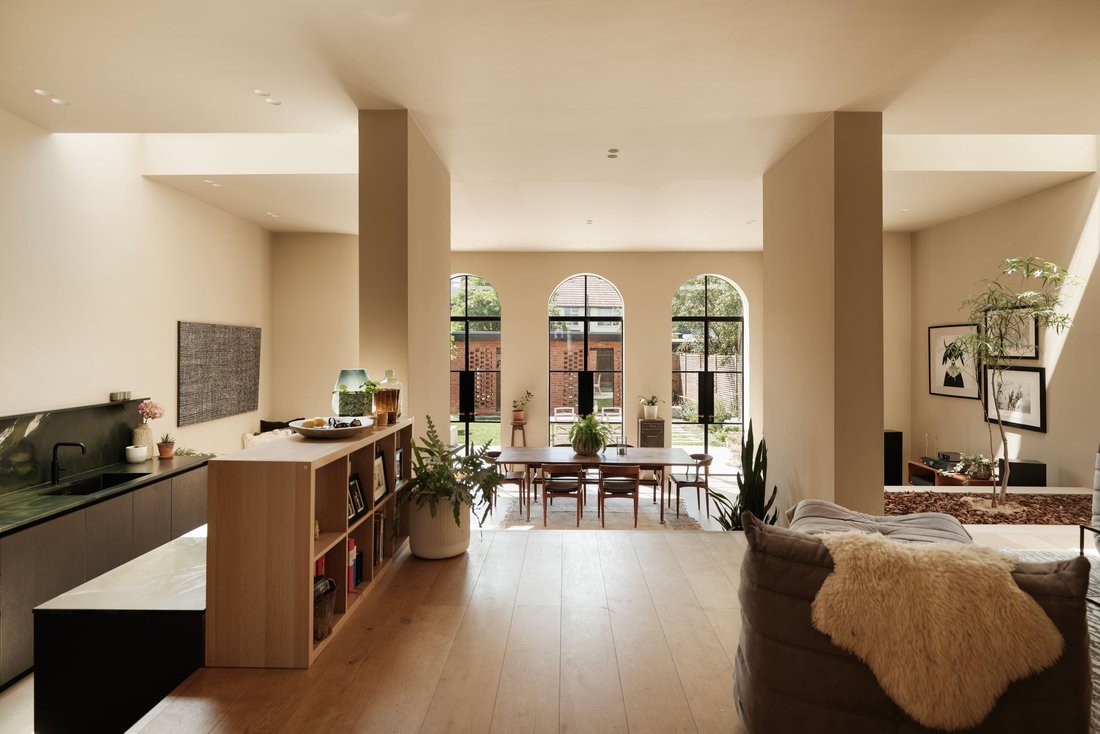
Behind the handsome façade lies almost 2,850 sq ft of beautifully balanced accommodation. Natural light pours into the house from every angle, with soaring ceilings, carefully positioned rooflights and dramatic steel framed glazing creating a wonderful sense of volume throughout. The palette is calm and understated, with oak flooring, microcement finishes and a refined selection of fittings and materials chosen with extraordinary attention to detail. The result is a home that feels cohesive, considered and beautifully executed at every turn.
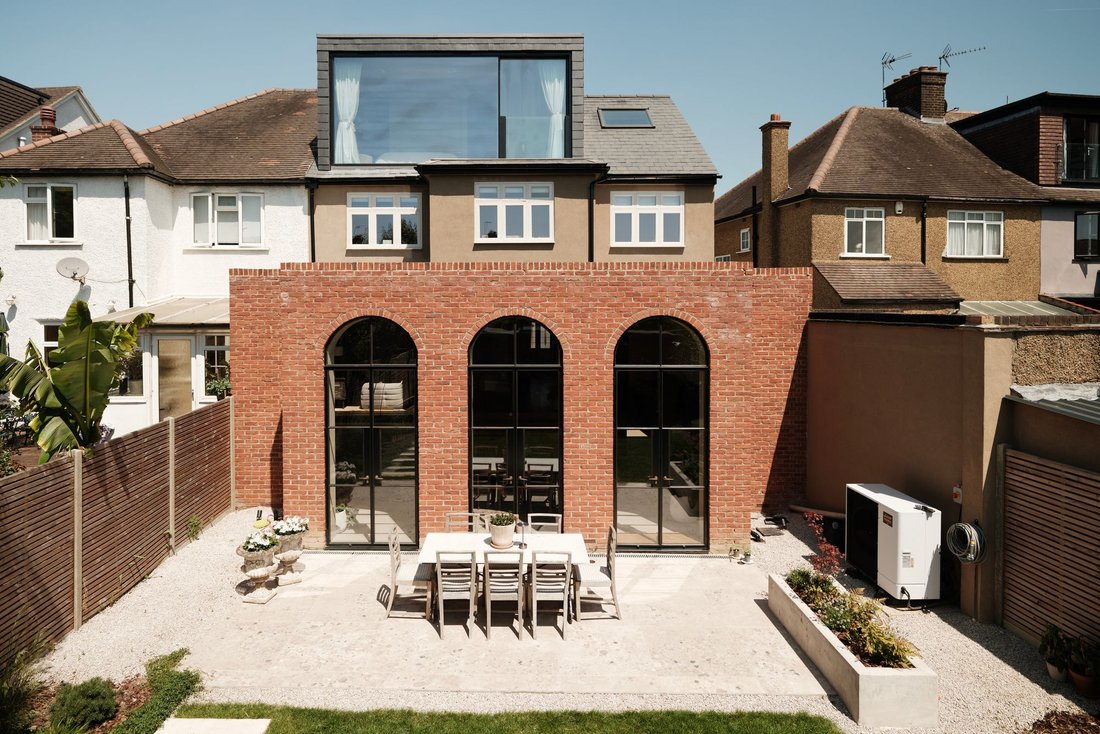
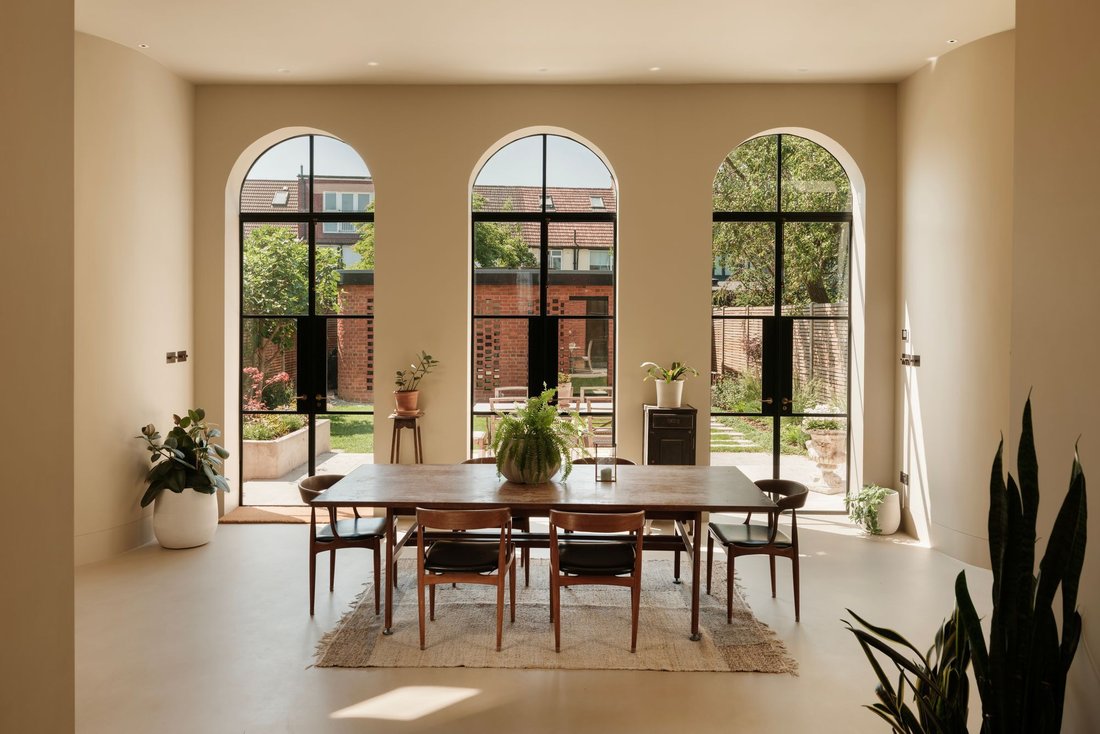
The heart of the home is an exceptional open plan kitchen, dining and living space extending across almost the entire ground floor. Three monumental arched windows frame views of the garden beyond, while a series of rooflights flood the interior with natural light throughout the day. Centred around a beautifully appointed kitchen with premium appliances, this is a space designed equally for everyday family life and large scale entertaining. The result feels more akin to a contemporary gallery than a traditional family home, yet remains warm, welcoming and highly functional.
A separate reception room to the front provides a quieter retreat, whilst the detached garden studio offers excellent flexibility as a home office, gym, creative workspace or guest accommodation.
The upper floors are equally impressive. Four generous bedrooms and three bathrooms are arranged across the first floor, whilst the entire top floor is devoted to a superb principal suite. Here, floor to ceiling glazing frames far reaching views across the surrounding gardens and rooftops, complemented by a substantial dressing room and beautifully appointed bathroom.
Outside, the landscaped rear garden has been designed as a seamless extension of the house, with clean architectural lines softened by thoughtful planting. Off street parking to the front completes a home that is as practical as it is beautiful.
Beyond its design credentials, the house has been engineered to perform exceptionally well. Running entirely on electricity, it incorporates an air source heat pump system, underfloor heating throughout, solar panels and a host of carefully considered infrastructure upgrades that ensure the home is as efficient and future proof as it is beautiful.
Rarely does a house combine architectural ambition, design integrity and family functionality so successfully. This is a home that has been rebuilt rather than simply renovated, with every detail executed to an exceptional standard and with an unwavering commitment to quality.
Behind the handsome façade lies almost 2,850 sq ft of beautifully balanced accommodation. Natural light pours into the house from every angle, with soaring ceilings, carefully positioned rooflights and dramatic steel framed glazing creating a wonderful sense of volume throughout. The palette is calm and understated, with oak flooring, microcement finishes and a refined selection of fittings and materials chosen with extraordinary attention to detail. The result is a home that feels cohesive, considered and beautifully executed at every turn.
The heart of the home is an exceptional open plan kitchen, dining and living space extending across almost the entire ground floor. Three monumental arched windows frame views of the garden beyond, while a series of rooflights flood the interior with natural light throughout the day. Centred around a beautifully appointed kitchen with premium appliances, this is a space designed equally for everyday family life and large scale entertaining. The result feels more akin to a contemporary gallery than a traditional family home, yet remains warm, welcoming and highly functional.
A separate reception room to the front provides a quieter retreat, whilst the detached garden studio offers excellent flexibility as a home office, gym, creative workspace or guest accommodation.
The upper floors are equally impressive. Four generous bedrooms and three bathrooms are arranged across the first floor, whilst the entire top floor is devoted to a superb principal suite. Here, floor to ceiling glazing frames far reaching views across the surrounding gardens and rooftops, complemented by a substantial dressing room and beautifully appointed bathroom.
Outside, the landscaped rear garden has been designed as a seamless extension of the house, with clean architectural lines softened by thoughtful planting. Off street parking to the front completes a home that is as practical as it is beautiful.
Beyond its design credentials, the house has been engineered to perform exceptionally well. Running entirely on electricity, it incorporates an air source heat pump system, underfloor heating throughout, solar panels and a host of carefully considered infrastructure upgrades that ensure the home is as efficient and future proof as it is beautiful.
Rarely does a house combine architectural ambition, design integrity and family functionality so successfully. This is a home that has been rebuilt rather than simply renovated, with every detail executed to an exceptional standard and with an unwavering commitment to quality.
-
Type de propriété
Maison
-
Prix/pied²
$1,304
Caractéristiques
- Jardin
- Centre de remise en forme / Fitness
- Moderne
- Cuisine ouverte
- Rénové
- Plan d’étage 2D
- Bureau
- Cuisinière à gaz
- Haut plafond
Caractéristiques
Lot
Intérieur
- Haut plafond
- Bureau
- Cuisinière à gaz
- Cuisine ouverte
- Centre de remise en forme / Fitness
Outdoor
- Stationnement
- Jardin
Explorez le secteur
Leighton Gardens, Kensal Rise, Brent, Angleterre
Voir sur Google Maps
Prix par sqft
Faible
Élevé
Inscrit il y a 11 mois
Vous vous êtes renseigné sur ce bien
L'agent vous contactera bientôt par
Publié par
64
Annonces
2025
Inscrit
Réserver une visite avec the agent
Choisissez une date et si vous souhaitez une visite virtuelle ou en personne avec l’agent.
Date préférée
Type de visite
Dernière mise à jour
Septembre 11
Première mise en ligne
Septembre 10
Référence de l’annonce
-
Propriétés similaires à proximité
Nouvelles annonces à Kensal Rise

Explorez plus de biens à vendre
Kensal Rise, Brent, Angleterre types de propriétés
Kensal Rise, Brent, Angleterre Recherches populaires
- Vue panoramique / panoramique propriétés à Kensal Rise, Brent, Angleterre
- Propriétés avec Terrasse à Kensal Rise, Brent, Angleterre
- Propriétés avec Bar à Kensal Rise, Brent, Angleterre
- Propriétés avec Bureau à Kensal Rise, Brent, Angleterre
- Propriétés avec Jardin à Kensal Rise, Brent, Angleterre
- Vie privée propriétés à Kensal Rise, Brent, Angleterre
- Moderne propriétés à Kensal Rise, Brent, Angleterre
- Propriétés avec Centre de remise en forme / Fitness à Kensal Rise, Brent, Angleterre
- Propriétés avec Hammam à Kensal Rise, Brent, Angleterre
- Propriétés avec Bibliothèque à Kensal Rise, Brent, Angleterre
- Propriétés avec Climatisation à Kensal Rise, Brent, Angleterre
- Propriétés avec Cheminée à Kensal Rise, Brent, Angleterre
- Propriétés avec Garage à Kensal Rise, Brent, Angleterre
- Propriétés avec Balcon à Kensal Rise, Brent, Angleterre
- Propriétés avec Cuisine ouverte à Kensal Rise, Brent, Angleterre
- Rénové propriétés à Kensal Rise, Brent, Angleterre
- Propriétés avec Cinéma à Kensal Rise, Brent, Angleterre
Guides et histoires connexes
La confiance des plus grands courtiers du monde
Les agents des propriétés les plus exceptionnelles du monde publient sur JamesEdition.
- Des annonces de Sotheby's, Christie's, BARNES et Engel & Völkers
- Chaque annonce est vérifiée avant sa mise en ligne
- Contactez directement des agents vérifiés
En continuant, vous acceptez nos Conditions et notre Politique de confidentialité.