$2,583,448
Liddell Gardens, Londres, Nw10
- 4 Chambres
- 2 SdB
- Mis à jour: Hier
À propos de la propriété
La description a été traduite automatiquement.
La description est affichée dans la langue d'origine.
An impressive four-bedroom end of terrace family home, occupying an exceptionally wide plot with a substantial south-facing garden, off street parking and nearly 2,000 sq ft of accommodation in the heart of the Kensal Triangle.
One of the property’s most distinguishing features is its unusually generous plot, considerably wider than those of neighbouring houses. This additional width creates a
One of the property’s most distinguishing features is its unusually generous plot, considerably wider than those of neighbouring houses. This additional width creates a
An impressive four-bedroom end of terrace family home, occupying an exceptionally wide plot with a substantial south-facing garden, off street parking and nearly 2,000 sq ft of accommodation in the heart of the Kensal Triangle.
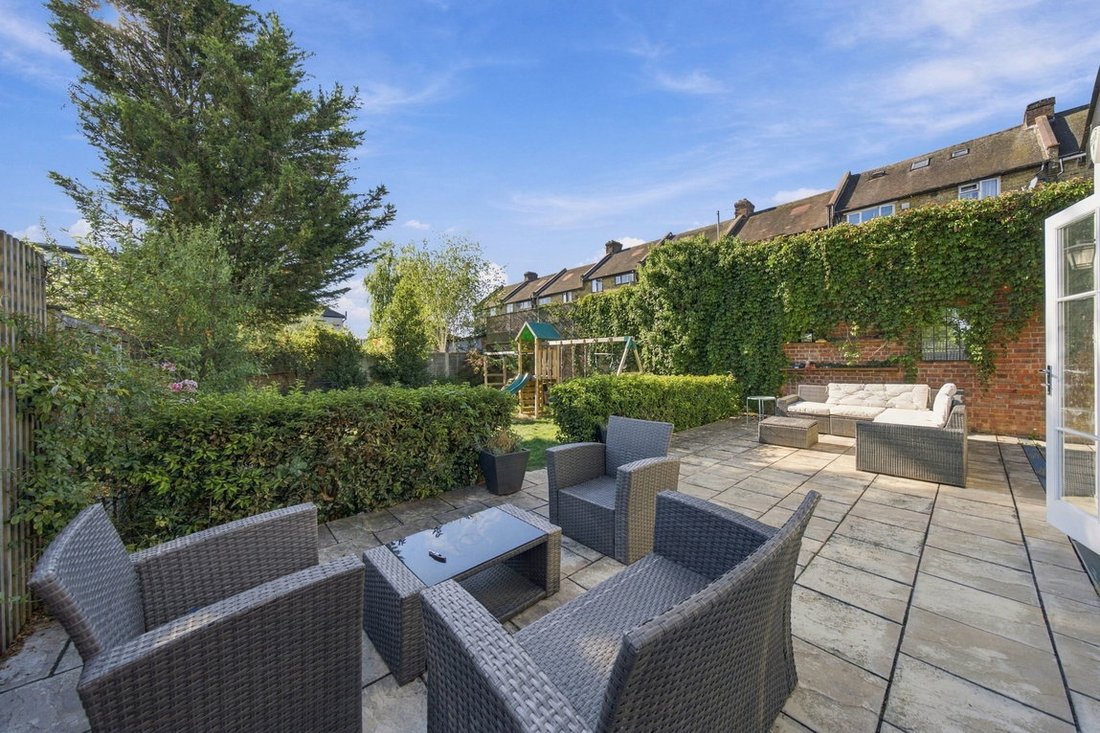
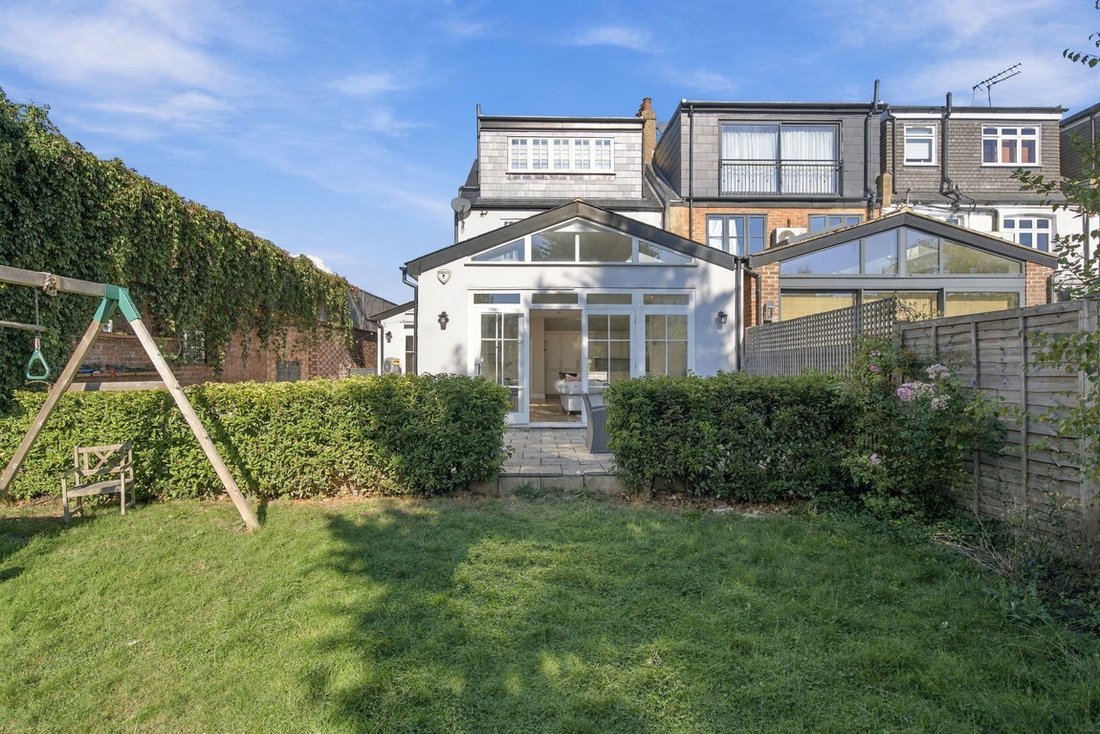
One of the property’s most distinguishing features is its unusually generous plot, considerably wider than those of neighbouring houses. This additional width creates a wonderful sense of space and openness, most notably in the south-facing rear garden, which extends to approximately 50 ft in depth and over 31 ft in width. Beautifully established with a broad entertaining terrace, generous lawn and mature planting, the garden offers exceptional proportions for such a central Kensal Rise location.
The additional width also presents exciting potential for a two-storey side extension and further infill to the rear, subject to the necessary planning consents. This offers the possibility of increasing the accommodation beyond its already generous proportions.
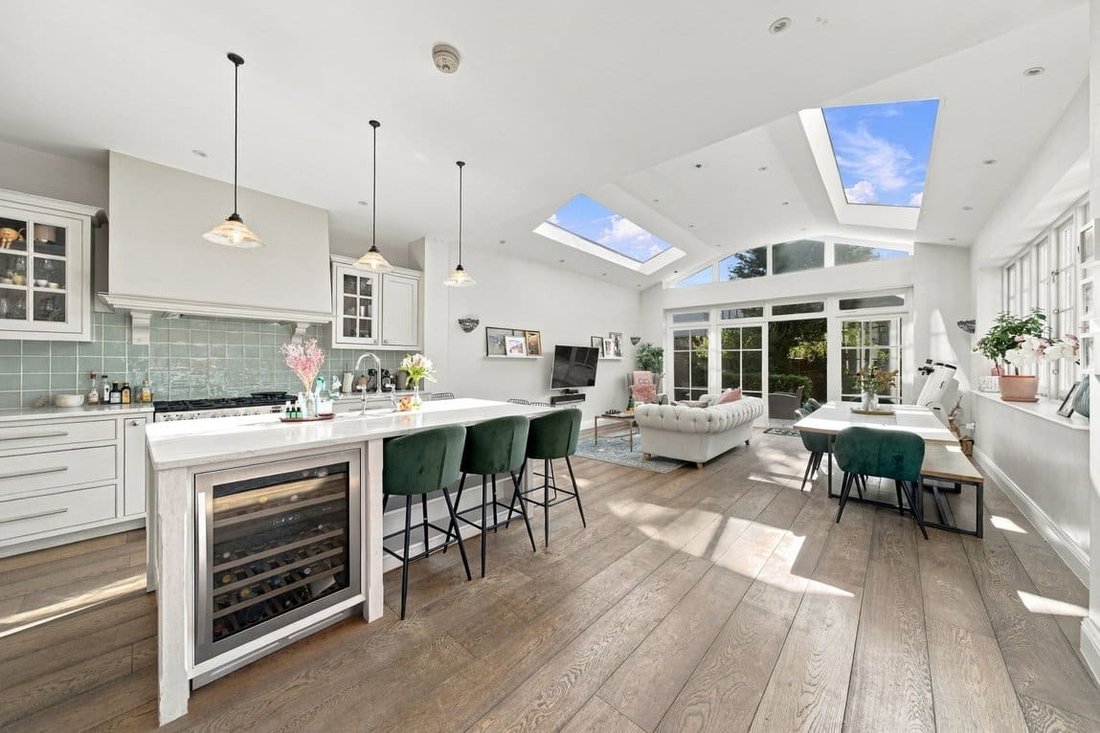
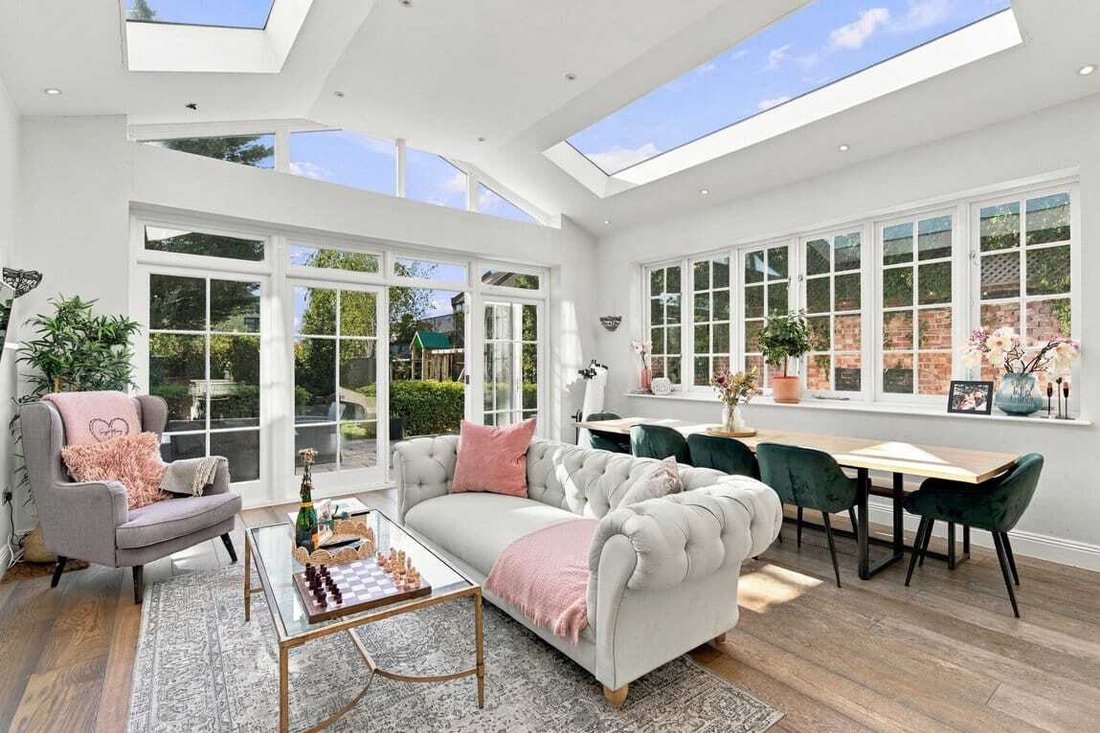
The house has been thoughtfully extended to the side and rear, creating an expansive open-plan kitchen, dining and living space. The impressive six-metre rear extension features exceptional ceiling heights, achieved through a combination of a lowered floor level and a striking double-pitched vaulted roof. Large skylights and additional windows along the side elevation introduce an abundance of natural light, a particular advantage of the property’s end-of-terrace position. Extensive rear glazing opens onto the south-facing garden, creating a wonderful connection between the two spaces.
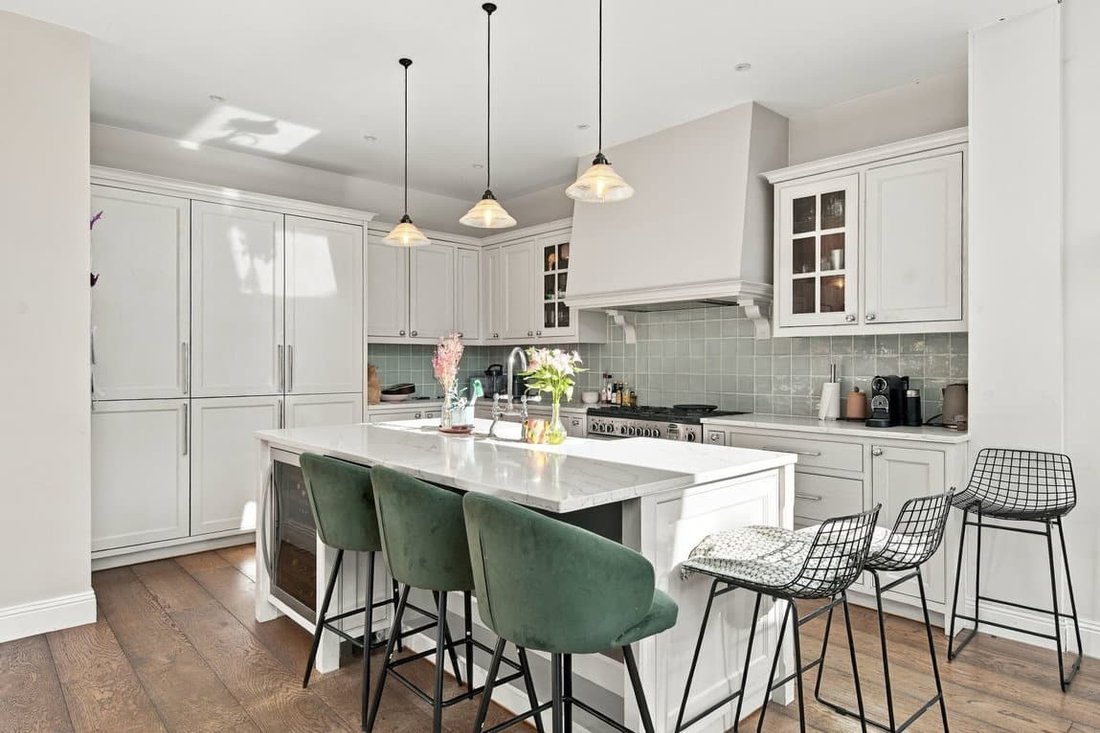
The kitchen is arranged around a substantial central island, with generous space for dining and relaxed seating overlooking the garden. A separate bay-fronted reception room provides a more intimate retreat, while a utility room and guest WC add practicality to the ground floor.
The first floor accommodates three bedrooms and a family bathroom, while the converted loft provides a generous principal bedroom suite, complete with fitted wardrobes, en suite facilities and a freestanding bath.
Liddell Gardens enjoys a prime position within the sought-after Kensal Triangle, moments from the independent cafés, restaurants and neighbourhood atmosphere of College Road, as well as the shops, bars and eateries of Chamberlayne Road. Kensal Rise Overground and Kensal Green station are also within easy reach, providing excellent connections across London.
One of the property’s most distinguishing features is its unusually generous plot, considerably wider than those of neighbouring houses. This additional width creates a wonderful sense of space and openness, most notably in the south-facing rear garden, which extends to approximately 50 ft in depth and over 31 ft in width. Beautifully established with a broad entertaining terrace, generous lawn and mature planting, the garden offers exceptional proportions for such a central Kensal Rise location.
The additional width also presents exciting potential for a two-storey side extension and further infill to the rear, subject to the necessary planning consents. This offers the possibility of increasing the accommodation beyond its already generous proportions.
The house has been thoughtfully extended to the side and rear, creating an expansive open-plan kitchen, dining and living space. The impressive six-metre rear extension features exceptional ceiling heights, achieved through a combination of a lowered floor level and a striking double-pitched vaulted roof. Large skylights and additional windows along the side elevation introduce an abundance of natural light, a particular advantage of the property’s end-of-terrace position. Extensive rear glazing opens onto the south-facing garden, creating a wonderful connection between the two spaces.
The kitchen is arranged around a substantial central island, with generous space for dining and relaxed seating overlooking the garden. A separate bay-fronted reception room provides a more intimate retreat, while a utility room and guest WC add practicality to the ground floor.
The first floor accommodates three bedrooms and a family bathroom, while the converted loft provides a generous principal bedroom suite, complete with fitted wardrobes, en suite facilities and a freestanding bath.
Liddell Gardens enjoys a prime position within the sought-after Kensal Triangle, moments from the independent cafés, restaurants and neighbourhood atmosphere of College Road, as well as the shops, bars and eateries of Chamberlayne Road. Kensal Rise Overground and Kensal Green station are also within easy reach, providing excellent connections across London.
-
Type de propriété
Maison
Caractéristiques
- Jardin
- Terrasse
- Cuisine ouverte
- Terrain de jeu
- Porte
- Cuisinière à gaz
- Espace de vie extérieur
- Îlot de cuisine
- Haut plafond
Caractéristiques
Intérieur
- Haut plafond
- Îlot de cuisine
- Cuisinière à gaz
- Bar
- Cuisine ouverte
- Comptoirs en pierre
Outdoor
Explorez le secteur
Liddell Gardens, Kensal Rise, Brent, Angleterre
Voir sur Google Maps
Prix par sqft
Faible
Élevé
Inscrit il y a 10 mois
Vous vous êtes renseigné sur ce bien
L'agent vous contactera bientôt par
Publié par
12
Annonces
2025
Inscrit
Réserver une visite avec the agent
Choisissez une date et si vous souhaitez une visite virtuelle ou en personne avec l’agent.
Date préférée
Type de visite
Dernière mise à jour
Hier
Première mise en ligne
Octobre 14
Référence de l’annonce
1549440
Propriétés similaires à proximité
Nouvelles annonces à Kensal Rise





Explorez plus de biens à vendre
Kensal Rise, Brent, Angleterre types de propriétés
Kensal Rise, Brent, Angleterre Recherches populaires
- Vue panoramique / panoramique propriétés à Kensal Rise, Brent, Angleterre
- Propriétés avec Terrasse à Kensal Rise, Brent, Angleterre
- Propriétés avec Bar à Kensal Rise, Brent, Angleterre
- Propriétés avec Bureau à Kensal Rise, Brent, Angleterre
- Propriétés avec Jardin à Kensal Rise, Brent, Angleterre
- Vie privée propriétés à Kensal Rise, Brent, Angleterre
- Moderne propriétés à Kensal Rise, Brent, Angleterre
- Propriétés avec Centre de remise en forme / Fitness à Kensal Rise, Brent, Angleterre
- Propriétés avec Hammam à Kensal Rise, Brent, Angleterre
- Propriétés avec Bibliothèque à Kensal Rise, Brent, Angleterre
- Propriétés avec Climatisation à Kensal Rise, Brent, Angleterre
- Propriétés avec Cheminée à Kensal Rise, Brent, Angleterre
- Propriétés avec Garage à Kensal Rise, Brent, Angleterre
- Propriétés avec Balcon à Kensal Rise, Brent, Angleterre
- Propriétés avec Cuisine ouverte à Kensal Rise, Brent, Angleterre
- Rénové propriétés à Kensal Rise, Brent, Angleterre
- Propriétés avec Cinéma à Kensal Rise, Brent, Angleterre
Guides et histoires connexes
La confiance des plus grands courtiers du monde
Les agents des propriétés les plus exceptionnelles du monde publient sur JamesEdition.
- Des annonces de Sotheby's, Christie's, BARNES et Engel & Völkers
- Chaque annonce est vérifiée avant sa mise en ligne
- Contactez directement des agents vérifiés
En continuant, vous acceptez nos Conditions et notre Politique de confidentialité.