$1,451,321
Maison Terras De Bouro
- 6 Chambres
- 6 SdB
- 3,876 Sqft
- 2.01 Ac lot
- Mis à jour: Avril 29
- 2
À propos de la propriété
La description a été traduite automatiquement.
La description est affichée dans la langue d'origine.
Property Identification: ZMPT580333
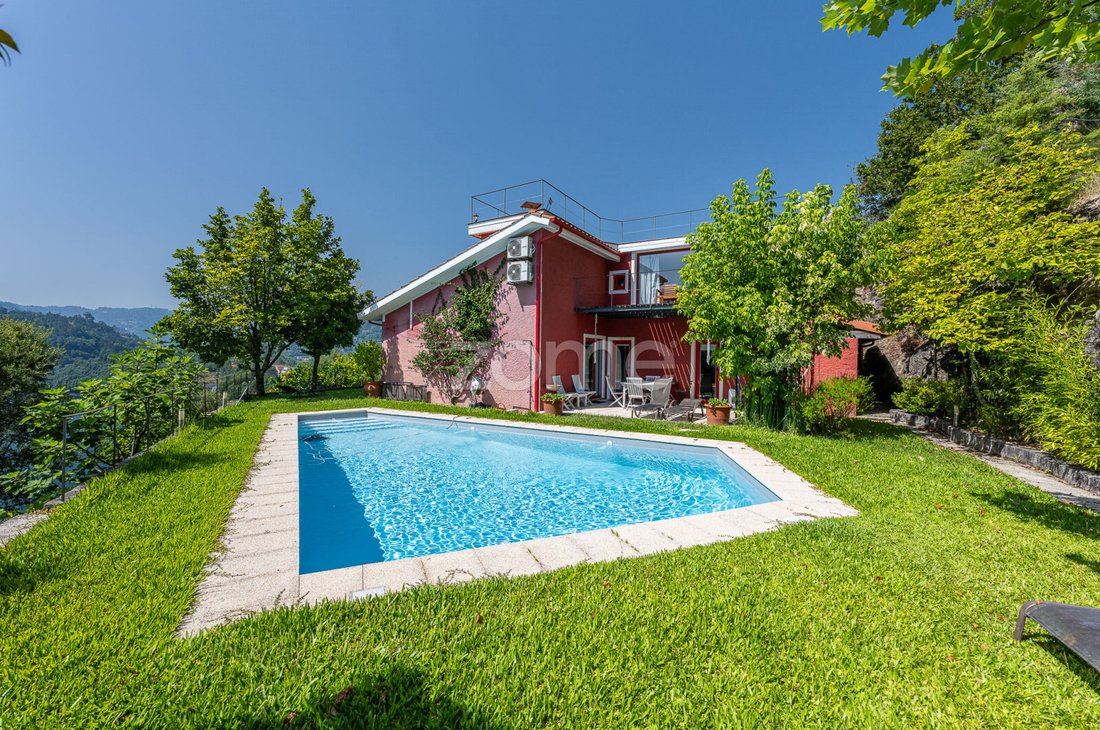
Discover this unique property, consisting of three units (one urban and two rustic), located in the Peneda-Gerês National Park. It covers a total area of 8,134 m² and includes a 426 m² house, carefully designed to offer comfort, exclusivity, and breathtaking views over the Caniçada reservoir.
A versatile and rare property that can be used as a
Discover this unique property, consisting of three units (one urban and two rustic), located in the Peneda-Gerês National Park. It covers a total area of 8,134 m² and includes a 426 m² house, carefully designed to offer comfort, exclusivity, and breathtaking views over the Caniçada reservoir.
A versatile and rare property that can be used as a
Property Identification: ZMPT580333
Discover this unique property, consisting of three units (one urban and two rustic), located in the Peneda-Gerês National Park. It covers a total area of 8,134 m² and includes a 426 m² house, carefully designed to offer comfort, exclusivity, and breathtaking views over the Caniçada reservoir.
A versatile and rare property that can be used as a primary residence, holiday home, or local accommodation investment, already with an active license and a history of tourist operation.
Privileged Location
Situated near the Pontes de Rio Caldo, just 600 meters from all essential services: minimarket, pharmacy, cafes, restaurants, ATM, health center, marina, and river beaches. This house offers the perfect combination of accessibility and tranquility.
Here, you can enjoy the silence and serenity characteristic of Gerês without giving up everyday convenience.
The House
With a footprint of 354 m², the house was thoughtfully designed to provide comfort, well-being, and direct contact with nature.
Suites
- 6 suites in total, all equipped with:
- Central heating (diesel boiler or fireplace/stove)
- Air conditioning with inverter technology
- Ceiling fan
- Television and heated towel rails
- 2 suites on the first floor, with spacious balconies and panoramic views over the reservoir
- 4 suites on the ground floor, with direct access to the garden and pool; one includes a private lounge
Social Areas
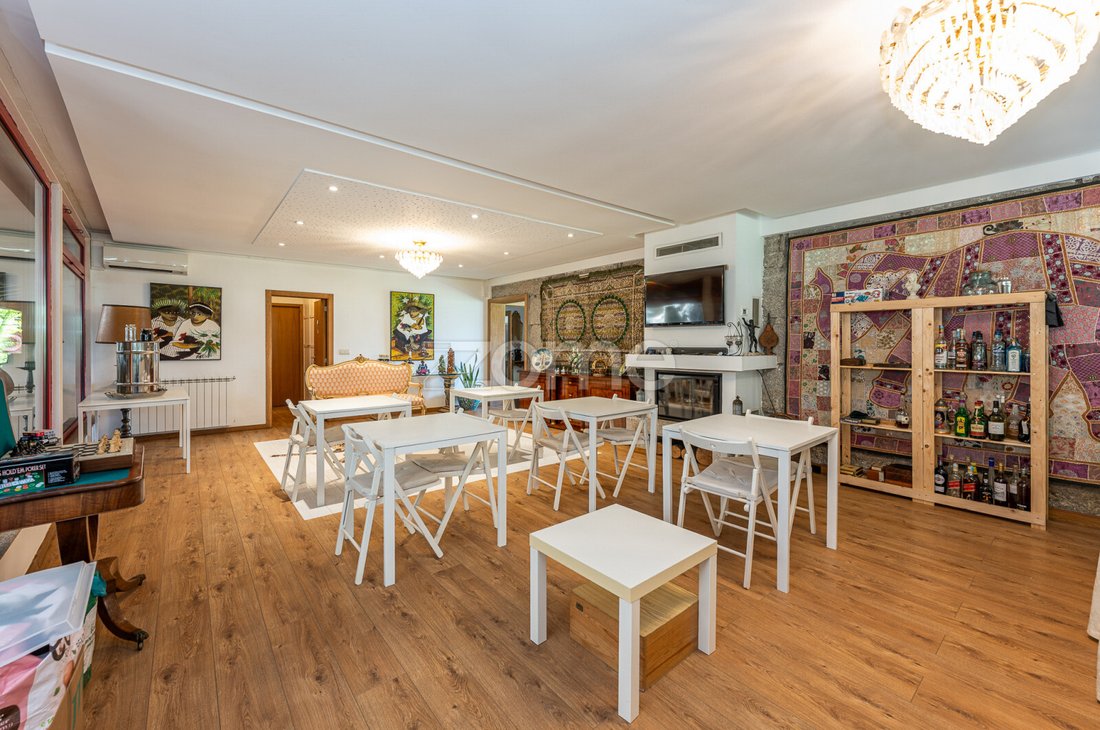
- Daily dining room with bioethanol fireplace (a decorative heating device that requires no chimney, as it burns bioethanol, a plant-derived liquid fuel, producing a real flame without smoke, ash, or harmful gases)
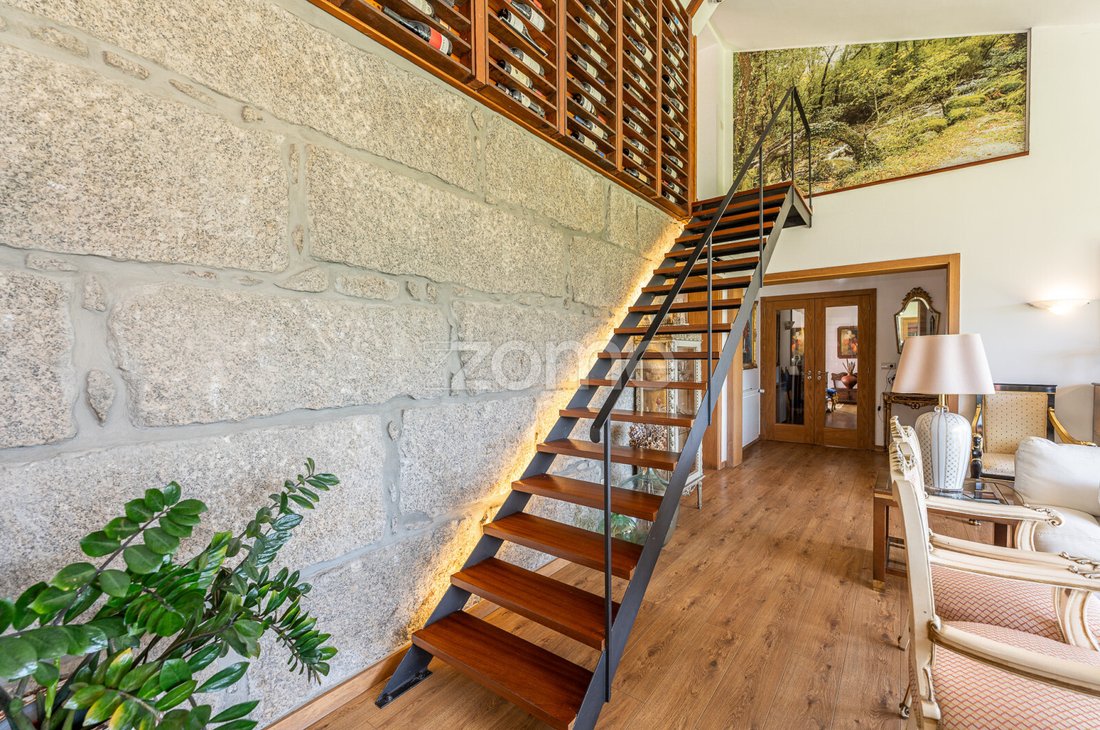
- Spacious living room with fireplace, wall-mounted wine cellar, and video surveillance system
- Dining/party hall with capacity for 20 people, ideal for events or gatherings
- Guest bathroom
Kitchen
- Fully equipped with 4 electric burners, 5 gas burners, 3 ovens, American-style refrigerator, and multiple supporting appliances
- Independent barbecue area with wood-fired oven, wood stove, and large space for grilling and socializing
Exterior & Leisure
- Pool set in a lawned area, with salt electrolysis treatment system (an ecological and automatic water disinfection method that uses an electric current to convert dissolved salt (sodium chloride) into natural chlorine) and automatic cleaning robot
- Two terraces/solariums with absolutely stunning views over the reservoir
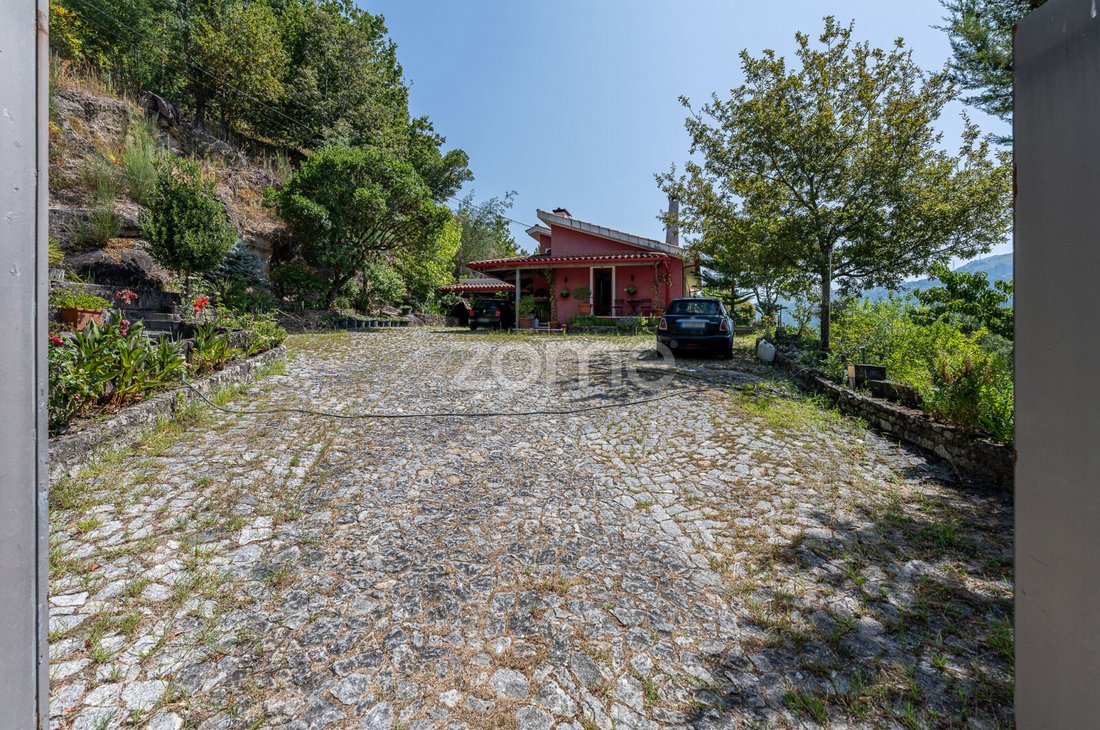
- Private parking for 7 cars
- Small vegetable garden, chicken coops, fruit trees, grapevines, and decorative pond
Efficiency & Sustainability
- Active Local Accommodation license, operating for 7 years with excellent profitability potential
- 2 solar panels for water heating
- Diesel boiler for central heating
- Approved project for a water well (capacity 6/9 m³ daily)
Unique Opportunity
This property is not just a house.
It is a luxury and wellness retreat, composed of three units (one urban and two rustic), where every detail was designed to provide absolute comfort and a direct connection to nature.
Imagine waking up to the serenity of the mountains, enjoying breakfasts with views of the Caniçada reservoir, and ending the day by the pool in a postcard-perfect setting. Here, time takes on a different rhythm: calmer, more authentic, more yours.
But this house is also a solid and strategic investment opportunity. With an active Local Accommodation license and several years of operation, the property has all the conditions to continue welcoming discerning guests seeking exclusive leisure and relaxation experiences in Gerês. The profitability potential is high and immediate, supported by the privileged location.
Discover this unique property, consisting of three units (one urban and two rustic), located in the Peneda-Gerês National Park. It covers a total area of 8,134 m² and includes a 426 m² house, carefully designed to offer comfort, exclusivity, and breathtaking views over the Caniçada reservoir.
A versatile and rare property that can be used as a primary residence, holiday home, or local accommodation investment, already with an active license and a history of tourist operation.
Privileged Location
Situated near the Pontes de Rio Caldo, just 600 meters from all essential services: minimarket, pharmacy, cafes, restaurants, ATM, health center, marina, and river beaches. This house offers the perfect combination of accessibility and tranquility.
Here, you can enjoy the silence and serenity characteristic of Gerês without giving up everyday convenience.
The House
With a footprint of 354 m², the house was thoughtfully designed to provide comfort, well-being, and direct contact with nature.
Suites
- 6 suites in total, all equipped with:
- Central heating (diesel boiler or fireplace/stove)
- Air conditioning with inverter technology
- Ceiling fan
- Television and heated towel rails
- 2 suites on the first floor, with spacious balconies and panoramic views over the reservoir
- 4 suites on the ground floor, with direct access to the garden and pool; one includes a private lounge
Social Areas
- Daily dining room with bioethanol fireplace (a decorative heating device that requires no chimney, as it burns bioethanol, a plant-derived liquid fuel, producing a real flame without smoke, ash, or harmful gases)
- Spacious living room with fireplace, wall-mounted wine cellar, and video surveillance system
- Dining/party hall with capacity for 20 people, ideal for events or gatherings
- Guest bathroom
Kitchen
- Fully equipped with 4 electric burners, 5 gas burners, 3 ovens, American-style refrigerator, and multiple supporting appliances
- Independent barbecue area with wood-fired oven, wood stove, and large space for grilling and socializing
Exterior & Leisure
- Pool set in a lawned area, with salt electrolysis treatment system (an ecological and automatic water disinfection method that uses an electric current to convert dissolved salt (sodium chloride) into natural chlorine) and automatic cleaning robot
- Two terraces/solariums with absolutely stunning views over the reservoir
- Private parking for 7 cars
- Small vegetable garden, chicken coops, fruit trees, grapevines, and decorative pond
Efficiency & Sustainability
- Active Local Accommodation license, operating for 7 years with excellent profitability potential
- 2 solar panels for water heating
- Diesel boiler for central heating
- Approved project for a water well (capacity 6/9 m³ daily)
Unique Opportunity
This property is not just a house.
It is a luxury and wellness retreat, composed of three units (one urban and two rustic), where every detail was designed to provide absolute comfort and a direct connection to nature.
Imagine waking up to the serenity of the mountains, enjoying breakfasts with views of the Caniçada reservoir, and ending the day by the pool in a postcard-perfect setting. Here, time takes on a different rhythm: calmer, more authentic, more yours.
But this house is also a solid and strategic investment opportunity. With an active Local Accommodation license and several years of operation, the property has all the conditions to continue welcoming discerning guests seeking exclusive leisure and relaxation experiences in Gerês. The profitability potential is high and immediate, supported by the privileged location.
-
Type de propriété
Maison
-
Année de construction
1987
-
Prix/pied²
$374
Caractéristiques
- Jardin
- Piscine
- Terrasse
- Vue sur la mer
- Cave à vins
- Terrain de tennis
- Vue sur la montagne
- Bureau
- Haut plafond
Caractéristiques
Lot
- Vue sur la montagne
- Vue sur la mer
Intérieur
- Haut plafond
- Bureau
- Climatisation
- Cave à vins
- Comptoirs en pierre
Outdoor
- Terrasse
- Balcon
- Piscine
- Terrain de tennis
- Jardin
Explorez le secteur
Rua da Portela do Fojo 130, Vilar da Veiga, Braga, Portugal
Voir sur Google Maps
Prix par sqft
Faible
Élevé
Inscrit il y a 4 ans
Vous vous êtes renseigné sur ce bien
L'agent vous contactera bientôt par
Publié par
2019
Annonces
2022
Inscrit
Réserver une visite avec the agent
Choisissez une date et si vous souhaitez une visite virtuelle ou en personne avec l’agent.
Date préférée
Type de visite
Dernière mise à jour
Avril 29
Première mise en ligne
Septembre 26, 2025
Référence de l’annonce
ZMPT580333
La confiance des plus grands courtiers du monde
Les agents des propriétés les plus exceptionnelles du monde publient sur JamesEdition.
- Des annonces de Sotheby's, Christie's, BARNES et Engel & Völkers
- Chaque annonce est vérifiée avant sa mise en ligne
- Contactez directement des agents vérifiés
En continuant, vous acceptez nos Conditions et notre Politique de confidentialité.