$860,187
Prix réduit de $57,422 le Sep 15, 2026
Vente Maison/Villa 9 Pièces
- 8 Chambres
- 3 SdB
- 3,337 Sqft
- 8,203 Sqft lot
- Mis à jour: Hier
À propos de la propriété
La description a été traduite automatiquement.
La description est affichée dans la langue d'origine.
iad France - Julien Garret-Flaudy vous propose: 🏡 PROPRIÉTÉ D’EXCEPTION AVEC PISCINE CHAUFFÉE – 310M² – 465 M² AU SOL
📍 Strasbourg Eurométropole
✨ 295 m² habitables • 465 m² au sol •9 pièces 🏊 Piscine chauffée • 🚗 Sous-sol complet de 119 m² • 🌳 Terrain paysagé • ☀️ Photovoltaïque • 📈 Fort potentiel d’évolution
Rare sur le marché de l’Eurométropole de Strasbourg, cette r
📍 Strasbourg Eurométropole
✨ 295 m² habitables • 465 m² au sol •9 pièces 🏊 Piscine chauffée • 🚗 Sous-sol complet de 119 m² • 🌳 Terrain paysagé • ☀️ Photovoltaïque • 📈 Fort potentiel d’évolution
Rare sur le marché de l’Eurométropole de Strasbourg, cette r
iad France - Julien Garret-Flaudy presents: EXCEPTIONAL PROPERTY WITH HEATED POOL – 310M² – 465 M² FOOTPRINT
Strasbourg Eurométropole
295 m² living space • 465 m² footprint • 9 rooms Heated pool • Full basement of 119 m² • Landscaped grounds • Great potential for development
Rare on the Strasbourg Eurométropole market, this remarkable family property combines generous vo
Strasbourg Eurométropole
295 m² living space • 465 m² footprint • 9 rooms Heated pool • Full basement of 119 m² • Landscaped grounds • Great potential for development
Rare on the Strasbourg Eurométropole market, this remarkable family property combines generous vo
iad France - Julien Garret-Flaudy vous propose: 🏡 PROPRIÉTÉ D’EXCEPTION AVEC PISCINE CHAUFFÉE – 310M² – 465 M² AU SOL
📍 Strasbourg Eurométropole
✨ 295 m² habitables • 465 m² au sol •9 pièces 🏊 Piscine chauffée • 🚗 Sous-sol complet de 119 m² • 🌳 Terrain paysagé • ☀️ Photovoltaïque • 📈 Fort potentiel d’évolution
Rare sur le marché de l’Eurométropole de Strasbourg, cette remarquable propriété familiale conjugue volumes généreux, confort moderne, prestations techniques de qualité et potentiel d’aménagement exceptionnel.
Développant 295 m² habitables répartis sur trois niveaux, complétés par un sous-sol complet de 119 m², cette demeure offre de multiples possibilités : résidence familiale de standing, habitat multigénérationnel, investissement locatif, activité libérale ou projet patrimonial.
Dès l’arrivée, le soin apporté aux extérieurs et la qualité des aménagements révèlent le caractère unique de cette propriété.
🌳 UN EXTÉRIEUR SOIGNÉ ET PRIVILÉGIÉ
Le terrain entièrement clos et paysagé offre un cadre de vie agréable, intimiste et parfaitement entretenu.
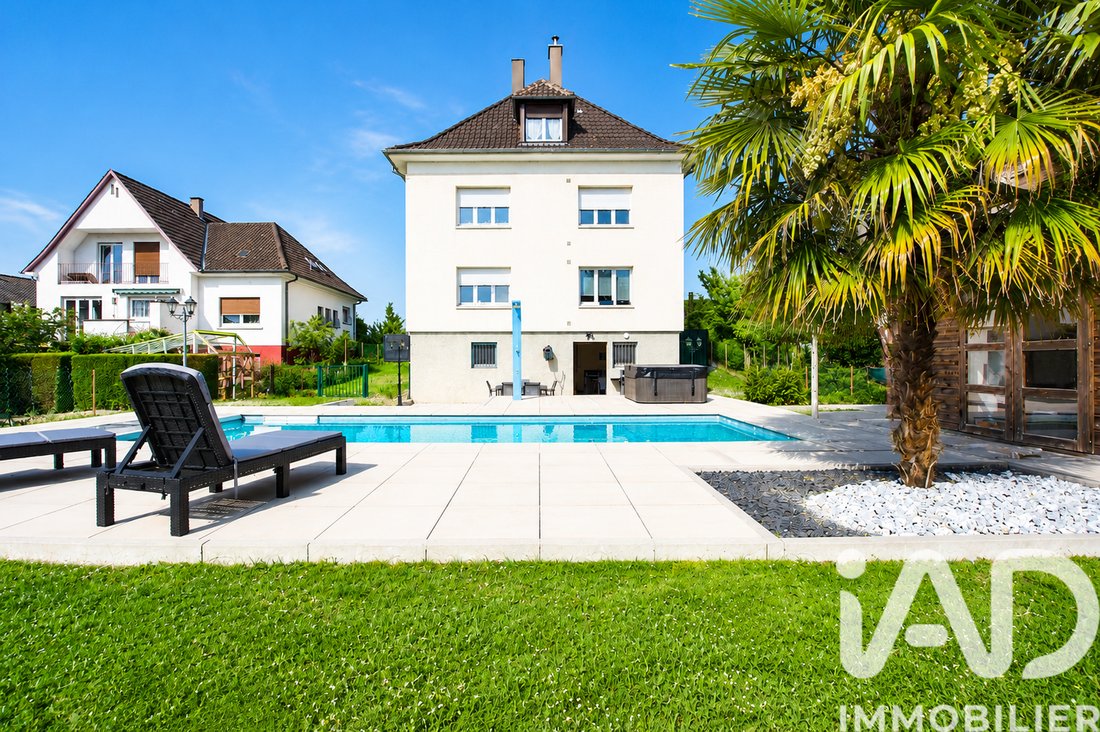
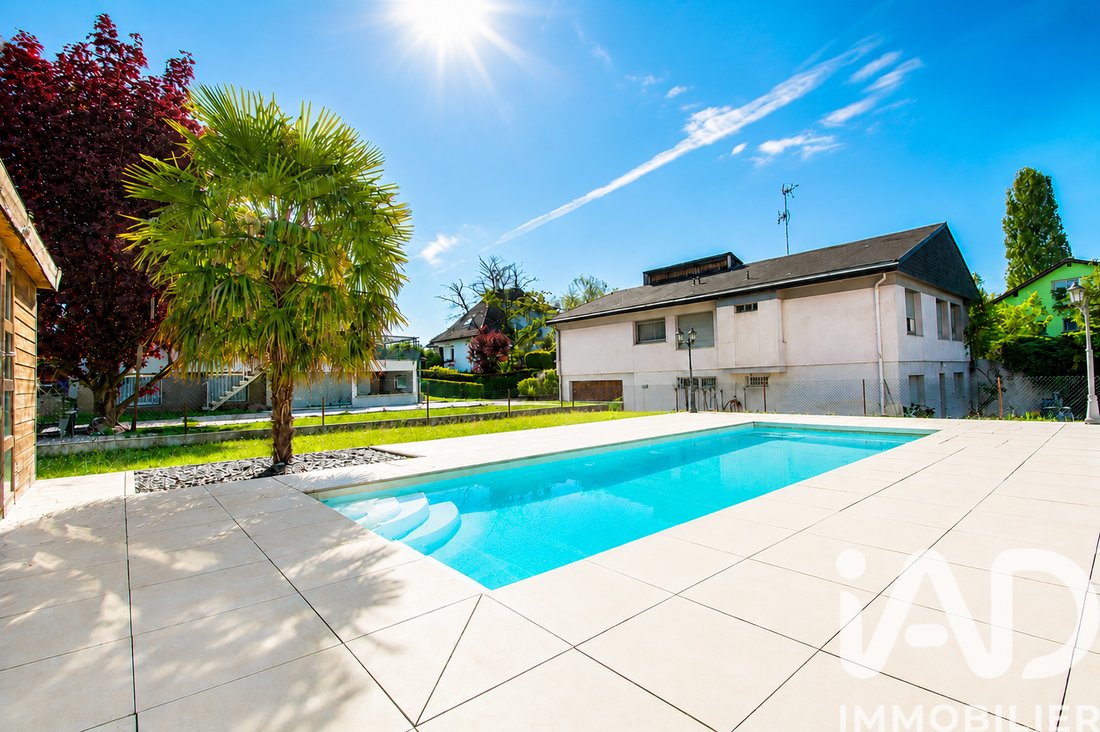
🏊 Piscine chauffée 8 x 3 mètres
Véritable espace de détente comprenant :
✅ Volet roulant immergé électrique intégré , gestion automatique traitement de l’eau
✅ Pompe à chaleur remplacée en 2025
✅ WC au sous - sol
✅ Robot récent sous garantie
✅ Éclairage LED multicolore
✅ Douche solaire
☀️ Terrasse de réception
Magnifique terrasse d’environ 56 m² idéalement exposée.
Parfaite pour :
🍽️ Les repas en famille
🥂 Les réceptions entre amis
🌞 Les moments de détente
🌙 Les soirées estivales autour de la piscine
🌿 Jardin paysager
L’extérieur accueille notamment :
🌴 Palmier
🍁 Érable japonais
🌹 Rosiers
🌸 Lilas
🍓 Framboisiers
🌱 Pelouse entretenue
🥕 Possibilité de potager
L’ensemble bénéficie d’une atmosphère paisible et particulièrement agréable.
🏠 1ER ÉTAGE – APPARTEMENT DE 103,32 M²
✨ Entièrement rénové récemment
💰 Actuellement loué 1 070 € charges comprises
📅 Libre au plus tard le 31 août 2027
🍽️ Espace de vie
Entrée : 10,92 m²
Cuisine indépendante : 14,20 m2
Séjour : 20,40 m²
Salon : 19,61 m²
🛏️ Chambre : 16,45 m²
🛏️ Chambre : 15,30 m²
🚿 Sanitaires
🚿 Salle d’eau : 4,83 m²
🚽 WC séparé : 1,61 m²
🌞 Extérieur
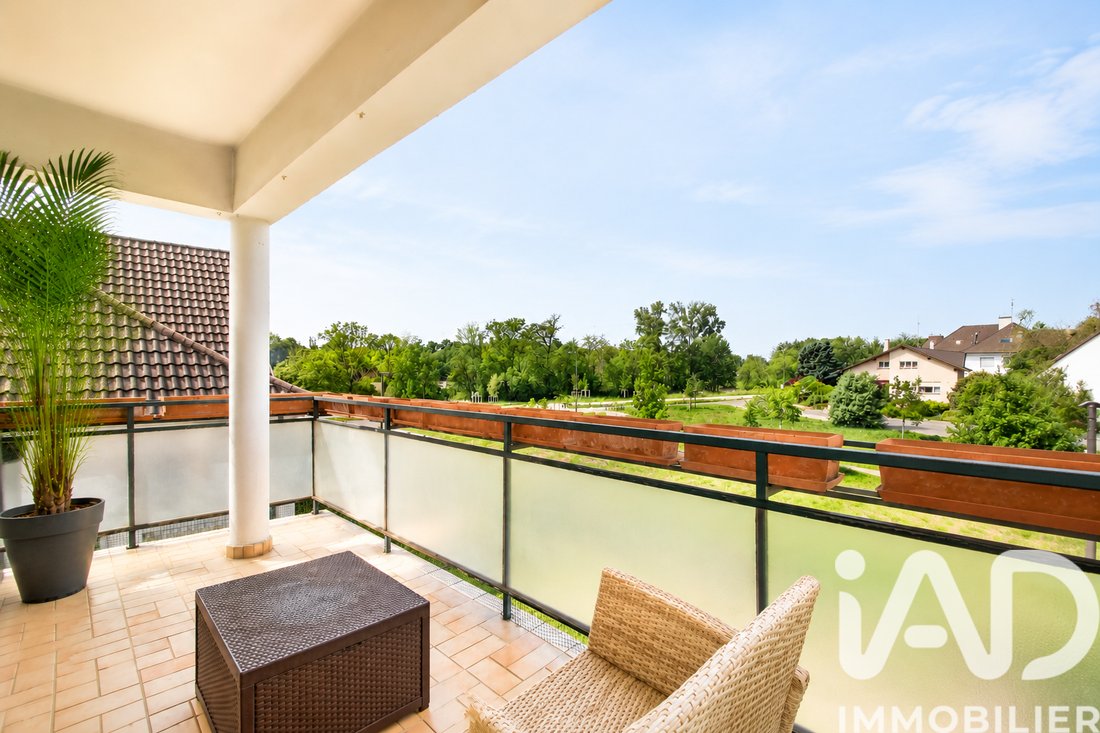
🌿 Grand balcon d’environ 12 m²
Cet appartement lumineux constitue une excellente opportunité de revenu locatif ou pourra être récupéré pour un projet familial futur
🏠 2ÈME ÉTAGE – APPARTEMENT DE 103,98 M²
✨ Entièrement rénové récemment
🍽️ Espace de vie
Entrée : 10,94 m²
Cuisine équipée : 14,24 m²
Séjour : 20,80 m²
Salon : 19,66 m²
🛏️ Chambre : 16,48 m²
🛏️ Chambre : 15,39 m²
🚿 Salle d’eau : 4,85 m²
🚽 WC séparé : 1,62 m²
🌞 Extérieur
🌿 Grand balcon avec store
✅ Aucun travaux n’est à prévoir sur ce niveau.
🏡 3ÈME NIVEAU – COMBLES AMÉNAGÉS
📐 83,77 m² habitables – 111,59 m² au sol
Vous y découvrirez :
✨ Une vaste pièce principale avec poutres apparentes
🛏️ Plusieurs espaces nuit
🚿 Une salle de bains
📦 De nombreux rangements
🔧 Les arrivées d’eau existantes permettent d’envisager facilement la création d’un appartement indépendant supplémentaire.
🚗 SOUS-SOL COMPLET
📐 119,24 m²
Véritable atout pour cette propriété :
🚘 Garage de 47,68 m²
🛠️ Atelier ou salle de sport
🍷 Cuisine
⚙️ Local technique
🧺 Buanderie
📦 Nombreux espaces de stockage
Un volume rare permettant de répondre aux besoins d’une grande famille, d’un artisan ou d’une activité professionnelle.
⚡ PRESTATIONS TECHNIQUES
🌱 Performance énergétique
✅ Classe énergie C
✅ GES A
✅ Pompe à chaleur
✅ Chaudière à pellets récente
✅ Ballons thermodynamiques
✅ Climatisation réversible
✅ VMC performante
☀️ Production d’énergie
🔋 8 panneaux photovoltaïques
🔋 2 batteries de stockage
💶 Revente du surplus
📡 Confort moderne
📶 Fibre optique
🌐 Réseau RJ45
📡 Amplification Wi-Fi professionnelle
🔔 Interphone à chaque niveau
🚪 porte anti effraction
💡 Éclairages automatiques
🔨 IMPORTANTS TRAVAUX RÉALISÉS
📅 2018
🏊 Piscine
☀️ Terrasse
🌳 Aménagements extérieurs
🔋 Installation photovoltaïque
📅 2023
🏠 Traitement complet des façades
🌧️ Gouttières neuves
🔨 Réfection de la toiture
🏠 Habillage des cheminées
📅 2024
🌬️ Reprise complète de la ventilation
🚿 Rénovation des salles de bains
🚽 Réfection des WC
🎨 Rafraîchissement des pièces de vie
🏊 Remplacement de la PAC piscine
📅 2025
♨️ Installation ballon thermodynamique
🚿 Nouvelle salle de bains
✅ Aucun gros investissement n’est à prévoir.
💎 L’AVIS DE VOTRE CONSEILLER
Les propriétés réunissant de tels volumes, une piscine chauffée, plusieurs espaces indépendants, un sous-sol complet et des équipements énergétiques performants sont particulièrement rares sur le marché de l’Eurométropole de Strasbourg.
🎯 Cette propriété séduira :
👨👩👧👦 Une grande famille
🏡 Une famille multigénérationnelle
📈 Un investisseur souhaitant développer plusieurs logements
💼 Une profession libérale
✨ Un acquéreur recherchant une résidence principale de standing
Avec ses 295 m² habitables, ses 465 m² au sol, son sous-sol complet de 119 m, sa piscine chauffée, ses équipements récents et son remarquable potentiel d’évolution, cette propriété représente une opportunité patrimoniale rare sur le secteur.
📞 Une visite s’impose pour découvrir tout le potentiel de ce bien d’exception.
Honoraires d’agence à la charge du vendeur.
Information d’affichage énergétique sur ce bien : classe ENERGIE C indice 115 et classe CLIMAT C indice 12. Les informations sur les risques auxquels ce bien est exposé, y compris l’obligation légale de débroussaillement, sont disponibles sur le site Géorisques : [hidden information]
La présente annonce immobilière a été rédigée sous la responsabilité éditoriale de M Julien Garret-Flaudy mandataire indépendant en immobilier (sans détention de fonds), agent commercial de la SAS [hidden information] France immatriculé au RSAC de Strasbourg sous le numéro [hidden information], titulaire de la carte de démarchage immobilier pour le compte de la société [hidden information] France SAS.
Des informations sur les risques auxquels est exposé ce bien sont disponibles sur le site Géorisques : https://www.georisques.gouv.fr/
📍 Strasbourg Eurométropole
✨ 295 m² habitables • 465 m² au sol •9 pièces 🏊 Piscine chauffée • 🚗 Sous-sol complet de 119 m² • 🌳 Terrain paysagé • ☀️ Photovoltaïque • 📈 Fort potentiel d’évolution
Rare sur le marché de l’Eurométropole de Strasbourg, cette remarquable propriété familiale conjugue volumes généreux, confort moderne, prestations techniques de qualité et potentiel d’aménagement exceptionnel.
Développant 295 m² habitables répartis sur trois niveaux, complétés par un sous-sol complet de 119 m², cette demeure offre de multiples possibilités : résidence familiale de standing, habitat multigénérationnel, investissement locatif, activité libérale ou projet patrimonial.
Dès l’arrivée, le soin apporté aux extérieurs et la qualité des aménagements révèlent le caractère unique de cette propriété.
🌳 UN EXTÉRIEUR SOIGNÉ ET PRIVILÉGIÉ
Le terrain entièrement clos et paysagé offre un cadre de vie agréable, intimiste et parfaitement entretenu.
🏊 Piscine chauffée 8 x 3 mètres
Véritable espace de détente comprenant :
✅ Volet roulant immergé électrique intégré , gestion automatique traitement de l’eau
✅ Pompe à chaleur remplacée en 2025
✅ WC au sous - sol
✅ Robot récent sous garantie
✅ Éclairage LED multicolore
✅ Douche solaire
☀️ Terrasse de réception
Magnifique terrasse d’environ 56 m² idéalement exposée.
Parfaite pour :
🍽️ Les repas en famille
🥂 Les réceptions entre amis
🌞 Les moments de détente
🌙 Les soirées estivales autour de la piscine
🌿 Jardin paysager
L’extérieur accueille notamment :
🌴 Palmier
🍁 Érable japonais
🌹 Rosiers
🌸 Lilas
🍓 Framboisiers
🌱 Pelouse entretenue
🥕 Possibilité de potager
L’ensemble bénéficie d’une atmosphère paisible et particulièrement agréable.
🏠 1ER ÉTAGE – APPARTEMENT DE 103,32 M²
✨ Entièrement rénové récemment
💰 Actuellement loué 1 070 € charges comprises
📅 Libre au plus tard le 31 août 2027
🍽️ Espace de vie
Entrée : 10,92 m²
Cuisine indépendante : 14,20 m2
Séjour : 20,40 m²
Salon : 19,61 m²
🛏️ Chambre : 16,45 m²
🛏️ Chambre : 15,30 m²
🚿 Sanitaires
🚿 Salle d’eau : 4,83 m²
🚽 WC séparé : 1,61 m²
🌞 Extérieur
🌿 Grand balcon d’environ 12 m²
Cet appartement lumineux constitue une excellente opportunité de revenu locatif ou pourra être récupéré pour un projet familial futur
🏠 2ÈME ÉTAGE – APPARTEMENT DE 103,98 M²
✨ Entièrement rénové récemment
🍽️ Espace de vie
Entrée : 10,94 m²
Cuisine équipée : 14,24 m²
Séjour : 20,80 m²
Salon : 19,66 m²
🛏️ Chambre : 16,48 m²
🛏️ Chambre : 15,39 m²
🚿 Salle d’eau : 4,85 m²
🚽 WC séparé : 1,62 m²
🌞 Extérieur
🌿 Grand balcon avec store
✅ Aucun travaux n’est à prévoir sur ce niveau.
🏡 3ÈME NIVEAU – COMBLES AMÉNAGÉS
📐 83,77 m² habitables – 111,59 m² au sol
Vous y découvrirez :
✨ Une vaste pièce principale avec poutres apparentes
🛏️ Plusieurs espaces nuit
🚿 Une salle de bains
📦 De nombreux rangements
🔧 Les arrivées d’eau existantes permettent d’envisager facilement la création d’un appartement indépendant supplémentaire.
🚗 SOUS-SOL COMPLET
📐 119,24 m²
Véritable atout pour cette propriété :
🚘 Garage de 47,68 m²
🛠️ Atelier ou salle de sport
🍷 Cuisine
⚙️ Local technique
🧺 Buanderie
📦 Nombreux espaces de stockage
Un volume rare permettant de répondre aux besoins d’une grande famille, d’un artisan ou d’une activité professionnelle.
⚡ PRESTATIONS TECHNIQUES
🌱 Performance énergétique
✅ Classe énergie C
✅ GES A
✅ Pompe à chaleur
✅ Chaudière à pellets récente
✅ Ballons thermodynamiques
✅ Climatisation réversible
✅ VMC performante
☀️ Production d’énergie
🔋 8 panneaux photovoltaïques
🔋 2 batteries de stockage
💶 Revente du surplus
📡 Confort moderne
📶 Fibre optique
🌐 Réseau RJ45
📡 Amplification Wi-Fi professionnelle
🔔 Interphone à chaque niveau
🚪 porte anti effraction
💡 Éclairages automatiques
🔨 IMPORTANTS TRAVAUX RÉALISÉS
📅 2018
🏊 Piscine
☀️ Terrasse
🌳 Aménagements extérieurs
🔋 Installation photovoltaïque
📅 2023
🏠 Traitement complet des façades
🌧️ Gouttières neuves
🔨 Réfection de la toiture
🏠 Habillage des cheminées
📅 2024
🌬️ Reprise complète de la ventilation
🚿 Rénovation des salles de bains
🚽 Réfection des WC
🎨 Rafraîchissement des pièces de vie
🏊 Remplacement de la PAC piscine
📅 2025
♨️ Installation ballon thermodynamique
🚿 Nouvelle salle de bains
✅ Aucun gros investissement n’est à prévoir.
💎 L’AVIS DE VOTRE CONSEILLER
Les propriétés réunissant de tels volumes, une piscine chauffée, plusieurs espaces indépendants, un sous-sol complet et des équipements énergétiques performants sont particulièrement rares sur le marché de l’Eurométropole de Strasbourg.
🎯 Cette propriété séduira :
👨👩👧👦 Une grande famille
🏡 Une famille multigénérationnelle
📈 Un investisseur souhaitant développer plusieurs logements
💼 Une profession libérale
✨ Un acquéreur recherchant une résidence principale de standing
Avec ses 295 m² habitables, ses 465 m² au sol, son sous-sol complet de 119 m, sa piscine chauffée, ses équipements récents et son remarquable potentiel d’évolution, cette propriété représente une opportunité patrimoniale rare sur le secteur.
📞 Une visite s’impose pour découvrir tout le potentiel de ce bien d’exception.
Honoraires d’agence à la charge du vendeur.
Information d’affichage énergétique sur ce bien : classe ENERGIE C indice 115 et classe CLIMAT C indice 12. Les informations sur les risques auxquels ce bien est exposé, y compris l’obligation légale de débroussaillement, sont disponibles sur le site Géorisques : [hidden information]
La présente annonce immobilière a été rédigée sous la responsabilité éditoriale de M Julien Garret-Flaudy mandataire indépendant en immobilier (sans détention de fonds), agent commercial de la SAS [hidden information] France immatriculé au RSAC de Strasbourg sous le numéro [hidden information], titulaire de la carte de démarchage immobilier pour le compte de la société [hidden information] France SAS.
Des informations sur les risques auxquels est exposé ce bien sont disponibles sur le site Géorisques : https://www.georisques.gouv.fr/
iad France - Julien Garret-Flaudy presents: EXCEPTIONAL PROPERTY WITH HEATED POOL – 310M² – 465 M² FOOTPRINT
Strasbourg Eurométropole
295 m² living space • 465 m² footprint • 9 rooms Heated pool • Full basement of 119 m² • Landscaped grounds • Great potential for development
Rare on the Strasbourg Eurométropole market, this remarkable family property combines generous volumes, modern comfort, high-quality technical features, and exceptional development potential.
Offering 295 m² of living space spread over three levels, complemented by a full basement of 119 m², this home provides multiple possibilities: luxury family residence, multigenerational living, rental investment, professional activity, or heritage project.
From the moment you arrive, the care given to the exterior and the quality of the landscaping reveal the unique character of this property.
* A WELL-MAINTAINED AND PRIVILEGED OUTDOOR SPACE
The fully enclosed and landscaped grounds offer a pleasant, intimate, and perfectly maintained living environment.
* Heated pool 8 x 3 meters
* True relaxation area including:
* Integrated electric submerged roller shutter
* Heat pump replaced in 2025
* Basement toilet
* Recent robot cleaner under warranty
* Multicolor LED lighting
* Solar shower
* Reception terrace
A magnificent terrace of about 56 m², ideally exposed.
Perfect for:
* Family meals
* Gatherings with friends
* Relaxation moments
* Summer evenings by the pool
Landscaped garden
The exterior features:
* Palm tree
* Japanese maple
* Rose bushes
* Lilacs
* Raspberry bushes
* Well-maintained lawn
* Possibility for a vegetable garden
The whole benefits from a peaceful and particularly pleasant atmosphere.
* 1ST FLOOR – 103.32 M² APARTMENT
* Recently fully renovated
* Currently rented at €1,070 including charges
* Available August 31, 2027
* Living area
* Entrance: 10.92 m²
* Separate kitchen: 14.20 m²
* Living room: 20.40 m²
* Lounge: 19.61 m²
* Bedroom: 16.45 m²
* Bedroom: 15.30 m²
* Bathroom: 4.83 m²
* Separate toilet: 1.61 m²
* Large balcony of about 12 m² with awning
* No work needed on this level.
This bright apartment is an excellent rental income opportunity or can be reclaimed for a future family project.
* 2ND FLOOR – 103.98 M² APARTMENT
* Recently fully renovated
* Living area
* Entrance: 10.94 m²
* Equipped kitchen: 14.24 m²
* Living room: 20.80 m²
* Lounge: 19.66 m²
* Bedroom: 16.48 m²
* Bedroom: 15.39 m²
* Bathroom (Italian shower): 4.85 m²
* Separate toilet: 1.62 m²
* Large balcony with awning
* No work needed on this level.
* 3RD LEVEL – CONVERTED ATTIC
* 83.77 m² living space – 111.59 m² footprint
Discover:
* A large main room with exposed beams 36.56 m²
* Several sleeping areas / 12.70 m² / 8.13 m² / 18.80 m² / 11.64 m²
* Bathroom + toilet (Italian shower) 5.44 m²
* Plenty of storage
* Existing water connections make it easy to consider creating an additional independent apartment.
* FULL BASEMENT
* 119.24 m²
A real asset for this property:
* Garage of 47.68 m²
* Workshop or gym
* Kitchen
* Technical room
* Laundry room
* Toilet
* Numerous storage spaces
A rare volume meeting the needs of a large family, artisan, or professional activity.
* TECHNICAL FEATURES
* Energy performance
* Energy class C
* GES A
* Recent pellet boiler
* Thermodynamic water heaters
* Reversible air conditioning
* Efficient mechanical ventilation (VMR)
* Energy production
* 8 photovoltaic panels
* 2 storage batteries
* Surplus resale
* Modern comfort
* Fiber optic
* RJ45 network
* Professional Wi-Fi amplification
* Intercom on each level
* Anti-burglary door
* Automatic lighting
* MAJOR WORKS COMPLETED
* 2018
* Pool
* Terrace
* Exterior landscaping
* Photovoltaic installation
* 2023
* Complete facade treatment
* New gutters
* Roof renovation
* Chimney cladding
* 2024
* Complete ventilation overhaul (distributed mechanical ventilation - VMR)
* Bathroom renovations
* Toilet refurbishments
* Refreshing living areas
* Replacement of pool heat pump
* 2025
* Installation of thermodynamic water heater
* New bathrooms
* No major investment expected.
Carefully maintained house, with quality materials and many recent features:
Recently redone roof and gutters
Facade treated against pests and 11 cm external insulation
Copper plumbing throughout the house and recent pipe cleaning
LED lighting with automatic detection in stairs, entrance, and garage
Two independent electric meters, one directly linked to EDF for the rented apartment and its cellar
Sub-meter for each of the other three levels, allowing precise consumption monitoring per floor
Lightning protection and flood protection devices
Recent Velux windows with blinds on the top floor
Aluminum doors and windows with double glazing
Anti-intrusion bars on garage windows
Fiber accessible from the garage and RJ45 wiring serving the top two floors, ensuring excellent speed
The carefully landscaped exterior includes rose bushes, lilacs, a Japanese maple, raspberry bushes producing from March to November, mint, a fig tree, and a palm tree. An old well is also located under the terrace and could be restored.
The pool benefits from excellent exposure, naturally gaining 2 to 3 °C in hot weather. It has an A-rated heat pump and a cover that preserves heat and ensures pool safety.
Additional equipment:
Gas and charcoal barbecues
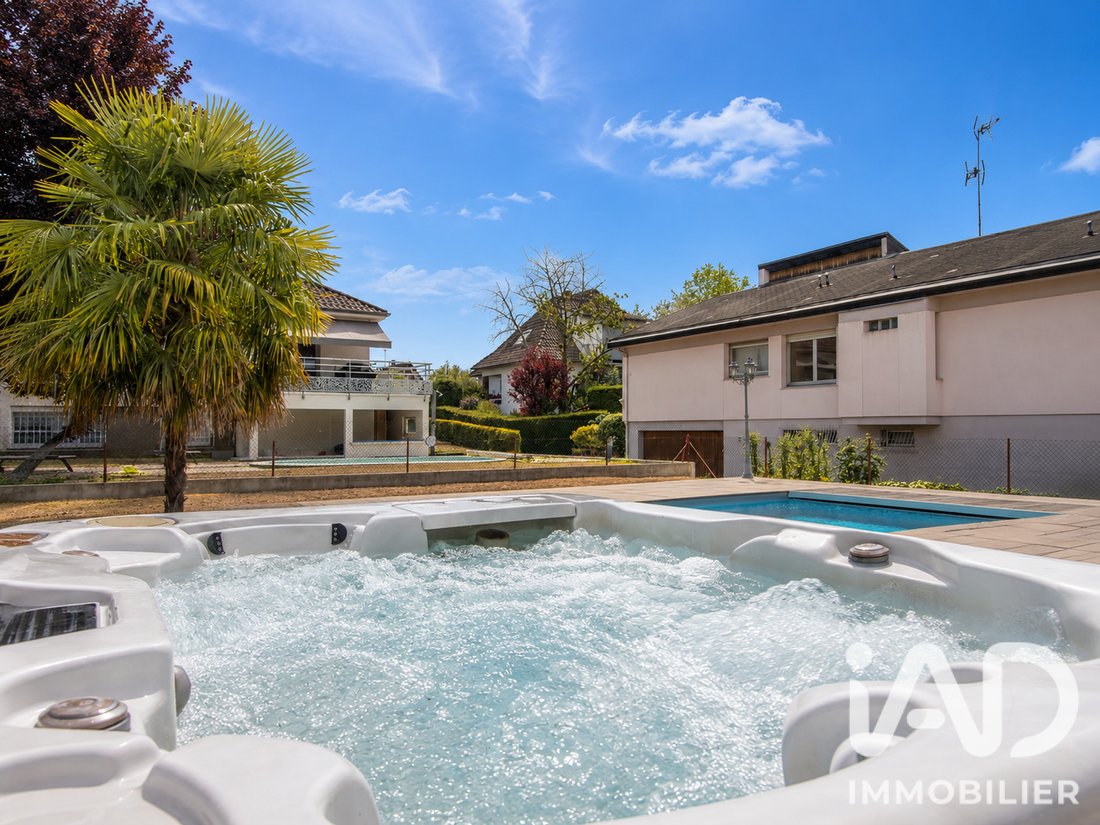
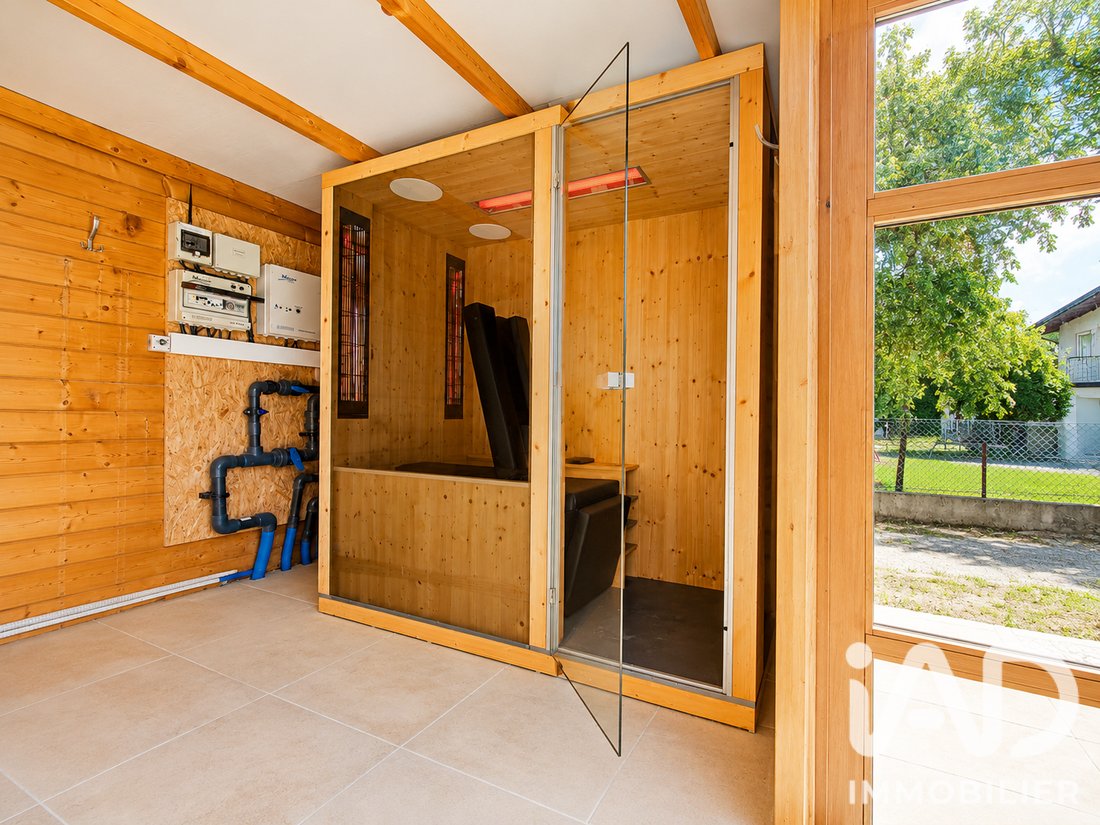
Physiotherm infrared sauna for one person, with leather interior and SD card audio system
Wellis spa for three people, completely renovated except for the structure: new motor, circuit, cushions, and leather cover. Dimensions: 2 × 1.50 m, height 75 cm
A complete, comfortable, and meticulously maintained property, requiring no roof work.
* YOUR ADVISOR’S OPINION
Properties combining such volumes, a heated pool, several independent spaces, a full basement, and efficient energy equipment are particularly rare on the Strasbourg Eurométropole market.
* This property will appeal to:
* A large family
* A multigenerational family
* An investor wishing to develop multiple units
* A liberal profession
* A buyer seeking a high-end main residence
With its 295 m² living space, 465 m² footprint (full basement of 119 m²), heated pool, recent equipment, and remarkable development potential, this property represents a rare heritage opportunity in the area.
* A visit is essential to discover the full potential of this exceptional property.
Agency fees payable by the seller.
A valid ID will be requested at the visit, in accordance with article [hidden information] of the Monetary and Financial Code. Information on risks to which this property is exposed, including the legal obligation for brush clearing, is available on the Géorisques website: [hidden information]
This real estate listing was written under the editorial responsibility of Mr. Julien Garret-Flaudy, independent real estate agent (without holding funds), commercial agent of SAS [hidden information] France registered with the Strasbourg RSAC under number [hidden information], holder of the real estate canvassing card for the company [hidden information] France SAS.
Des informations sur les risques auxquels est exposé ce bien sont disponibles sur le site Géorisques : https://www.georisques.gouv.fr/
Strasbourg Eurométropole
295 m² living space • 465 m² footprint • 9 rooms Heated pool • Full basement of 119 m² • Landscaped grounds • Great potential for development
Rare on the Strasbourg Eurométropole market, this remarkable family property combines generous volumes, modern comfort, high-quality technical features, and exceptional development potential.
Offering 295 m² of living space spread over three levels, complemented by a full basement of 119 m², this home provides multiple possibilities: luxury family residence, multigenerational living, rental investment, professional activity, or heritage project.
From the moment you arrive, the care given to the exterior and the quality of the landscaping reveal the unique character of this property.
* A WELL-MAINTAINED AND PRIVILEGED OUTDOOR SPACE
The fully enclosed and landscaped grounds offer a pleasant, intimate, and perfectly maintained living environment.
* Heated pool 8 x 3 meters
* True relaxation area including:
* Integrated electric submerged roller shutter
* Heat pump replaced in 2025
* Basement toilet
* Recent robot cleaner under warranty
* Multicolor LED lighting
* Solar shower
* Reception terrace
A magnificent terrace of about 56 m², ideally exposed.
Perfect for:
* Family meals
* Gatherings with friends
* Relaxation moments
* Summer evenings by the pool
Landscaped garden
The exterior features:
* Palm tree
* Japanese maple
* Rose bushes
* Lilacs
* Raspberry bushes
* Well-maintained lawn
* Possibility for a vegetable garden
The whole benefits from a peaceful and particularly pleasant atmosphere.
* 1ST FLOOR – 103.32 M² APARTMENT
* Recently fully renovated
* Currently rented at €1,070 including charges
* Available August 31, 2027
* Living area
* Entrance: 10.92 m²
* Separate kitchen: 14.20 m²
* Living room: 20.40 m²
* Lounge: 19.61 m²
* Bedroom: 16.45 m²
* Bedroom: 15.30 m²
* Bathroom: 4.83 m²
* Separate toilet: 1.61 m²
* Large balcony of about 12 m² with awning
* No work needed on this level.
This bright apartment is an excellent rental income opportunity or can be reclaimed for a future family project.
* 2ND FLOOR – 103.98 M² APARTMENT
* Recently fully renovated
* Living area
* Entrance: 10.94 m²
* Equipped kitchen: 14.24 m²
* Living room: 20.80 m²
* Lounge: 19.66 m²
* Bedroom: 16.48 m²
* Bedroom: 15.39 m²
* Bathroom (Italian shower): 4.85 m²
* Separate toilet: 1.62 m²
* Large balcony with awning
* No work needed on this level.
* 3RD LEVEL – CONVERTED ATTIC
* 83.77 m² living space – 111.59 m² footprint
Discover:
* A large main room with exposed beams 36.56 m²
* Several sleeping areas / 12.70 m² / 8.13 m² / 18.80 m² / 11.64 m²
* Bathroom + toilet (Italian shower) 5.44 m²
* Plenty of storage
* Existing water connections make it easy to consider creating an additional independent apartment.
* FULL BASEMENT
* 119.24 m²
A real asset for this property:
* Garage of 47.68 m²
* Workshop or gym
* Kitchen
* Technical room
* Laundry room
* Toilet
* Numerous storage spaces
A rare volume meeting the needs of a large family, artisan, or professional activity.
* TECHNICAL FEATURES
* Energy performance
* Energy class C
* GES A
* Recent pellet boiler
* Thermodynamic water heaters
* Reversible air conditioning
* Efficient mechanical ventilation (VMR)
* Energy production
* 8 photovoltaic panels
* 2 storage batteries
* Surplus resale
* Modern comfort
* Fiber optic
* RJ45 network
* Professional Wi-Fi amplification
* Intercom on each level
* Anti-burglary door
* Automatic lighting
* MAJOR WORKS COMPLETED
* 2018
* Pool
* Terrace
* Exterior landscaping
* Photovoltaic installation
* 2023
* Complete facade treatment
* New gutters
* Roof renovation
* Chimney cladding
* 2024
* Complete ventilation overhaul (distributed mechanical ventilation - VMR)
* Bathroom renovations
* Toilet refurbishments
* Refreshing living areas
* Replacement of pool heat pump
* 2025
* Installation of thermodynamic water heater
* New bathrooms
* No major investment expected.
Carefully maintained house, with quality materials and many recent features:
Recently redone roof and gutters
Facade treated against pests and 11 cm external insulation
Copper plumbing throughout the house and recent pipe cleaning
LED lighting with automatic detection in stairs, entrance, and garage
Two independent electric meters, one directly linked to EDF for the rented apartment and its cellar
Sub-meter for each of the other three levels, allowing precise consumption monitoring per floor
Lightning protection and flood protection devices
Recent Velux windows with blinds on the top floor
Aluminum doors and windows with double glazing
Anti-intrusion bars on garage windows
Fiber accessible from the garage and RJ45 wiring serving the top two floors, ensuring excellent speed
The carefully landscaped exterior includes rose bushes, lilacs, a Japanese maple, raspberry bushes producing from March to November, mint, a fig tree, and a palm tree. An old well is also located under the terrace and could be restored.
The pool benefits from excellent exposure, naturally gaining 2 to 3 °C in hot weather. It has an A-rated heat pump and a cover that preserves heat and ensures pool safety.
Additional equipment:
Gas and charcoal barbecues
Physiotherm infrared sauna for one person, with leather interior and SD card audio system
Wellis spa for three people, completely renovated except for the structure: new motor, circuit, cushions, and leather cover. Dimensions: 2 × 1.50 m, height 75 cm
A complete, comfortable, and meticulously maintained property, requiring no roof work.
* YOUR ADVISOR’S OPINION
Properties combining such volumes, a heated pool, several independent spaces, a full basement, and efficient energy equipment are particularly rare on the Strasbourg Eurométropole market.
* This property will appeal to:
* A large family
* A multigenerational family
* An investor wishing to develop multiple units
* A liberal profession
* A buyer seeking a high-end main residence
With its 295 m² living space, 465 m² footprint (full basement of 119 m²), heated pool, recent equipment, and remarkable development potential, this property represents a rare heritage opportunity in the area.
* A visit is essential to discover the full potential of this exceptional property.
Agency fees payable by the seller.
A valid ID will be requested at the visit, in accordance with article [hidden information] of the Monetary and Financial Code. Information on risks to which this property is exposed, including the legal obligation for brush clearing, is available on the Géorisques website: [hidden information]
This real estate listing was written under the editorial responsibility of Mr. Julien Garret-Flaudy, independent real estate agent (without holding funds), commercial agent of SAS [hidden information] France registered with the Strasbourg RSAC under number [hidden information], holder of the real estate canvassing card for the company [hidden information] France SAS.
Des informations sur les risques auxquels est exposé ce bien sont disponibles sur le site Géorisques : https://www.georisques.gouv.fr/
-
Type de propriété
Maison
-
Étages
3
-
Année de construction
1971
-
Prix/pied²
$257
-
Émissions
C
-
Consommation
C
Caractéristiques
- Jardin
- Piscine
- Garage
- Jacuzzi
- Sauna
- Plan d’étage 2D
- Îlot de cuisine
- Climatisation
- Balcon
Explorez le secteur
Strasbourg, Grand Est, France
Voir sur Google Maps
Prix par sqft
Faible
Élevé
Inscrit il y a 3 ans
Vous vous êtes renseigné sur ce bien
L'agent vous contactera bientôt par
Publié par
11249
Annonces
2023
Inscrit
Réserver une visite avec the agent
Choisissez une date et si vous souhaitez une visite virtuelle ou en personne avec l’agent.
Date préférée
Type de visite
Dernière mise à jour
Hier
Première mise en ligne
Jun 7
Référence de l’annonce
2042575
La confiance des plus grands courtiers du monde
Les agents des propriétés les plus exceptionnelles du monde publient sur JamesEdition.
- Des annonces de Sotheby's, Christie's, BARNES et Engel & Völkers
- Chaque annonce est vérifiée avant sa mise en ligne
- Contactez directement des agents vérifiés
En continuant, vous acceptez nos Conditions et notre Politique de confidentialité.