Spacieux Bungalow Avec Lucarne De 4 Chambres Dans Un Cadre Rural Charmant
- 4 Chambres
- 3 SdB
- Mis à jour: Septembre 22
- 1
À propos de la propriété
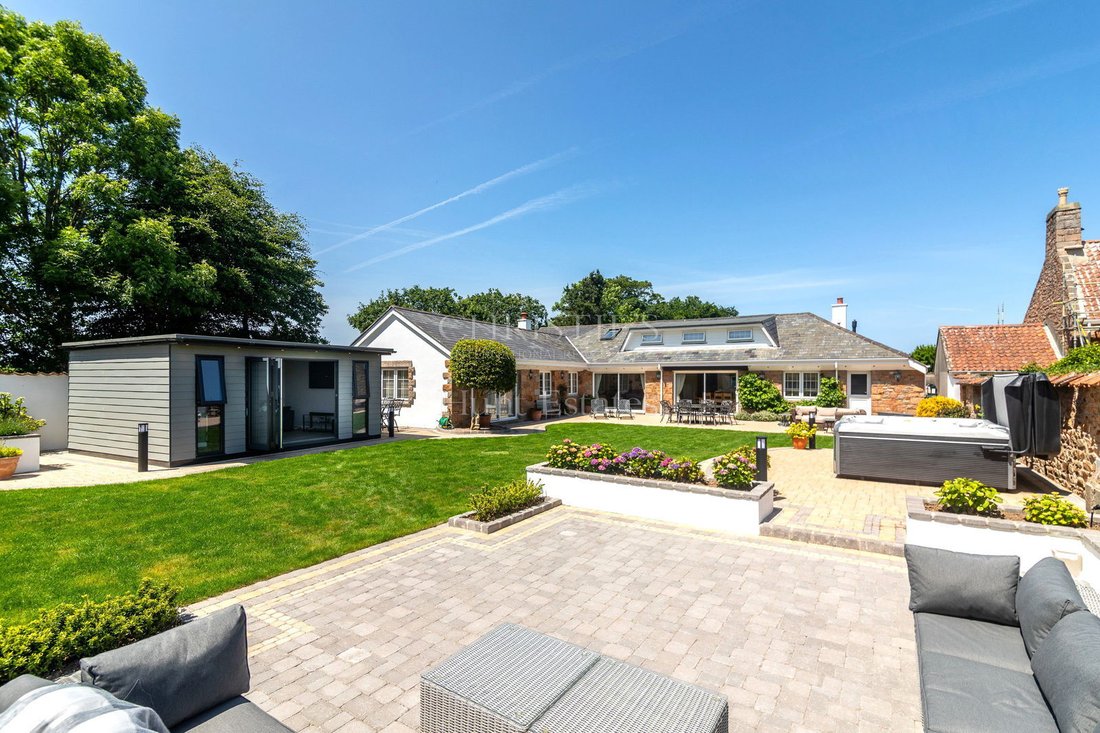
This very attractive, partly granite faced dormer bungalow sits in the heart of St Lawrence with a delightful south facing enclosed garden that borders its own meadowland. The substantial property is set on two floors but with the majority of the accommodation, including three of the four bedrooms, being on the ground floor (2560 sq. ft of the total 3694 sq. ft ).
The expansive accom
This very attractive, partly granite faced dormer bungalow sits in the heart of St Lawrence with a delightful south facing enclosed garden that borders its own meadowland. The substantial property is set on two floors but with the majority of the accommodation, including three of the four bedrooms, being on the ground floor (2560 sq. ft of the total 3694 sq. ft ).
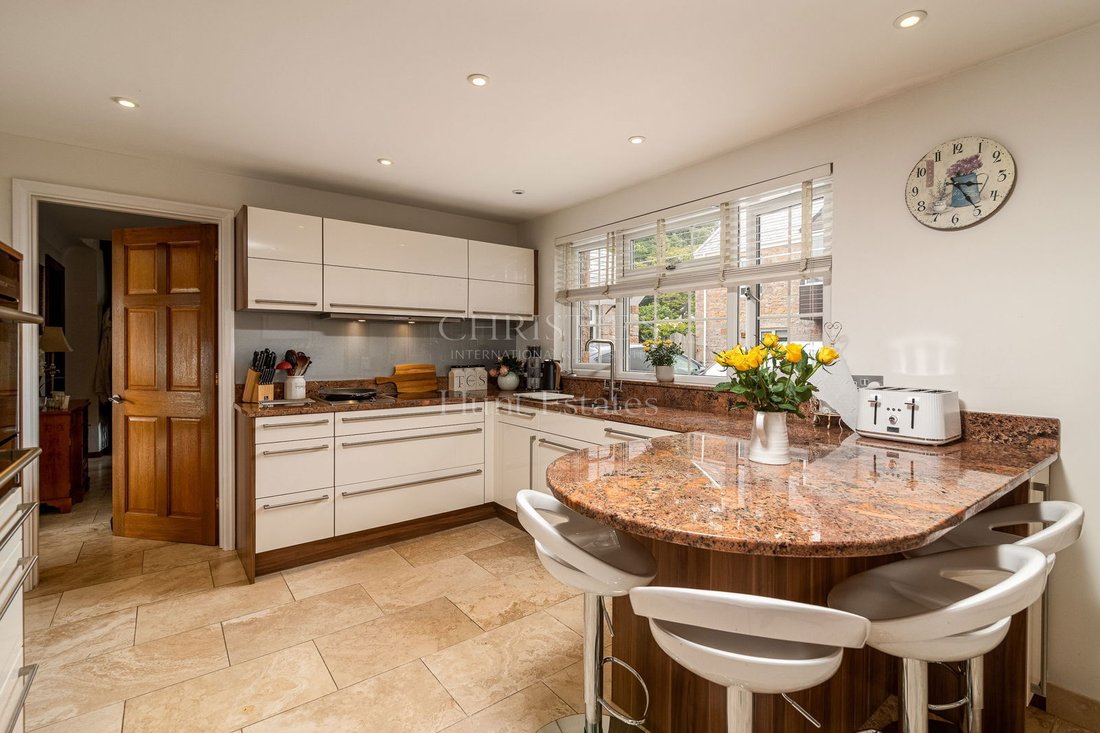
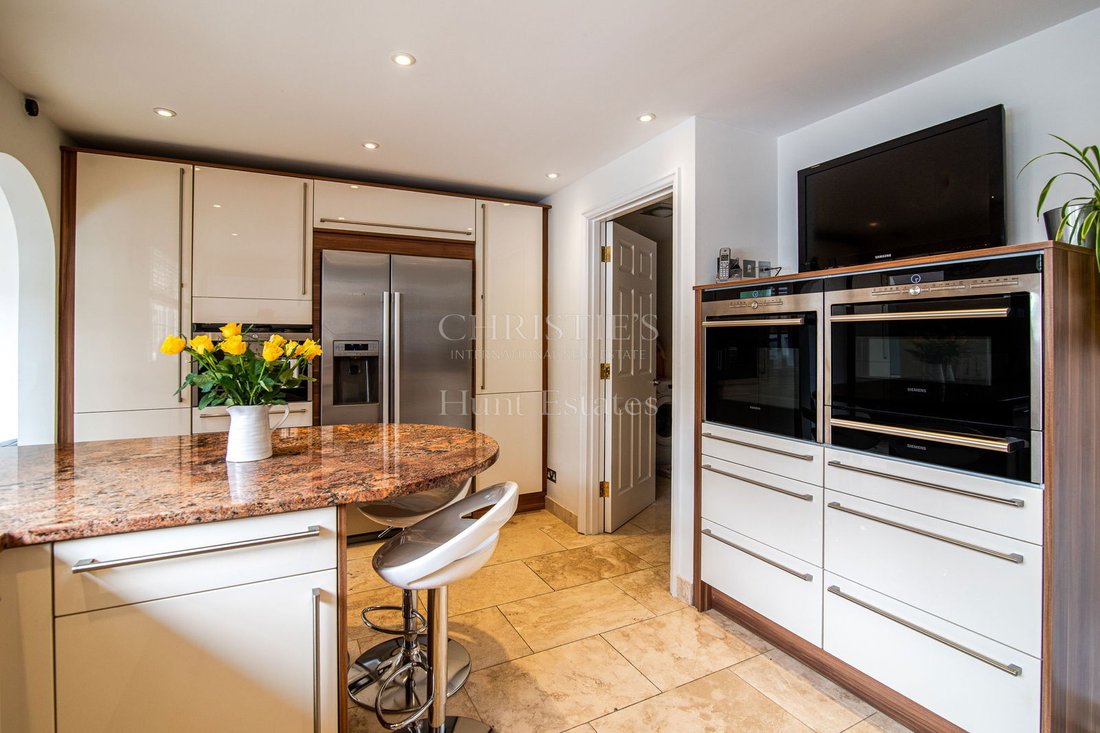
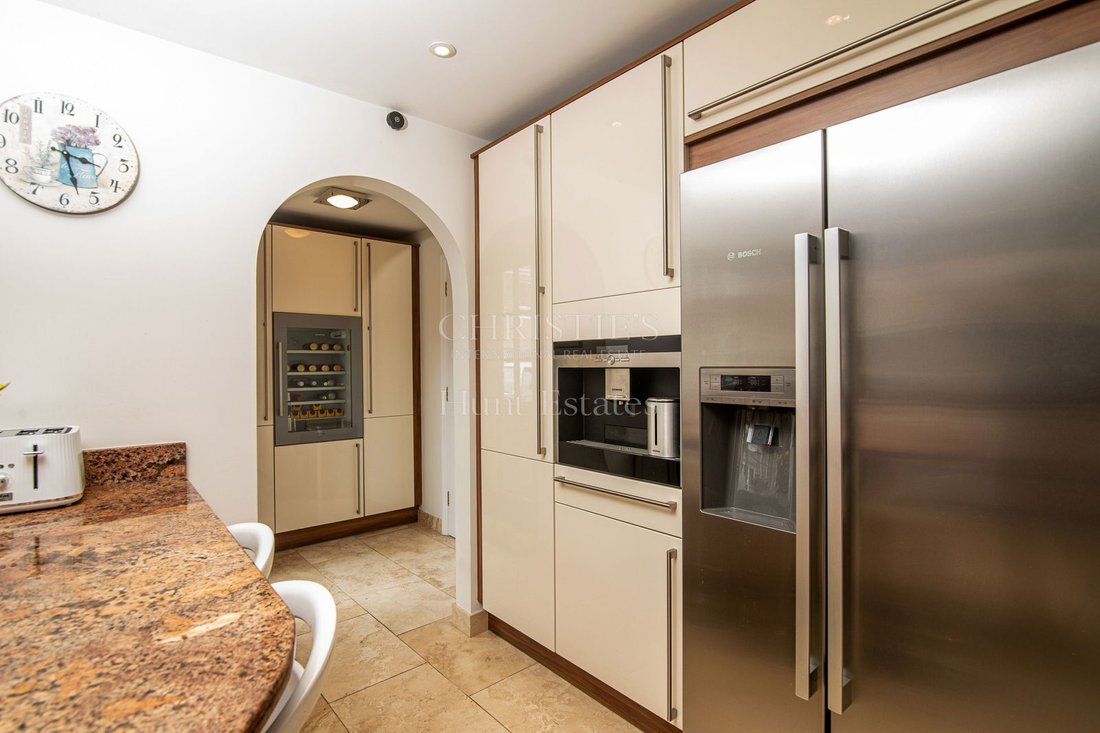
The expansive accommodation on the ground floor comprises entrance hall, cloakroom, separate fitted kitchen, laundry room, dining room and sitting room (both with garden doors), study, a large ensuite primary bedroom with garden doors, two further double bedrooms and a house bathroom. There is access to the integral double garage.
On the first floor there is a large double bedroom and house bathroom with access to huge attic areas offering as yet untapped potential (subject to any necessary planning approvals).
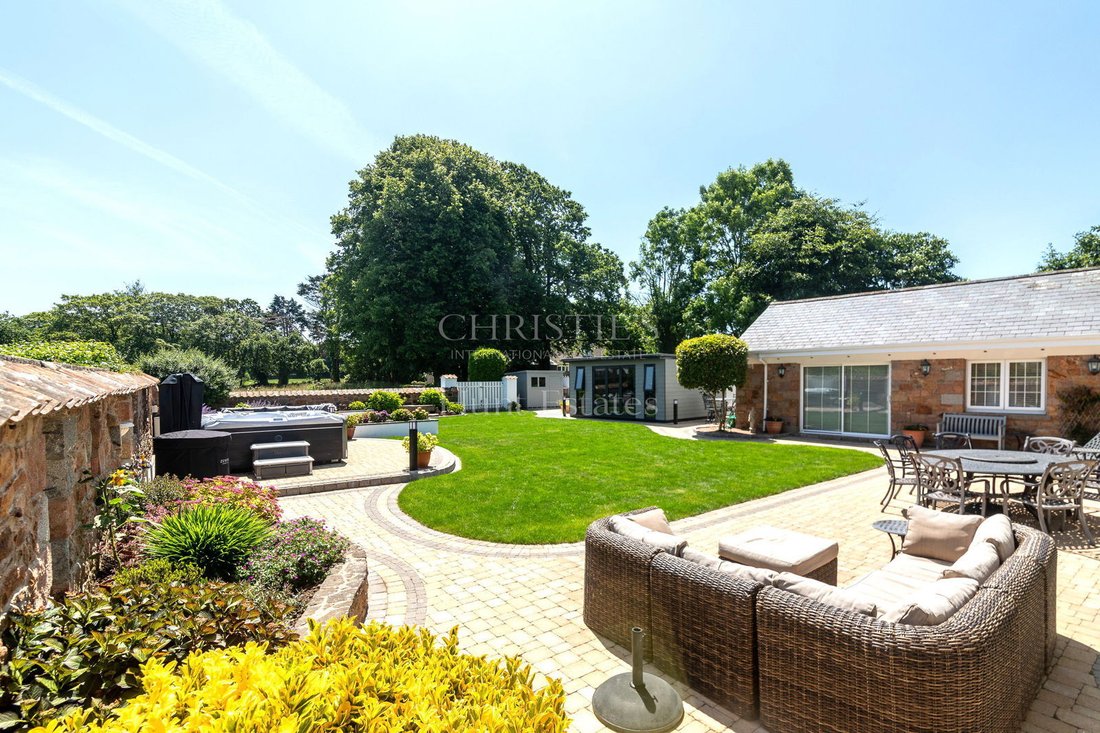
The recently landscaped garden is enclosed by walls which offer a high level of privacy whilst still retaining the rural aspect with views across the adjoining area of meadow that lies within its ownership.
With a new detached summer house and a combination of block paved areas, terraces and trimmed lawn, there is an area of the garden suited to every time of the day. The fully glazed doors leading from the principal rooms ensure that the delightful outlook over the garden can be enjoyed to the full.
The property is approached from a private lane and there is forecourt parking for 5 cars and a double garage that offers in-line parking for two cars. To the side of the private lane slightly away from the house, is a shared use visitor parking space.
The property is presented in immaculate condition and offers an opportunity to secure a very special home in a rural setting.
INFORMATION
Mains drains, borehole water with filtration system
Oil fired central heating
New oil-fired boiler in 2025
Wood burning stove
Double glazed
Owns part of Field L82
Parking for 5 cars & double garage
1 shared visitor space
Parish rates for 2024 were £758.08
Freehold and available to Entitled/Licensed
-
Type de propriété
Maison
Caractéristiques
- Jardin
- Terrasse
- Garage
- Cheminée
- Jacuzzi
- Piscine
- Buanderie
- Espace de vie extérieur
- Vie privée
Lot
- Vie privée
Intérieur
- Bureau
- Cheminée
- Jacuzzi
- Bar
- Buanderie
- Comptoirs en pierre
Outdoor
- Terrasse
- Stationnement
- Piscine
- Garage
- Espace de vie extérieur
- Jardin
Explorez le secteur

L'agent vous contactera bientôt par
Publié par
Réserver une visite avec Gill Hunt
Choisissez une date et si vous souhaitez une visite virtuelle ou en personne avec l’agent.

The office of Hunt Estates is located on a high footfall location in the town centre of St Helier, which is the
The office of Hunt Estates is located on a high footfall location in the town centre of St Helier, which is the capital of Jersey, Channel Islands. The office is steps away from banks, restaurants, cafes, shops that make up the buzzing town centre.
The double fronted building, which extends over three floors, is listed for its Victorian architecture and is owned by Gill and Steven Hunt.
Comfortable seating and private meeting rooms invite regular and new clients to drop in where they will receive a very warm welcome and be able to meet our experienced negotiators.
Propriétés similaires à proximité
Nouvelles annonces à Jersey



Explorez plus de biens à vendre
Jersey, Jersey types de propriétés
Jersey, Jersey Recherches populaires
- Vue sur la mer propriétés à Jersey, Jersey
- Moderne propriétés à Jersey, Jersey
- Propriétés avec Cave à vins à Jersey, Jersey
- Propriétés avec Piscine intérieure à Jersey, Jersey
- Le front de mer propriétés à Jersey, Jersey
- Immobilier d’investissement propriétés à Jersey, Jersey
- Vue sur la montagne propriétés à Jersey, Jersey
- Colline propriétés à Jersey, Jersey
- Propriétés avec Vignoble / Cave à Jersey, Jersey
- Vue sur la ville propriétés à Jersey, Jersey
- Lotissement sécurisé propriétés à Jersey, Jersey
Guides et histoires connexes
La confiance des plus grands courtiers du monde
Les agents des propriétés les plus exceptionnelles du monde publient sur JamesEdition.
- Des annonces de Sotheby's, Christie's, BARNES et Engel & Völkers
- Chaque annonce est vérifiée avant sa mise en ligne
- Contactez directement des agents vérifiés
En continuant, vous acceptez nos Conditions et notre Politique de confidentialité.