Maison Mitoyenne De Cinq Chambres Avec Jardin Orienté Sud, À Seulement 150 M De La Plage
- 5 Chambres
- 2 SdB
- Mis à jour: Octobre 3
À propos de la propriété
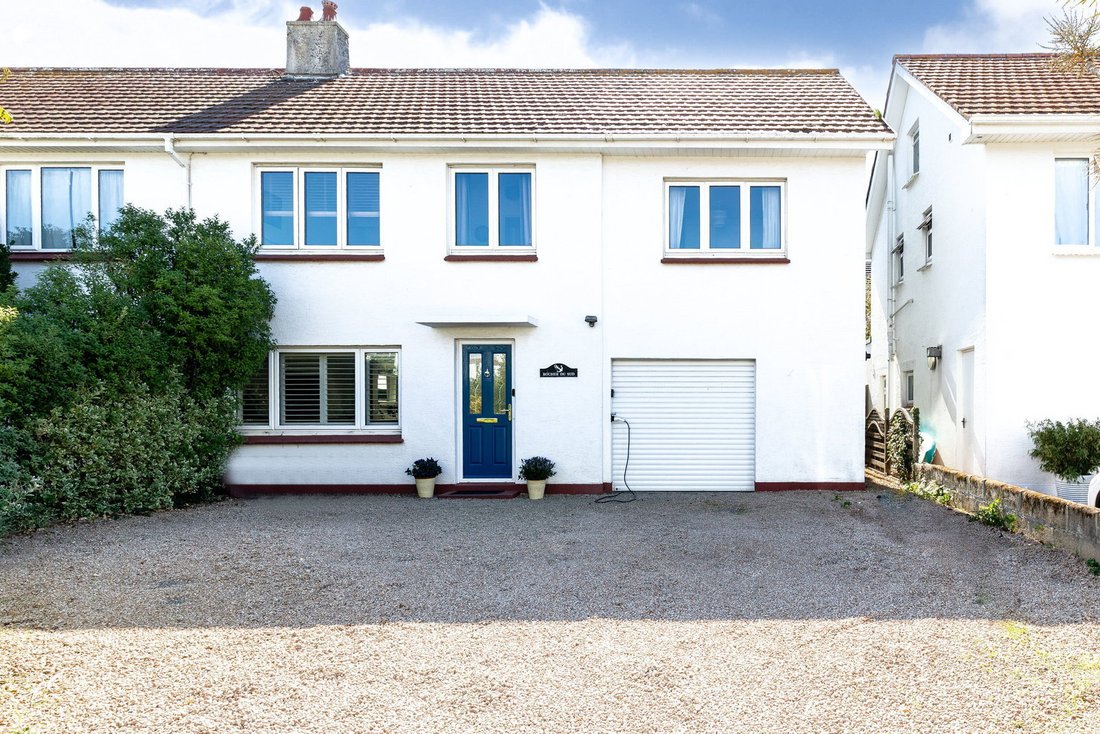
This five bedroom, two bathroom semi-detached house is tucked away within a small private close, just 150m from the sea front mid-way between Bel Royal and Beaumont. The sandy beach and promenade lie within a three minute walk, with safe access via the child-friendly controlled crossing point. From the Close there is direct access to the footpaths leading to La Providence, Sandybrook and the Pe
This five bedroom, two bathroom semi-detached house is tucked away within a small private close, just 150m from the sea front mid-way between Bel Royal and Beaumont. The sandy beach and promenade lie within a three minute walk, with safe access via the child-friendly controlled crossing point. From the Close there is direct access to the footpaths leading to La Providence, Sandybrook and the Perquage path, providing a main-road free route to the Busy Bees Nursery, Beaumont Co-op and the Goose on the Green pub. The frequent bus services (9, 12, 12A, 14, 15, 22) stop just a three minute walk away, offering outstanding connectivity to the Airport, St Helier and the western parishes. The bars, restaurants and cafes of St Aubin’s harbour front, are a leisurely 25 minute walk away, whilst beyond Sandybrook awaits a network of inland cycle paths and peaceful walking routes just waiting to be explored.
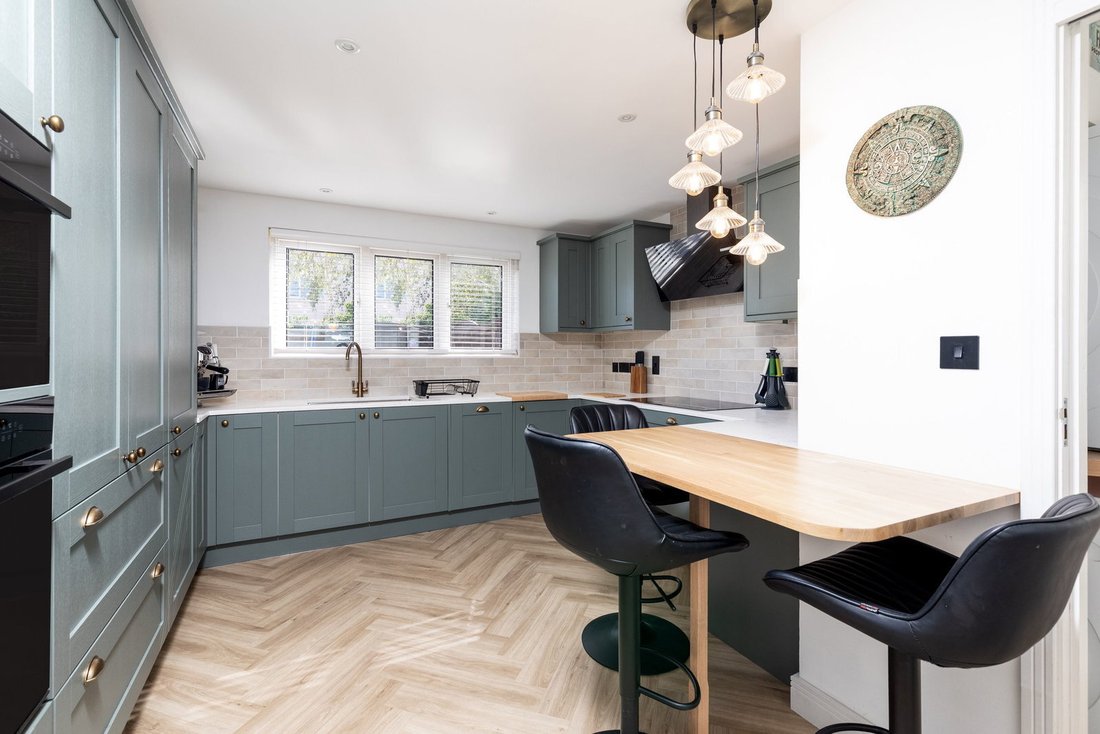
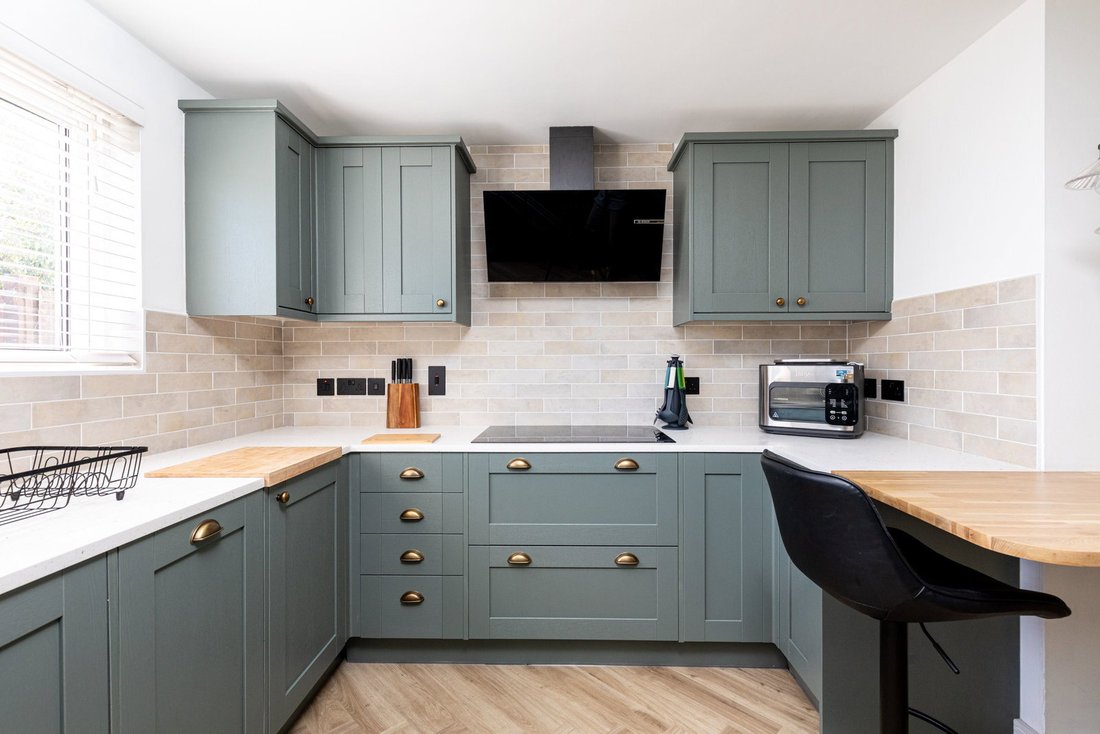
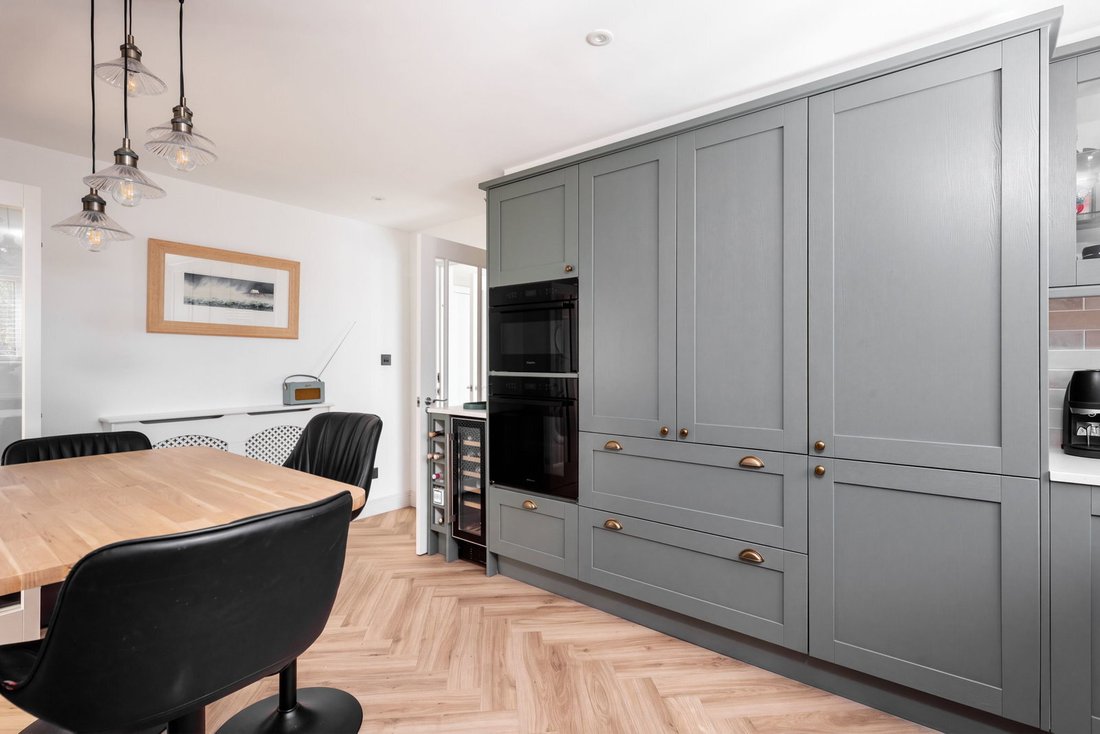
The property has been upgraded by the current discerning owners including a brand new kitchen fitted in May 2026 and a newly installed oil fired central heating boiler. To ensure the most comfortable and low running cost living environment, full cavity-wall insulation has been added using carbon-bonded beads with a zero water transfer system. In the loft areas, there are triple layers of loft insulation and all doors and windows have been recently serviced with any necessary seals replaced, to provide a comfortable energy efficient home. The loft is divided into two useful sections, one area being part boarded and the other area providing clean boarded floor storage.
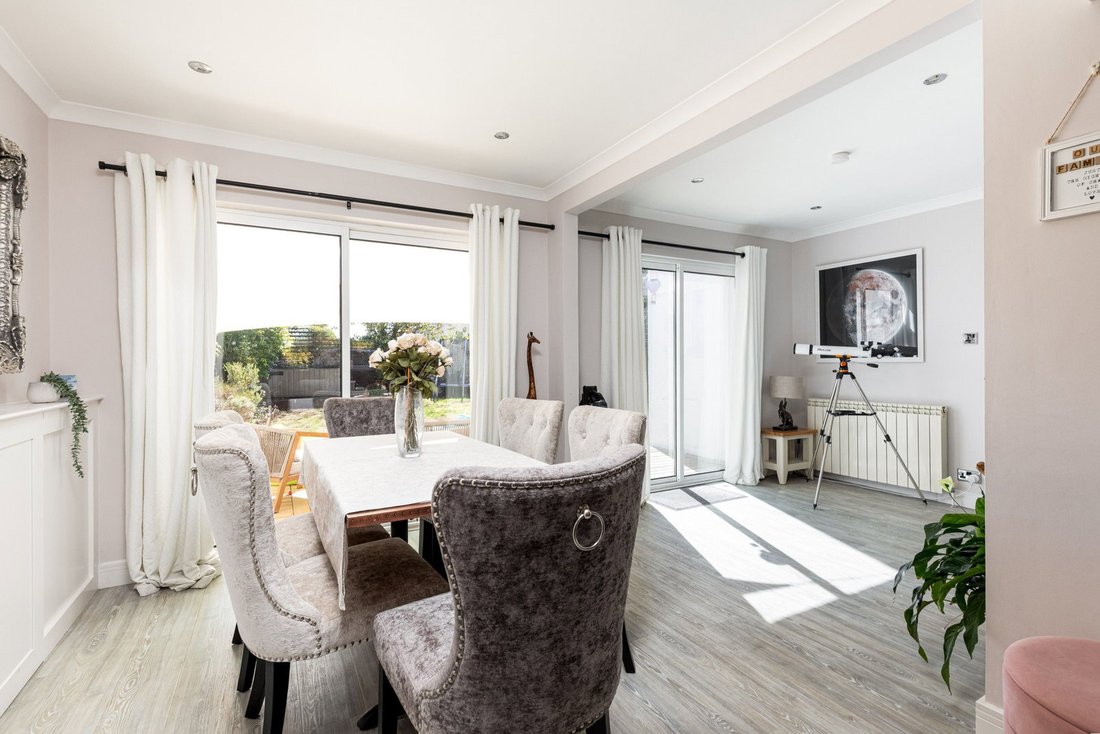
The accommodation comprises: entrance hall, a large ”L” shaped open plan living room/diner with south facing garden doors, a superb brand new fitted kitchen that views onto the garden making it ideal for young families and a laundry area with an external door and a cloakroom.
On the first floor there is a house shower room, a house bathroom and five bedrooms, including four double bedrooms and one single bedroom, which could serve as an office when working from home. From the primary bedroom there are partial sea views.
To the front of the house there is a gravel dressed parking area sufficient for three cars plus an integral single garage. A 7kW electric vehicle charging point has been installed. There is a sun-trap, south facing garden enclosed by fencing and laid to level lawn, with borders and shrubs. A newly built area of raised decking seamlessly links the interior of the house with the lawned garden.
The location offers an unusual combination of beach access, countryside, village amenities and easy connections that make it particularly well suited to family life.
INFORMATION
Mains water, mains drains, (no gas)
Oil fired central heating (new boiler in 2026)
Double glazed
Single garage and parking for 4 cars
Parish rates in 2026 are £487
Bel Royal Primary School catchment area
Les Quennevais Secondary School catchment area
Freehold and available to Entitled/Licensed occupants
-
Type de propriété
Maison
Caractéristiques
- Jardin
- Terrasse
- Garage
- Vue sur la mer
- Bord de Mer
- Au bord de l’eau
- Jacuzzi
- Vue sur la mer
- Cuisinière à gaz
Lot
- Vue sur la mer
- Vue sur la mer
- Au bord de l’eau
- Bord de Mer
Intérieur
- Bureau
- Cuisinière à gaz
- Jacuzzi
- Bar
- Buanderie
- Comptoirs en pierre
Outdoor
- Terrasse
- Stationnement
- Garage
- Espace de vie extérieur
- Jardin
Explorez le secteur

L'agent vous contactera bientôt par
Publié par
Réserver une visite avec David Voak
Choisissez une date et si vous souhaitez une visite virtuelle ou en personne avec l’agent.

The office of Hunt Estates is located on a high footfall location in the town centre of St Helier, which is the
The office of Hunt Estates is located on a high footfall location in the town centre of St Helier, which is the capital of Jersey, Channel Islands. The office is steps away from banks, restaurants, cafes, shops that make up the buzzing town centre.
The double fronted building, which extends over three floors, is listed for its Victorian architecture and is owned by Gill and Steven Hunt.
Comfortable seating and private meeting rooms invite regular and new clients to drop in where they will receive a very warm welcome and be able to meet our experienced negotiators.
Propriétés similaires à proximité
Nouvelles annonces à Jersey



Explorez plus de biens à vendre
Jersey, Jersey types de propriétés
Jersey, Jersey Recherches populaires
- Vue sur la mer propriétés à Jersey, Jersey
- Moderne propriétés à Jersey, Jersey
- Propriétés avec Cave à vins à Jersey, Jersey
- Propriétés avec Piscine intérieure à Jersey, Jersey
- Le front de mer propriétés à Jersey, Jersey
- Immobilier d’investissement propriétés à Jersey, Jersey
- Vue sur la montagne propriétés à Jersey, Jersey
- Colline propriétés à Jersey, Jersey
- Propriétés avec Vignoble / Cave à Jersey, Jersey
- Vue sur la ville propriétés à Jersey, Jersey
- Lotissement sécurisé propriétés à Jersey, Jersey
Guides et histoires connexes
La confiance des plus grands courtiers du monde
Les agents des propriétés les plus exceptionnelles du monde publient sur JamesEdition.
- Des annonces de Sotheby's, Christie's, BARNES et Engel & Völkers
- Chaque annonce est vérifiée avant sa mise en ligne
- Contactez directement des agents vérifiés
En continuant, vous acceptez nos Conditions et notre Politique de confidentialité.