

Caractéristiques Historiques Remontant Aux Années 1400
- 4 Chambres
- 3 SdB
- Mis à jour: Août 27
-
5
Vues des 30 derniers jours
À propos de la propriété
Datant des années 1400, avec une extension ultérieure aux années 1700, la mai
Part of an historic Jersey farmstead, now thoughtfully converted into a collection of individual homes arranged around a charming courtyard, this delightful Grade 2 listed residence offers a rare opportunity to become the custodian of a remarkable piece of the Island’s architectural heritage.
Dating back to the 1400s, with a later 1700s extension, the house retains an exceptional wea
Datant des années 1400, avec une extension ultérieure aux années 1700, la maison conserve une richesse exceptionnelle d’éléments en granit d’origine, dont beaucoup sont rarement visibles dans les maisons de Jersey aujourd’hui. Une rénovation délicate en 2004 a soigneusement préservé le caractère et l’artisanat du bâtiment tout en créant une maison merveilleusement confortable pour une vie de campagne moderne.
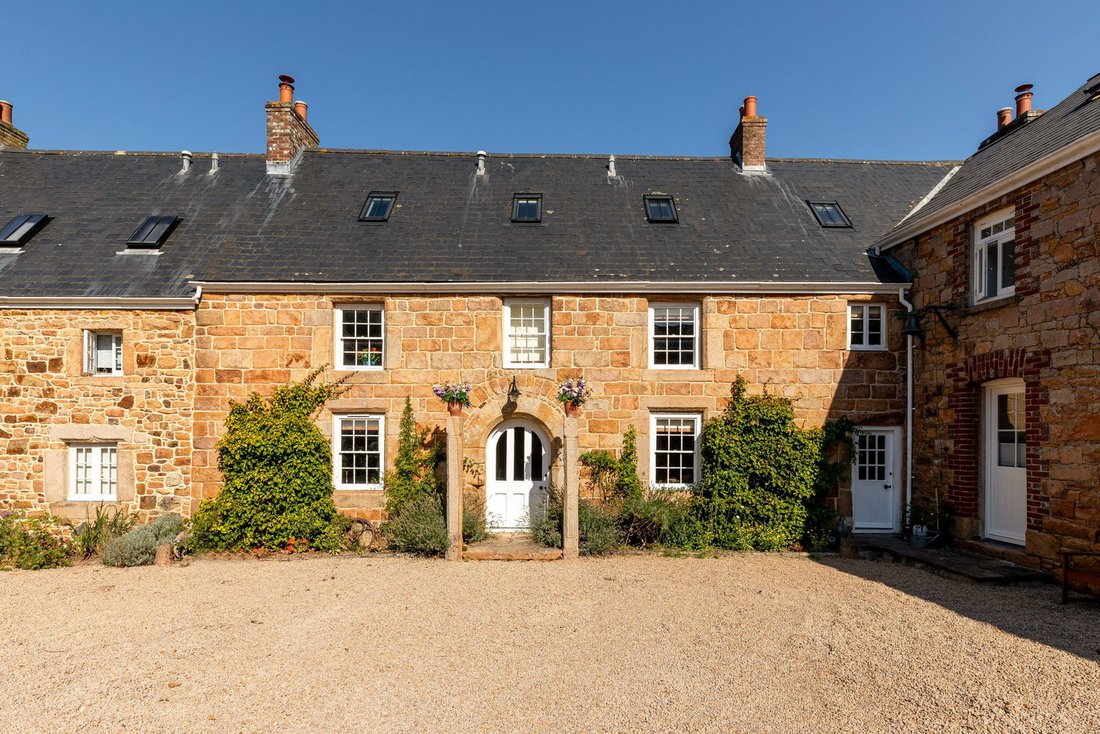
La façade orientée sud-est est particulièrement remarquable. Un bel arc en plein cintre à double voussoirs surplombe l’entrée principale, flanqué de deux rares piliers de granit gravés, dont des exemples se trouvent par ailleurs au Hamptonne Living Museum de Saint-Laurent. De magnifiques pierres de granit chanfreinées entourent les fenêtres, ajoutant une touche supplémentaire à cette remarquable élévation historique.
À l’intérieur, le sens de l’histoire perdure. Deux salles de réception merveilleusement atmosphériques sont dotées de grandes cheminées en granit, l’une avec un poêle encastré, ainsi que de plafonds à poutres apparentes traditionnels et de détails en granit magnifiquement préservés autour des fenêtres évasées. La lumière naturelle filtre à travers les fenêtres profondes, créant des pièces accueillantes dans lesquelles vous pourrez vous détendre, vous divertir et profiter du rythme paisible de la vie à la campagne.
Au cœur de la maison se trouvent la généreuse cuisine et la salle de petit-déjeuner, centrées autour d’une impressionnante cheminée en granit d’origine abritant un Aga au mazout. Un îlot central offre un espace de préparation et de rassemblement supplémentaire, tandis qu’il y a suffisamment de place pour une table de petit-déjeuner, un cadre informel et accueillant pour la vie de famille.
Une ancienne extension mène à la buanderie, où une pierre à laver et un drain en granit d’origine restent des rappels fascinants des siècles d’histoire domestique de la propriété. Un vestiaire/WC séparé pour les invités comprend également de jolis détails en granit et des fenêtres.
Le hall d’entrée est orné d’un bénitier en granit, ou bénitier, avant que le magnifique escalier à tourelle en granit ne mène au premier étage. Voici trois chambres, dont deux avec salle de douche attenante, ainsi qu’une salle de bains privative. La chambre principale est particulièrement impressionnante, s’élevant sur toute la hauteur du sommet et arborant une charpente de toit en bois apparent d’origine.
Un autre escalier mène au deuxième étage, où une quatrième chambre et une pièce 5/bureau offrent un hébergement flexible, idéal pour rendre visite à la famille et aux amis, pour un bureau à domicile paisible ou une retraite tranquille.
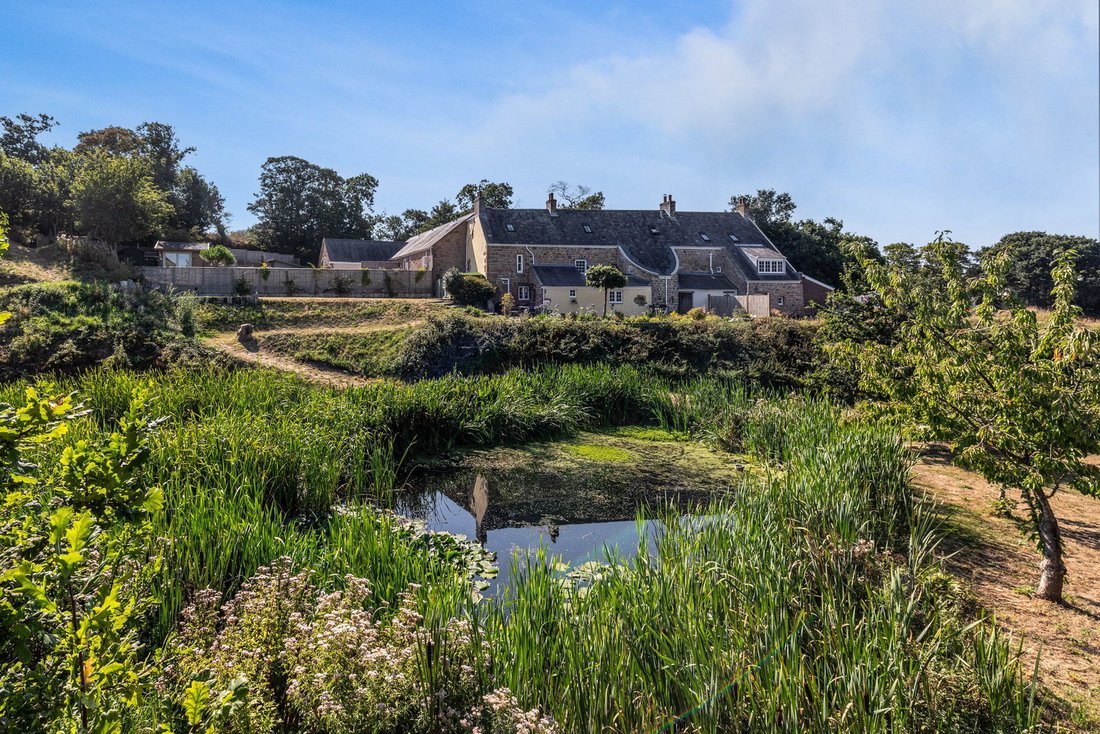
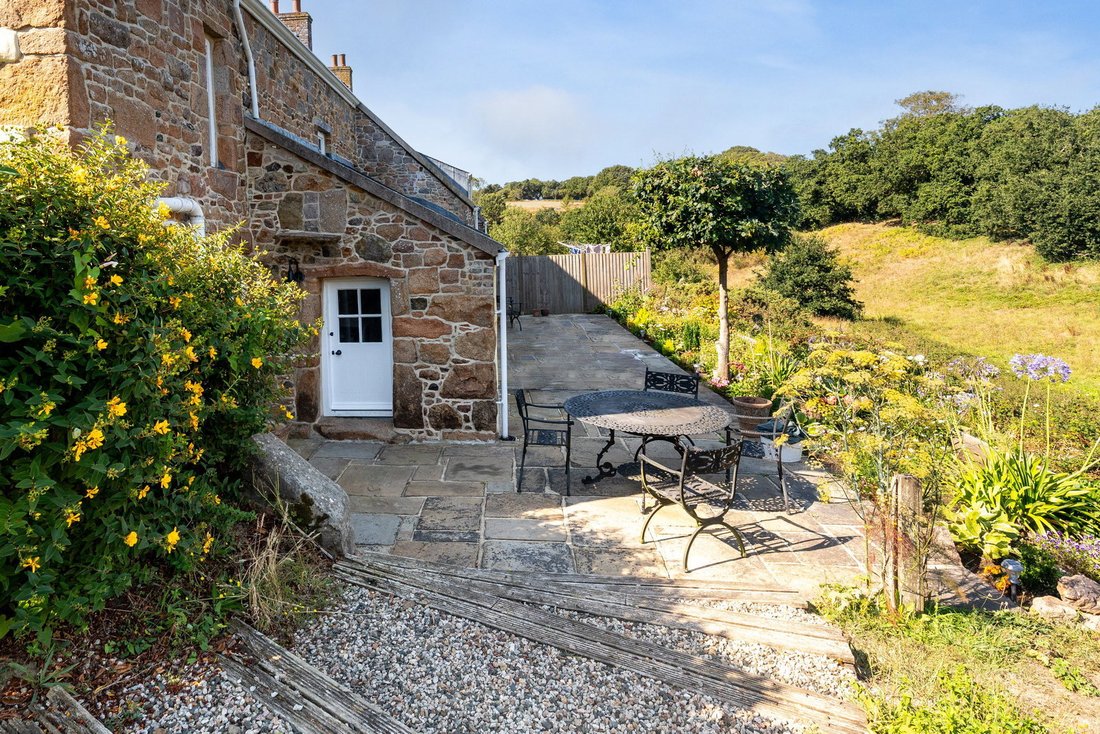
Le cadre est tout aussi attrayant que la maison elle-même. Un jardin avec pelouse et une terrasse surplombent une belle vallée de 2,24 verges (environ un acre) pour le plaisir du propriétaire, y compris un étang naturel et un ruisseau. C’est le genre de cadre dans lequel vous pouvez vraiment profiter des saisons : soirées d’été sur la terrasse, promenades automnales fraîches dans les ruelles et admirer les couleurs changeantes de la campagne environnante de Jersey.
Pour ceux qui sont attirés par la vie rurale, de belles possibilités de promenade et d’exploration directement depuis la maison sont offertes par un réseau de routes de campagne avec les sentiers panoramiques des falaises et la plage de Bouley Bay à quelques minutes à pied (30 minutes).
Il y a un parking pour quatre voitures juste devant l’entrée.
Plus qu’une belle maison de campagne, c’est une maison dont l’histoire remonte à plus de six siècles. Ses origines médiévales, ses ajouts ultérieurs et son extraordinaire collection de caractéristiques granitiques lui confèrent un caractère qu’il serait presque impossible de recréer aujourd’hui.
Pour un acheteur qui apprécie l’architecture historique, l’artisanat et le romantisme de la campagne de Jersey, la propriété offre la possibilité non seulement de vivre dans un bâtiment historique, mais aussi de participer à son histoire continue.
Présenté dans de nombreux livres sur l’architecture historique de Jersey, il s’agit d’une maison d’origine authentique et d’un intérêt durable, une maison qui intriguera les invités, inspirera la conversation et, surtout, offrira un lieu de vie merveilleusement agréable.
INFORMATION
Eau de ville, égouts
Chauffage central au mazout
2343 pieds carrés d’hébergement
Fenêtres en bois à simple vitrage
En pleine propriété et autorisé/autorisé
Part of an historic Jersey farmstead, now thoughtfully converted into a collection of individual homes arranged around a charming courtyard, this delightful Grade 2 listed residence offers a rare opportunity to become the custodian of a remarkable piece of the Island’s architectural heritage.
Dating back to the 1400s, with a later 1700s extension, the house retains an exceptional wealth of original granite features, many of which are seldom seen in Jersey homes today. A sensitive renovation in 2004, has carefully preserved the character and craftsmanship of the building whilst creating a wonderfully comfortable home for modern country living.
The south-east facing façade is particularly striking. A handsome round arch with double voussoirs sits above the main entrance, flanked by two rare, inscribed granite pillars, examples of which are otherwise found at Hamptonne Living Museum in St Lawrence. Beautiful, chamfered granite stones surround the windows, adding further distinction to this remarkable historic elevation.
Inside, the sense of history continues. Two wonderfully atmospheric reception rooms feature substantial granite fireplaces, one with an inset stove, together with traditional beamed ceilings and beautifully preserved granite detailing around the splayed windows. Natural light filters through the deep window reveals, creating inviting rooms in which to relax, entertain and enjoy the quieter pace of country life.
At the heart of the home is the generous kitchen and breakfast room, centred around an impressive original granite fireplace housing an oil-fired Aga. A central island provides additional preparation and gathering space, whilst there is ample room for a breakfast table – an informal and welcoming setting for family life.
An early extension leads to the laundry room, where an original granite washing stone and drain remain as fascinating reminders of the property’s centuries of domestic history. A separate guest cloakroom/WC also incorporates attractive granite detailing and windows.
The entrance hall features a granite bénitier, or Holy Water Stoup, before the magnificent granite tourelle staircase winds its way to the first floor. Here are three bedrooms, two with ensuite shower rooms, together with a house bathroom. The principal bedroom is particularly impressive, rising to the full height of the apex and displaying an original exposed timber roof truss.
A further staircase leads to the second floor, where a fourth bedroom and room 5/study provide flexible accommodation – ideal for visiting family and friends, a peaceful home office or a quiet retreat.
The setting is every bit as appealing as the house itself. A lawned garden and terrace overlook a beautiful valley of 2.24 vergees (approx. one acre) for the enjoyment of the property owner including a natural pond and stream. It is the sort of setting in which the seasons can truly be enjoyed: summer evenings on the terrace, crisp autumn walks through the lanes and the changing colours of the surrounding Jersey countryside.
For those drawn to rural life, lovely opportunities for walking and exploring directly from the home are provided by a network of country lanes with the panoramic cliff paths and beach of Bouley Bay just a short walk away (30 mins).
There is parking for four cars immediately in front of the entrance.
More than simply a beautiful country house, this is a home with a story stretching back over six centuries. Its medieval origins, later additions and extraordinary collection of surviving granite features give it a character that would be almost impossible to recreate today.
For a buyer who appreciates historic architecture, craftsmanship and the romance of the Jersey countryside, the property offers the opportunity not merely to live in an historic building, but to become part of its continuing story.
Featured in a number of books on Jersey’s historic architecture, this is a home of genuine provenance and enduring interest – one that will intrigue guests, inspire conversation and, above all, provide a wonderfully atmospheric place in which to live.
INFORMATION
Mains water, mains drains
Oil fired central heating
2343 sq. ft of accommodation
Single glazed wooden windows
Freehold and Entitled/Licenced
-
Type de propriété
Maison
Caractéristiques
- Jardin
- Terrasse
- Cheminée
- Vue sur la mer
- Cuisinière à gaz
- Buanderie
- Haut plafond
- Bureau
- Îlot de cuisine
Lot
- Vue sur la mer
Intérieur
- Haut plafond
- Bureau
- Cheminée
- Îlot de cuisine
- Cuisinière à gaz
- Buanderie
- Comptoirs en pierre
Outdoor
- Terrasse
- Stationnement
- Jardin
Explorez le secteur

L'agent vous contactera bientôt par
Publié par
Réserver une visite avec Gill Hunt
Choisissez une date et si vous souhaitez une visite virtuelle ou en personne avec l’agent.

The office of Hunt Estates is located on a high footfall location in the town centre of St Helier, which is the
The office of Hunt Estates is located on a high footfall location in the town centre of St Helier, which is the capital of Jersey, Channel Islands. The office is steps away from banks, restaurants, cafes, shops that make up the buzzing town centre.
The double fronted building, which extends over three floors, is listed for its Victorian architecture and is owned by Gill and Steven Hunt.
Comfortable seating and private meeting rooms invite regular and new clients to drop in where they will receive a very warm welcome and be able to meet our experienced negotiators.
Propriétés similaires à proximité
Nouvelles annonces à Jersey




Explorez plus de biens à vendre
Jersey, Jersey types de propriétés
Jersey, Jersey Recherches populaires
- Moderne propriétés à Jersey, Jersey
- Vue sur la mer propriétés à Jersey, Jersey
- Propriétés avec Cave à vins à Jersey, Jersey
- Propriétés avec Piscine intérieure à Jersey, Jersey
- Le front de mer propriétés à Jersey, Jersey
- Immobilier d’investissement propriétés à Jersey, Jersey
- Vue sur la montagne propriétés à Jersey, Jersey
- Colline propriétés à Jersey, Jersey
- Propriétés avec Vignoble / Cave à Jersey, Jersey
- Lotissement sécurisé propriétés à Jersey, Jersey
- Vue sur la ville propriétés à Jersey, Jersey
Guides et histoires connexes
La confiance des plus grands courtiers du monde
Les agents des propriétés les plus exceptionnelles du monde publient sur JamesEdition.
- Des annonces de Sotheby's, Christie's, BARNES et Engel & Völkers
- Chaque annonce est vérifiée avant sa mise en ligne
- Contactez directement des agents vérifiés
En continuant, vous acceptez nos Conditions et notre Politique de confidentialité.